
Lichfield
Bespoke Alcove Units in Lichfield
Alcove cabinetry drawn to fit the particular skirting, cornice and chimney breast of your Lichfield home, rather than a generic profile that happens to sit in the recess.
Bespoke Cabinetry for Lichfield homes
Lichfield's Georgian and Victorian terraces, and the cottages scattered through the older parts of the city, tend to bring existing architectural detail into any alcove project, whether that is a moulded skirting board, a picture rail, or a decorative cornice running the full width of the room. Fitted cabinetry either side of the chimney breast has to sit convincingly alongside that detail rather than treating the alcove as a blank recess to be filled.
The chimney breast itself is often the starting point for the design. Many period fireplaces sit slightly proud of the wall with their own moulded surround, and the alcove cabinetry needs to be set out in relation to that surround's edge, not simply centred within the available recess. We record these dimensions carefully at survey, since a unit that ignores the fireplace's own proportions can look disconnected from it once installed.
Older properties also bring genuinely uneven walls, sometimes as a result of settlement over more than a century, and skirting or cornice profiles that have been repaired or replaced piecemeal over the years rather than remaining consistent. We work from the room as it actually is, matching whichever skirting and cornice profile is present rather than assuming an idealised original specification, and building enough tolerance into the cabinetry to sit flush against a wall that leans or bows slightly along its length.
Where a Lichfield household has extended to the rear or side, the alcoves in a newer part of the house sometimes sit alongside a period chimney breast that has been retained through the works. In these cases the two alcove units either side may need to bridge a change in wall finish or skirting profile between old and new, and we design the cabinetry's base to sit convincingly against both without drawing attention to the join.
Cabinetry is made in our Derbyshire workshop and fitted by the same team that carried out the original survey, following the process described at the process page.
Working in Lichfield
Lichfield's older housing stock, from Georgian townhouses near the cathedral to Victorian terraces further out, brings a wide range of existing skirting, cornice and fireplace detailing into an alcove project, and no two rooms carry quite the same combination. We record what is actually present at survey rather than assuming a standard period specification, and we would never claim a particular decade's house all shares the same features.
Design considerations
- The fireplace surround's own edge
- Cabinetry width and position are set out in relation to an existing fireplace surround rather than the recess alone.
- Existing skirting and cornice as found
- Mouldings are matched to the profile actually present in the room, including any later repairs or replacements.
- A wall that is not perfectly true
- Settlement common to older properties is measured and allowed for so cabinetry sits flush without a visible taper.
- What the shelving and cupboards will hold
- Internal layout is set out around books, display pieces, television equipment or general household storage specifically.
- A join between original and extended sections
- Where a house has been extended, cabinetry bases are designed to sit convincingly against both old and new wall finishes.
- Two independently measured alcoves
- Each recess either side of the chimney breast is surveyed on its own terms rather than assumed to be a matching pair.
What can be included
01
Design set against the fireplace surround
Cabinetry positioning is measured from the edge of an existing fireplace surround rather than simply centred in the recess.
02
Matched skirting and cornice profiles
Existing mouldings are recorded and reproduced so the cabinetry returns into them without a visible break.
03
Tolerance for settled, uneven walls
Allowance is built into each unit for a wall that leans or bows slightly along its height, common in older properties.
04
Base cupboards and open shelving
Closed storage below and open shelving above, proportioned to suit the room's existing detailing.
05
Television and cable integration
Screen positions and concealed cable routes agreed before manufacture, worked around any fireplace surround present.
06
Consistency across an extended house
Cabinetry bases designed to sit convincingly against both original and newer wall finishes where a house has been extended.
07
Lighting within the cabinetry
Shelf and cupboard lighting specified where it suits the design and the room's existing light levels.
We survey and measure at the property, then design around the room as it is actually built.
Materials & finishes
Specifications are developed with you during the design stage and sampled before anything is built. Nothing here is a fixed range; we will say so where a material is the wrong choice for the room or the way it is used.
Painted timber cabinetry
Sprayed to order in a colour sampled against existing period woodwork or paintwork.
Oak and walnut timber and veneers
Used where a natural finish suits the room's existing joinery better than a painted one.
Matched skirting and cornice sections
Made to the profile found in the room, including period mouldings, so cabinetry returns into them cleanly.
Glazed cabinet doors
Specified for upper sections where display pieces or books benefit from being visible while kept free of dust.
Concealed and soft-close hinges
Fitted throughout so hardware stays unobtrusive against period detailing.
LED shelf and cupboard lighting
Built in where additional lighting suits the room, wired to a route agreed at survey stage.
How the work is done
Existing skirting, cornice and fireplace surround dimensions are all recorded at survey before the cabinetry is designed, so the finished units sit convincingly alongside a period room's existing detail. Our complete approach is set out at the process page.
Read our full processExplore our work
Our published case studies show completed commissions in detail, from the brief through to installation.
View our projectsBespoke Cabinetry in Lichfield — your questions answered
Design
- Should alcove cabinetry be centred in the recess or set out from the fireplace surround?
- Where a fireplace has its own moulded surround projecting from the wall, we set the cabinetry's position out from the edge of that surround rather than simply centring it within the available recess. This keeps the whole composition, fireplace and cabinetry together, looking considered rather than the cabinetry appearing to ignore what sits between the two alcoves.
- Can alcove units be designed to match an unusual or older skirting profile?
- We record the profile of the skirting actually present in the room, including any later repairs that may not exactly match the original moulding, and reproduce that profile in the cabinetry so it returns into the existing skirting without a visible step. This is checked against a physical sample before manufacture rather than worked out from a drawing alone.
- What happens if the two alcoves either side of the fireplace look slightly different in size or shape?
- In older properties this is common rather than unusual, often the result of alterations carried out long before the current owners bought the house. We measure each alcove independently and design the cabinetry to its own dimensions, setting a consistent shelf and worktop height across both so the finished pair still reads as matching.
Materials
- Can new cabinetry be finished to match old, slightly discoloured woodwork elsewhere in the room?
- We take a sample of the existing woodwork or paint at survey and match the new cabinetry's finish against it as closely as practically possible, though a perfectly aged patina built up over decades cannot be reproduced exactly in new joinery. Most households are looking for a sympathetic finish rather than an indistinguishable one, and we discuss which is wanted before manufacture.
- Is glazed cabinetry appropriate for a period room?
- Glazed doors are well suited to period rooms, particularly for a display of books or objects that benefit from being seen without collecting dust, and the glazing bar profile can be designed to suit the character of the room rather than a plain, modern frame. We discuss glazing bar style alongside the wider cabinetry design so the two are consistent.
Installation
- How do you fit cabinetry into an alcove with a genuinely uneven, older wall?
- We measure the wall's actual profile at survey, including any lean or bow along its height, and build a corresponding scribing allowance into the rear of the cabinet so it can be fitted flush without a visible gap or taper. This is closed by hand during installation rather than being left as a fixed, factory-set margin.
- Can cabinetry bridge a join between an original room and a newer extension?
- Where a chimney breast has been retained through an extension and the wall finish or skirting profile changes between old and new sections, we design the cabinet's base and skirting return to sit convincingly against both, so the join is not the first thing that draws the eye once the units are installed.
Practical
- Will fitting new cabinetry damage existing period skirting or cornice?
- The cabinetry is scribed to meet existing skirting and cornice rather than cut into it, so the original moulding is not damaged during fitting. Where a section of skirting genuinely needs to be removed to accommodate a cupboard base, we discuss this with you in advance rather than deciding on site.
- Can lighting be added without visible cables running across a period wall?
- Cable routes for shelf or cupboard lighting are planned at survey stage and concealed within the cabinetry itself, so no wiring is left visible against the wall or existing skirting. This needs to be agreed before manufacture so the necessary channels are built into the units from the outset.
- How do you avoid alcove cabinetry looking too modern in a period room?
- Matching the existing skirting and cornice profile, setting the cabinetry's proportions in relation to the fireplace surround, and choosing a finish sampled against the room's existing woodwork all help a new unit sit convincingly within an older room. We discuss the balance between period sympathy and a more contemporary internal layout at design stage.
Cost
- Does matching period skirting and cornice add much to the cost of alcove cabinetry?
- Reproducing an existing moulding profile takes additional joinery time compared with a plain skirting return, and this is factored into the overall specification alongside the cabinetry's size, materials and internal layout. Get in touch through the contact page so we can discuss your room and give an accurate view of the specification involved.
- What else affects the price of a pair of alcove units in a period property?
- Cost depends on the size of each alcove, whether existing detailing needs to be matched, the materials and finish chosen, glazing, lighting, internal layout and site conditions such as an uneven wall. We would rather discuss these variables against your actual room than quote a figure without having seen it, so please get in touch through the contact page.
Chester Thomas
- Do Chester Thomas design alcove cabinetry for period homes in Lichfield?
- We design, build and fit alcove cabinetry for households across Lichfield from our Derbyshire workshop, surveying each room in person so existing skirting, cornice and fireplace surround detailing are measured accurately before any design work begins. The same team carries each project through from survey to fitted installation.
Related bespoke services
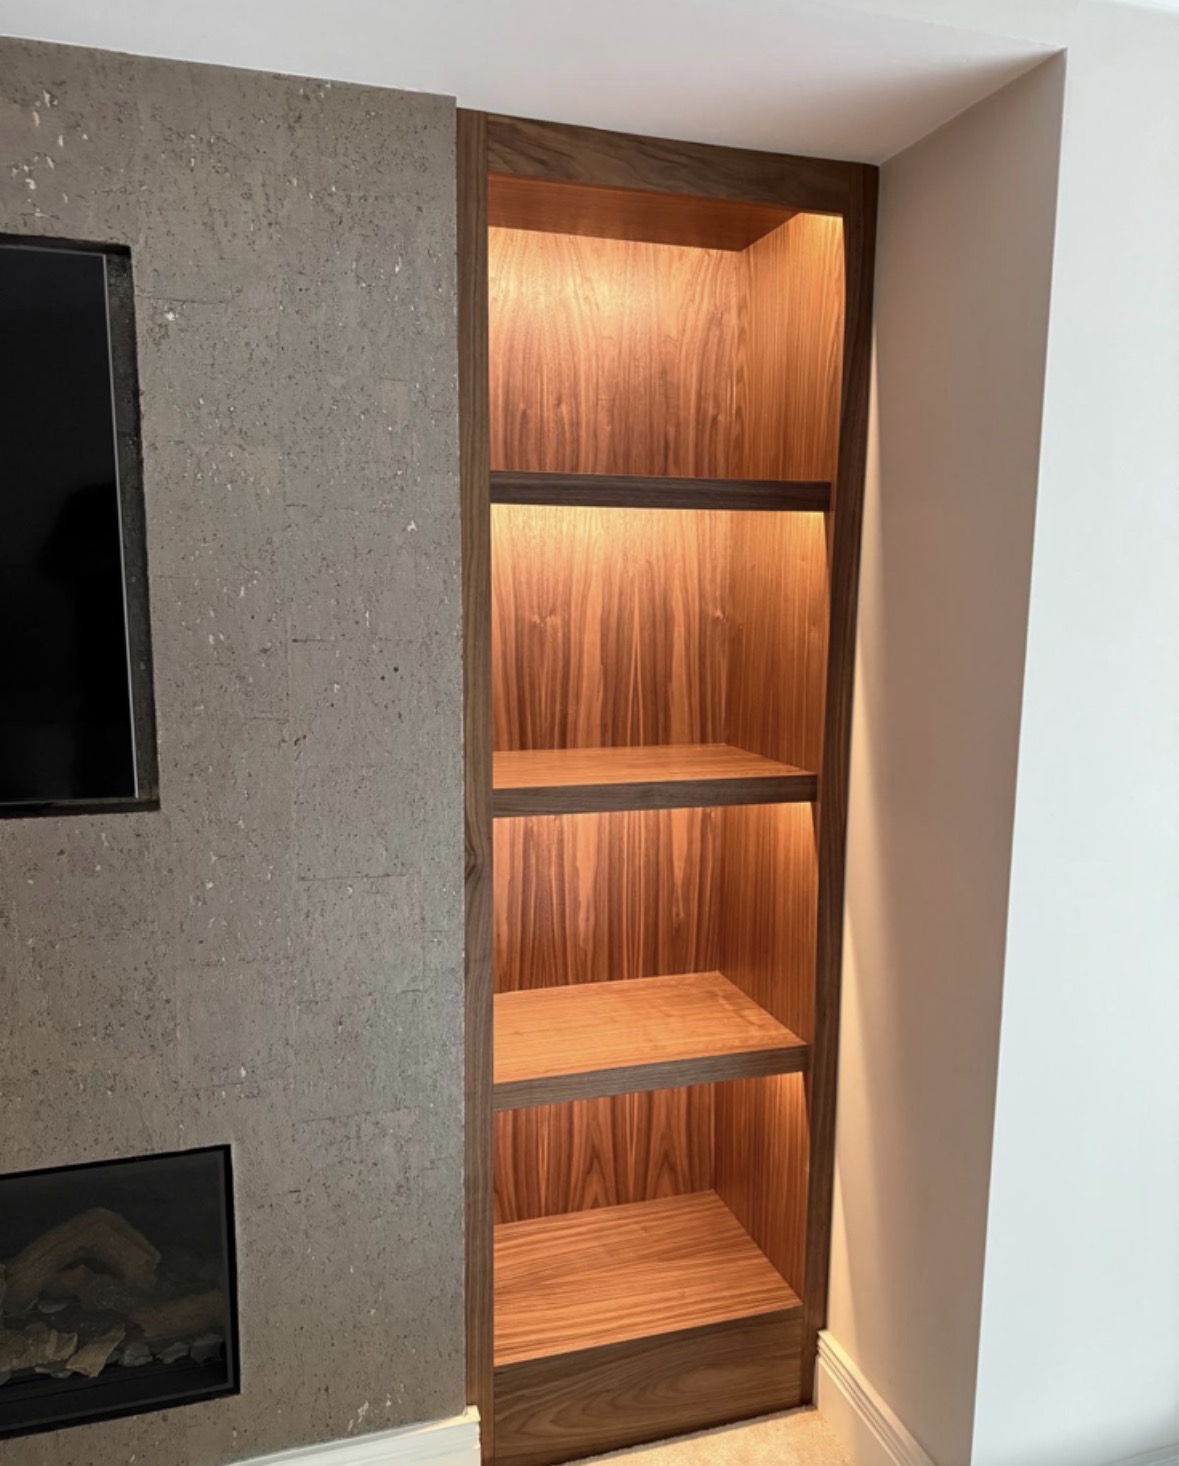
Chimney Breast Cabinetry
A full composition built around the chimney breast, uniting both alcoves, the fireplace and the wall between them.

Built-In Bookcases
Bookcases built into the room itself, scribed to the walls, cornices and skirting either side.

Display Cabinets
Glazed cabinetry sized and lit for what you actually want to display, not a generic showcase unit.

Bespoke Cabinetry
Alcoves, boot rooms, utilities, panelling and everything that does not fit a category.

Bespoke Cabinetry in Lichfield
Cabinetry designed to work with the architecture already in the room, rather than sit apart from it.
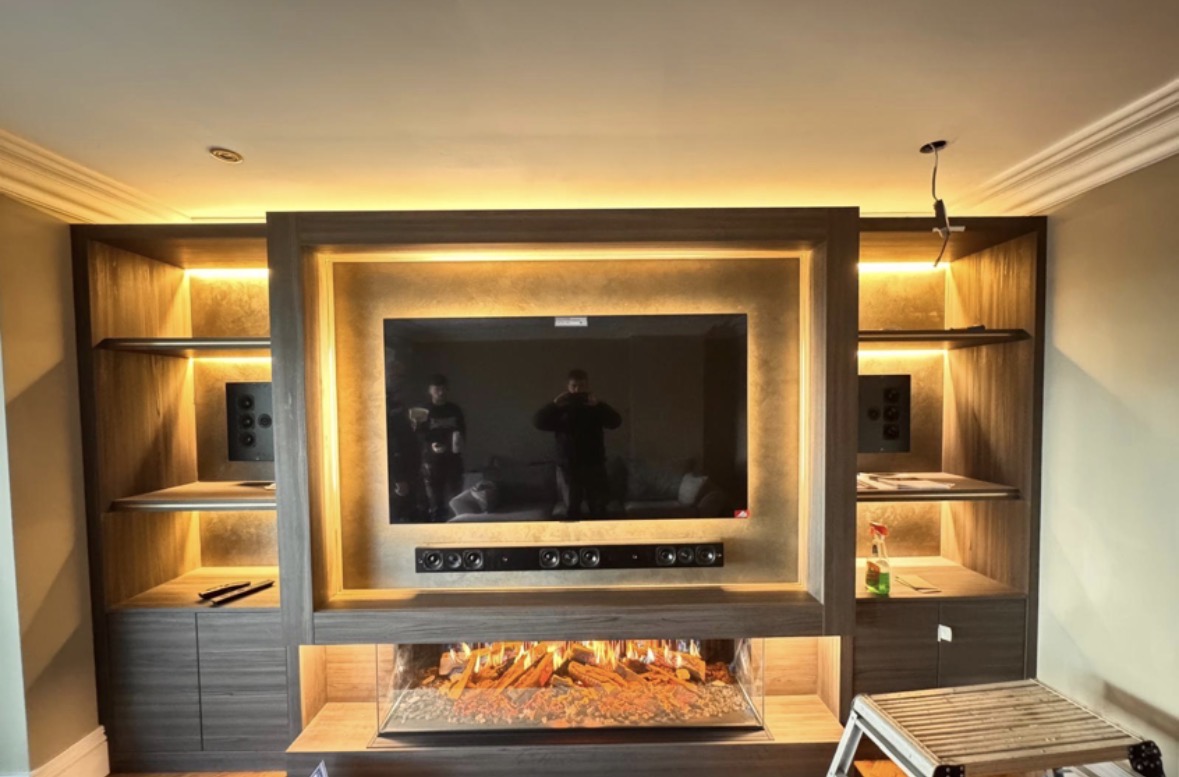
Bespoke Media Walls in Lichfield
A television, fireplace and storage brought together as one designed wall, rather than separate pieces competing for attention.
Bespoke Fireplace Media Walls in Lichfield
Building a media wall around a working fireplace means the television has to earn its position rather than simply sit above the mantel by default.
Speak to us about your bespoke cabinetry in Lichfield on +44 7418 627358, email info@chesterthomas.com or send us the details.

Planning Something Bespoke?
Tell us about your space, what you're looking to create and where the project is located.