
Cinema Rooms
Bespoke Home Cinema Furniture
A cinema room asks more of its furniture than most rooms in the house. It has to house equipment, disappear once the film starts, and still look considered with the lights up.
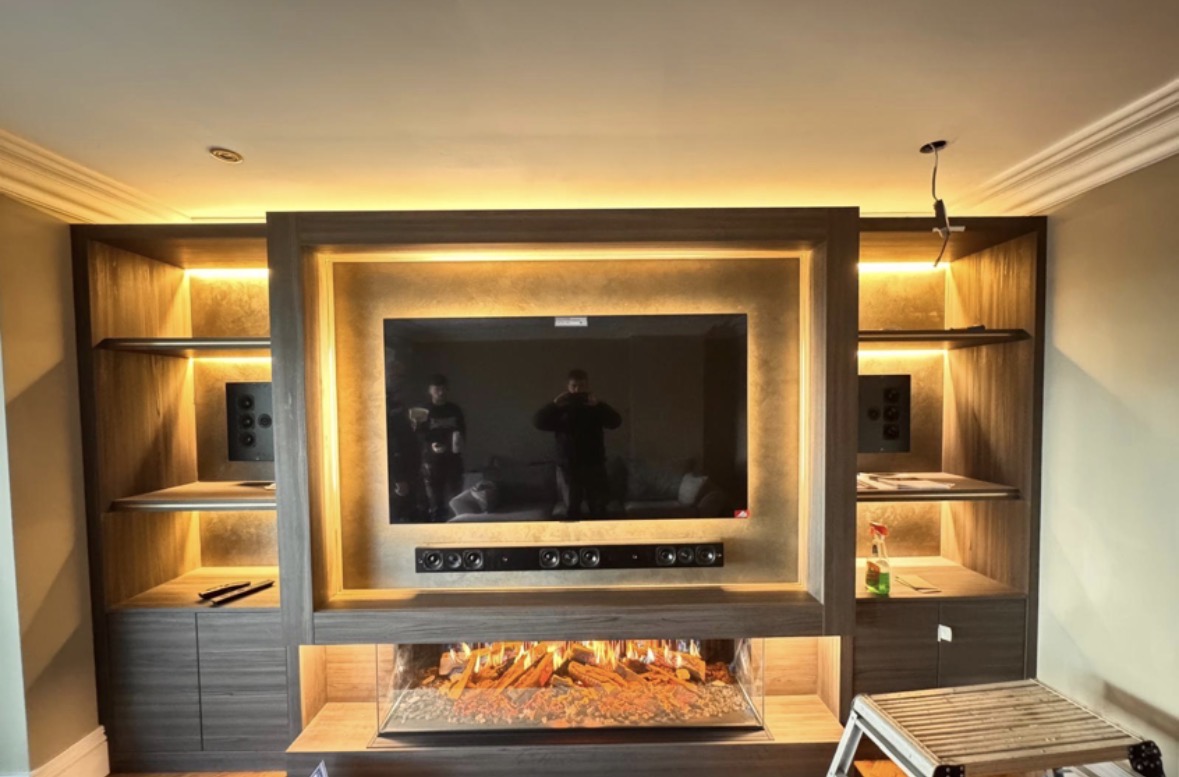
Cinema Furniture, designed around the room
Most cinema rooms accumulate their furniture rather than plan it. A rack here, a console there, a shelf added once the projector arrives. We start from the opposite direction, designing the furniture as a single scheme around the equipment list, the seating layout and how the room will actually be used, so that cable routes and door swings are decided before anything is built.
Equipment housing is usually the first problem to solve. AV receivers, players, streaming boxes and switching equipment all generate heat and are mostly controlled by remote or app rather than a front panel, which changes how doors and vents need to be detailed. We design housing with ventilation built in from the outset — vented panels, gaps calculated against the equipment's own specification, and cable routes that keep leads tidy without trapping them against a hot chassis.
Consoles and low units either side of the screen give a cinema room somewhere to put the practical things: remotes, glasses, spare cabling, refreshments for a long film. We keep these low enough to sit below sightlines from the seating, so nothing interrupts the view of the screen once the lights go down.
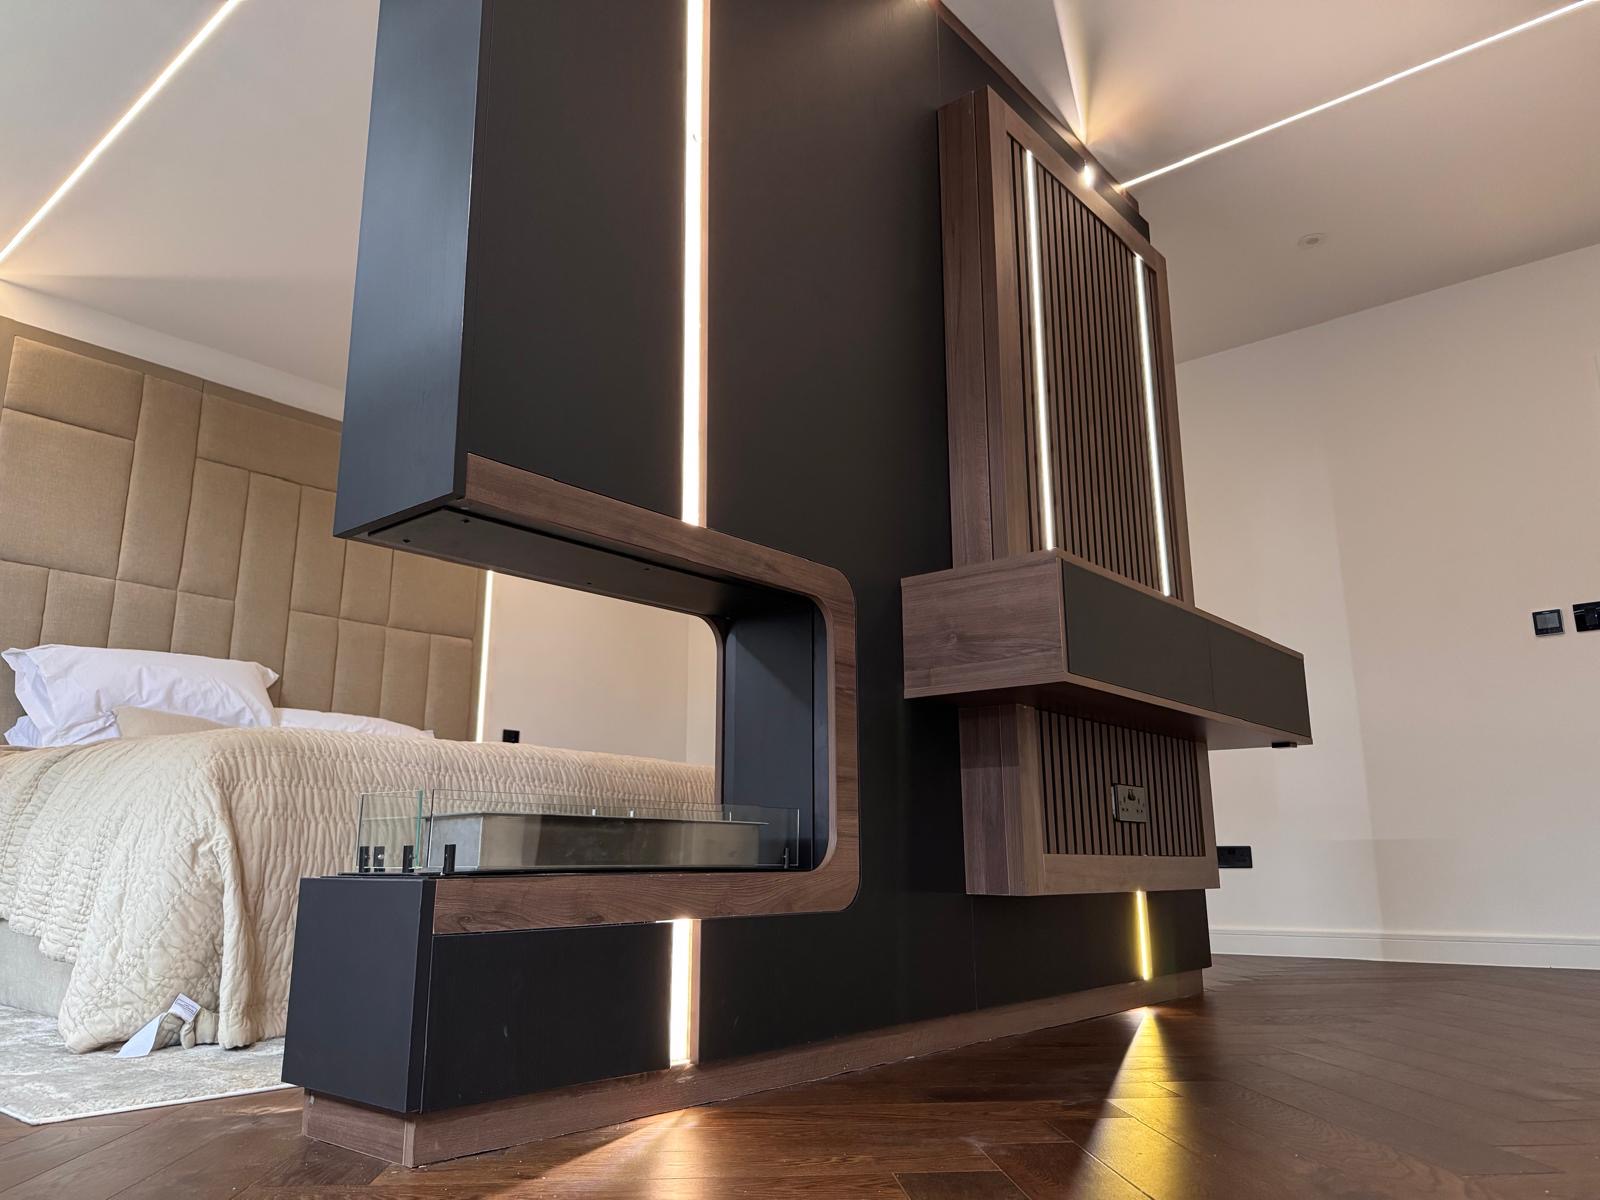
Lighting is treated as part of the furniture rather than an afterthought bolted onto it afterwards. Low-level LED strips along plinths or shelf edges give a room just enough light to move around safely without spoiling contrast on screen, and can usually be linked to the same dimming or scene control as the rest of the room's lighting, which is specified and installed by the relevant specialist.
Cable management deserves more attention than it usually gets. HDMI, power and network cabling all need routes that can be reached again — nothing undermines a good cinema room faster than routing that only works until someone needs to swap a player. We build in accessible channels and removable panels so cabling can be adjusted without dismantling the furniture around it.
Room layout dictates almost every dimension in the piece. Seating distance from the screen, the width of the walkway behind the last row, and the depth available either side of the screen wall all feed into the drawings before a single board is cut. We work from a measured survey rather than assumed dimensions, because a cinema room has very little tolerance for furniture that is a few centimetres out.
Display elements — a screen surround, a frame, or simply a clean run of wall either side of the projected image — are built to sit quietly against the screen rather than compete with it. Where a false wall or acoustic treatment is involved, that work is carried out by the specialist installing it, and we design our cabinetry to work around it rather than duplicate it.
The result is furniture that behaves like part of the room's architecture. It houses the equipment properly, keeps sightlines clear, and still reads as a finished piece of joinery once the film ends and the lights come back up.
What can be included
01
Equipment housing with ventilation
Vented panels and calculated airflow gaps for receivers, players and switching equipment that need to run cool.
02
Seating-adjacent consoles
Low units either side of or behind seating, kept below sightlines to the screen.
03
Screen-relative display detailing
Cabinetry set out around the confirmed screen position so nothing interrupts the projected image.
04
Low-level lighting
LED lighting along plinths or shelf edges for safe movement without spoiling contrast on screen.
05
Accessible cable routes
Channels and removable panels so HDMI, power and network cabling can be reached and adjusted after installation.
06
Concealed equipment access
Doors and panels detailed for remote or app-controlled equipment that rarely needs a front panel visible.
07
Storage for accessories
A place for remotes, glasses and spares within reach of the seating, without cluttering the room.
08
Layout planned to seating rows
Furniture positioned around confirmed seating and walkway dimensions, not fitted around afterwards.
From our work

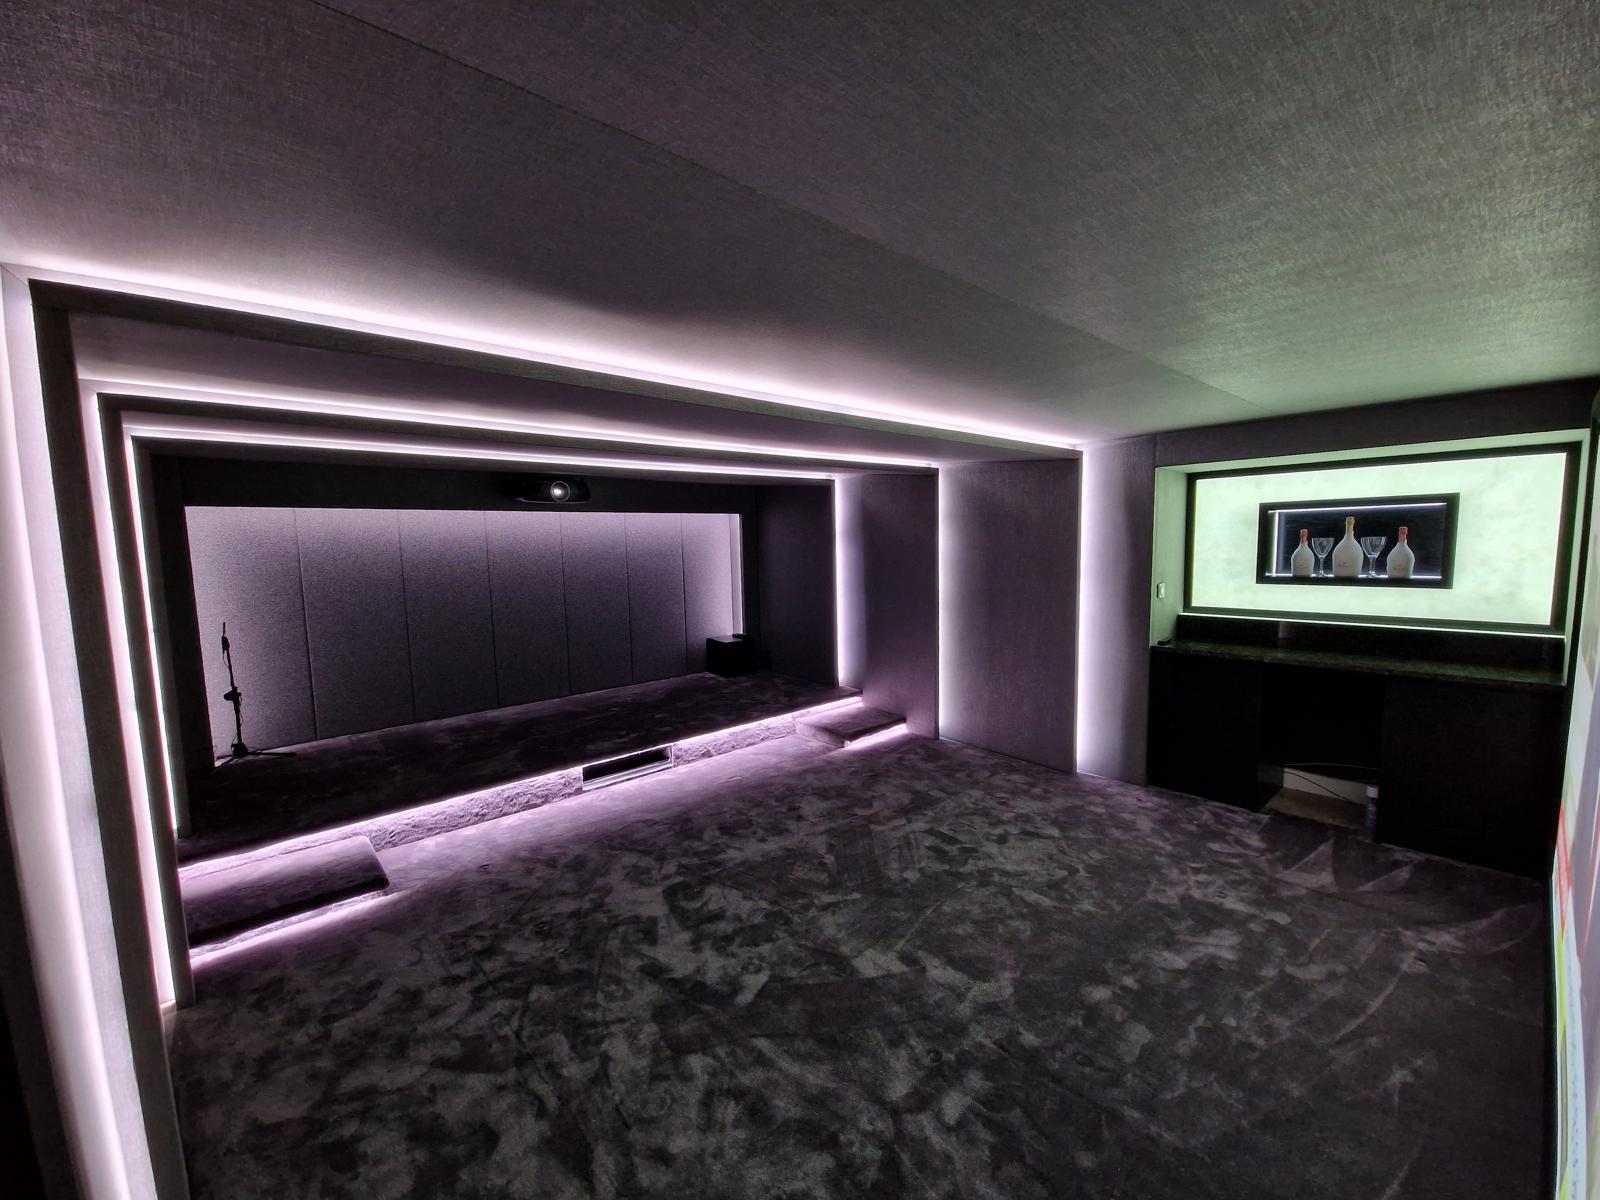
Every commission begins with a conversation about the room, how it is used and what needs to be stored or shown.
Built for the architecture you already have
- Ceiling heights
- Housing and any overhead detailing are set out against the room's actual ceiling height, particularly where a projector mount is involved.
- Doorways and access routes
- Furniture dimensions account for how large pieces will actually reach the room, especially in basements or converted lofts.
- Existing AV equipment
- We design housing around equipment specified and installed by your AV specialist, working from their equipment list rather than guessing dimensions.
- Lighting positions
- Low-level furniture lighting is coordinated with the room's wider lighting design so levels and control align.
- Sockets and containment
- Power and data points are surveyed, and where needed repositioned by others, before cabinetry is finalised around them.
- Sightlines from seating
- Unit heights and screen-side detailing are checked against seating positions so nothing sits within the viewing angle.
Materials & finishes
Specifications are developed with you during the design stage and sampled before anything is built. Not every option suits every commission, and we will say so where a material is the wrong choice for the room or the use.
Dark-stained oak and walnut
Low-glare finishes that read well in a darkened room without reflecting screen light.
Matt lacquered panels
Vented and solid panel options finished to avoid glare from the screen or projector.
Brushed and blackened metal trim
Handle-free detailing and edge trims that keep the furniture quiet against a dark room.
Low-sheen veneers
Timber veneers selected for tone rather than shine, suited to rooms with sound treatment fitted by others.
Integrated LED strip lighting
Warm, dimmable lighting set into plinths and shelf edges.
Vented panel inserts
Perforated or louvred panels sized to the ventilation needs of the equipment housed behind them.
Designed and built bespoke
We carry out a measured survey of the room alongside your AV specialist's equipment list, then produce drawings that set out housing, consoles and cable routes before manufacture begins. The furniture is built in our Derbyshire workshop, finished to suit a darkened room, and installed by the same team who designed it.
Read our full processCinema Furniture — your questions answered
Design
- How do you design furniture around equipment we haven't chosen yet?
- We prefer to work from a confirmed equipment list, since receivers, players and switching gear vary considerably in size and ventilation needs. Where choices are still open, we can design housing with a degree of flexibility built in, though a firmer specification early on gives a tighter, better-fitting result overall.
- Can you build furniture around a projector we've already installed?
- We survey around existing projector positions, screen locations and mounting points, and design cabinetry to work with what is already fixed in the room rather than asking you to move it. This is one of the first things we check on site.
- Will the furniture obstruct the projector's throw?
- We check throw distance and angle at survey stage so that no unit, shelf or display element sits within the projected image, keeping the full screen clear from every seat in the room.
- Can you design furniture for a room without a fixed screen wall?
- We can, working from your intended screen or display position and seating layout, though we would encourage confirming the screen location before manufacture, since it governs so many of the surrounding dimensions.
Materials
- What finishes work best in a darkened room?
- Matt and low-sheen finishes in darker tones perform best, since they avoid catching stray light from the screen or projector. Gloss lacquers and pale, reflective surfaces tend to draw the eye during playback, which we generally steer clients away from.
- Do you use special vented panels for equipment housing?
- We do, sizing perforated or louvred inserts to the airflow needs of the equipment specified for the room. This keeps receivers and players running within their intended temperature range without leaving obvious vents on show.
- Can the furniture match flooring or wall finishes already chosen for the room?
- We can work from samples of flooring, wall panelling or acoustic fabric already specified for the room, and select timber tones or paint colours to sit comfortably alongside them.
Installation
- Do you install the AV equipment itself?
- No. We build and install the furniture and cabinetry; connecting and configuring the AV equipment, projector, screen and associated wiring is carried out by your AV specialist, ideally coordinated around our installation date.
- How do you manage cabling between our AV installer and your furniture?
- We build accessible routes and removable panels into the furniture and agree cable positions with the AV installer beforehand, so first-fix containment and our joinery line up without conflict on site.
- Can furniture be installed before or after the AV fit-out?
- Either can work, though we generally find it easier to confirm the AV equipment's dimensions and cable exit points before manufacture, then coordinate installation sequencing with your AV specialist to suit the wider programme.
Practical questions
- How do we access equipment for maintenance once it's built in?
- Doors, removable panels and pull-out shelving are designed with genuine access in mind, so equipment can be reached for servicing, swapping or firmware updates without dismantling the surrounding furniture.
- Do you build seating as well as the surrounding furniture?
- Cinema seating itself is typically supplied by a specialist seating manufacturer. We design the furniture around confirmed seating dimensions and positions so consoles, sightlines and access all work together.
- Can furniture be adapted if we upgrade our equipment later?
- We build in a degree of adjustable shelving and accessible cable routes wherever practical, which helps with future changes, though significantly different equipment dimensions may require some rework of the housing.
Cost & quotations
- What does bespoke cinema furniture cost?
- Cost depends on dimensions, materials, finishes, hardware, lighting, internal configuration and site conditions, so we do not quote a figure without seeing the room and equipment list. Get in touch through the contact page to discuss your project.
- Do you charge for the initial survey and drawings?
- We can talk through our process and any charges that apply to survey and design work once we understand the scope of your project; this varies depending on complexity, so it is best discussed directly through the contact page.
Chester Thomas
- What areas do you cover for cinema room furniture?
- We design, build and install every cinema and wine room from our workshop at Coton in the Elms, near Swadlincote in Derbyshire. From there we cover Derbyshire, Staffordshire, Nottinghamshire and Leicestershire, along with the wider Midlands, keeping the same team involved from initial survey through to the final fit so measurements and design decisions carry through consistently to installation.
- Do you work alongside our existing AV installer or interior designer?
- We regularly work alongside AV specialists and interior designers, coordinating drawings and site visits so the furniture, equipment and finishes come together as a single scheme rather than separate pieces of work.
- Can you also build storage for the room and the media unit itself?
- We can, and often do — see our cinema room storage and cinema media units pages for the storage and screen-wall elements that typically sit alongside this furniture.
Related bespoke services
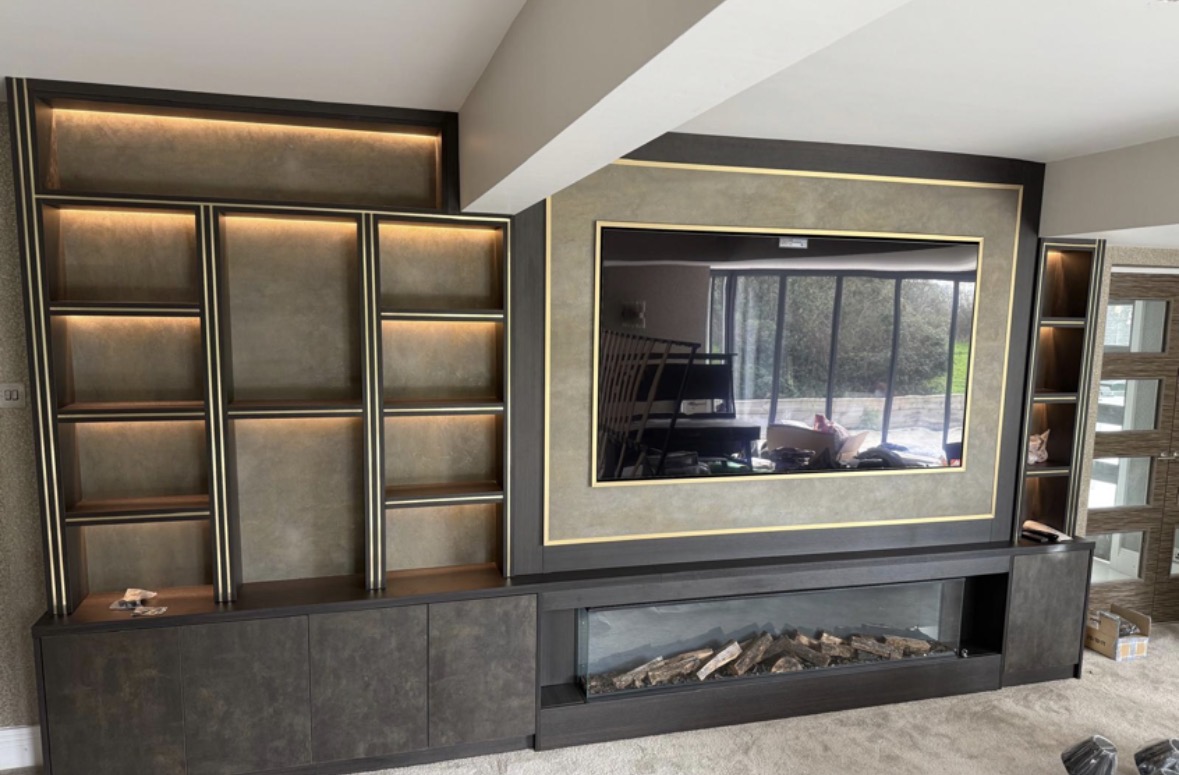
Cinema Rooms
Panelling, acoustic detailing and concealed equipment for a room that works in the dark.

Media Walls
Television, fire, storage and cabling resolved into one wall with proper proportions.
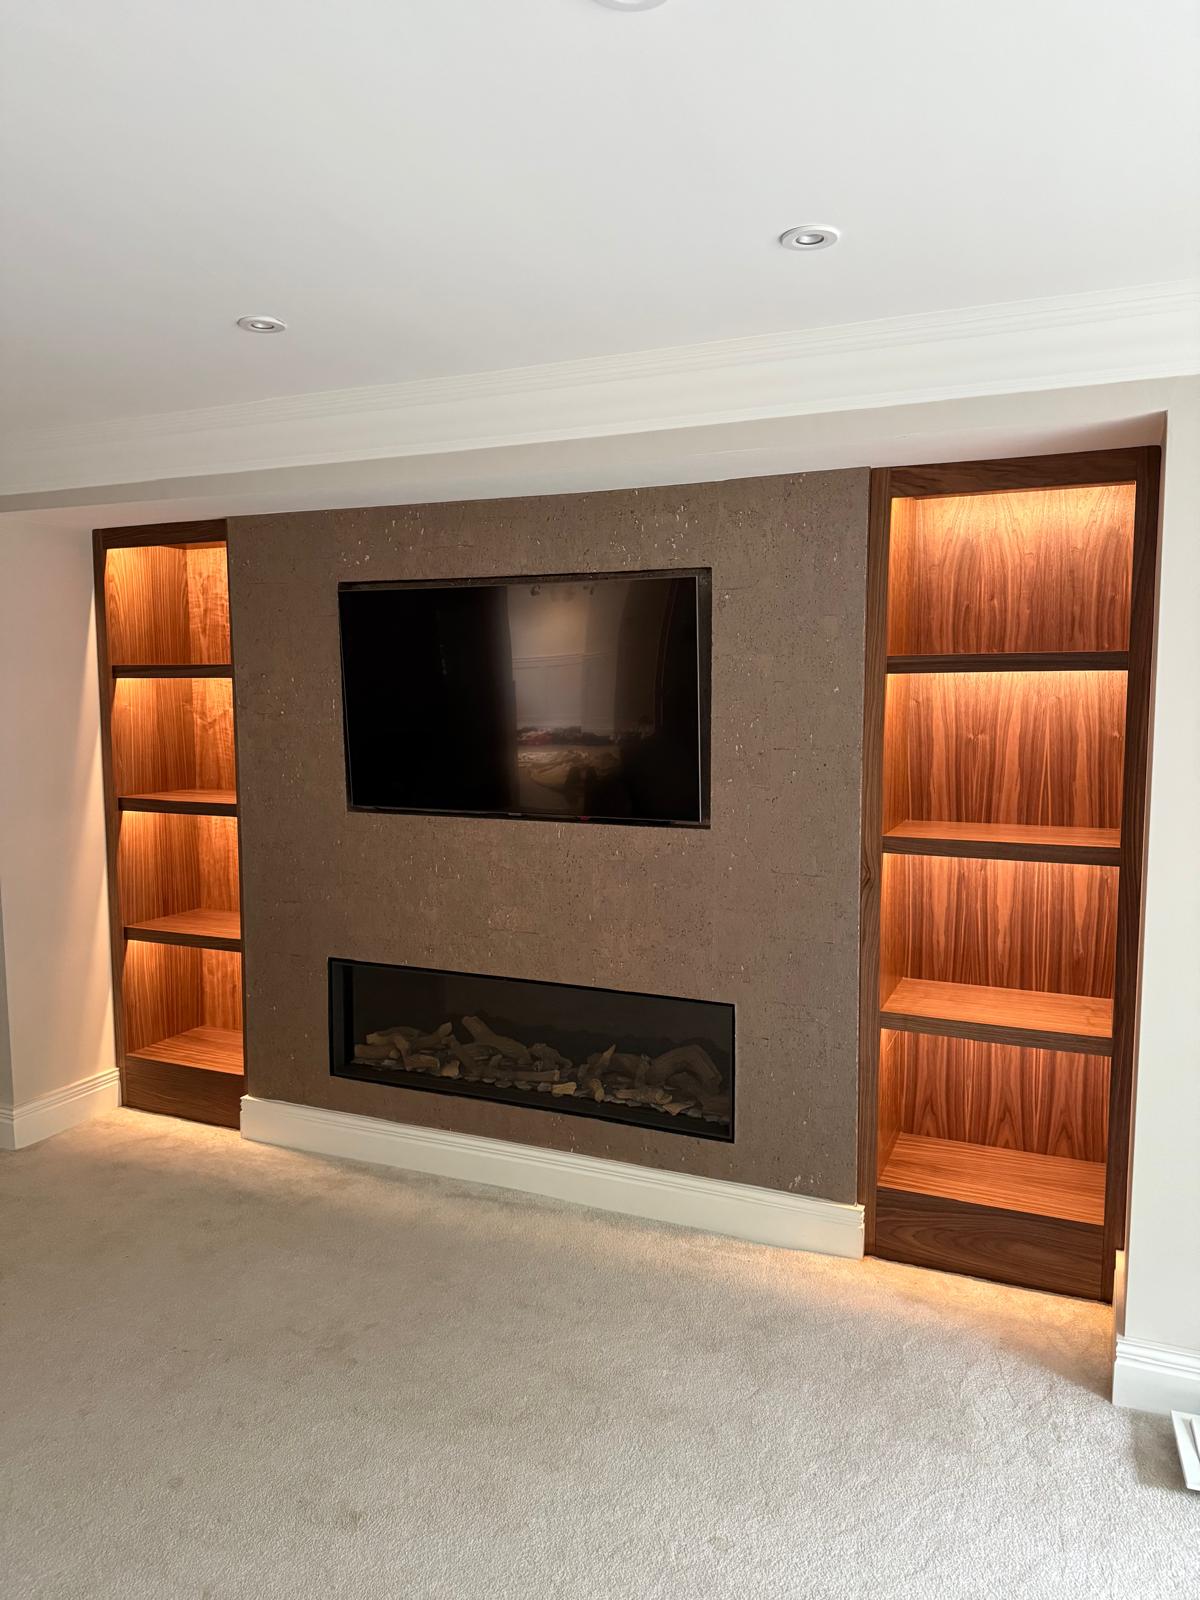
Cinema Room Storage
Closed storage suited to a darkened room, keeping everyday clutter out of sight without a single reflective surface.
Cinema Media Units
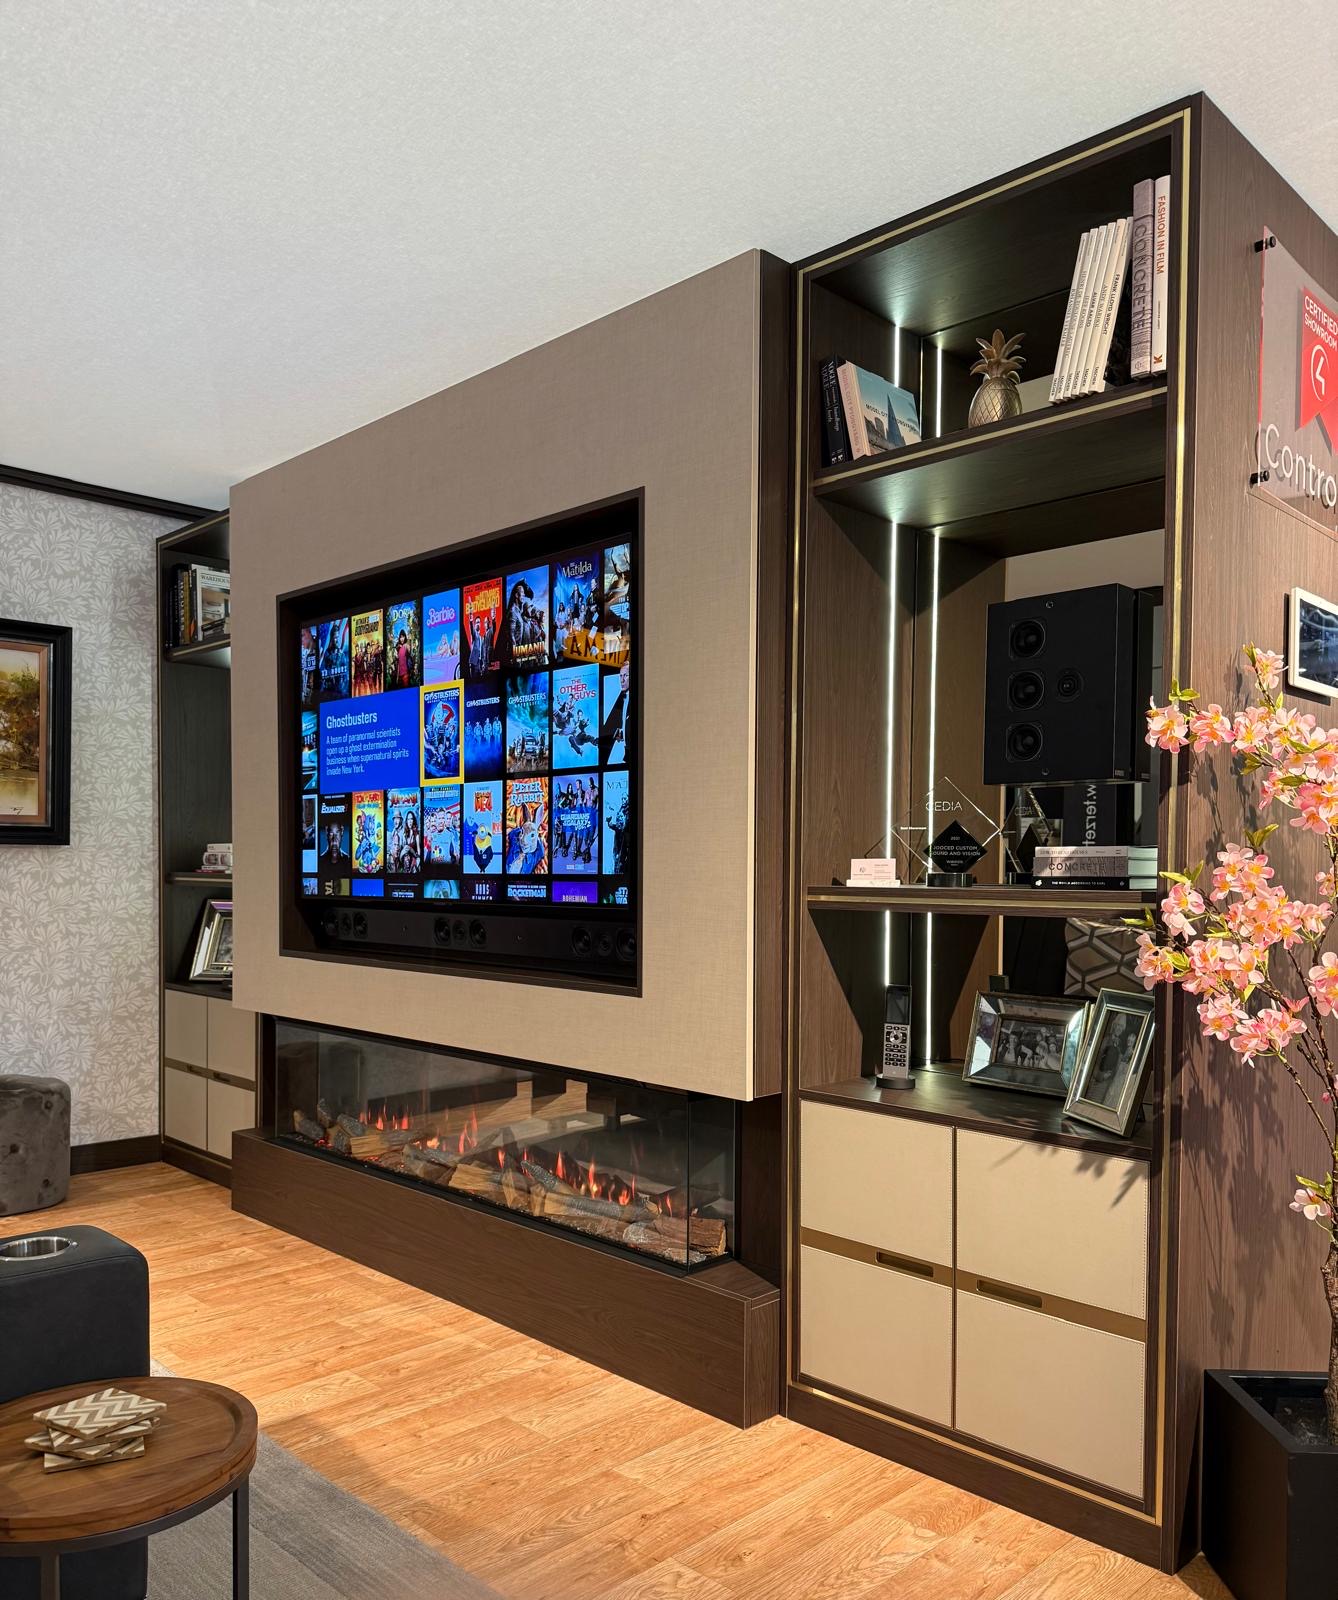
The unit that sits below or around the screen, built to the exact relationship between screen, speakers and seating.
Bespoke TV Units
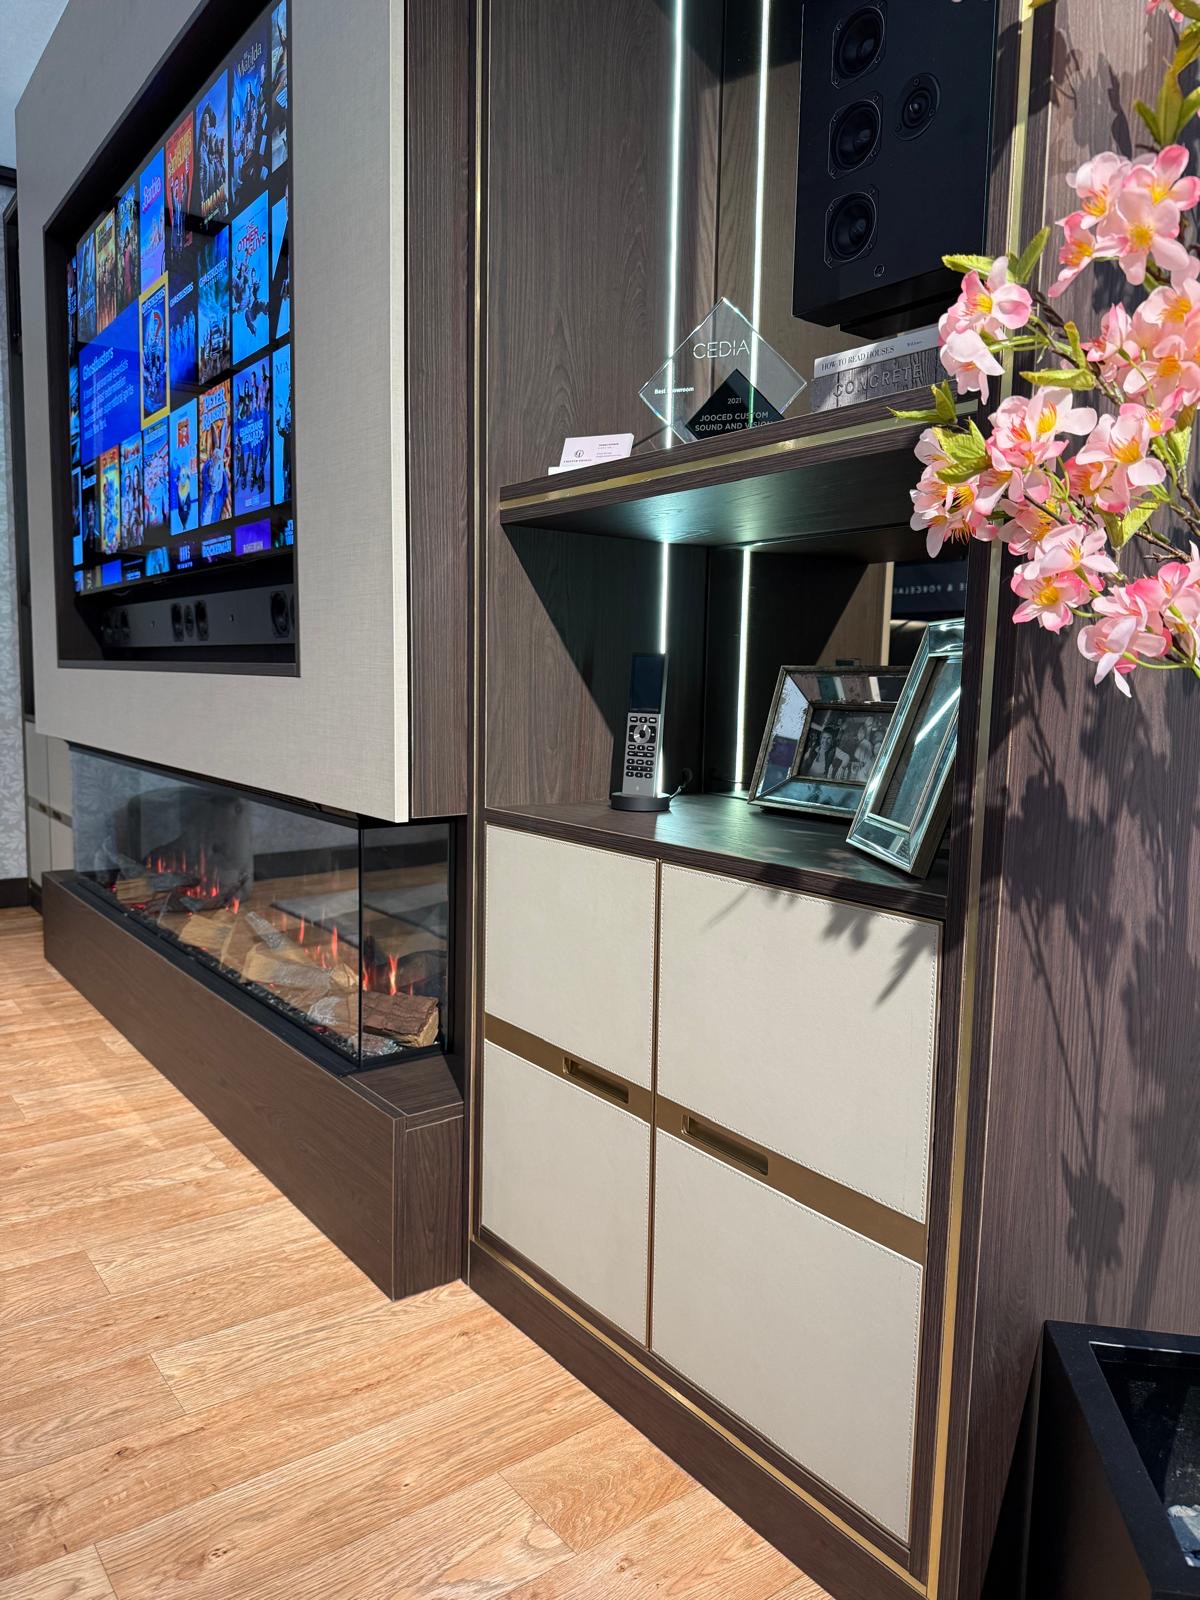
A television housed in cabinetry sized to your wall, your screen and the equipment behind it.
AV Cabinets
Cabinetry built around the equipment itself — receivers, consoles, routers and streaming boxes — kept ventilated and out of sight.
Areas we work in
Everything is designed and built at our Derbyshire workshop and installed by our own team across the Midlands, including Solihull, Sutton Coldfield, Four Oaks, Lichfield, Birmingham, Burton upon Trent, Ashby-de-la-Zouch, Swadlincote, Derbyshire, Leicestershire.
Areas we coverSpeak to us about your project on 07542 822456 or send us the details.

Planning Something Bespoke?
Tell us about your space, what you're looking to create and where the project is located.