
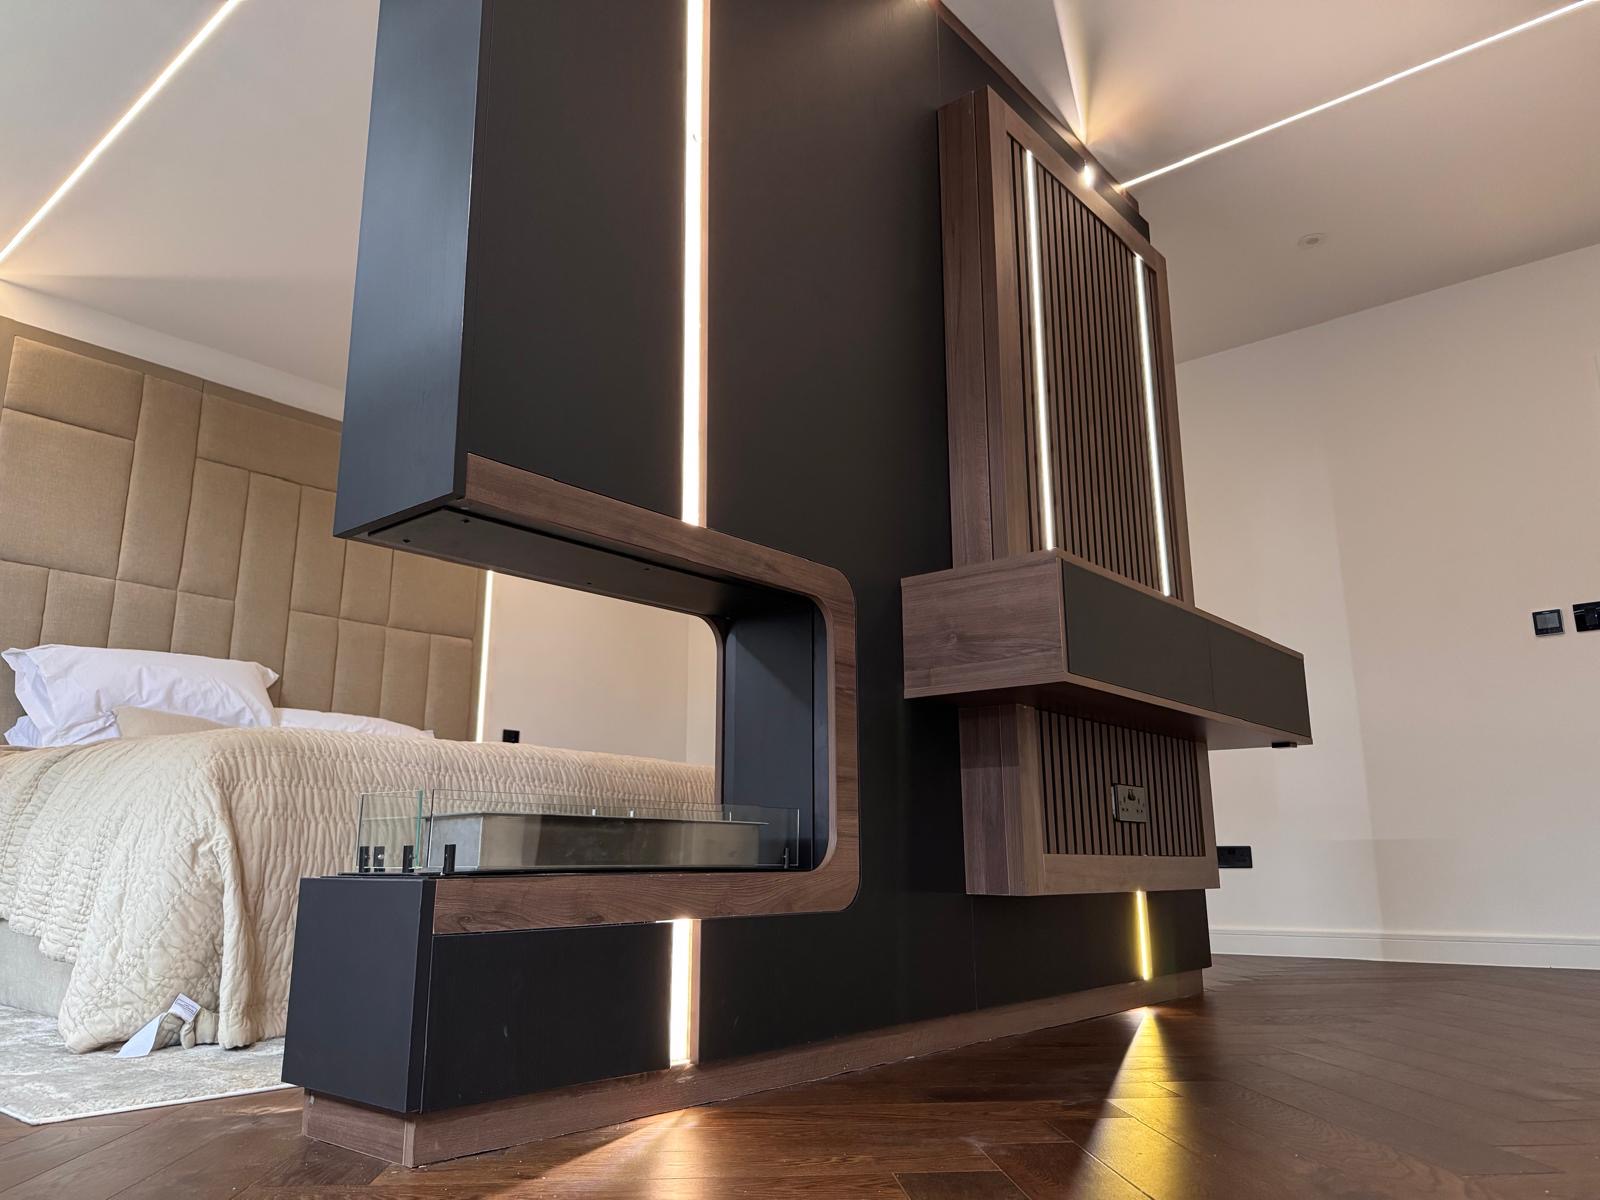
Cinema Rooms
Bespoke Home Cinema Media Units
The unit around the screen carries more responsibility than any other piece in a cinema room. Get its height and depth wrong and the whole room compromises.
Cinema Media Units, designed around the room
The media unit built below or around a cinema screen has a single, non-negotiable job: it has to work with the screen and projector, not against them. Before we draw anything, we establish the exact relationship between screen size, projector throw and seating position, because every dimension in the unit follows from that.
Plinth height is usually the first decision, and it is more consequential than it sounds. Too tall, and the bottom of the screen is masked from the front seats; too low, and a centre speaker or soundbar sitting on top of the unit ends up at an awkward angle relative to seated ears. We set plinth height from a mock-up of the actual seating rake wherever possible, rather than a generic assumption.
Soundbar or centre speaker provision needs to be agreed early, since it changes the unit's internal layout entirely. A speaker positioned on top of the unit needs a stable, vibration-isolated surface and often a cut-out or acoustically transparent grille if it sits behind fabric; one recessed into the unit needs space calculated to the speaker's own dimensions and airflow needs, agreed with whoever is supplying the AV system.
Screen and projector relationship governs the unit's width and depth as much as its height. Where a fixed frame or motorised screen is fitted, we build around its housing and any drop-down mechanism above; where a projector faces the wall directly, we keep the unit's proportions in balance with the size of the projected image rather than treating it as a separate piece of furniture.
Sightlines from every row of seating are checked, not just the front row. A unit that looks perfectly balanced from the nearest seat can mask more of the screen from further back if the room has any rake or step in the floor, so we work from the actual seating plan rather than a single viewing position.
Cable routing between the unit, the screen and any speakers is planned as part of the same drawing, since these three elements are usually wired together as part of the AV installation. We build in routes that keep this wiring accessible without leaving it visible once the unit is finished.
Finish and detailing are kept restrained compared with furniture elsewhere in the house. A media unit around a cinema screen is there to support the picture, not compete with it, so we favour quiet, dark, low-glare surfaces that recede once the film starts.
The unit shown here demonstrates the approach at scale — proportioned to the screen above it, low enough to keep the picture clear from every seat, and detailed to disappear into the room once the lights go down.
What can be included
01
Plinth height set to seating rake
Height calculated against actual seating positions so the screen is never masked from any row.
02
Soundbar or centre speaker provision
Vibration-isolated surfaces, cut-outs or acoustically transparent grilles agreed with your AV specialist.
03
Screen and projector coordination
Unit proportions and housing built around a fixed frame, motorised screen or projector throw already confirmed.
04
Sightline checking from every row
Design verified against the full seating plan, not a single viewing position, especially where the floor has a rake.
05
Coordinated cable routing
Accessible routes for wiring between the unit, screen and speakers, kept hidden once the room is finished.
06
Restrained, low-glare finish
Quiet, dark surfaces that support the screen rather than compete with it.
07
Balanced proportions to the screen
Unit width and depth set relative to the size of the projected image or fixed screen above it.
08
Coordination with equipment and storage
Designed as part of the same scheme as any adjacent equipment housing or storage furniture.
From our work
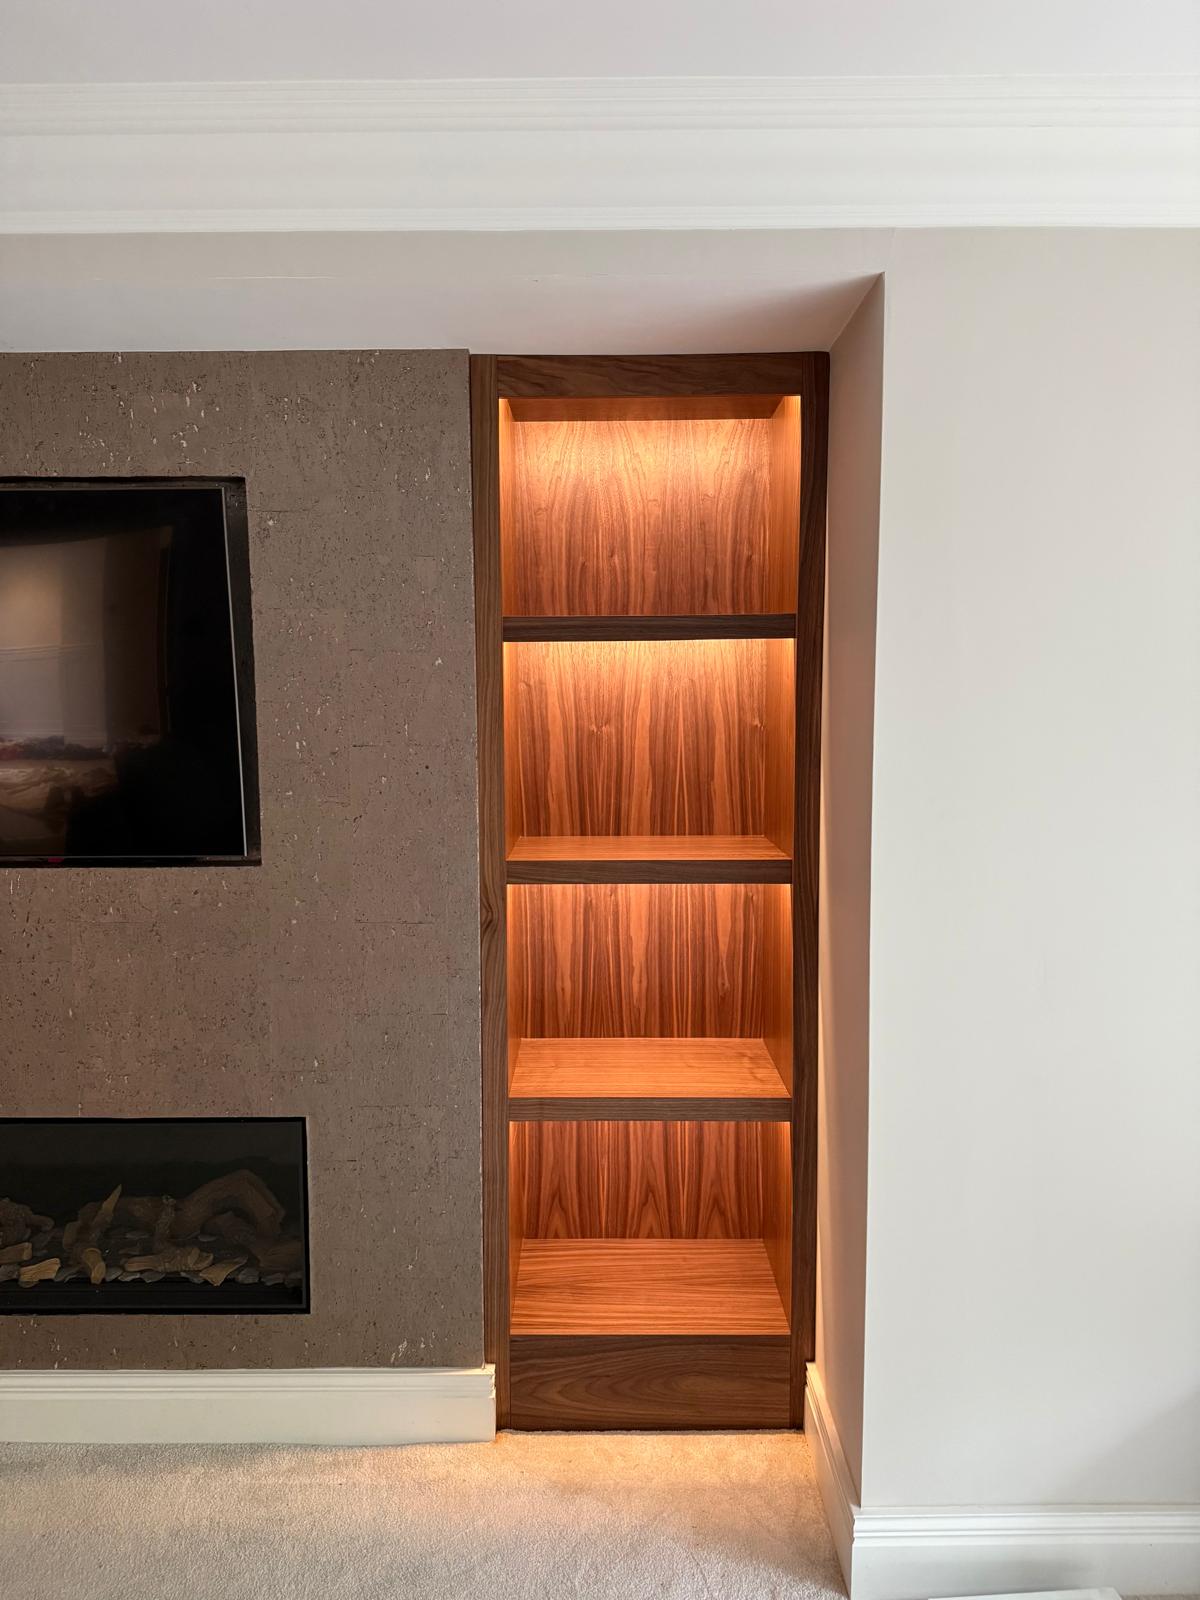
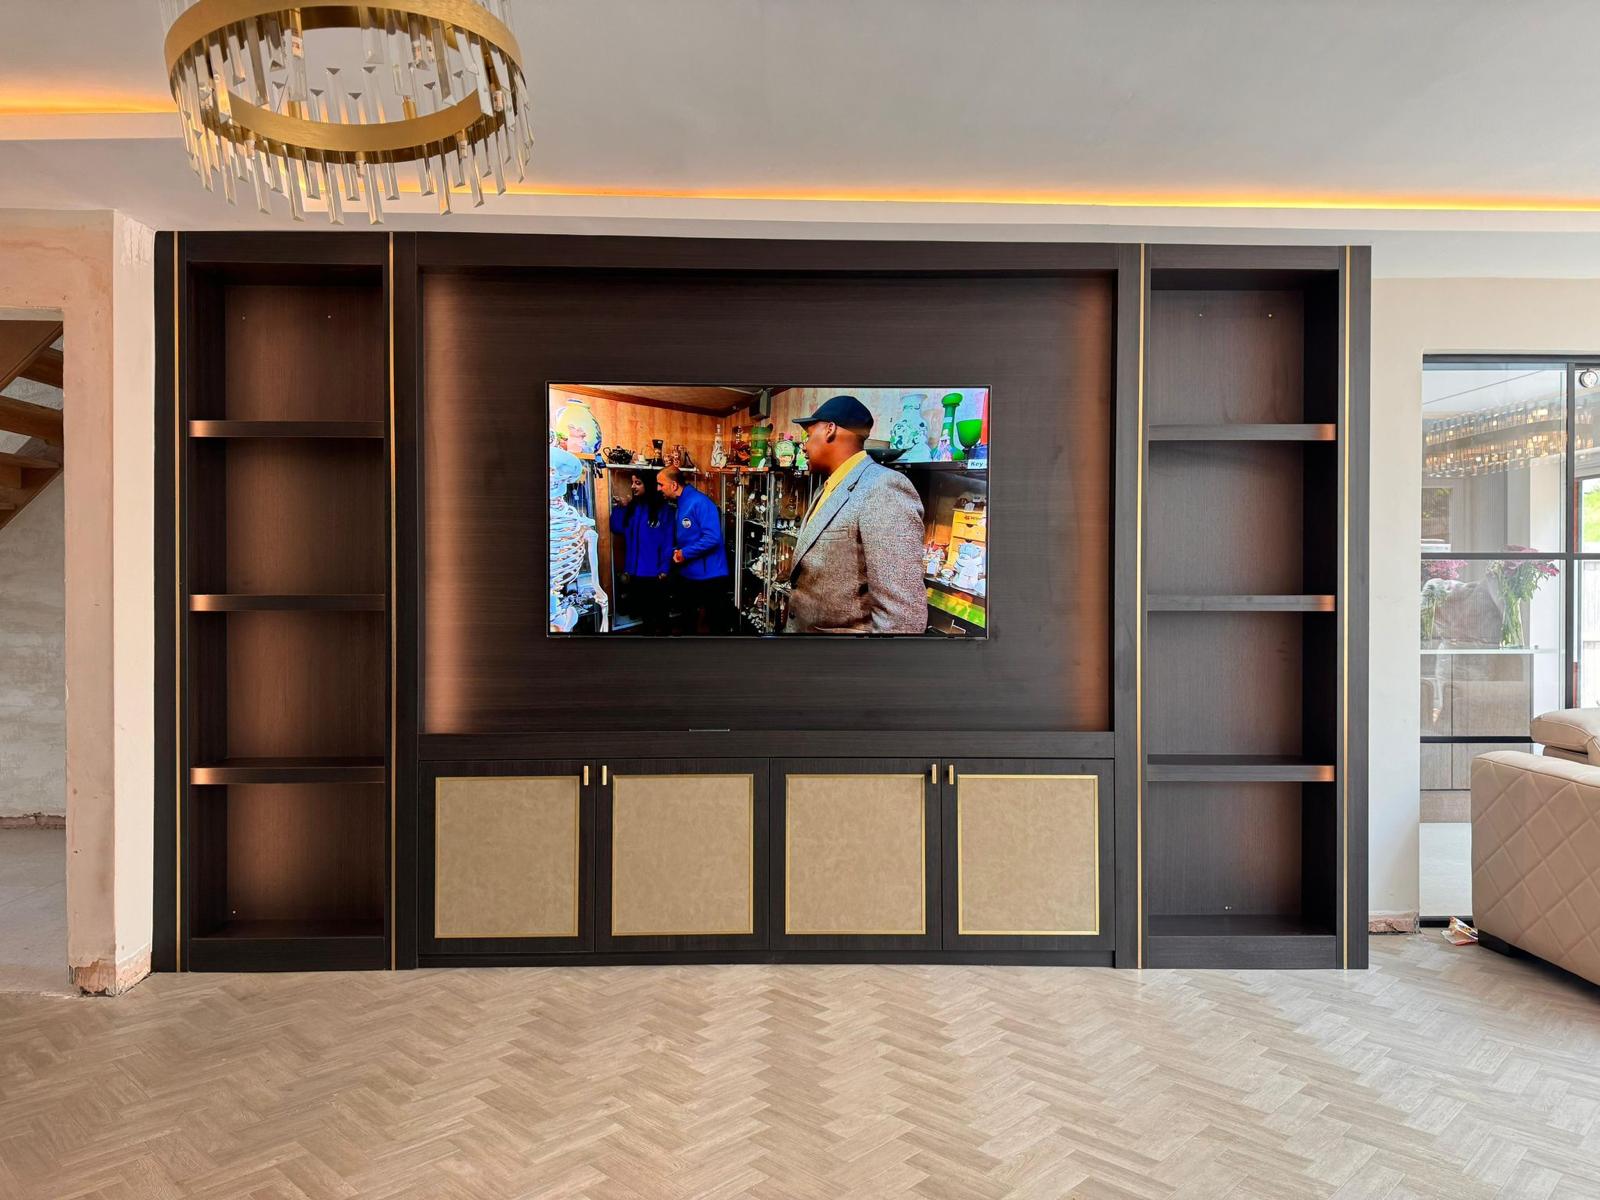
Every commission begins with a conversation about the room, how it is used and what needs to be stored or shown.
Built for the architecture you already have
- Screen and projector position
- The unit's dimensions follow directly from the confirmed screen size, frame type and projector throw distance.
- Seating rake and sightlines
- Plinth height and unit depth are checked against every seating row, not just the closest to the screen.
- Existing speaker equipment
- We design around a soundbar or centre speaker specified by your AV installer, working to its dimensions and mounting needs.
- Ceiling heights
- Where a motorised screen drops from a pelmet or ceiling recess, unit and pelmet proportions are checked together against the room's height.
- Sockets and containment
- Power and AV cabling positions are surveyed and coordinated with the unit's cable routes before manufacture.
- Floor build-up
- Plinth detailing accounts for flooring already installed or being fitted, so the finished height is accurate rather than assumed.
Materials & finishes
Specifications are developed with you during the design stage and sampled before anything is built. Not every option suits every commission, and we will say so where a material is the wrong choice for the room or the use.
Dark-stained oak and walnut veneers
Deep, low-glare tones that recede visually against a screen.
Matt lacquered panels
Non-reflective fronts chosen specifically to avoid glare from the screen.
Acoustically transparent fabric panels
Used where a speaker is recessed behind the unit's front, agreed with your AV specialist.
Vibration-isolated speaker platforms
A stable, decoupled surface where a soundbar or speaker sits directly on the unit.
Brushed and blackened metal trim
Quiet edge detailing that avoids reflective highlights near the screen.
Concealed cable channels
Accessible routing between the unit, screen and speaker positions.
Designed and built bespoke
We agree screen, projector and speaker positions with you and your AV specialist before drawing the unit, then check plinth height and sightlines against the actual seating plan. Manufacture takes place in our Derbyshire workshop, finished for a darkened room, with installation carried out by the same team who produced the drawings.
Read our full processCinema Media Units — your questions answered
Design
- How do you decide the height of a cinema media unit?
- We work from the seating rake and screen position, checking that the bottom of the screen remains fully visible from every row before settling on a plinth height. A mock-up on site is often the most reliable way to confirm this.
- Can you design the unit around a motorised drop-down screen?
- We can, working around the screen's housing and drop mechanism, whether that sits within a pelmet, a ceiling recess or is otherwise concealed, coordinated with whoever is supplying the screen.
- Does the unit need to be symmetrical to the screen?
- Generally yes, since an off-centre unit can be visually distracting either side of the picture, though the exact proportions depend on the room's own symmetry and any fixed features either side of the screen wall.
- Can you design a media unit if the screen size hasn't been finalised?
- We would rather have a confirmed screen size and projector throw before finalising drawings, since these govern the unit's proportions directly; we can advise on likely dimensions in the meantime, but final manufacture should follow confirmation.
Materials
- What is an acoustically transparent panel and do you fit them?
- It is a fabric or perforated panel that allows sound to pass through while concealing what sits behind it, commonly used to hide a centre speaker within a media unit. We can fit these panels, working to the acoustic specification supplied by your AV installer.
- Why does a speaker platform need to be vibration-isolated?
- A speaker resting directly on an unsupported surface can transmit vibration into the furniture, adding an unwanted resonance to the sound. A decoupled or isolated platform reduces this, which we detail once the speaker model is confirmed.
- Should the unit be glossy or matt?
- Matt or low-sheen finishes are almost always preferable around a screen, since gloss surfaces can pick up reflected light from the picture and distract from it, particularly with a projected image.
Installation
- Do you fit the speaker or soundbar itself?
- No. We build and install the furniture and any acoustic panels or platforms it needs; connecting and calibrating the speaker or soundbar itself is carried out by your AV specialist.
- How do you coordinate installation with our AV company?
- We agree a sequence with your AV installer so screen, speaker and unit positions are confirmed before our manufacture drawings are finalised, then coordinate site dates so both installations come together without conflict.
- Can the unit be adjusted on site if the screen position changes slightly?
- Minor adjustments are usually possible during installation, though significant changes to screen position after manufacture can affect fit, which is why we prefer confirmed measurements before cutting begins.
Practical questions
- Will the unit interfere with speaker sound quality?
- We design vibration isolation and, where relevant, acoustically transparent panels specifically to avoid this, working from guidance supplied by your AV specialist for the speaker model involved.
- Can the unit include storage as well as speaker provision?
- It can — see our cinema room storage page for the storage side of a cinema room, which we often design as part of the same coordinated scheme as the screen-wall unit.
- What happens if we upgrade our screen or speaker system later?
- Where practical we build in some flexibility to accommodate future upgrades, though a significantly different screen size or speaker footprint may require adjustments to the unit, which we can discuss when the time comes.
Cost & quotations
- What does a bespoke cinema media unit cost?
- Cost depends on dimensions, materials, finishes, internal configuration, speaker provision and site conditions, so we do not quote a figure without seeing the room and AV specification. Get in touch through the contact page.
- Is coordinating with an AV specialist an added cost?
- Coordination is part of our standard process for cinema room furniture rather than a separate charge, though the overall project cost naturally reflects the complexity of the equipment being designed around.
Chester Thomas
- What areas do you cover for cinema media units?
- Cinema media units are designed, built and fitted from our Derbyshire workshop, covering Derbyshire, Staffordshire, Nottinghamshire, Leicestershire and the wider Midlands, with ventilation and cable runs for AV equipment built in from the start.
- Do you design the rest of the cinema room alongside the media unit?
- We often do — see our cinema furniture and cinema room storage pages for the equipment housing and storage typically built as part of the same room scheme.
- Can you work directly with our AV specialist without us managing the coordination?
- We regularly liaise directly with AV specialists once introduced, agreeing measurements and specifications between us so you are not required to relay technical detail back and forth.
Related bespoke services
Cinema Rooms
Panelling, acoustic detailing and concealed equipment for a room that works in the dark.
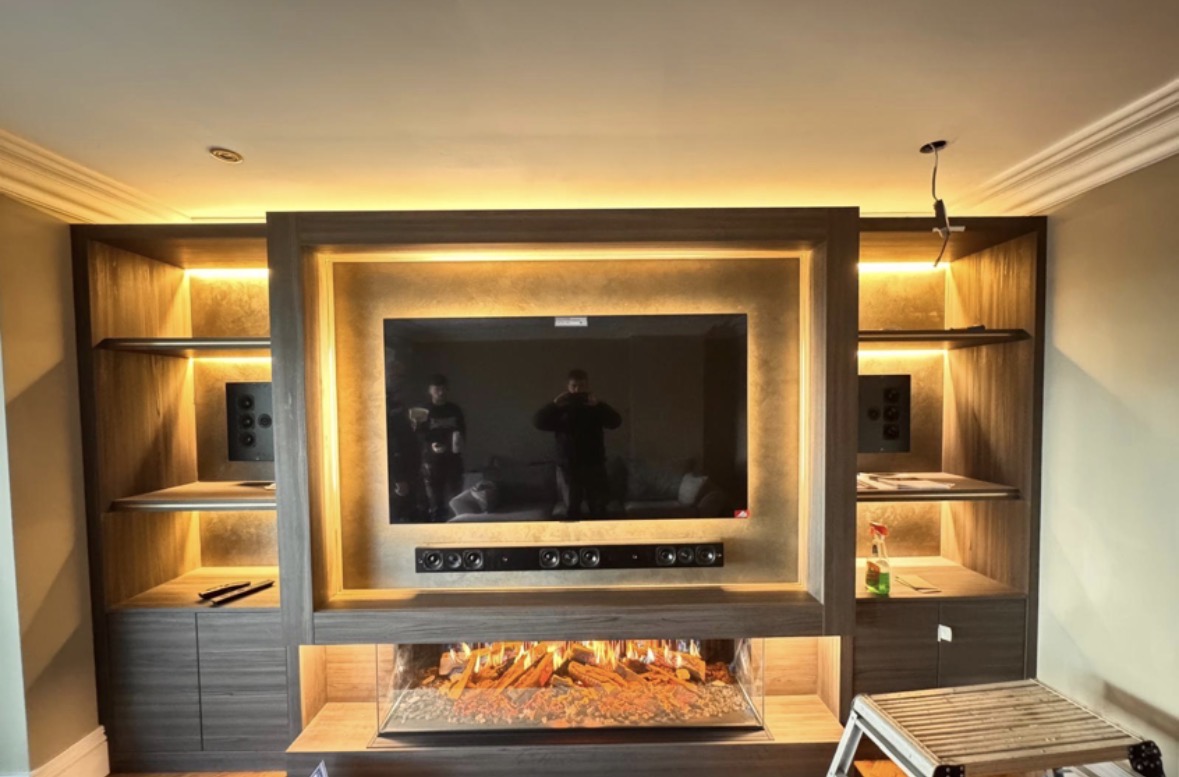
Cinema Furniture
Furniture built around the room's equipment, seating and sightlines, rather than assembled from separate pieces.
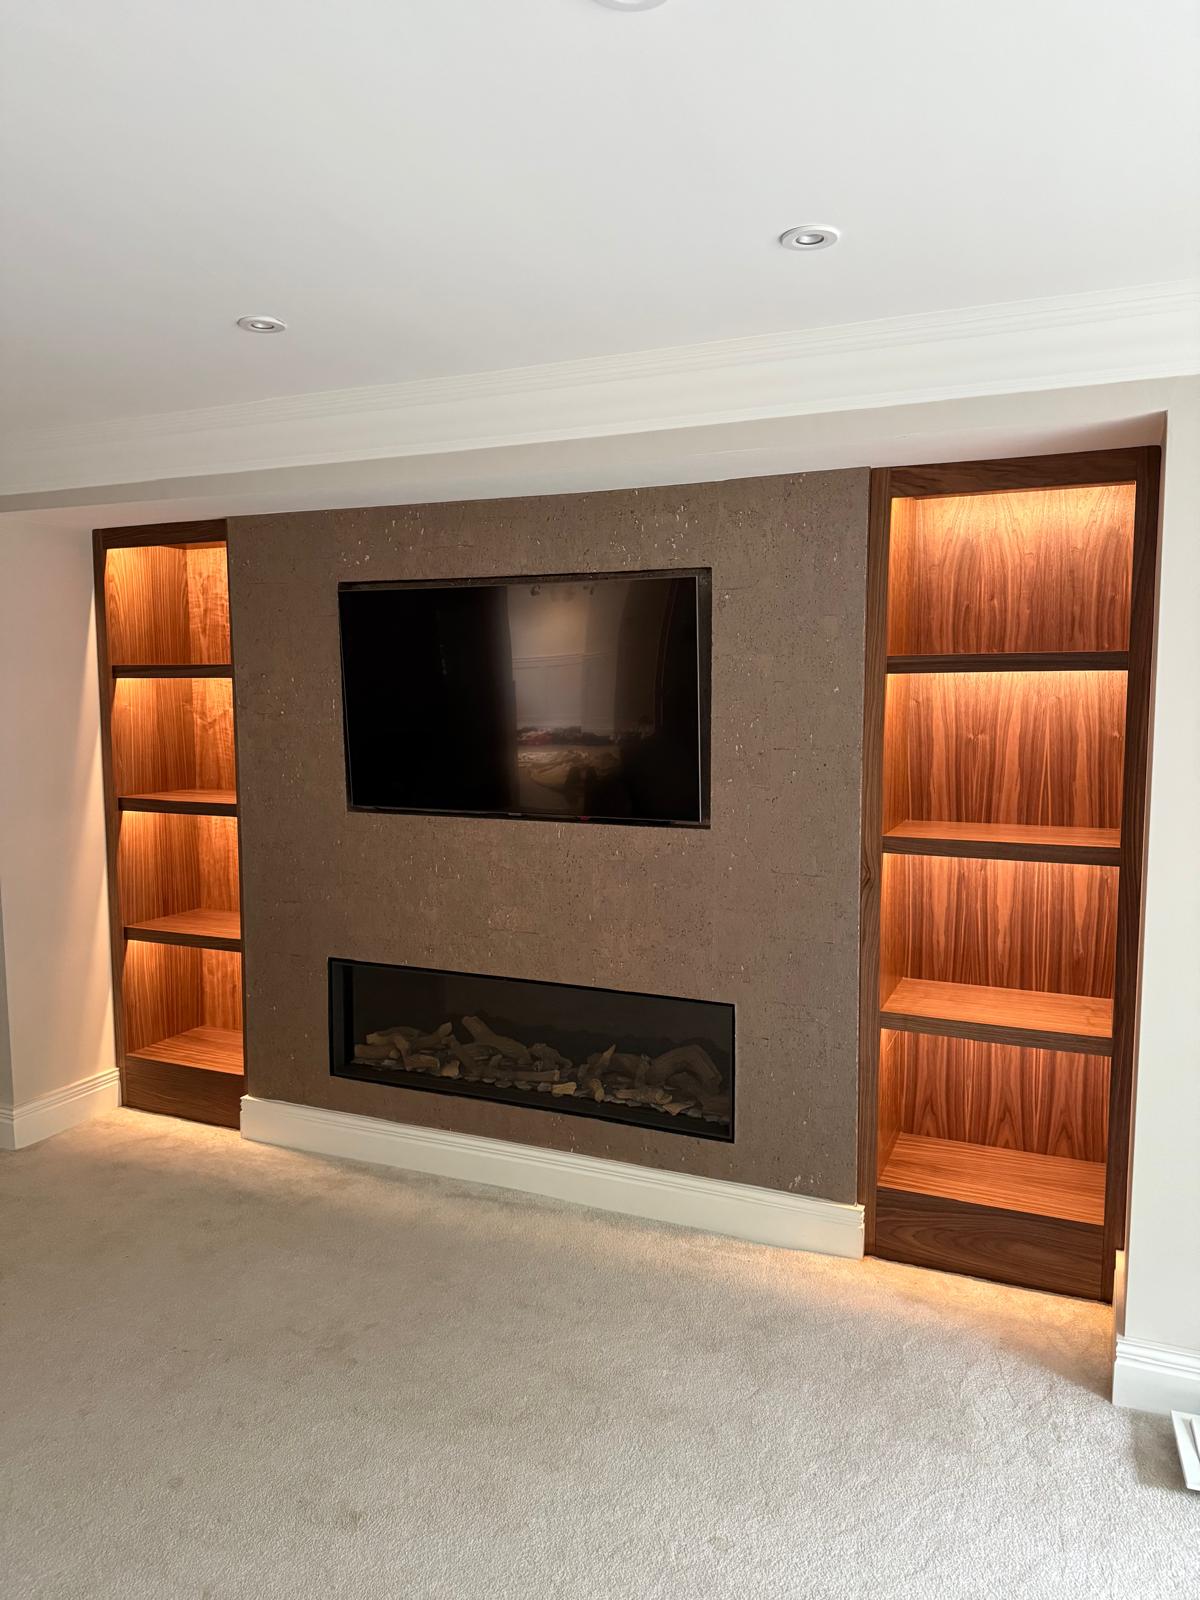
Cinema Room Storage
Closed storage suited to a darkened room, keeping everyday clutter out of sight without a single reflective surface.
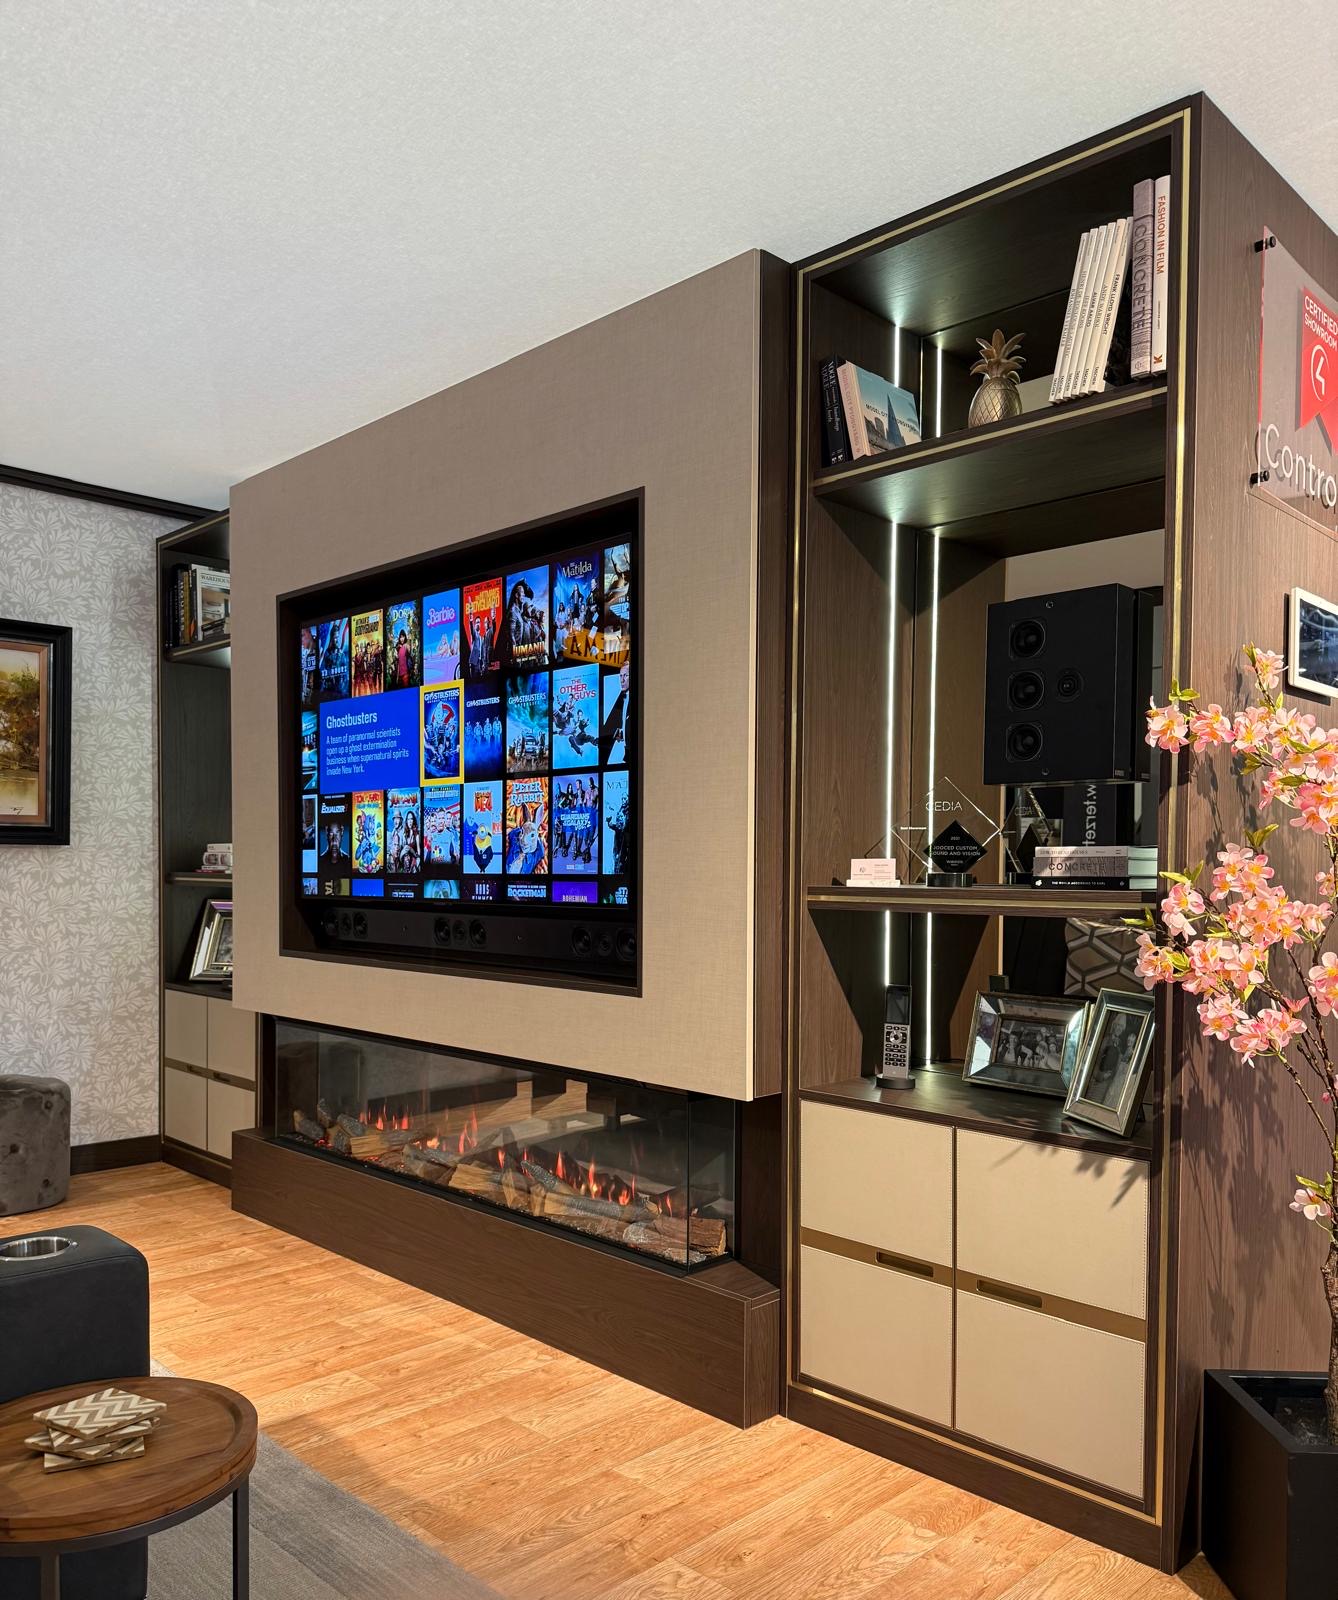
Bespoke TV Units
A television housed in cabinetry sized to your wall, your screen and the equipment behind it.
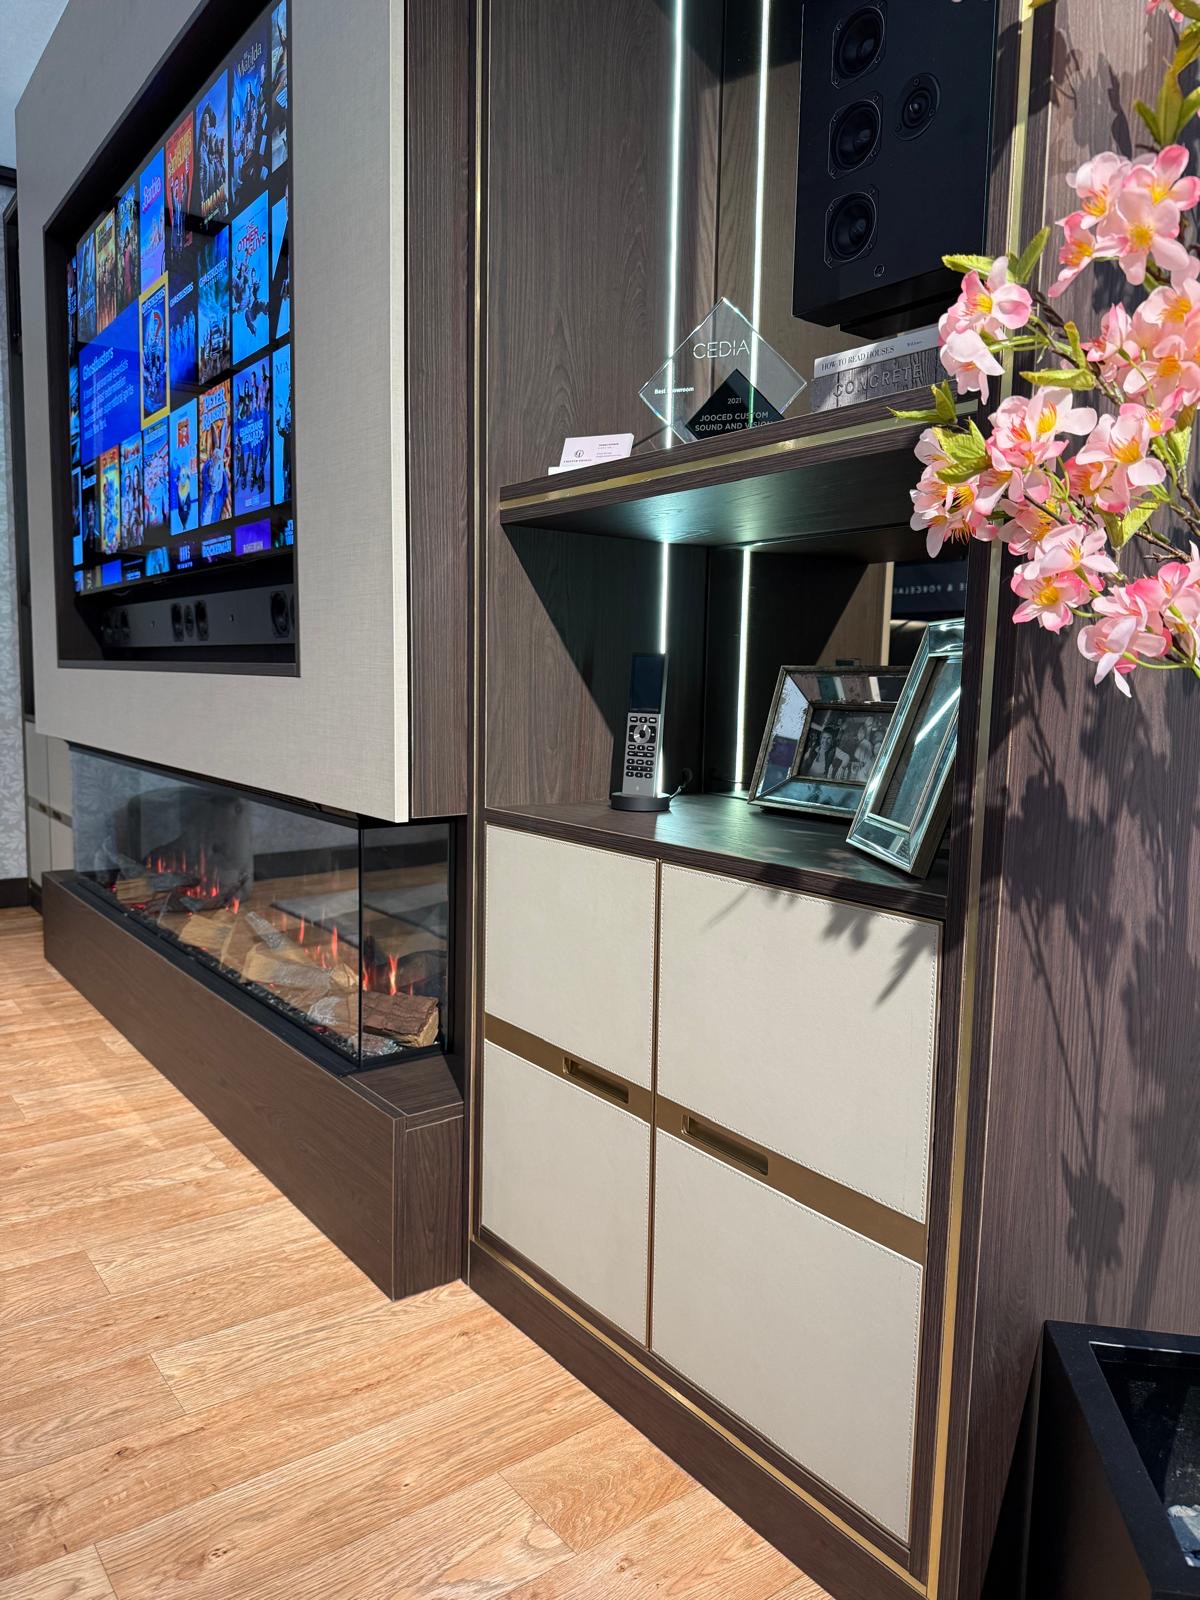
AV Cabinets
Cabinetry built around the equipment itself — receivers, consoles, routers and streaming boxes — kept ventilated and out of sight.

Media Walls
Television, fire, storage and cabling resolved into one wall with proper proportions.
Areas we work in
Everything is designed and built at our Derbyshire workshop and installed by our own team across the Midlands, including Solihull, Sutton Coldfield, Four Oaks, Lichfield, Birmingham, Burton upon Trent, Ashby-de-la-Zouch, Swadlincote, Derbyshire, Leicestershire.
Areas we coverSpeak to us about your project on 07542 822456 or send us the details.

Planning Something Bespoke?
Tell us about your space, what you're looking to create and where the project is located.