
Fitted Wardrobes
Bespoke Wardrobe Doors
The doors are what a wardrobe is actually judged on, since they are the only part anyone sees; style, proportion and finish are decided together, against the room, rather than picked from a fixed range.
Bespoke Wardrobe Doors, designed around the room
A wardrobe carcass is, in most cases, a fairly plain box. What decides whether the finished piece looks considered or simply functional is almost entirely down to the doors — their style, their proportions, and how well the finish and hardware suit the room around them. We treat door design as its own stage of the project, distinct from the carcass and interior layout, because it deserves that level of attention.
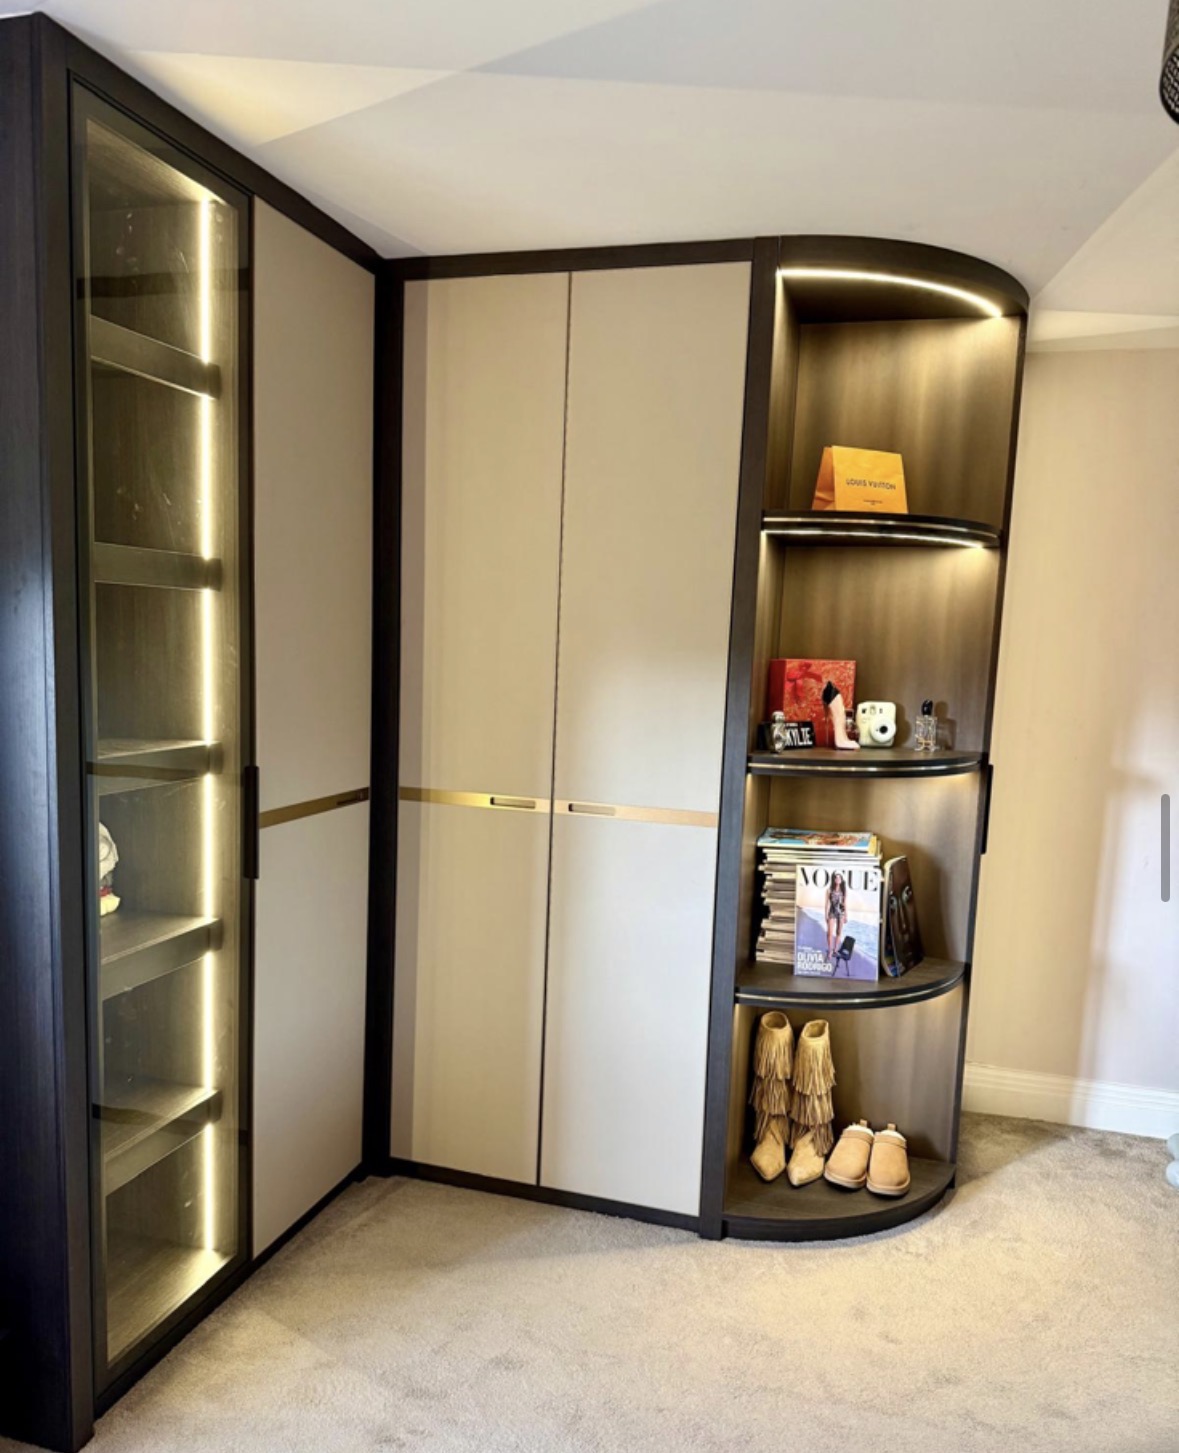
Shaker doors, with a simple recessed or raised panel inside a frame, remain a dependable choice because the frame proportions can be adjusted cleanly to almost any door height or width, and they suit both period and more contemporary rooms depending on how they are painted or finished. Flat-panel doors, without a visible frame, give a plainer, more architectural surface that reads well in rooms with simpler existing joinery. Fully panelled doors, with more elaborate framing or moulding, suit grander or more traditional rooms where the wardrobe is intended to match existing panelling elsewhere.
Painted, timber and veneered finishes each change how a door reads from across the room. A painted shaker door in a colour matched to existing skirting or woodwork tends to disappear into the room's scheme, while a timber or veneered door introduces grain and tone that can either match or deliberately contrast with the rest of the furniture. We work through samples during design so the finish is chosen with the room in front of us, rather than from a swatch alone.
Handles and hinges are specified against the finished door style rather than treated as an afterthought. A slim brass bar handle suits a flat or shaker door differently to a recessed edge pull, and the choice affects how the door is actually gripped and opened day to day, not just how it looks in a photograph. Hinge type and quantity are set against door height and weight, since a taller or heavier door needs more support than a standard one.
Door heights and widths are, in turn, set against the room's architecture rather than a standard size. A run beneath a lower ceiling, beside a window reveal, or interrupted by a chimney breast will each call for different door widths to keep the proportions looking settled, and we work these out against the actual wall rather than dividing a length mechanically into equal doors.
The room's existing architecture — its skirting height, cornice profile, and the proportions of its windows and doors — gives a useful starting point for wardrobe door design, since matching or deliberately departing from those proportions is a more considered decision than arriving at a door style independently of the room.
Taken together, these decisions are what separate a wardrobe that looks like it was chosen from a catalogue from one that looks like it was designed for the room it stands in, which is the entire purpose of specifying bespoke doors in the first place.
What can be included
01
Shaker door detailing
Frame-and-panel doors with proportions adjusted to suit any door height or width across the run.
02
Flat-panel doors
A plainer, frame-free surface suited to rooms with simpler existing joinery or a more contemporary scheme.
03
Panelled door options
More elaborate framing or moulding specified where a wardrobe needs to match existing panelling in a grander room.
04
Painted finishes
A sprayed finish developed through samples and matched to existing woodwork or chosen to stand apart from it deliberately.
05
Timber and veneered doors
Grain and tone introduced through solid timber or veneered fronts, selected to complement or contrast with the room's other furniture.
06
Handle selection to door style
Bar handles, edge pulls or recessed grips chosen against the finished door style and how it will actually be used daily.
07
Hinges specified to door weight
Hinge type and quantity set against door height, width and material rather than a single fitting used throughout.
08
Door widths set to room architecture
Individual door widths worked out against window reveals, chimney breasts and ceiling height rather than divided mechanically.
From our work
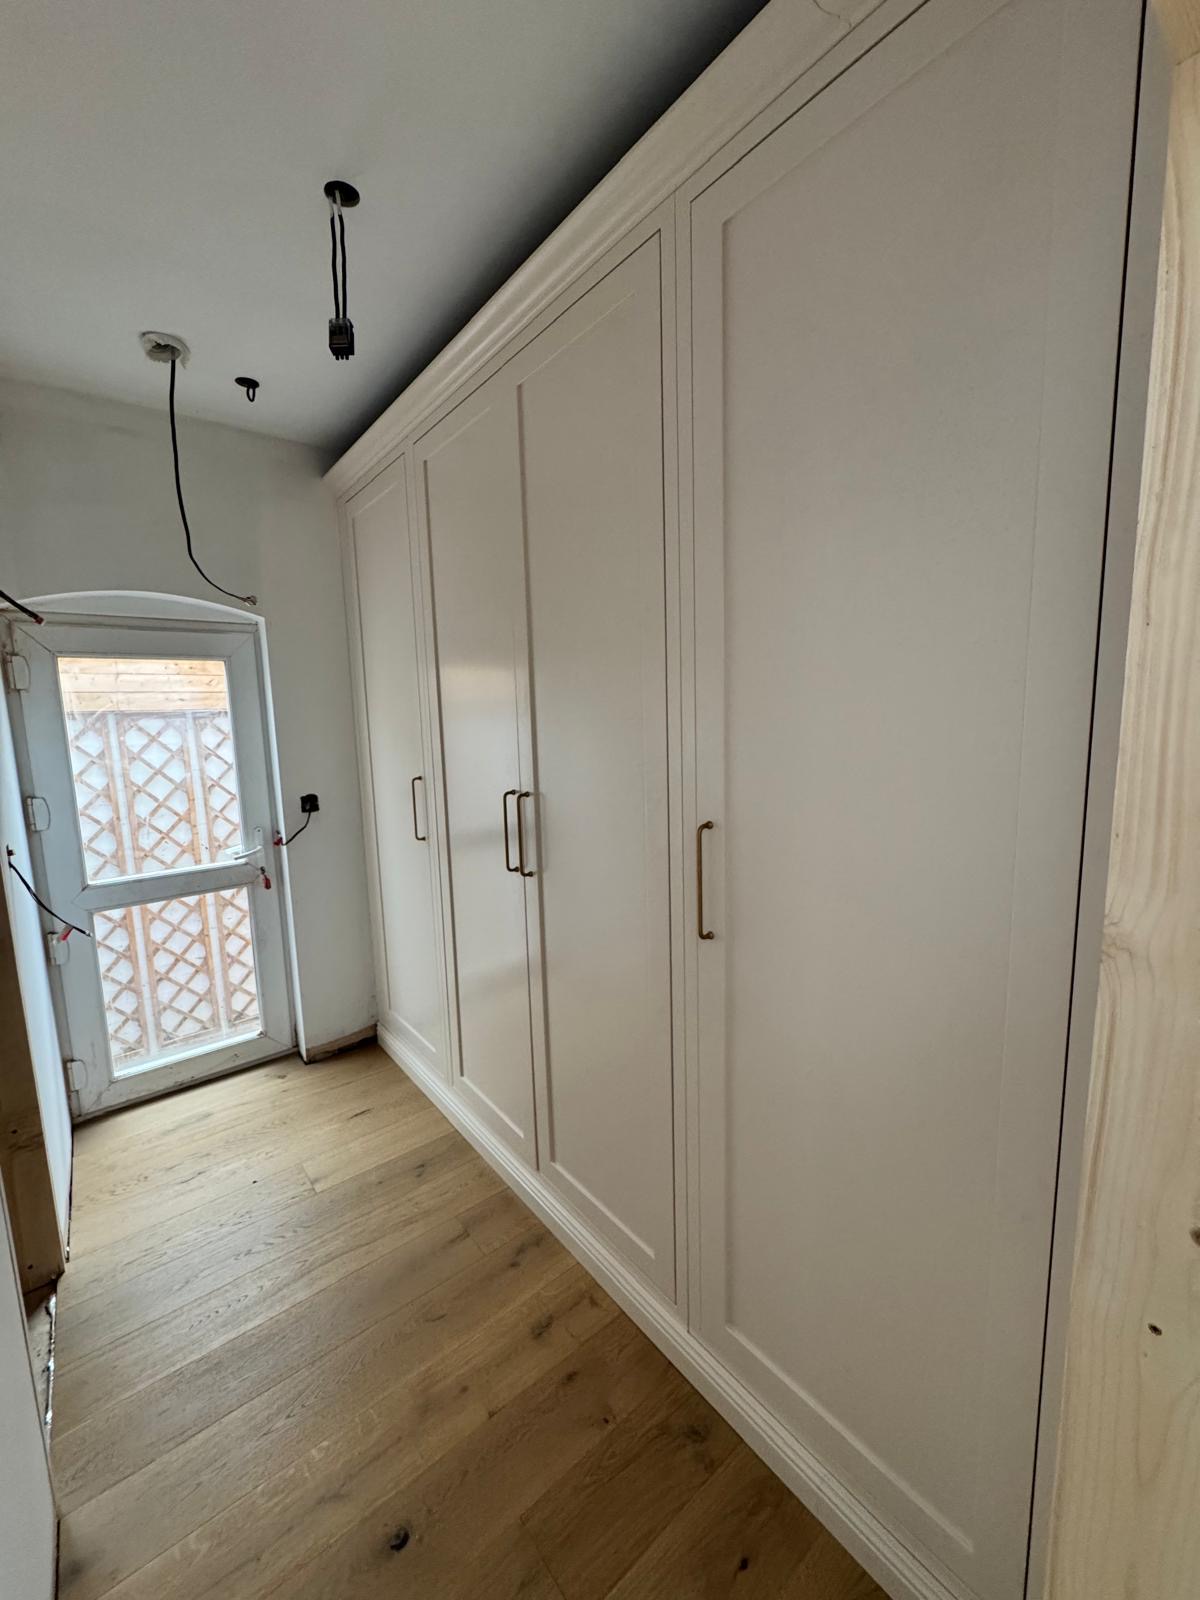
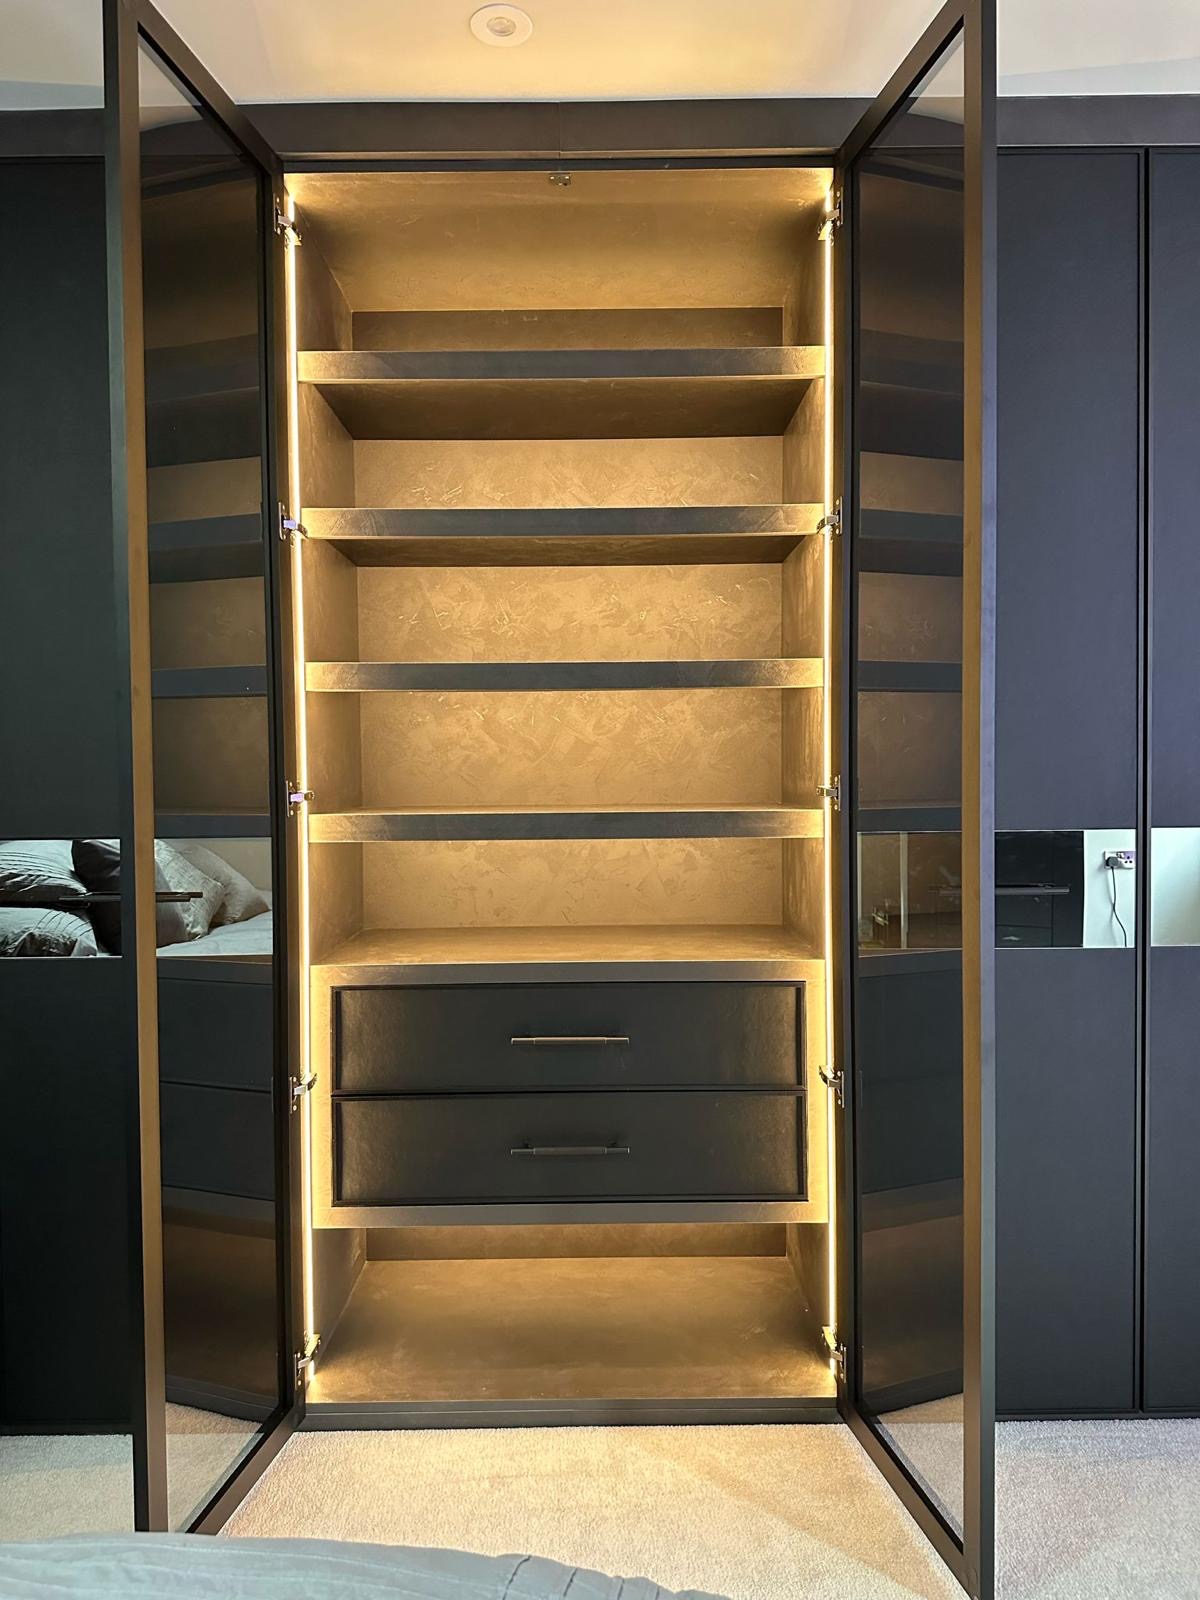
Every commission begins with a conversation about the room, how it is used and what needs to be stored or shown.
Built for the architecture you already have
- Doors and clearances
- Door width and swing are checked against the room's existing doorways and furniture before the final layout is confirmed.
- Ceiling heights
- Door height is set against the room's true ceiling, including any sloped or stepped sections along the run.
- Chimney breasts
- Where a chimney breast interrupts a wall, door widths either side are set out to keep proportions consistent across both sections.
- Skirting and cornices
- Existing mouldings are recorded so door and frame proportions relate sensibly to the skirting height and cornice profile in the room.
- Window reveals
- Where a run sits close to a window, door widths are checked against the reveal so opening furniture is not obstructed.
- Sockets and switches
- Wall fittings near the run are noted so door positions and hinge lines do not clash with existing power points.
Materials & finishes
Specifications are developed with you during the design stage and sampled before anything is built. Not every option suits every commission, and we will say so where a material is the wrong choice for the room or the use.
Painted shaker frames
Developed in a colour matched to the room's woodwork or chosen as a deliberate contrast, agreed through samples.
Flat painted panels
A frame-free finish suited to a plainer, more contemporary door front.
Solid oak and walnut
Selected where a visible timber grain and hardwearing surface suit the room's furniture.
Veneered panels
Used for larger door faces where grain continuity across the run matters.
Brushed brass and blackened steel hardware
Handles and hinges chosen to suit the door style and the room's existing ironmongery.
Soft-close hinges
Specified to door height and weight for consistent, quiet operation over time.
Designed and built bespoke
We discuss door style, finish and hardware alongside the wardrobe carcass at design stage, working through samples so the choice is made against the actual room rather than a swatch in isolation. Doors are then manufactured to the confirmed dimensions in our Derbyshire workshop, with more on how a project is developed available on the process page. Installation and final hanging are carried out by the same team, adjusting each door on site so it closes cleanly against the finished carcass.
Read our full processBespoke Wardrobe Doors — your questions answered
Design
- What door styles do you offer for fitted wardrobes?
- Shaker, flat-panel and more fully panelled doors are all available, chosen to suit the room's existing architecture and the rest of its furniture, with proportions adjusted to the specific wardrobe run rather than taken from a standard range.
- How do you decide on door width across a run?
- We work out widths against the room's architecture, including chimney breasts, window reveals and ceiling height, rather than dividing the total run length mechanically into equal doors, so the proportions look settled from across the room.
- Can wardrobe doors be designed to match existing panelling in the room?
- Yes, where a room already has panelling or similar joinery, door framing and mouldings can be developed to relate to it, so the wardrobe reads as part of the same scheme rather than a separate style.
Materials
- What is the difference between a shaker and a flat-panel door?
- A shaker door has a recessed or raised panel set within a visible frame, while a flat-panel door has no frame at all, giving a plainer, more architectural surface; both can be produced in almost any door height or width.
- Can I see paint or timber samples before deciding on a finish?
- Yes, we work through samples during design so the finish is chosen against the actual room and its existing woodwork, rather than from a swatch seen in isolation.
- Do veneered doors look as good as solid timber?
- Veneer gives good grain continuity across larger door faces, which solid timber can struggle to match on a wide panel, so the choice depends on the look you want rather than one being a lesser option than the other.
Installation
- How are handles chosen for a specific door style?
- Handle type is matched to the door style and how it will be used daily, since a bar handle, edge pull or recessed grip each suit different frame proportions and grip differently in everyday use.
- Do taller doors need different hinges?
- Yes, hinge type and quantity are specified against the door's finished height and weight, since a taller or heavier door needs more support than a standard-height equivalent.
- How long does it take to manufacture bespoke wardrobe doors?
- Timescales depend on the door style, finish and the number of doors in the run; we agree a realistic programme once the design and specification are confirmed.
- Will the doors be adjusted once fitted?
- Yes, each door is hung and adjusted on site so it closes cleanly against the finished carcass, rather than assumed to be correct from the workshop measurements alone.
Practical questions
- Can wardrobe doors be replaced without rebuilding the whole carcass?
- In some cases, though this depends on the condition and construction of the existing carcass; we would assess this during a survey rather than assume it is always straightforward.
- Do you offer handleless doors?
- Yes, flush handleless fronts are available as an alternative to a door with visible hardware, opened using an integrated edge pull or push-catch mechanism instead.
- Can doors be mirrored instead of solid?
- Yes, see our bespoke mirrored wardrobes page for full or partial mirror door options, which use the same proportions and hinge principles as a solid panel. Position is agreed with you at design stage so the mirror is genuinely useful for dressing, rather than placed purely for symmetry.
Cost & quotations
- What does a set of bespoke wardrobe doors cost?
- Cost depends on dimensions, materials, finishes, hardware and the complexity of the room they need to fit, so we confirm a figure once we understand the project; contact us via the contact page to discuss your requirements.
- Is it cheaper to replace doors than build a new wardrobe?
- It can be, depending on the condition of the existing carcass, but costs vary enough between projects that we would rather assess this directly than estimate without seeing the room.
Chester Thomas
- Where are your wardrobe doors made?
- Every door is manufactured in our Derbyshire workshop, finished before fitting, and hung on site by the same team that designed and built the piece.
- What areas do you cover for bespoke wardrobe doors?
- We cover the Midlands, including Solihull, Sutton Coldfield and Burton upon Trent, alongside our home county of Derbyshire.
Related bespoke services

Fitted Wardrobes
Full-height wardrobes that follow the room — sloped ceilings, chimney breasts and all.
Bespoke Hinged Wardrobes
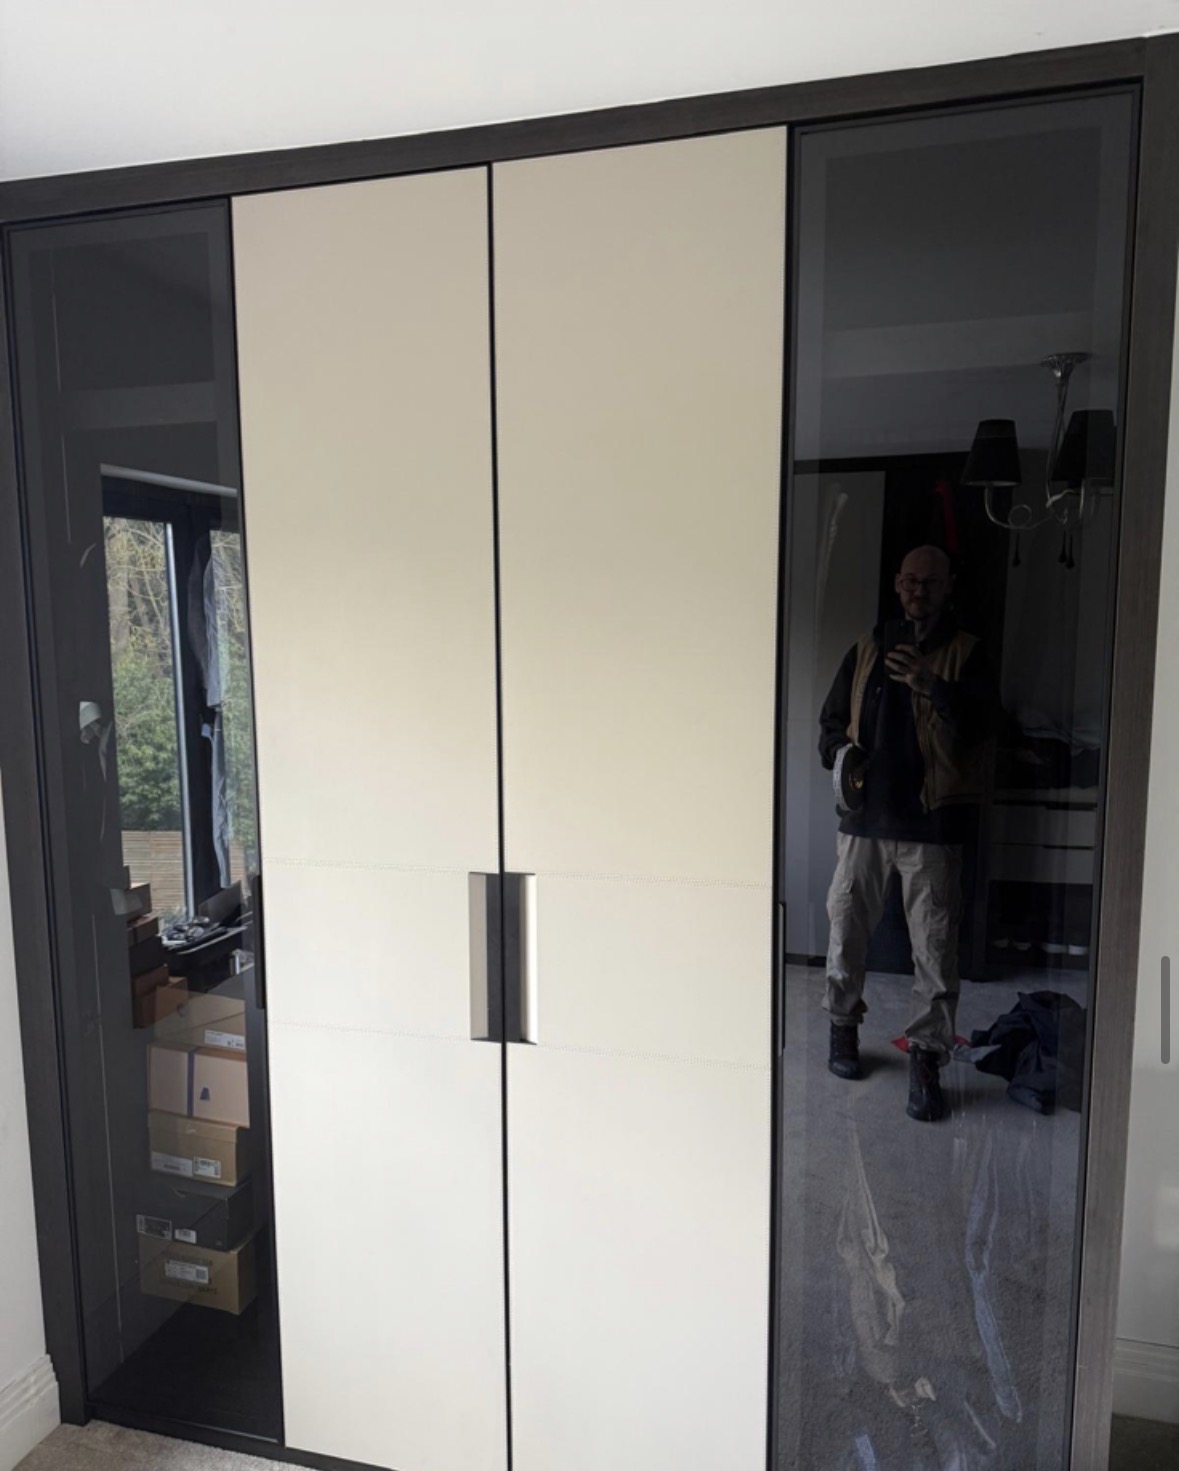
Traditional hinged wardrobes, built to the width and height of the room rather than a standard door size.
Bespoke Mirrored Wardrobes
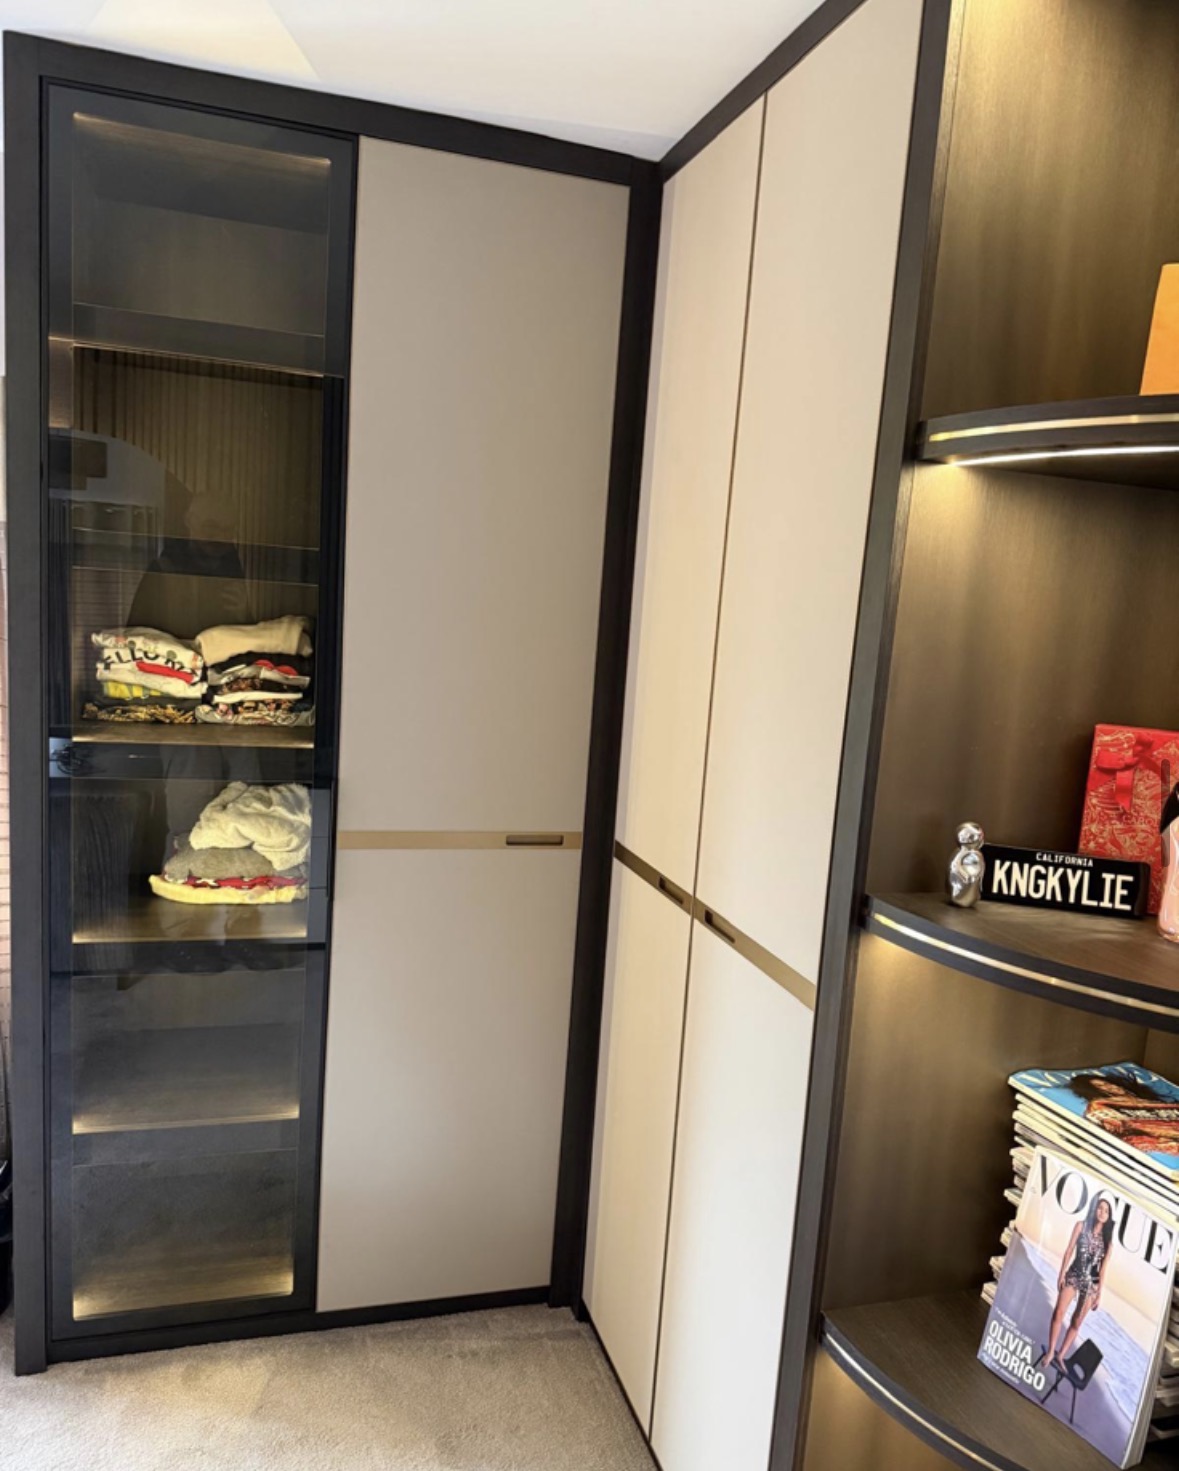
Hinged wardrobe doors finished in mirror, full or partial, chosen for dressing use and the light they return to the room.
Bespoke Alcove Wardrobes
Wardrobes built to the exact, and often uneven, dimensions of the recess beside a chimney breast.

Floor-to-Ceiling Wardrobes
Wardrobes taken to the true ceiling line, removing the dust shelf that sits above most freestanding furniture.

Bespoke Wardrobe Interiors
The inside of the wardrobe designed first, around what you actually own, before the doors are even discussed.
Areas we work in
Everything is designed and built at our Derbyshire workshop and installed by our own team across the Midlands, including Solihull, Sutton Coldfield, Four Oaks, Lichfield, Birmingham, Burton upon Trent, Ashby-de-la-Zouch, Swadlincote, Derbyshire, Leicestershire.
Areas we coverSpeak to us about your project on +44 7418 627358 or send us the details.

Planning Something Bespoke?
Tell us about your space, what you're looking to create and where the project is located.