
Sutton Coldfield
Bespoke Shaker Kitchens in Sutton Coldfield
A Shaker kitchen depends entirely on proportion: the width of a rail, the depth of a stile, the way a colour sits against the light in your particular room.
Bespoke Shaker Kitchens for Sutton Coldfield homes
The Shaker door is a plain, framed panel, and that simplicity is exactly what makes it unforgiving. There is no moulding or fluting to disguise a rail that is a touch too narrow, or a stile that reads as heavy against a run of drawers. Getting a Shaker kitchen right is less about choosing the style than about setting its proportions correctly for the cabinetry in front of you, which is a decision made at drawing stage, not picked from a catalogue.
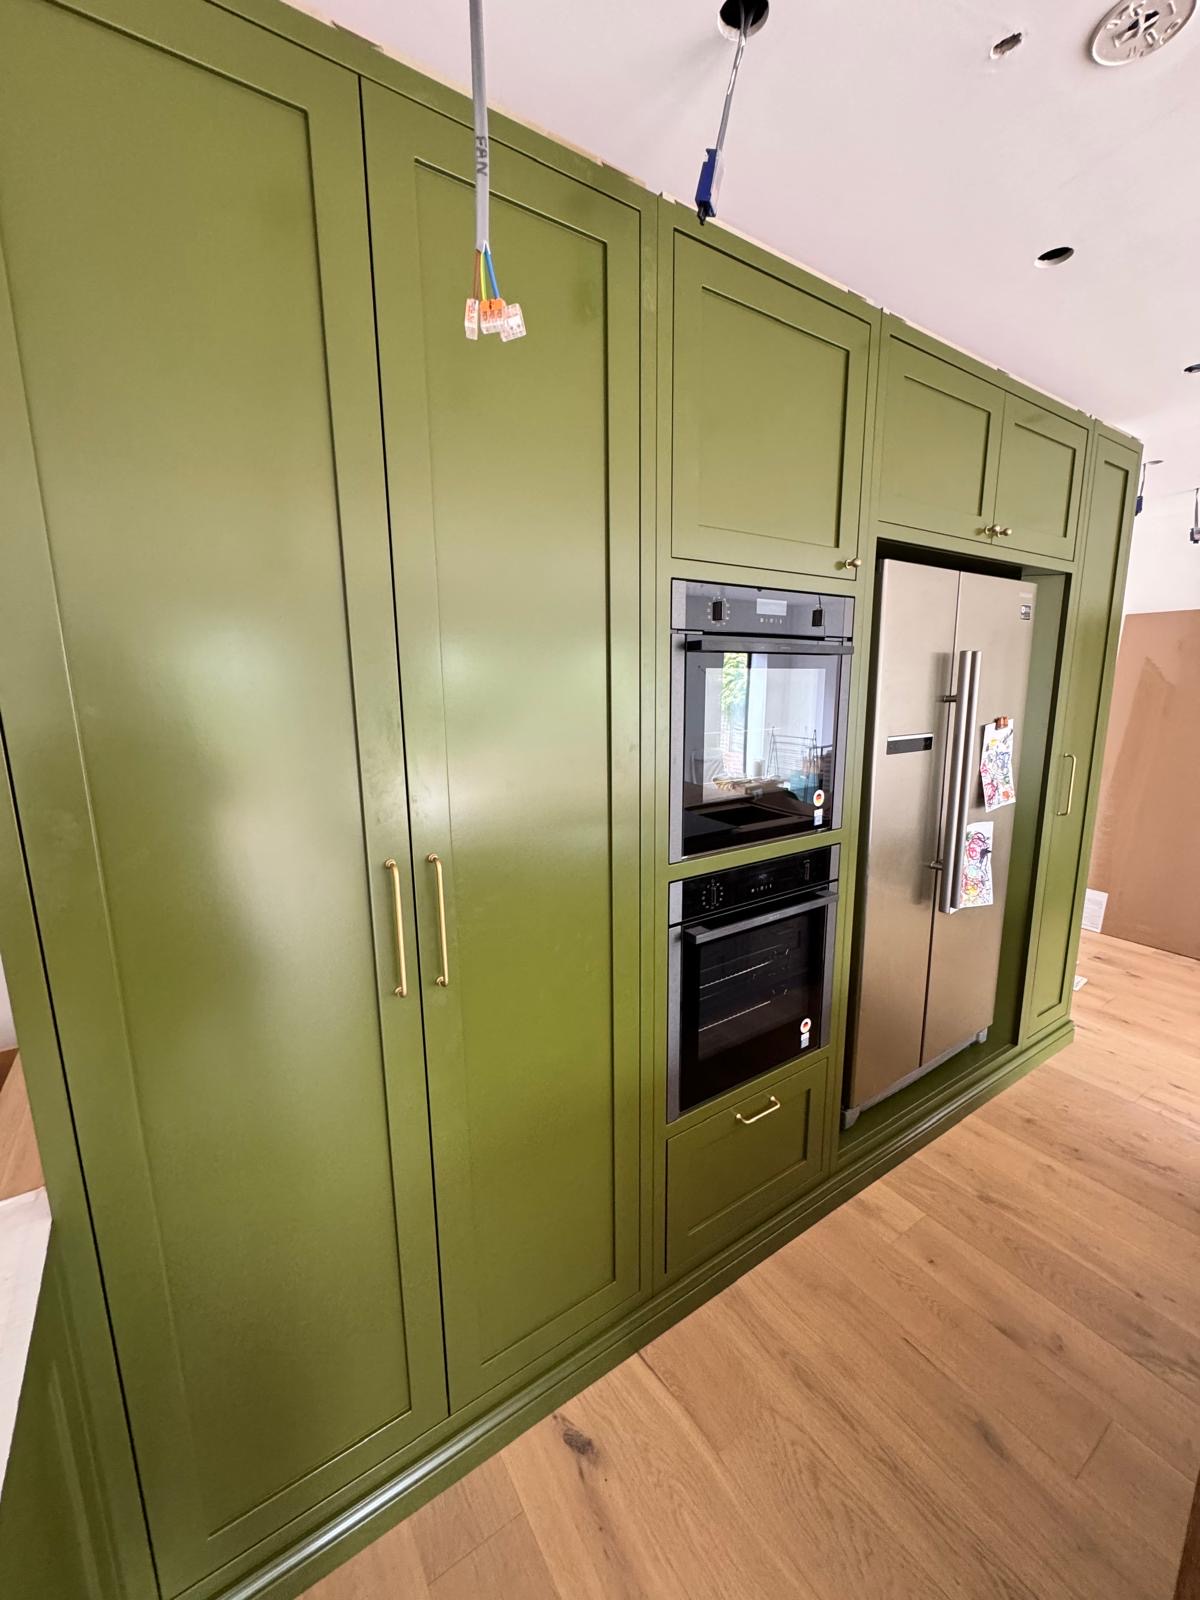
We size rails and stiles in relation to door height and width, tightening the frame on narrower doors so it does not overwhelm the panel, and opening it slightly on taller units so the door does not look thin. On a run that mixes wall cabinets, tall larders and drawer fronts of different heights, that means several sets of proportions working together rather than one dimension repeated throughout, which is where a lot of standard Shaker ranges fall short.
Paint and timber both suit the style, and the choice changes the character of the kitchen more than most people expect. A painted Shaker kitchen reads calm and architectural, particularly in a muted or deep colour sprayed to a consistent sheen. A timber Shaker kitchen, in oak or walnut, brings grain and warmth to the same frame-and-panel structure, and needs the door and drawer fronts grain-matched carefully so the joinery reads as one considered surface rather than a set of separate boards.
Handles finish the look. A Shaker door can take a cup handle, a knob or a slim bar pull, and each changes the kitchen's register quite noticeably, from traditional through to something closer to a contemporary reinterpretation of the style. We agree hardware alongside the door sample, since a handle chosen in isolation from a supplier's brochure rarely sits well once it is on the actual door.
Working in Sutton Coldfield
Sutton Coldfield's period houses, with their proportioned front rooms and traditional detailing, suit a Shaker kitchen particularly well, and we are often asked to carry that language through into a rear extension so the new kitchen does not look bolted onto an older house. In more modern homes, the same frame-and-panel door tends to be pushed towards a flatter, more contemporary palette, with paint colour and hardware doing the work of setting the tone rather than the door style itself.
Design considerations
- Door and drawer proportion
- Rail and stile widths are set individually for each cabinet height so the frame looks balanced across mixed unit sizes.
- Paint versus natural timber
- The decision between a sprayed finish and a grain-matched veneer or solid timber front shapes the whole kitchen's character.
- Colour depth and sheen
- Colour and sheen level are agreed together, since a deep tone behaves differently in matt than in a slightly higher sheen.
- Island and worktop relationship
- An island's frame proportions are checked against the worktop overhang and any seating, not designed in isolation.
- Hardware register
- Handle style shifts a Shaker kitchen from traditional to more contemporary, so it is agreed alongside the door sample.
- Panel and cornice junctions
- End panels, cornice and any pelmet are proportioned to the same frame language as the doors themselves.
What can be included
01
Proportioned rails and stiles
Frame widths calculated against each door and drawer height so the Shaker profile reads consistently across a full kitchen run.
02
Painted or natural timber doors
Sprayed paint finishes and grain-matched oak or walnut both worked into the same frame-and-panel construction.
03
Colour sampling before manufacture
Paint colours are sprayed onto sample panels and reviewed in your own kitchen's light before the full run is finished.
04
Island design within the Shaker language
Islands detailed with matching frame proportions, whether as a painted centrepiece or a contrasting timber block.
05
Pantry and larder fronts
Tall cupboard doors proportioned so the Shaker frame does not look stretched or thin over a taller panel.
06
Handle and knob selection
Cup handles, knobs and bar pulls trialled against the actual door sample rather than chosen from a supplier image alone.
07
Cornice and end panel detailing
Where a run meets a wall or ceiling, end panels and cornice are detailed to close the kitchen off cleanly.
We survey and measure at the property, then design around the room as it is actually built.
Materials & finishes
Specifications are developed with you during the design stage and sampled before anything is built. Nothing here is a fixed range; we will say so where a material is the wrong choice for the room or the way it is used.
Painted timber doors
Sprayed to a durable kitchen-grade finish, in a colour sampled and agreed against your own room's light.
Solid oak and walnut doors
Grain selected and matched across door and drawer fronts for a continuous natural appearance.
Engineered and natural stone worktops
Viewed as slabs or samples before fabrication, with edge profile agreed alongside the door style.
Brass, pewter and blackened steel hardware
Cup handles, knobs and bar pulls specified once the door finish and colour are confirmed.
Soft-close hinges and drawer runners
Fitted throughout so the frame-and-panel doors close quietly under daily use.
Fluted or plain end panels
Chosen to close a run against a wall while keeping the same proportional language as the doors.
How the work is done
Door proportions and paint or timber samples are agreed with you before manufacture begins, following the same measured survey and design process set out at the process page, so the frame and panel sizing you see in drawings is exactly what is built.
Read our full processExplore our work
Our published case studies show completed commissions in detail, from the brief through to installation.
View our projectsBespoke Shaker Kitchens in Sutton Coldfield — your questions answered
Design
- What actually makes a kitchen 'Shaker style'?
- A Shaker door is a flat centre panel set within a plain frame of rails and stiles, without moulding or ornament. The style depends on getting that frame's proportions right for each door and drawer size, which is why two Shaker kitchens can look quite different depending on how the rails and stiles are sized.
- Will a Shaker kitchen suit a period Sutton Coldfield house?
- It generally suits older properties well, since the plain frame sits comfortably alongside traditional skirting, cornicing and proportioned rooms. We often carry the same door language from an original part of the house into a newer extension so the two spaces feel connected rather than mismatched.
- Can a Shaker kitchen look contemporary rather than traditional?
- A flatter colour palette, slim bar handles and a simpler cornice can push the same frame-and-panel door towards a distinctly contemporary feel, while a deeper frame and a more traditional knob pull it back the other way. The underlying construction does not change between the two readings; it is colour, hardware, cornice detail and sheen level that shift the character of the kitchen, which is why we agree these choices alongside the door sample rather than assuming a single fixed direction for every Shaker kitchen we design.
- Do the door proportions change across a large kitchen?
- They generally need to, since a single fixed rail width rarely suits every cabinet height in a full kitchen. A tall larder door and a low drawer front cannot share identical proportions without one looking wrong: too narrow a frame on a tall door reads flimsy, while the same frame on a shallow drawer front looks heavy. We calculate rail and stile widths for each cabinet height individually at drawing stage, then check the whole run together before manufacture so the kitchen reads as one considered composition rather than a set of separately sized boxes.
Materials
- Should I choose painted or timber doors?
- Painted doors give a calm, architectural finish and take colour well, while natural oak or walnut brings grain and warmth to the same frame. Neither is more correct; it depends on the room's light, the rest of your materials palette and how much natural material you want on show.
- How do you match paint colour to my existing scheme?
- We spray sample panels in your chosen colour and review them in your own kitchen at different times of day, since artificial and natural light change how a colour reads considerably, and a shade that looks right under a showroom light can read quite differently once it is on your wall. Any adjustment to depth or undertone is made and re-sampled before the full run goes into production, so the colour agreed on paper is genuinely the colour you get once the kitchen is sprayed and fitted.
- Can drawer fronts and doors be different materials?
- This can work well, for instance timber drawer fronts beneath painted wall cabinets, or a timber island against a painted perimeter run, provided the frame proportions are coordinated so the two materials read as one considered design rather than two unrelated finishes competing for attention. We agree which surfaces take which material at drawing stage, checking how the combination will actually look once handles, worktop and lighting are added, rather than treating the mixed-material decision in isolation from the rest of the kitchen.
Installation
- Does a Shaker kitchen take longer to fit than a flat-fronted one?
- Installation time is driven far more by the kitchen's overall size, layout and complexity than by the door style itself, so a Shaker kitchen does not typically take noticeably longer to fit than an equivalent flat-fronted design. Frame-and-panel doors do have slightly more exposed edge detail than a flat slab front, so our installation team handles them with a little extra care to avoid marking the visible frame, but this is accounted for as standard practice within the programme we agree with you before work begins on site.
- Will end panels and cornice be fitted to match the doors?
- End panels, cornice and any pelmet are manufactured alongside the doors from the same materials, colour batch and finish, so there is no risk of a mismatched shade turning up separately from a different supplier. They are installed as part of the same fit as the rest of the kitchen, checked against the doors on site before final fixing, which keeps the whole run reading as one consistent piece rather than cabinetry finished off with unrelated trim pieces.
Practical
- Do Shaker doors mark or chip more easily than flat doors?
- The frame edges on a Shaker door are slightly more exposed than on a flat slab door, since there is a visible junction between rail, stile and panel rather than one continuous surface, so care during installation and daily use does matter more at those edges. A properly sprayed or sealed finish, applied and cured correctly, holds up well to normal kitchen use over time, and any touch-up work is generally more straightforward on a Shaker frame than on a fully flat, seamless door front.
- Can I add cabinets in the same style later?
- Provided we retain the door specification, rail proportions and paint formulation from your original kitchen, additional cabinetry can usually be matched closely when the time comes to extend it. Some variation is still possible, since a painted finish can age slightly differently to sunlight and use, and a specific timber batch or stone slab may no longer be available in exactly the same character, so we always compare a fresh sample against the original piece before agreeing to proceed with any addition.
- Is a Shaker kitchen suitable for a small galley kitchen?
- It works well in smaller rooms, since the plain frame does not add visual clutter the way a heavily moulded or ornate door can, and the flat centre panel keeps the eye reading each door as a simple shape rather than a busy surface. Paler paint colours, slimmer bar handles and consistent rail widths across a tight run all help keep a compact galley kitchen feeling open rather than crowded, and we pay particular attention to sightlines along a narrow room when drawing a Shaker kitchen at this scale.
Cost
- Does a Shaker kitchen cost more than a flat-fronted one?
- Cost depends on the size of the room, the materials, hardware, worktops, lighting, internal configuration and complexity of the installation, rather than the door style alone, so a Shaker front is not automatically more or less expensive than a flat-fronted design of similar scope. We would need to see the space and understand your requirements in detail before giving any figure, which you can arrange by getting in touch through the contact page.
- Are painted or timber Shaker doors more expensive?
- Both involve skilled joinery and a considered finishing process, and the relative cost depends on the specific timber species or paint system chosen, the number of coats or sanding stages involved, and the rest of the kitchen's specification alongside them, rather than one route being inherently cheaper than the other. We set this out clearly in a written quotation once the design and finish are agreed, which you can request through the contact page once you have an idea of what you're after.
Chester Thomas
- Do you build Shaker kitchens in-house?
- Every door, drawer front and cabinet is made in our Derbyshire workshop, with rail and stile proportions cut and assembled by the same team who designed the kitchen and who later installs it in your home. Keeping the whole process under one roof means the proportions agreed on paper are the exact proportions produced, rather than a specification handed off to a separate joinery supplier whose tolerances and finish may differ from what was originally drawn and agreed with you.
- Can I see examples of your Shaker door proportions before committing?
- We produce a physical door sample specific to your own kitchen's dimensions, rather than showing you a generic display piece from a showroom range, so you can hold and inspect the actual rail width, panel depth, colour and hardware before manufacture of the full kitchen begins. This sample is what we work from during production, so what you approve at this stage is genuinely what gets built, rather than an indicative example that may vary once the real kitchen is made.
Related bespoke services
Shaker Kitchens
A framed, recessed-panel door built to genuine cabinet proportions rather than a stock size dressed up to look the part.
Bespoke Kitchens in Sutton Coldfield
A kitchen designed around how your household actually cooks and gathers, made in our own workshop and fitted by the same team.

Bespoke Kitchens
Cabinetry built around how you actually cook, store and gather — not around standard carcass sizes.

Kitchen Islands
A freestanding centrepiece built for the room it stands in, from proportion and seating through to storage and appliances.
Pantry Cupboards
A dedicated food store built into the kitchen, with shelving, drawers and lighting planned around what you actually keep in it.
Bespoke furniture in Sutton Coldfield
Bespoke kitchens, wardrobes and cabinetry designed around your home, made in our Derbyshire workshop and installed by the same team.
Speak to us about your bespoke shaker kitchens in Sutton Coldfield on +44 7418 627358, email info@chesterthomas.com or send us the details.

Planning Something Bespoke?
Tell us about your space, what you're looking to create and where the project is located.