
Sutton Coldfield
Bespoke Kitchens in Sutton Coldfield
A kitchen designed around how your household actually cooks and gathers, made in our own workshop and fitted by the same team.
Bespoke Kitchens for Sutton Coldfield homes
A bespoke kitchen begins with the room rather than a catalogue of standard units. In Sutton Coldfield we come across a genuine mix of property types, from Victorian and Edwardian houses with a separate kitchen and scullery arrangement to more recent builds with open-plan kitchen-diners at the rear. Each brings its own constraints, whether that is a narrow galley shape, an awkward chimney breast, or a wide span that needs breaking up visually so it does not feel like one long run of cabinetry.
Because everything is made to order, the layout is drawn around your worktop height preferences, storage habits and the appliances you already own or intend to buy, rather than the other way round. That matters most where a kitchen sits within an older structural footprint, since standard modular units rarely account for a door in an unusual position, a boxed-in pipe, or a window that sits lower than a modern equivalent would.
We spend time early on understanding how the kitchen will actually be used day to day: whether it needs to cope with two people cooking at once, whether there is a need for a separate prep area away from the hob, and how much of the storage should be closed away versus visible. Those conversations shape the cabinetry layout long before finishes are chosen.
The result is a kitchen that fits its room precisely, with joinery scribed to walls, ceilings and floors that are rarely as square as they first appear. For households in Sutton Coldfield extending or reconfiguring a ground floor, that precision is often the difference between a kitchen that looks fitted and one that looks assembled.
Working in Sutton Coldfield
Sutton Coldfield's housing stock ranges from older detached and semi-detached properties to more recent family homes, many extended or reconfigured over the years. We regularly work with kitchens affected by rear extensions, opened-up walls between kitchen and dining room, and older floor plans where a chimney breast or door position needs designing around rather than removed. Awkward layouts are common rather than the exception, which is where bespoke joinery tends to earn its keep over standard units.
Design considerations
- Room layout and traffic flow
- The plan responds to how people move through the kitchen, keeping cooking, prep and storage zones clear of doorways and walkways.
- Islands and their clearances
- Island size and position are checked against surrounding worktop runs and doorways to keep the room workable rather than cramped.
- Pantry and larder positioning
- Tall storage is placed where it is easiest to reach from the main working area, often close to the fridge or prep zone.
- Appliance integration
- Built-in ovens, fridges and dishwashers are measured and specified before cabinetry is drawn, so housings and panels fit without adjustment on site.
- Storage habits
- Drawer and cupboard configurations are based on what you actually own and use, rather than a generic storage allocation.
- Lighting and sightlines
- Lighting positions are planned against the cabinetry layout so worktops, islands and internal storage are properly lit once fitted.
What can be included
01
Full layout design
The kitchen's plan is drawn from a measured survey of your room, positioning cabinetry, worktops and appliances to suit how you actually cook rather than a standard grid.
02
Kitchen islands
Islands sized to the room's proportions and traffic routes, incorporating storage, seating or additional prep space depending on what the household needs.
03
Larder and pantry cupboards
Tall storage designed with pull-out shelving, dedicated zones for dry goods and small appliances, and doors detailed to match the rest of the kitchen.
04
Integrated appliance housing
Cabinetry built around appliances you specify, with correct ventilation clearances and panelling that keeps built-in units visually consistent with the rest of the run.
05
Considered storage
Internal fittings such as pull-out larders, deep drawers for pans, and dedicated recycling or bin storage, positioned where they are actually used.
06
Kitchen lighting
Under-cabinet, plinth and internal cabinet lighting planned alongside the joinery so wiring is routed before manufacture rather than added afterwards.
07
Adjoining dining cabinetry
Sideboards, dressers or banquette seating designed to continue the kitchen's material palette into an adjoining dining area.
From our work
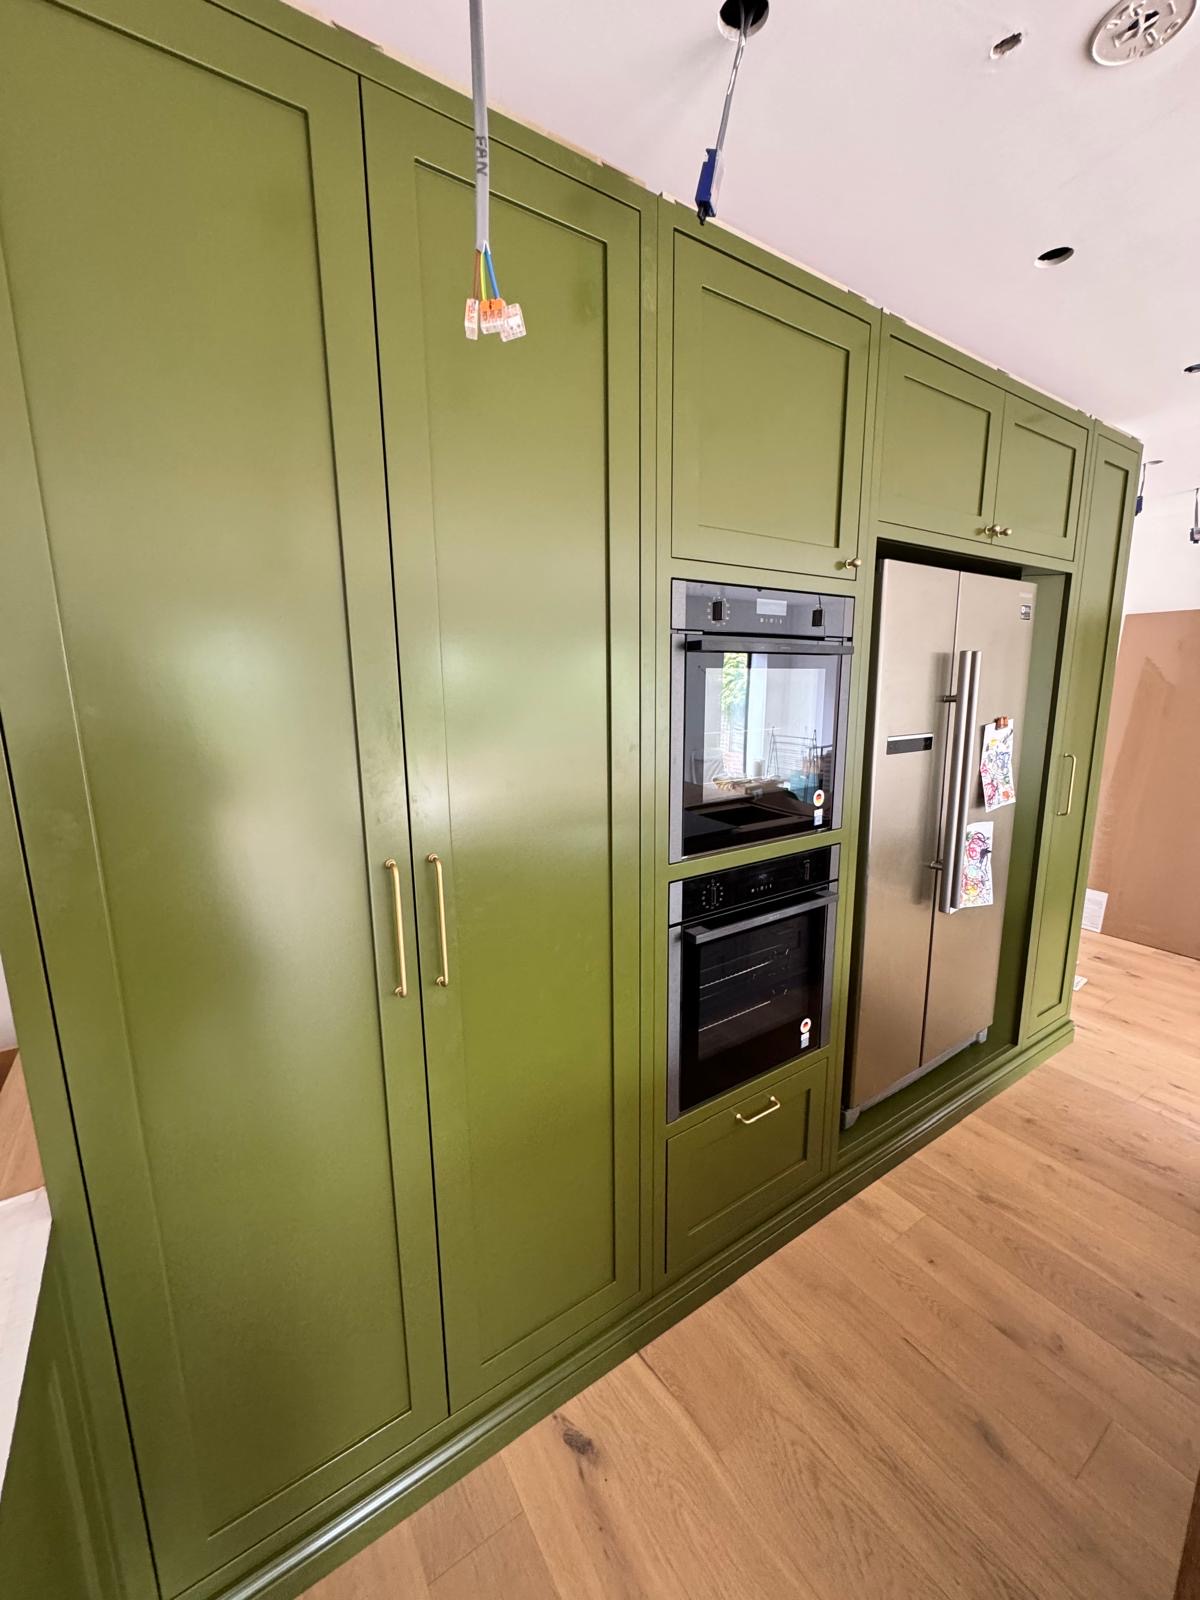
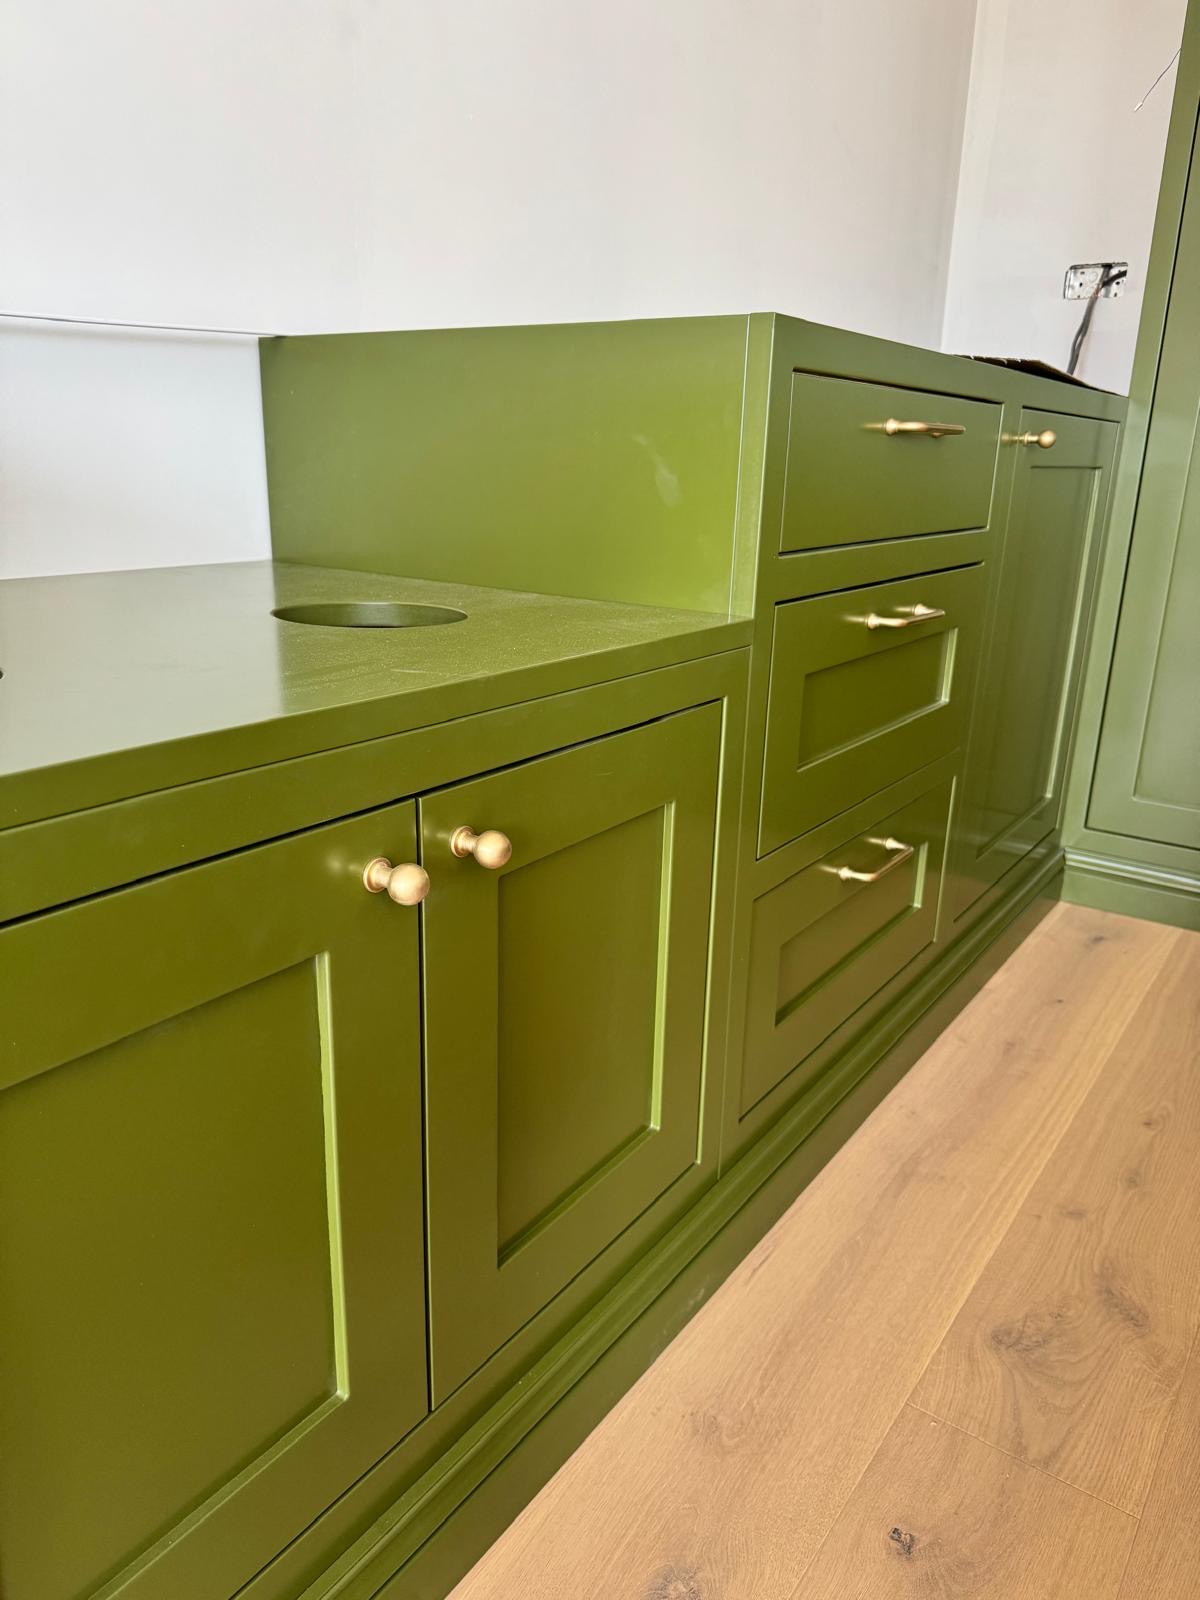
We survey and measure at the property, then design around the room as it is actually built.
Materials & finishes
Specifications are developed with you during the design stage and sampled before anything is built. Nothing here is a fixed range; we will say so where a material is the wrong choice for the room or the way it is used.
Painted timber cabinetry
Sprayed in a colour of your choosing, sampled and agreed before manufacture begins.
Oak and walnut veneers
Grain-matched across door fronts and panels for a consistent, natural finish.
Quartz and natural stone worktops
Selected and templated once cabinetry dimensions are confirmed, to keep joints and overhangs precise.
Solid timber worktops
Suited to islands or breakfast bars where a warmer, tactile surface is wanted alongside stone elsewhere.
Brushed brass and blackened steel hardware
Handles, hinges and rails chosen to suit the overall palette rather than a fixed default.
Fluted and shaker door profiles
Door styles sampled at design stage so the final look is agreed before any cabinetry is cut.
How the work is done
Every kitchen begins with a measured survey and a design conversation about how the space is used, set out in full on the process page. Drawings and material samples are agreed before manufacture starts in our Derbyshire workshop, and the finished cabinetry is delivered and installed on site by the same team who built it.
Read our full processExplore our work
Our published case studies show completed commissions in detail, from the brief through to installation.
View our projectsBespoke Kitchens in Sutton Coldfield — your questions answered
Design
- Can a bespoke kitchen work in an older Sutton Coldfield property?
- Older properties often have irregular room shapes, chimney breasts or door positions that standard modular kitchens struggle to accommodate cleanly. Because our cabinetry is made to order, it is designed around the room's actual dimensions rather than fitted into a standard grid, which tends to suit period layouts better.
- How long does the design process take before manufacture starts?
- This varies with the complexity of the layout, but a measured survey, initial design proposal and a round or two of revisions are typical before drawings are signed off. We would rather take the time to get the layout right than rush into manufacture.
- Can you design around an existing chimney breast or awkward wall?
- This is one of the more common reasons households choose bespoke over standard units. Cabinetry can be scribed and shaped around a chimney breast, sloped ceiling or non-square wall so the finished kitchen looks intentional rather than adapted.
- Do you design kitchen-diners as a single scheme?
- Where a kitchen opens into a dining area, we can extend the same material palette and cabinetry language into that space, so units such as a sideboard or dresser read as part of the same design rather than a separate purchase.
Materials
- What worktop options are available?
- We work with quartz, natural stone and solid timber, among others, and can advise on which suits your household's use of the kitchen. Worktops are templated once cabinetry is confirmed, so joints and overhangs are precise.
- Can cabinetry be painted in any colour?
- Cabinetry is sprayed in a colour of your choosing, with a sample agreed before manufacture. We will discuss durability and finish options depending on how the colour is likely to be used and cleaned.
- How do you match hardware to the kitchen's overall look?
- Handles, hinges and rail hardware are selected during the design stage alongside door profiles and worktop material, so the whole scheme is considered together rather than hardware being an afterthought.
Installation
- How disruptive is installation for a family home?
- Installation timescales depend on the scale of the kitchen and whether other trades are involved, such as electricians or plumbers. We plan the sequence with you in advance so you know roughly what to expect week by week.
- Do you coordinate with electricians and plumbers on site?
- We work alongside other trades where needed, particularly for appliance connections and lighting, and plan cabinetry installation around that coordination so the process runs smoothly.
- Can you fit a kitchen into a live extension project?
- This is common for households extending their kitchen at the rear. We liaise with your builder on timing so cabinetry is installed once the room is at the right stage, rather than too early or too late in the build.
Practical questions
- Can a bespoke kitchen include a separate utility area?
- Utility cabinetry can be designed as part of the same commission, using a matching or complementary finish, so laundry and secondary storage feel connected to the main kitchen rather than mismatched.
- How do you plan storage for a busy family kitchen?
- We talk through what you currently struggle to store, from small appliances to recycling, and design drawer and cupboard configurations around those specific needs rather than a generic layout.
- Can an island include seating as well as storage?
- Islands can combine storage, prep space and an overhung section for seating, depending on the room's size and how the household uses the kitchen day to day.
- What happens if my chosen appliances change after the design is agreed?
- Where possible we accommodate appliance changes before manufacture begins, though changes after cabinetry is cut may require adjustment. It helps to confirm appliance models as early as possible in the process.
Cost & quotations
- What does a bespoke kitchen in Sutton Coldfield cost?
- Cost depends on the size of the kitchen, the materials and finishes chosen, hardware, lighting and the complexity of the room itself. We do not quote a figure without seeing the space, so get in touch through the contact page to discuss your project.
Chester Thomas
- Where is the kitchen actually made?
- Cabinetry is designed and manufactured in our workshop in Derbyshire, then delivered and installed on site by the same team who built it.
- Do you work across the wider Midlands as well as Sutton Coldfield?
- We cover Derbyshire, Staffordshire, Leicestershire, Nottinghamshire and the wider Midlands, including Sutton Coldfield and the surrounding area.
- Can I see examples of completed kitchens before deciding?
- Our projects page includes completed work across our range of services, which gives a sense of materials, detailing and finish quality. Beyond that, the joinery itself needs little more than a soft cloth and, for painted finishes, avoiding abrasive cleaning products.
Related bespoke services

Kitchen Cabinetry
The cupboards, drawers and worktop runs that make up a kitchen, built to your walls rather than a modular system.

Kitchen Islands
A freestanding centrepiece built for the room it stands in, from proportion and seating through to storage and appliances.
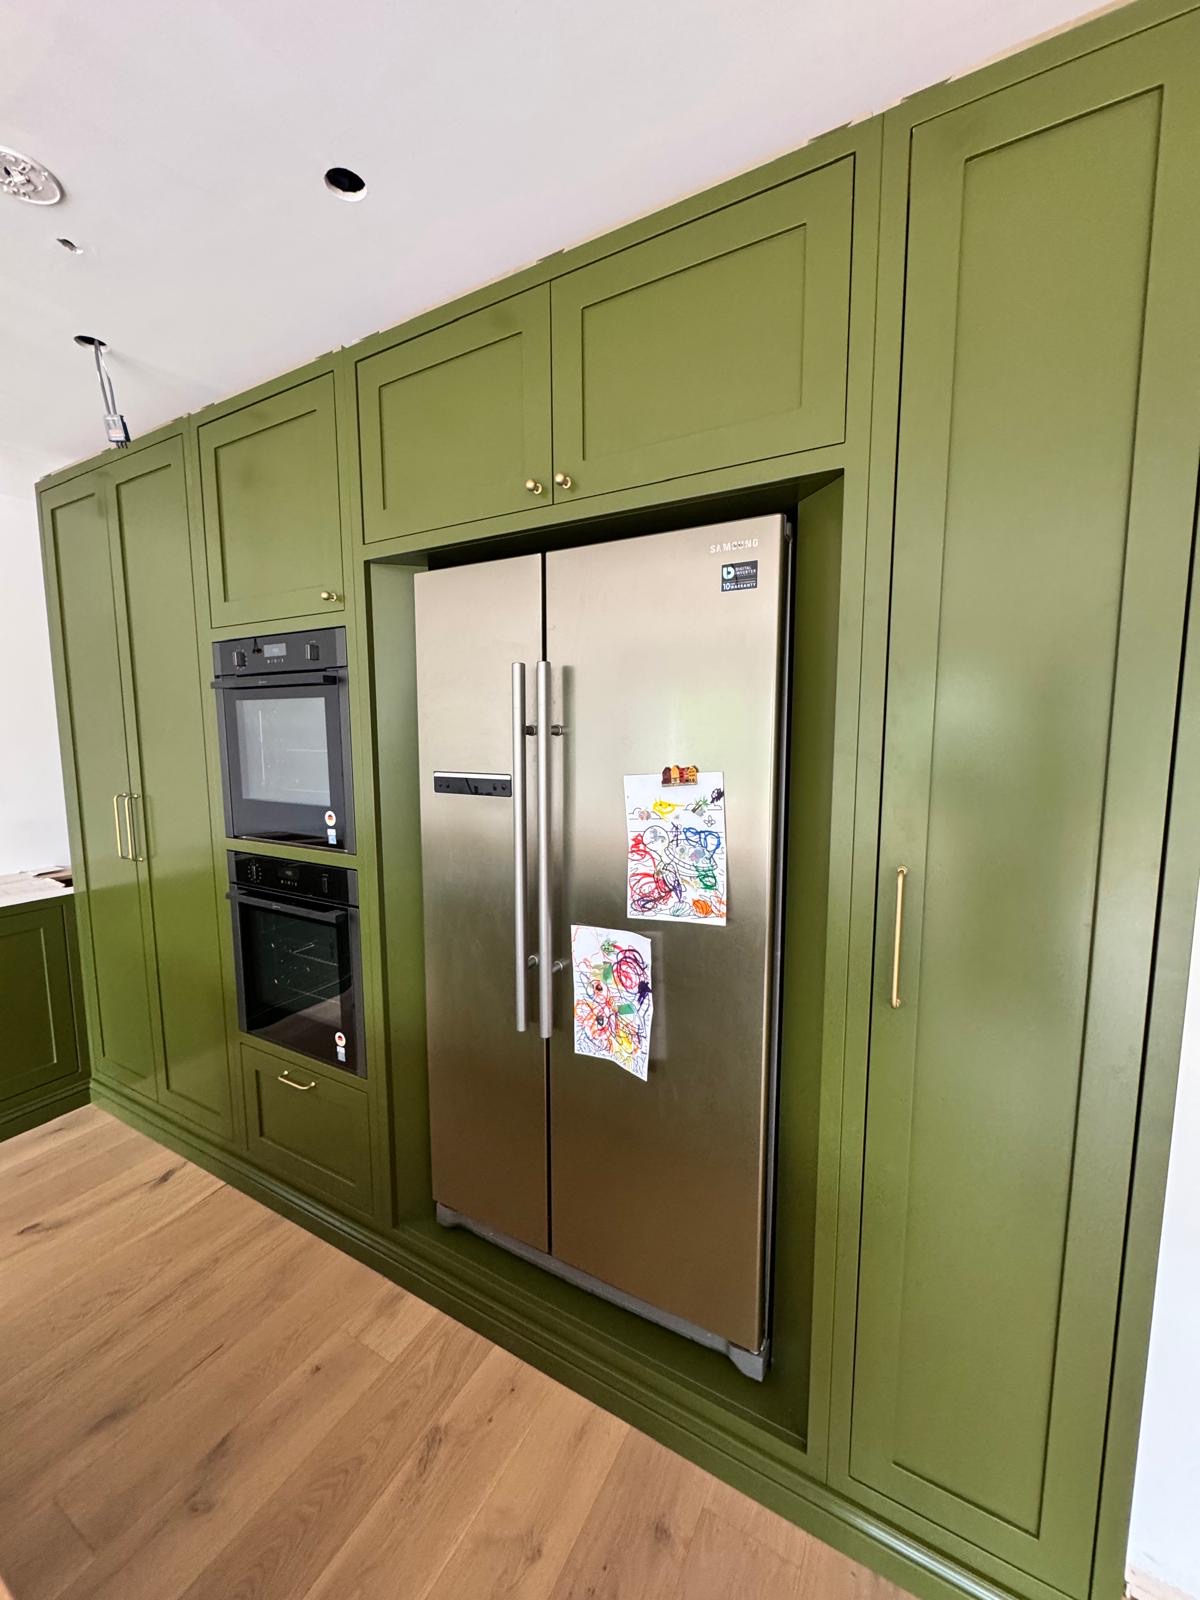
Larder Cupboards
One purpose-built cupboard, doors and all, fitted out for the mix of cold and dry storage you actually keep in it.
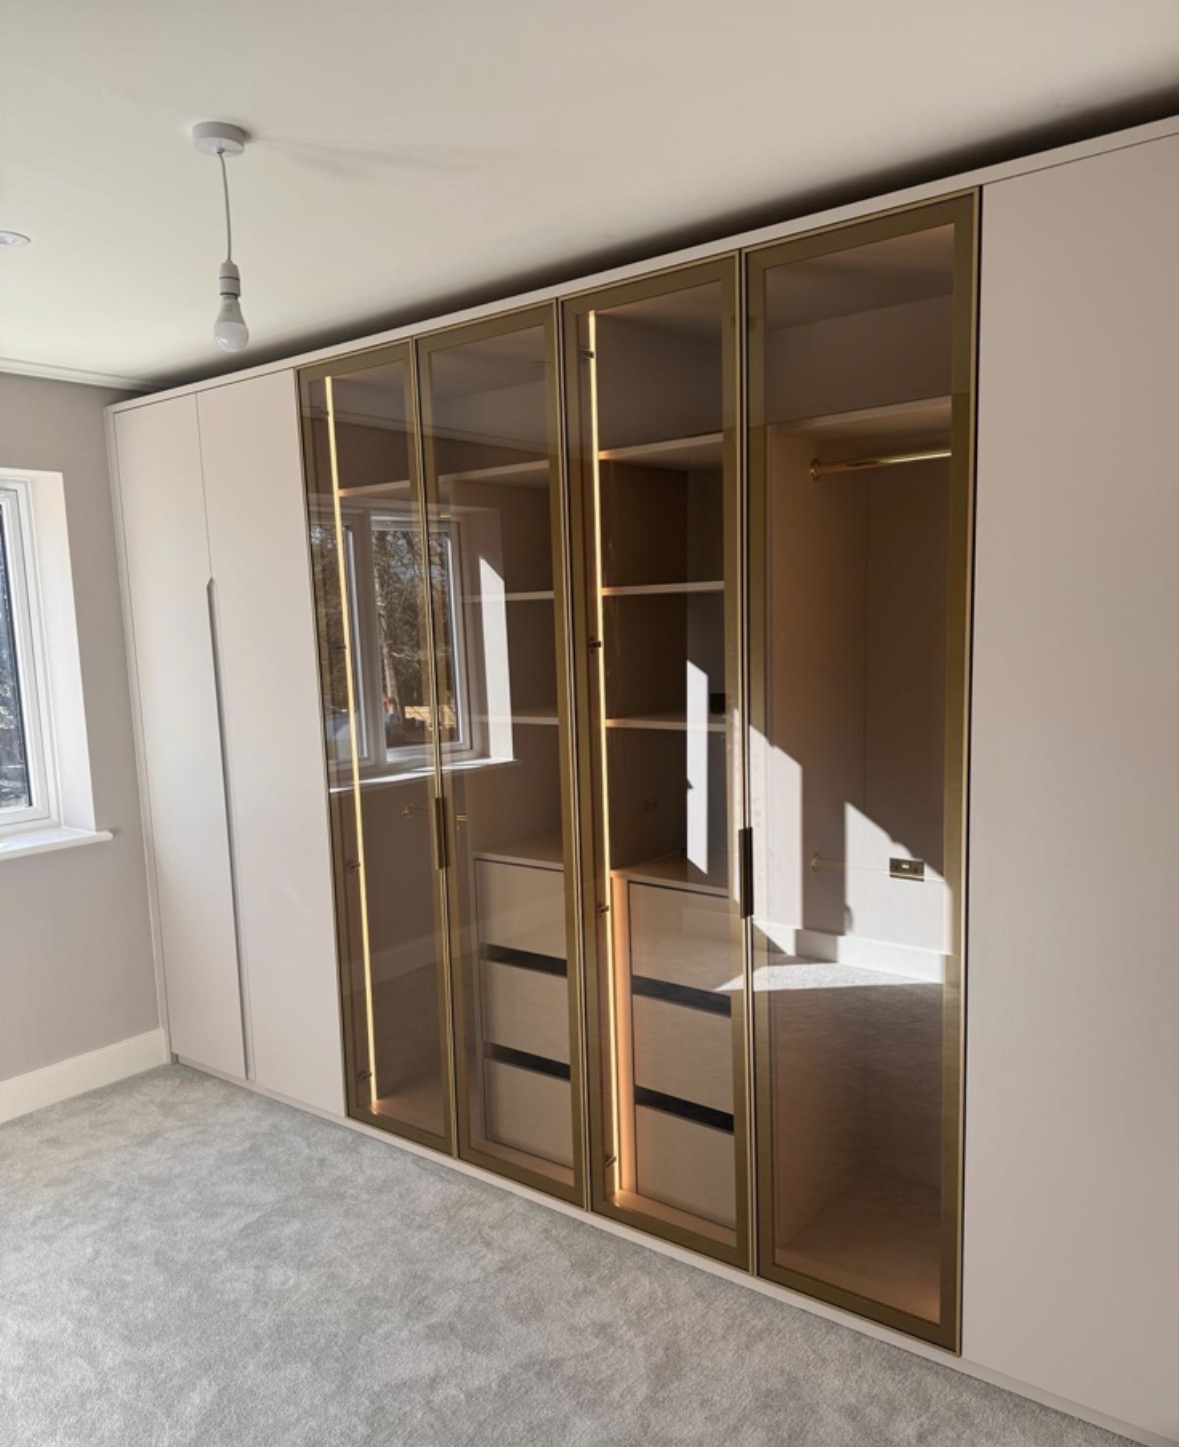
Fitted Wardrobes in Sutton Coldfield
Wardrobes designed to fill the wall precisely, whatever shape the bedroom actually is.
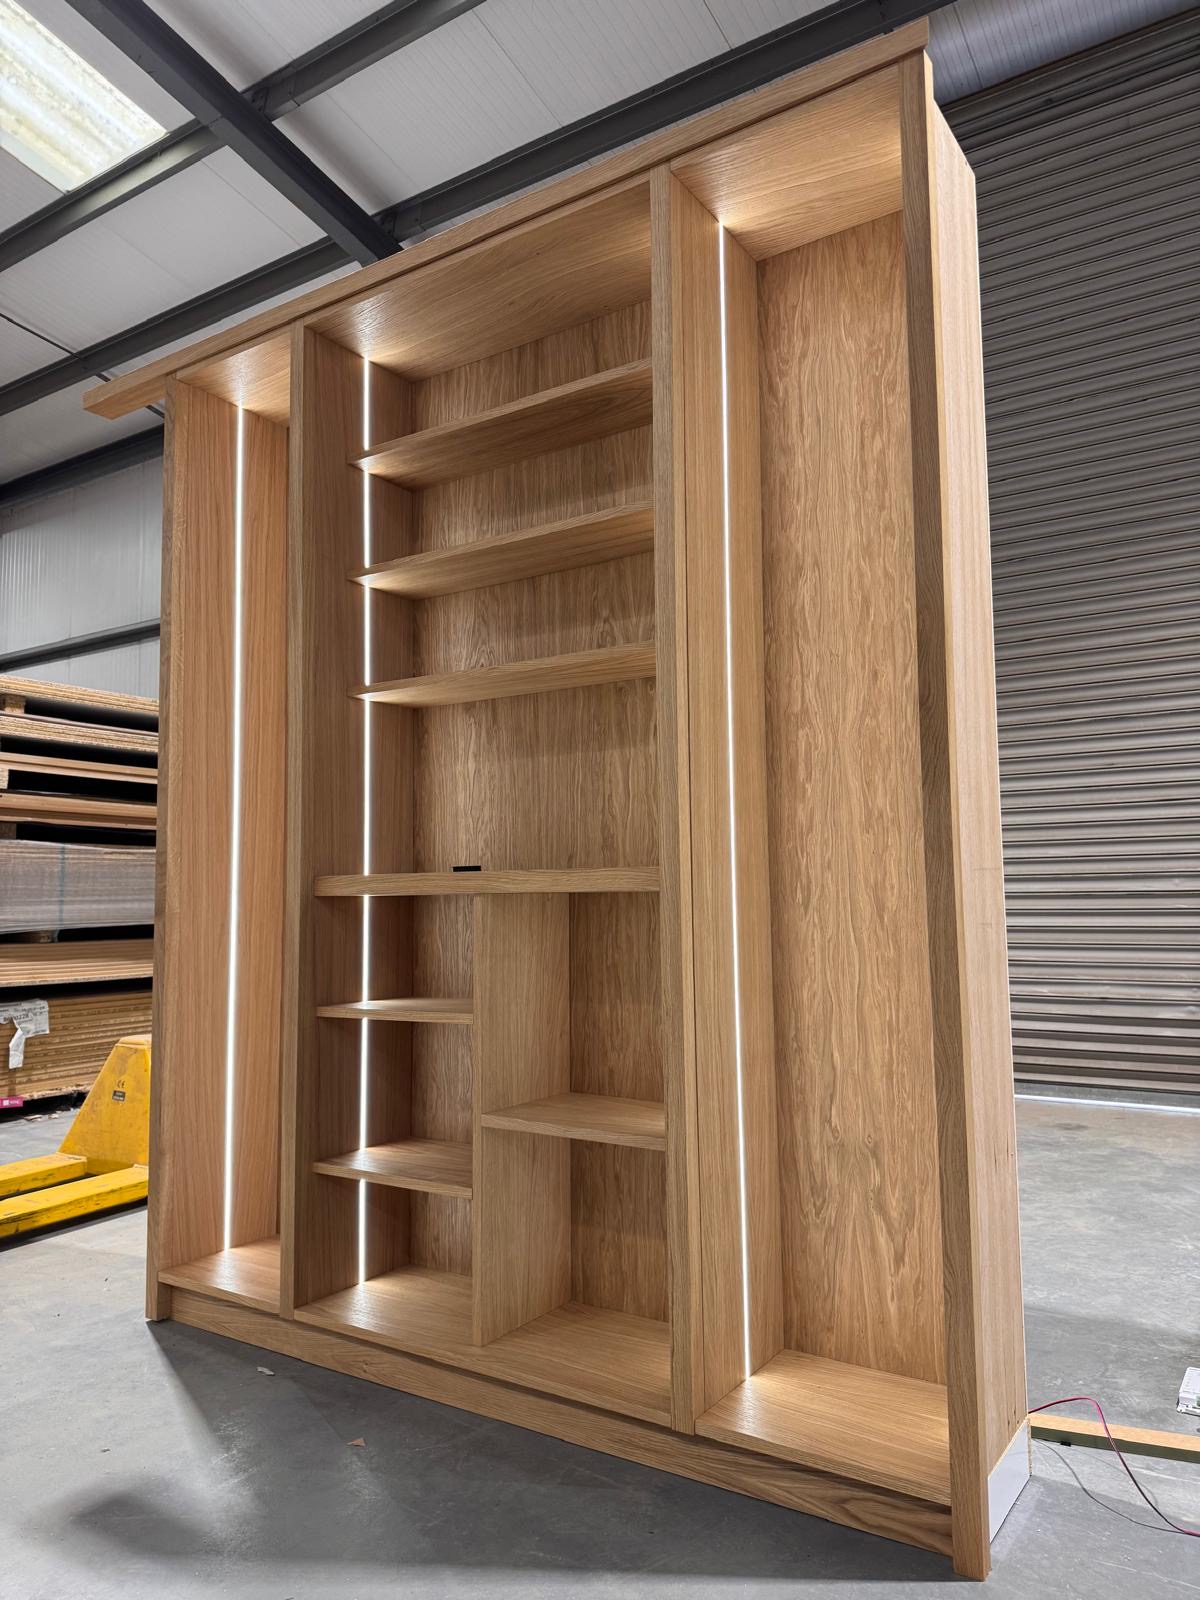
Bespoke Cabinetry in Sutton Coldfield
Cabinetry scribed to the room it occupies, whatever shape the walls and alcoves actually are.
Painted Kitchens
Cabinetry sprayed in a colour matched to your specification, from a single quiet neutral to a contrasting island.
Specialist bespoke kitchens in Sutton Coldfield
Bespoke Shaker Kitchens in Sutton Coldfield
A Shaker kitchen depends entirely on proportion: the width of a rail, the depth of a stile, the way a colour sits against the light in your particular room.
Bespoke Kitchen Islands in Sutton Coldfield
An island only earns its place if there is genuine clearance around it once seating, appliances and traffic are accounted for, not just space for the block itself.
Bespoke Pantry Cupboards in Sutton Coldfield
A pantry cupboard designed to fit the layout an extension or loft conversion actually leaves behind, rather than a standard footprint that assumes a straightforward room.
Speak to us about your bespoke kitchens in Sutton Coldfield on 07542 822456, email info@chesterthomas.com or send us the details.

Planning Something Bespoke?
Tell us about your space, what you're looking to create and where the project is located.