
Sutton Coldfield
Bespoke Pantry Cupboards in Sutton Coldfield
A pantry cupboard designed to fit the layout an extension or loft conversion actually leaves behind, rather than a standard footprint that assumes a straightforward room.
Bespoke Kitchens for Sutton Coldfield homes
Sutton Coldfield's mix of family homes means kitchens here have often been altered more than once, through an extension, a loft conversion that shifted stairs or storage elsewhere in the house, or a knocked-through wall that changed the room's shape without fully resolving where everyday food storage should go. A pantry cupboard is frequently the way to bring that storage back together in one place once the rest of the layout has settled, and we design its footprint around whatever awkward corner, reduced depth or restricted height the existing room leaves available.
Where a kitchen has an irregular corner or a section of wall interrupted by a boiler, meter cupboard or structural element, a pantry cupboard can sometimes be built as a narrower or shallower unit than the standard pantry footprint, provided the internal shelving is designed specifically for that reduced space rather than scaled down from a wider unit. A narrow cupboard with well-planned adjustable shelving and slim door racks can hold a genuinely useful amount, even where the available width is limited by the room around it.
Households with someone working from home, increasingly common in Sutton Coldfield alongside loft conversions used as studies, often want breakfast and snack items kept accessible without needing a full kitchen visit during a working day. A pantry cupboard positioned near the kitchen's main entrance, with everyday items on accessible shelves and a small internal worktop for making tea or preparing a quick snack, suits that pattern of use well.
Internal lighting is worth specifying regardless of the cupboard's size, since even a narrower unit built into an awkward space can have shelves that sit in shadow without it. We plan lighting position alongside the shelving layout at drawing stage, along with sockets where a household wants provision for a kettle or similar appliance kept inside the cupboard.
The cupboard is built in our Derbyshire workshop to the exact dimensions the room requires, then fitted on site by the same team who designed it, so any irregularity in the existing space is accounted for before the cabinetry arrives rather than adjusted awkwardly afterwards.
Working in Sutton Coldfield
Extensions, loft conversions and knocked-through layouts are common across Sutton Coldfield's varied housing stock, and they often leave a kitchen with an awkward corner or reduced wall space rather than a straightforward rectangular room. We design pantry cupboards around that actual space, including where a household increasingly works from home and wants breakfast items and a quick hot drink within easy reach during the day.
Design considerations
- Existing room constraints
- Cupboard dimensions set by the actual space an extension, loft conversion or knocked-through layout has left.
- Compact shelving efficiency
- Adjustable shelving and slim door racks planned to make the most of a narrower or shallower footprint.
- Accessibility for daily use
- Everyday items positioned within easy reach for households making frequent, quick use of the cupboard.
- Lighting in a smaller space
- Fittings positioned so a compact cupboard is as well lit as a larger one.
- Appliance and socket provision
- Space and, where agreed, electrical provision for small appliances used near a home working area.
- Visual consistency
- Door finish and hardware matched to the surrounding kitchen cabinetry.
What can be included
01
Layout-specific footprint
Cupboard width and depth designed around the actual space an extension or conversion has left available.
02
Narrow or shallow configurations
Slimmer units with shelving planned specifically for reduced dimensions rather than scaled down from a standard size.
03
Adjustable shelving throughout
Shelf spacing reset as needed to suit the range of stored items, particularly useful in a compact cupboard.
04
Internal door racks
Slim racks for spice jars and condiments fitted to the door face, useful where floor space is limited.
05
Internal lighting
Door-activated lighting so even a smaller or narrower cupboard is properly lit throughout.
06
Provision for small appliances
Space and, where wanted, sockets for a kettle or similar appliance kept close to a home working area.
07
Internal worktop section
A small surface for a quick hot drink or snack preparation without a full trip to the main kitchen worktop.
08
Matched exterior finish
Door and hardware finish consistent with the rest of the kitchen so the cupboard sits within the existing scheme.
We survey and measure at the property, then design around the room as it is actually built.
Materials & finishes
Specifications are developed with you during the design stage and sampled before anything is built. Nothing here is a fixed range; we will say so where a material is the wrong choice for the room or the way it is used.
Painted or timber cabinetry
Specified to match the finish used across the rest of the kitchen.
Adjustable shelving in timber or veneered board
Fitted on adjustable runners suited to compact or irregular cupboard dimensions.
Slim wire or timber door racks
Fitted to the door face where floor space inside the cupboard is limited.
Integrated LED lighting
Door-activated fittings sized appropriately for a narrower or smaller cupboard.
Laminate or solid surface internal worktop
Included where a small internal preparation surface suits the household's routine.
How the work is done
The existing room's dimensions and any structural constraints are surveyed and drawn before manufacture, so the cupboard's footprint is confirmed against the actual space rather than a standard size. Our full process is set out at the process page.
Read our full processExplore our work
Our published case studies show completed commissions in detail, from the brief through to installation.
View our projectsBespoke Kitchens in Sutton Coldfield — your questions answered
Design
- What is the practical difference between a pantry and a larder cupboard here?
- A larder cupboard is generally understood as a taller, food-focused unit, while pantry cupboard covers a broader range of dedicated food storage furniture, and in an awkward Sutton Coldfield kitchen layout the terms often overlap entirely. We focus the design on the internal layout that suits the household rather than which label best describes the finished cupboard.
- Can a pantry cupboard fit into an oddly shaped corner left by an extension?
- Cupboards can be designed to a narrower or shallower footprint than a standard pantry unit, with internal shelving planned specifically for that reduced space rather than simply scaled down from a wider design. We assess the exact space during a home visit before confirming what footprint and internal layout will work best.
- Is a pantry cupboard different from just adding more kitchen cupboards?
- Ordinary kitchen cupboards spread storage around the room in several separate units, whereas a pantry cupboard consolidates food storage, breakfast items and small appliances into one dedicated run, which can be particularly useful where an awkward layout has already used up much of the available wall space elsewhere.
- Can the cupboard include a spot for a quick cup of tea during a working day?
- A small internal worktop, positioned within a pantry cupboard near the kitchen entrance, can hold a kettle and provide space to make a hot drink without a full trip through the kitchen, which suits households where someone is working from home and wants a quick break without disruption.
Materials
- What shelving suits a narrower pantry cupboard?
- Adjustable shelving combined with slim door racks makes efficient use of a reduced footprint, since the door racks add extra storage capacity without taking up main shelf depth. We plan the exact spacing once we know the range of items the household wants to store.
- Can a compact pantry cupboard still include a deep drawer?
- A single deep drawer can often be included even in a narrower cupboard, positioned at the base where it remains easy to reach, provided the overall depth of the unit allows for it alongside the shelving above. We confirm this against the specific dimensions during design.
Installation
- How do you deal with an awkward space left by a previous extension?
- We survey the exact dimensions, including any irregularity in the walls or floor from earlier building work, and build the cupboard's carcass to fit that space precisely, using scribed panels to take up any variation rather than leaving visible gaps. This is planned at drawing stage before manufacture begins.
- Can sockets be added inside a compact pantry cupboard?
- Sockets can be included for a kettle, toaster or coffee machine where a qualified electrician carries out the wiring, ideally at first-fix stage before the cupboard is installed. We coordinate the position with the internal layout at drawing stage so the socket sits above the worktop area rather than behind a shelf, remains reachable once the cupboard is loaded, and allows a lead to run without trapping against a door rack. Electrical work is carried out by your own electrician or one arranged separately.
Practical
- Will a narrow pantry cupboard actually hold much?
- A well-planned narrow cupboard with adjustable shelving and door racks can hold a genuinely useful volume, since much of its capacity comes from height rather than width. We design the internal layout specifically for the available footprint rather than assuming a narrower unit automatically means less useful storage.
- Is a pantry cupboard suitable for a kitchen with a loft conversion nearby?
- Where a loft conversion has changed how a household uses the space above or around the kitchen, a pantry cupboard positioned to suit the new pattern of movement through the house, rather than the original layout, tends to work better than trying to keep storage exactly where it was before the conversion.
- Can appliances be housed alongside the pantry cupboard?
- Provision for appliances a household already owns can be built into the surrounding cabinetry, with the opening sized from the manufacturer's own dimensions and appropriate clearance and ventilation allowed around it. That might be a microwave housed at a comfortable height, an under-counter unit alongside the pantry run, or simply a worktop area where a machine can sit and be used. The appliances themselves, including any refrigeration, are supplied by others rather than by us; we build the cabinetry that houses them.
Cost & quotations
- What affects the price of a pantry cupboard fitted into an awkward space?
- Cost depends on the cupboard's dimensions, the complexity of fitting it into an irregular space, the materials and finish chosen, the shelving and drawer configuration, and whether lighting or sockets are included. Because awkward layouts vary so much, we do not quote a figure without a home visit; get in touch through the contact page.
- Does an irregular room shape make a pantry cupboard more expensive?
- Fitting cabinetry into an irregular space can involve more scribing and on-site adjustment than a straightforward rectangular run, which can affect the overall cost, though the exact impact depends on the specific room. We can assess this once we have seen the space; contact us via the contact page to arrange a visit.
Chester Thomas
- Do Chester Thomas design pantry cupboards for Sutton Coldfield homes?
- We design and fit pantry cupboards for households across Sutton Coldfield from our Derbyshire workshop, working with the varied layouts that extensions, loft conversions and knocked-through kitchens leave behind. Sutton Coldfield is an area we serve regularly rather than a branch location, and each project is assessed on the specific room during a home visit.
Related bespoke services
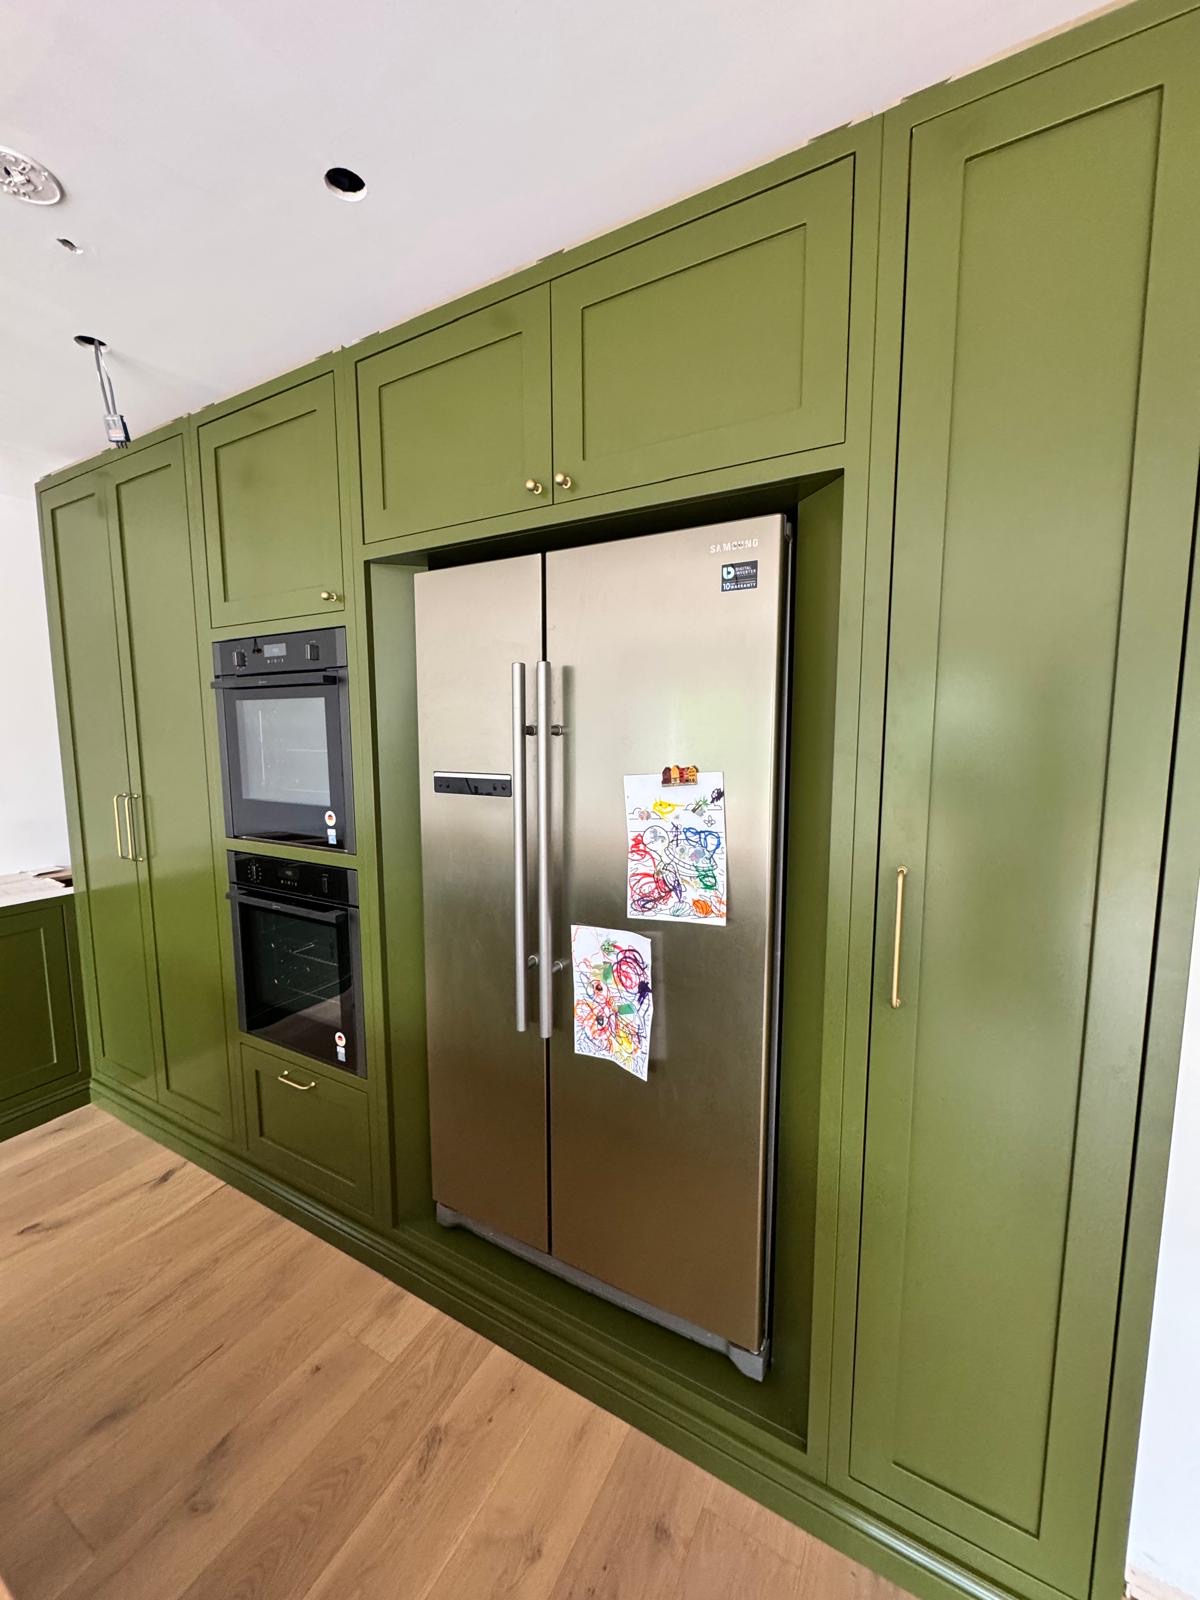
Larder Cupboards
One purpose-built cupboard, doors and all, fitted out for the mix of cold and dry storage you actually keep in it.
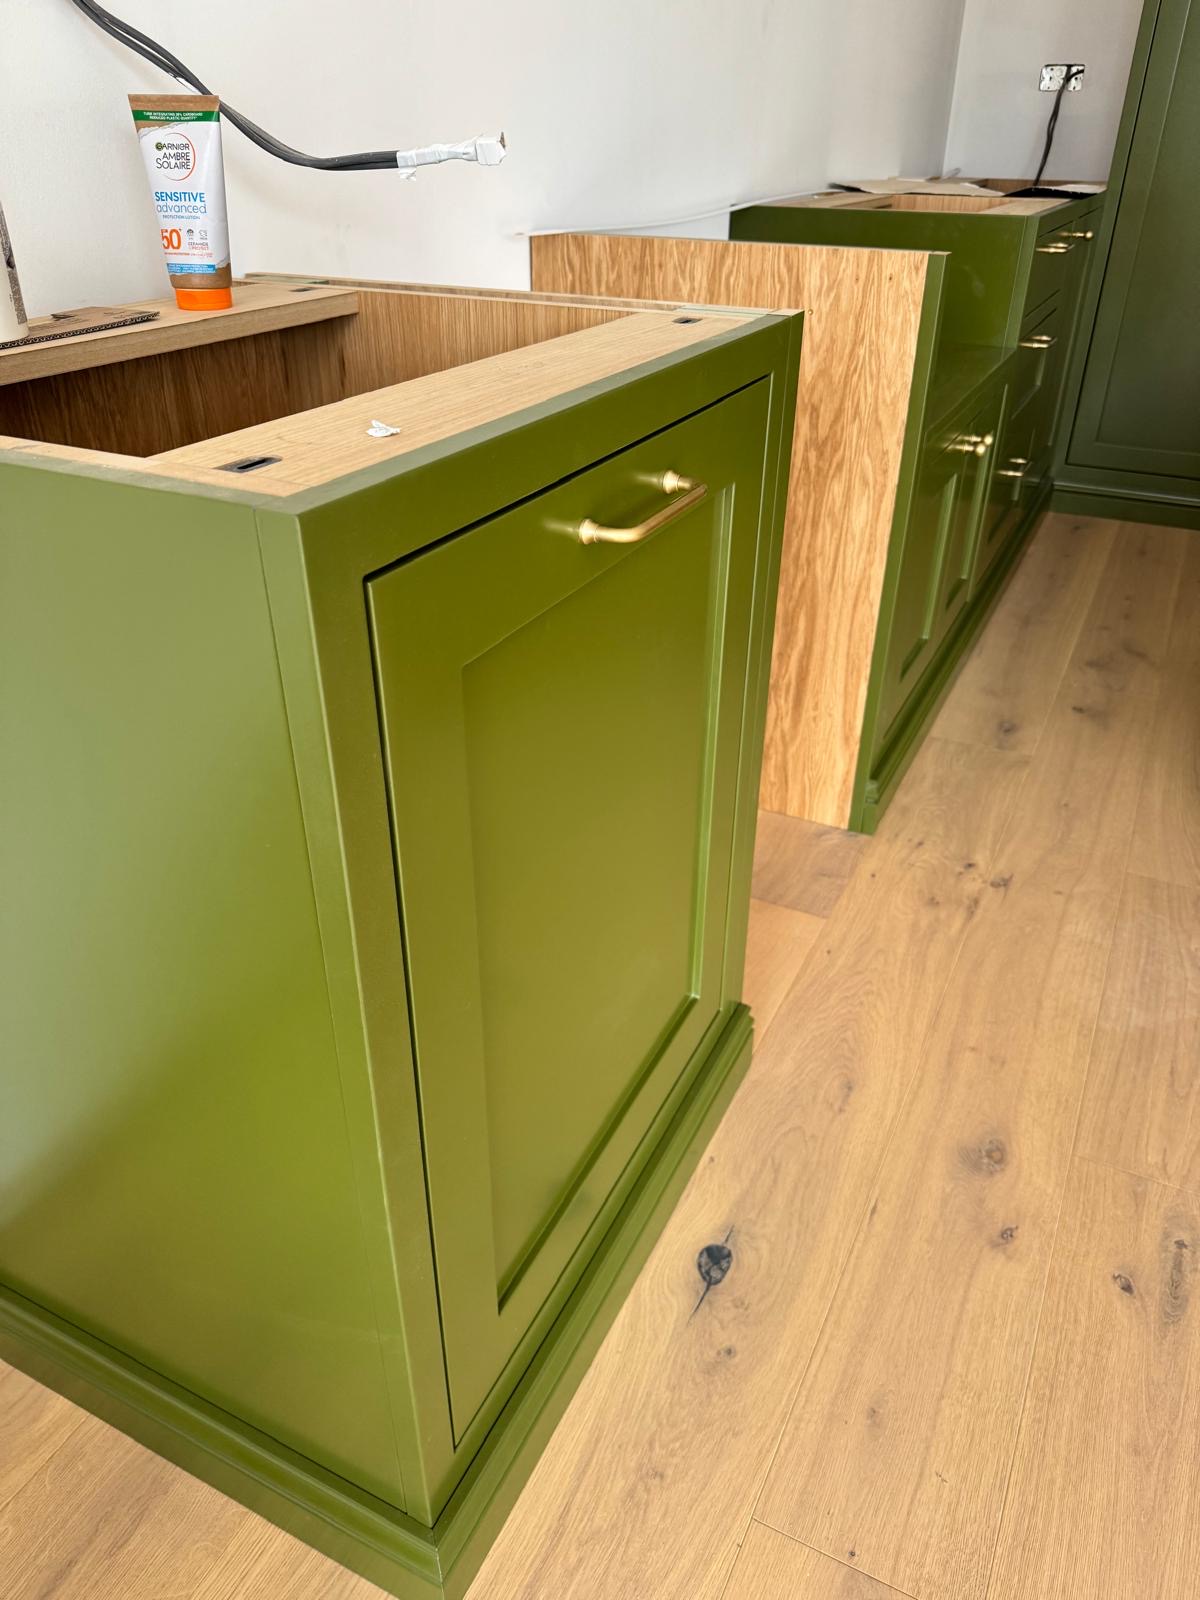
Breakfast Cupboards
A working station for the coffee machine, kettle and toaster, closed away behind doors when it isn't in use.

Kitchen Storage
The everyday detail of kitchen storage, from drawer internals and corners to bins, cutlery and appliance garages.

Kitchen Cabinetry
The cupboards, drawers and worktop runs that make up a kitchen, built to your walls rather than a modular system.
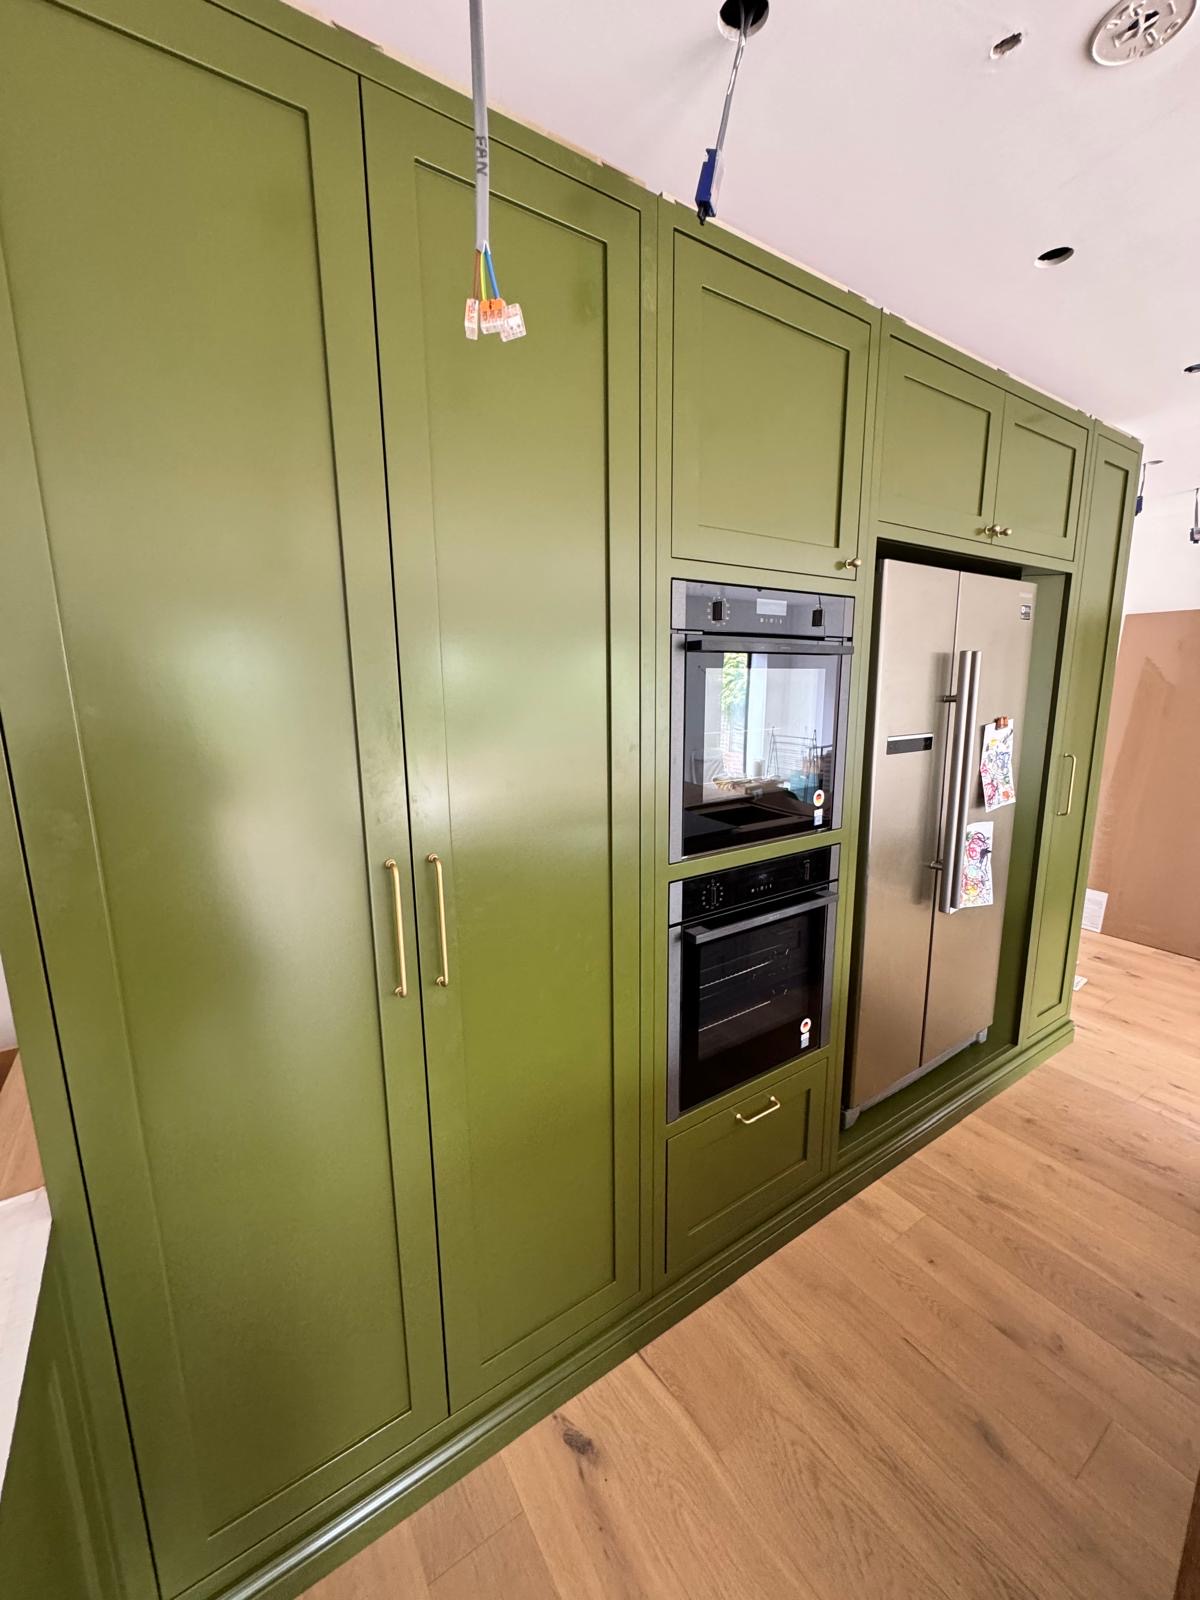
Bespoke Kitchens in Sutton Coldfield
A kitchen designed around how your household actually cooks and gathers, made in our own workshop and fitted by the same team.
Bespoke Shaker Kitchens in Sutton Coldfield
A Shaker kitchen depends entirely on proportion: the width of a rail, the depth of a stile, the way a colour sits against the light in your particular room.

Bespoke Kitchens
Cabinetry built around how you actually cook, store and gather — not around standard carcass sizes.
Speak to us about your bespoke kitchens in Sutton Coldfield on 07542 822456, email info@chesterthomas.com or send us the details.

Planning Something Bespoke?
Tell us about your space, what you're looking to create and where the project is located.