
Lichfield
Bespoke Kitchens in Lichfield
A kitchen built around how your household actually cooks, gathers and stores, rather than a standard run of units.
Bespoke Kitchens for Lichfield homes
A bespoke kitchen begins with how a household actually uses the space, not with a catalogue of standard cabinet widths. In Lichfield we work with everything from Georgian and Victorian terraces near the cathedral to newer builds on the edges of town, and each layout brings its own opportunities and constraints. The starting point is always a conversation about cooking habits, storage needs and how the room connects to the rest of the house.
Layout planning is where most of the value sits. We look at the working triangle between hob, sink and fridge, at how people move through the room when more than one person is cooking, and at where a kitchen needs to open onto a dining or garden space. In many Lichfield homes this means reconciling an existing chimney breast or an awkward run of wall with a layout that still feels generous and easy to use day to day.
Islands, pantries and larder cupboards are considered on their own merits rather than added by default. An island earns its place when there is genuinely enough circulation space around it; a pull-out pantry might suit a narrower kitchen better than a full larder cupboard. We size these elements against your actual floor plan rather than a standard configuration, so the finished kitchen fits the room it stands in.
Appliance integration, storage and lighting are agreed in detail before manufacture begins, following the process set out on the process page. Every drawer, shelf and socket position is drawn and signed off, so there are no surprises once the kitchen reaches your Lichfield home for installation.
Working in Lichfield
Lichfield's housing stock ranges from period cottages and Georgian townhouses close to the cathedral to Victorian terraces and more recent extensions on the outskirts. Many kitchens sit within older floor plans, sometimes extended to the rear, with chimney breasts, thicker walls or lower ceilings to work around. We take these features into account at survey stage rather than treating every kitchen as a blank rectangle, without claiming any conservation expertise.
Design considerations
- Layout and workflow
- The positions of hob, sink and fridge are set out to suit how the kitchen will genuinely be used, not a fixed formula.
- Islands
- Proposed only where circulation space allows comfortable movement on every side.
- Pantries and larders
- Sized to the wall or alcove available, whether that suits a pull-out unit or a full-height cupboard.
- Appliance integration
- Oven, hob, fridge and dishwasher positions are agreed early so cabinetry can be built around confirmed appliance dimensions.
- Storage configuration
- Drawers, cupboards and shelving are arranged by frequency of use rather than a standard internal layout.
- Lighting and dining connection
- Lighting layers and the transition into any adjoining dining space are planned as part of the same drawing.
What can be included
01
Layout planning around your workflow
The relationship between hob, sink, fridge and storage is planned around how your household actually cooks, rather than a generic template.
02
Islands sized to the room
An island is only proposed where there is genuine circulation space around it, sized to the floor plan rather than a standard dimension.
03
Pantry and larder storage
Pull-out pantries or full larder cupboards, chosen according to the depth and width of wall available.
04
Appliance integration
Ovens, fridges, dishwashers and hobs are built into the run so fronts and worktops sit flush and consistent.
05
Considered storage throughout
Drawer, cupboard and shelf configurations are planned room by room, prioritising what is used daily against what is stored less often.
06
Kitchen lighting layers
Task lighting over worktops, ambient lighting within cabinetry and feature lighting are planned together rather than as an afterthought.
07
Dining and extension integration
Where a kitchen opens into a dining area or extension, the cabinetry is designed to read as one continuous space.
From our work
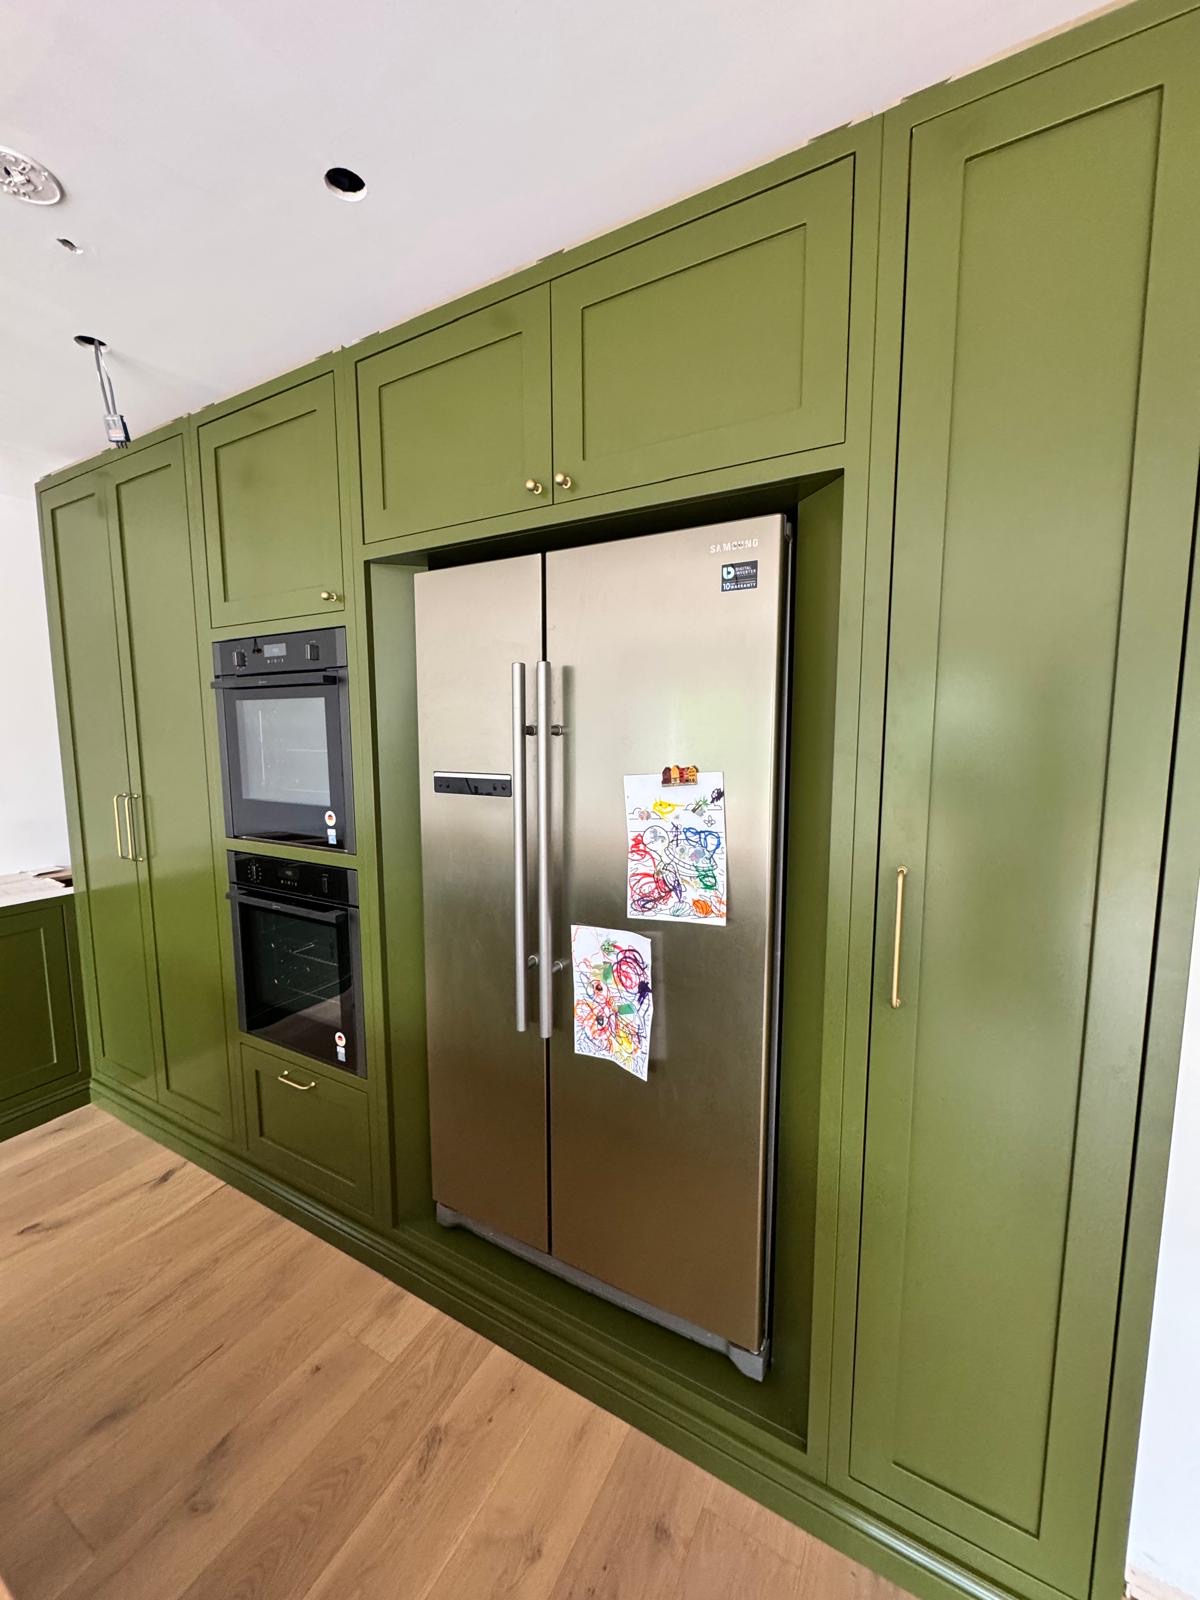
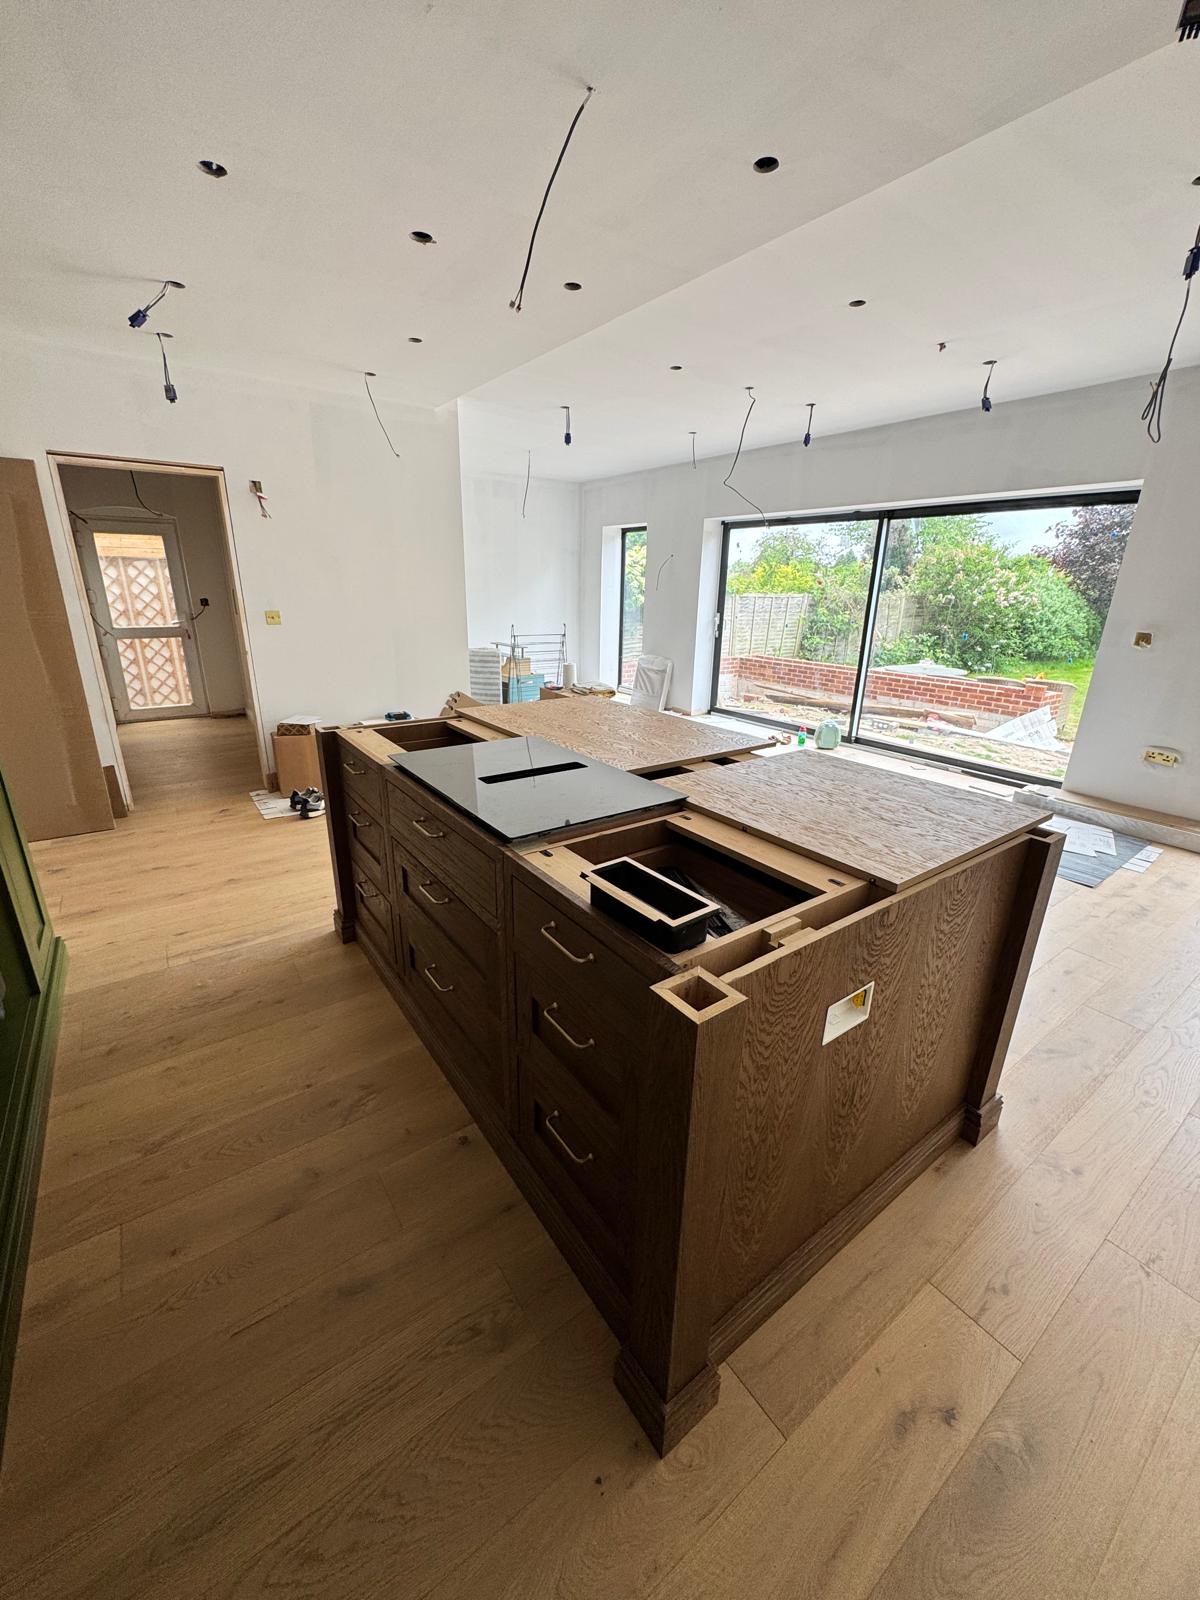
We survey and measure at the property, then design around the room as it is actually built.
Materials & finishes
Specifications are developed with you during the design stage and sampled before anything is built. Nothing here is a fixed range; we will say so where a material is the wrong choice for the room or the way it is used.
Painted timber fronts
Sprayed in a colour agreed and sampled at design stage, suited to both period and contemporary Lichfield kitchens.
Oak and walnut veneers
Grain-matched across cabinet runs for a warm, natural finish that suits older properties.
Quartz and natural stone worktops
Selected and confirmed with a physical sample before manufacture proceeds.
Handleless profiles
A clean-lined option for households wanting a more contemporary look within a period shell.
Brushed brass and blackened steel hardware
Handles and trim chosen to complement the cabinet finish and the room's existing detailing.
Integrated appliance panelling
Matching fronts applied to fridges and dishwashers so appliances sit within the run rather than interrupting it.
How the work is done
Every bespoke kitchen follows the same sequence described on the process page: a measured survey, detailed drawings agreed with you, manufacture in our Derbyshire workshop, and installation by the same team who designed it. Materials and finishes are sampled and confirmed before manufacture begins, so nothing is left to guesswork on installation day.
Read our full processExplore our work
Our published case studies show completed commissions in detail, from the brief through to installation.
View our projectsBespoke Kitchens in Lichfield — your questions answered
Design
- How do you plan a kitchen layout for an older Lichfield property?
- We start with a measured survey of the existing room, noting chimney breasts, structural walls and any changes in ceiling height. The layout is then drawn around those fixed features rather than assuming a standard rectangular room, so the working triangle and storage still function well within the space available.
- Can an island be included in a smaller kitchen?
- It depends on the circulation space available around it. We measure clearances on every side before proposing an island, and where the room is too narrow to accommodate one comfortably, we look at alternatives such as a peninsula or additional run of storage instead.
- Do you design kitchens that open into a dining or extension space?
- We do, and it is a common brief in Lichfield homes with rear extensions. The cabinetry is designed to read as one continuous space, with consistent worktop heights, finishes and lighting carried through from the kitchen into the adjoining area.
- Can you design around a chimney breast in the kitchen?
- A chimney breast is treated as a fixed feature that the layout works around, often with storage built into the alcoves either side. This is common in Lichfield's older housing stock and is addressed during the initial survey.
Materials
- What worktop options are available?
- Quartz and natural stone are the most requested worktop materials, alongside solid timber for households wanting a warmer look. Samples are provided so you can see and handle the actual material before it is ordered.
- Can cabinet fronts be painted in any colour?
- Fronts are sprayed to order, so a specific colour can usually be matched or closely approximated. We provide a physical sample of the agreed finish before manufacture begins.
- Do you offer handleless kitchen designs?
- A handleless profile is available for households wanting a cleaner, more contemporary look. This uses a routed or angled edge rather than applied handles, and works well alongside both painted and veneered fronts.
- How are appliances integrated into the cabinetry?
- Ovens, fridges and dishwashers are built into the run with matching or complementary panelling, so the appliance sits flush with surrounding cabinetry rather than standing apart from it. Appliance dimensions are confirmed before the cabinetry is manufactured.
Installation
- How long does installation take?
- Installation timescales depend on the size and complexity of the kitchen, including how much existing fitting needs to be removed first. We agree a schedule with you in advance so you know what to expect on each day of the fit.
- Will you remove our existing kitchen?
- We can arrange removal of an existing kitchen as part of the project, coordinating this with any other trades involved such as electricians or plumbers where required.
- Do you work around period features during installation?
- We take care around existing skirting, coving and other period detailing during installation, protecting surfaces and fitting cabinetry to meet these features as designed, without claiming any conservation expertise.
Practical questions
- Do you coordinate with electricians and plumbers?
- We work alongside qualified electricians and plumbers where sockets, lighting or plumbing need to be altered, coordinating the timing of their work with our installation schedule.
- Can you supply a kitchen for a rear extension in Lichfield?
- We regularly design kitchens for rear extensions, where the cabinetry needs to work with both the original house and the new build, including changes in floor level or ceiling height between the two.
- How far in advance should I get in touch?
- Bespoke kitchens involve a survey, design and manufacture period before installation, so it is worth contacting us as early as possible in your planning, particularly if the kitchen forms part of a wider renovation.
Cost & quotations
- What determines the cost of a bespoke kitchen?
- Cost depends on the size of the room, the specification of materials and worktops, the complexity of the layout, hardware, lighting and site conditions such as access. We do not provide a figure without seeing the space, so get in touch through the contact page to discuss your project.
- Do you provide a written quotation?
- A written quotation follows once we have surveyed the room and agreed a design with you, so the figure reflects the actual specification rather than a general estimate.
Chester Thomas
- Do you cover Lichfield for bespoke kitchen installations?
- Lichfield sits a straightforward drive from our workshop at Coton in the Elms, so kitchen surveys, template visits and installation days can be arranged without long gaps between them. Cabinetry is drawn for your room, built in Derbyshire and fitted by the same team, and we work throughout the surrounding Staffordshire villages and the wider Midlands.
- Can I see other kitchen-related services you offer?
- Alongside full bespoke kitchens, we also design individual elements such as islands, pantries and dressers, which can be viewed on our core bespoke kitchens page.
Related bespoke services
Fitted Wardrobes in Lichfield
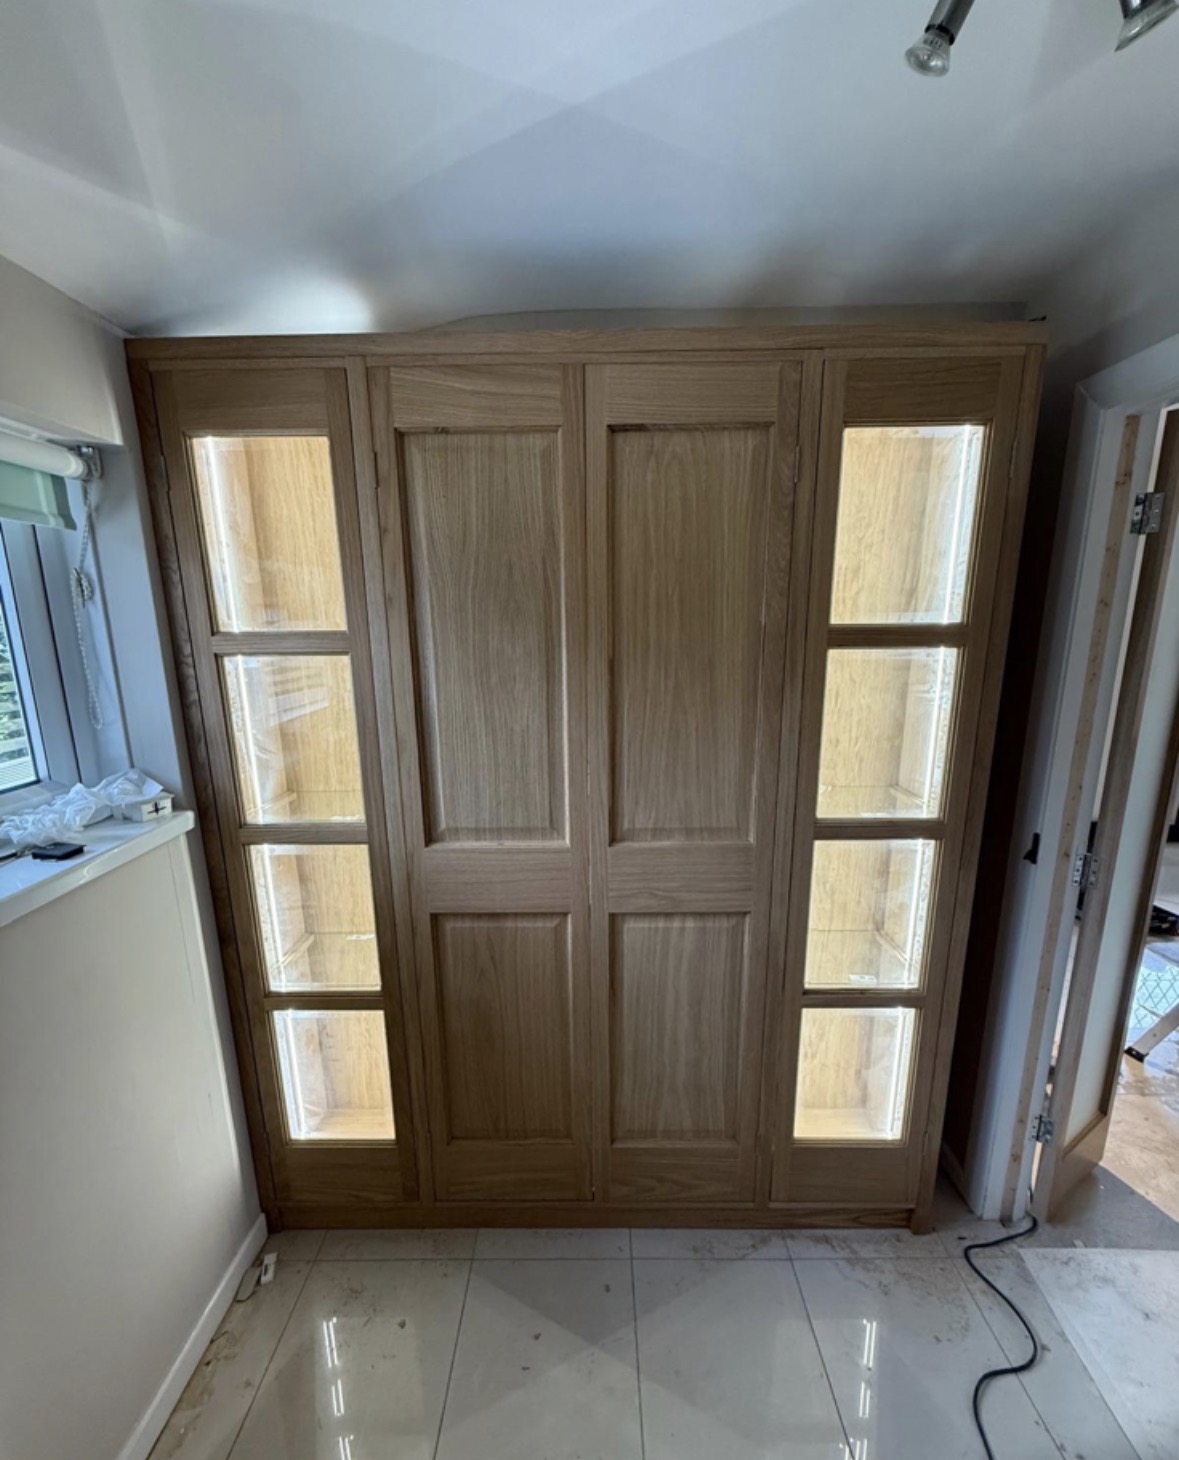
Wardrobes fitted to the exact proportions of the room, from ceiling height down to skirting, rather than a standard flat-pack width.

Bespoke Cabinetry in Lichfield
Cabinetry designed to work with the architecture already in the room, rather than sit apart from it.

Kitchen Islands
A freestanding centrepiece built for the room it stands in, from proportion and seating through to storage and appliances.
Pantry Cupboards
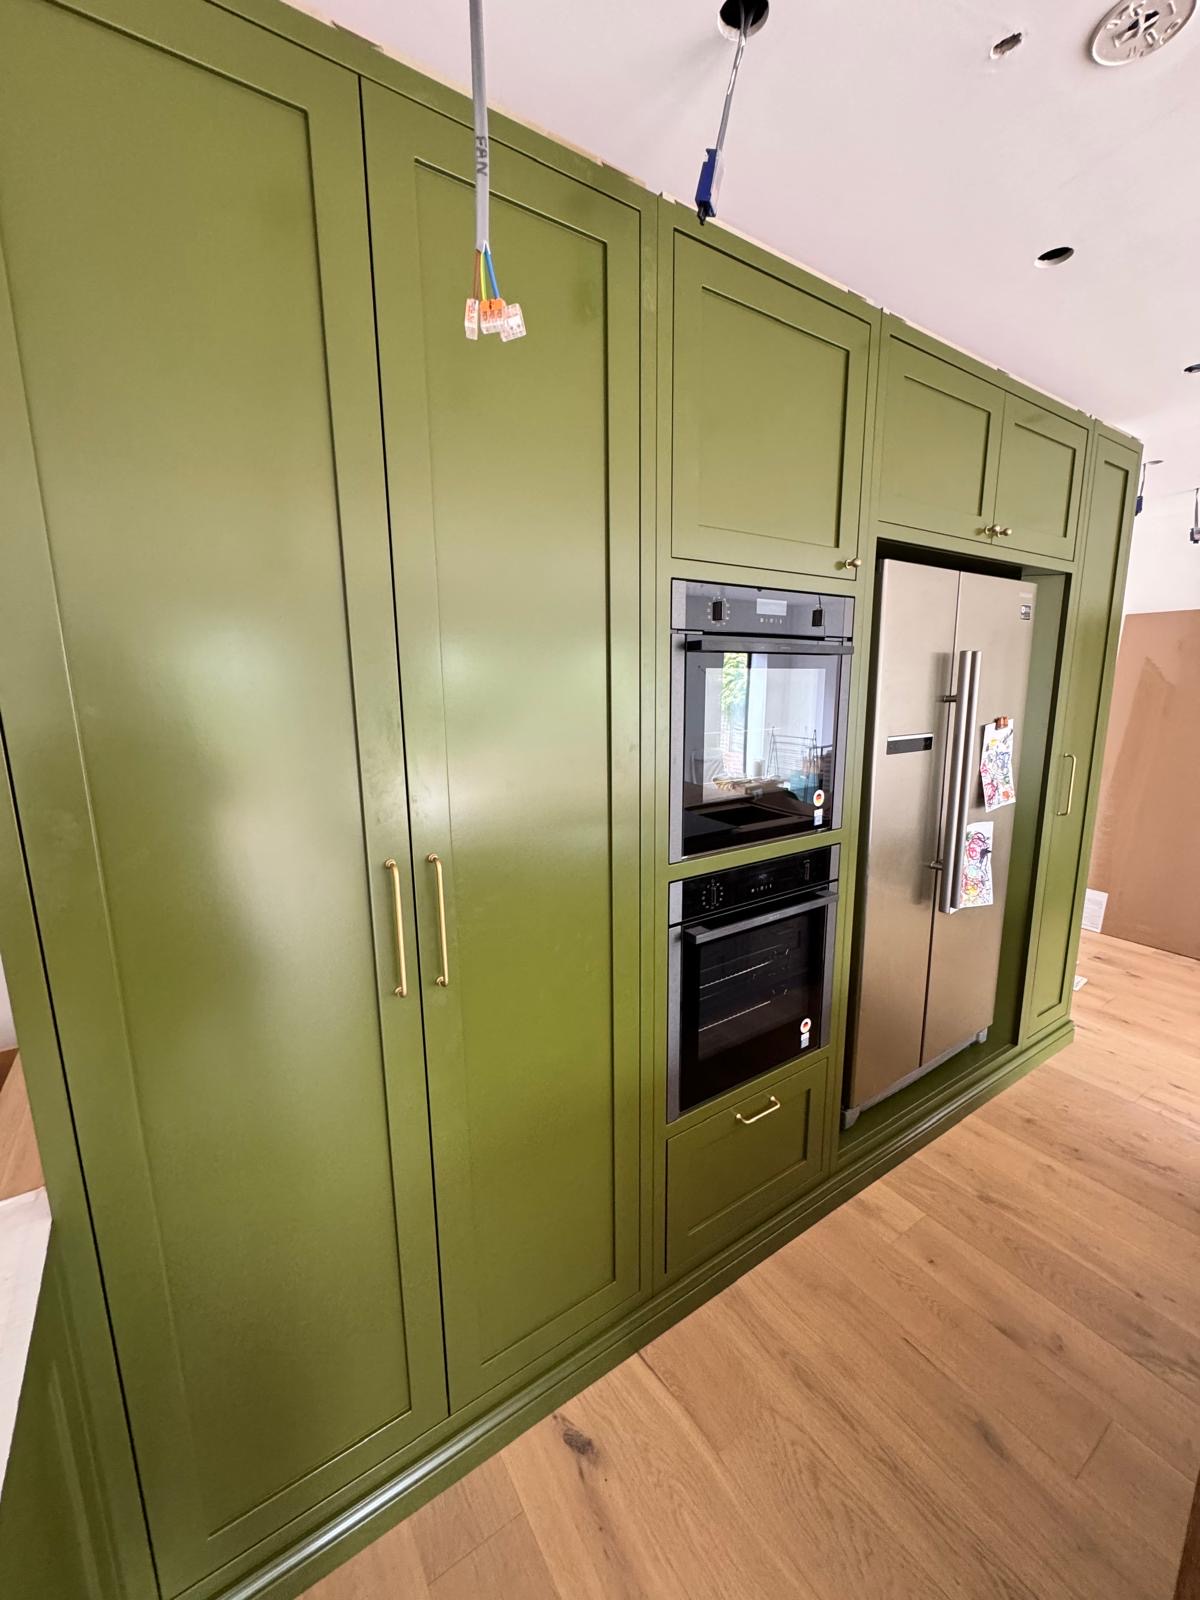
A dedicated food store built into the kitchen, with shelving, drawers and lighting planned around what you actually keep in it.

Kitchen Storage
The everyday detail of kitchen storage, from drawer internals and corners to bins, cutlery and appliance garages.
Bespoke furniture in Lichfield
Furniture designed around the rooms it will occupy, made in our Derbyshire workshop and fitted by the same team that designed it.
Specialist bespoke kitchens in Lichfield
Bespoke Shaker Kitchens in Lichfield
A Shaker kitchen is only as good as its proportions: the width of the rail, the set of the panel, the way the paint sits in the grain.
Bespoke Kitchen Islands in Lichfield
An island only earns its place in the room if there is genuinely enough space to walk, cook and sit around it once it is built.
Bespoke Pantry Cupboards in Lichfield
A pantry cupboard detailed to suit either a period kitchen's traditional joinery or the cleaner lines of a newer extension, built to sit comfortably in either setting.
Speak to us about your bespoke kitchens in Lichfield on +44 7418 627358, email info@chesterthomas.com or send us the details.

Planning Something Bespoke?
Tell us about your space, what you're looking to create and where the project is located.