
Lichfield
Bespoke Kitchen Islands in Lichfield
An island only earns its place in the room if there is genuinely enough space to walk, cook and sit around it once it is built.
Bespoke Kitchen Islands for Lichfield homes
An island is the single piece of kitchen furniture most likely to be wrong if it is sized from a floor plan alone rather than the actual room. We measure clearances on every side, walking through where someone will stand at the hob, where a second person opens the fridge, and where a chair pulls back from a seating overhang, before settling on a footprint. In many Lichfield kitchens, particularly those carved from older floor plans or extended to the rear, the available space is generous in one direction and tight in another, which shapes the island's proportions more than any stylistic preference.
Seating brings its own set of decisions: overhang depth, worktop thickness at the seating edge, and whether stools tuck fully under or sit proud of the run. A worktop that overhangs generously for comfortable knee room needs additional support beneath it, agreed and detailed before the stone or timber top is fabricated. We also look at how seating interacts with the rest of the kitchen, so the island doesn't block the main route between hob and sink when stools are occupied.
Storage within an island tends to differ from storage elsewhere in the kitchen, since it is usually accessed from more than one side. Deep drawers for pans, dedicated bin storage, and open display ends all get considered against what the household actually needs close to the cooking zone, rather than repeating the same drawer configuration used in the rest of the kitchen. Where a sink or hob sits within the island, plumbing and electrical provision are agreed with your other trades well before manufacture, since retrofitting services into finished cabinetry is far harder than planning them in from the start.
Lighting above an island is planned as part of the same drawing as the cabinetry, not chosen afterwards from a catalogue. Pendant positions are set against the island's actual centreline and seating layout, so fittings hang where they are useful rather than symmetrical to the room but wrong for the furniture beneath them.
Working in Lichfield
Many Lichfield kitchens sit within extended or opened-up ground floors, where an island becomes the natural centre of a combined kitchen and dining space. In older properties with a narrower original footprint, we sometimes find a peninsula suits the room better than a freestanding island once genuine circulation space is measured, and we say so rather than forcing an island in regardless.
Design considerations
- Circulation clearance
- Space on every side of the island is measured and checked against how the kitchen is actually used, not assumed.
- Seating comfort
- Overhang and worktop thickness are set for genuine knee room and support, not a generic seating allowance.
- Storage access
- Drawers and cupboards are arranged for the sides they will actually be opened from.
- Services coordination
- Any sink, hob or socket within the island is planned with your electrician and plumber before manufacture.
- Relationship to the room
- The island's orientation and any display ends are set against how the kitchen connects to dining or living space.
- Lighting layout
- Pendant or downlight positions are drawn against the island's actual footprint, not the room's general symmetry.
What can be included
01
Circulation-led sizing
Island footprint is set from measured clearances on every side, not a standard dimension applied regardless of room shape.
02
Seating and overhang detail
Overhang depth, worktop support and stool clearance planned together so seating is genuinely comfortable in use.
03
Island-specific storage
Drawer and cupboard configuration designed for access from multiple sides, distinct from storage elsewhere in the kitchen.
04
Sink and hob integration
Where a sink or hob sits within the island, services are coordinated with your other trades well ahead of manufacture.
05
Display and open ends
Open shelving or display ends built in where the island faces a dining or seating area, rather than a blank cabinet face.
06
Pendant lighting positions
Lighting is set against the island's actual centreline and seating layout, agreed as part of the same drawing.
07
Worktop and edge profile
Stone or timber worktop selected and viewed before fabrication, with edge profile agreed to suit the seating side.
We survey and measure at the property, then design around the room as it is actually built.
Materials & finishes
Specifications are developed with you during the design stage and sampled before anything is built. Nothing here is a fixed range; we will say so where a material is the wrong choice for the room or the way it is used.
Natural and engineered stone worktops
Viewed as slabs or samples, with edge profile agreed for both the working side and any seating overhang.
Solid timber worktops
Selected where a warmer surface suits the room, finished with a durable oil or lacquer for daily use.
Painted and veneered island cabinetry
Finish can match or deliberately contrast with the surrounding kitchen run to mark the island as a distinct piece.
Brass and blackened steel hardware
Specified to suit handling from multiple sides where the island is accessed all round.
Integrated pendant and plinth lighting
Positioned against the agreed island layout, wired in during manufacture rather than retrofitted.
How the work is done
Circulation space and services are checked at the initial survey, with island layout and seating detail drawn and agreed before worktop fabrication begins. The full sequence from measured survey to fitted installation is set out at the process page.
Read our full processExplore our work
Our published case studies show completed commissions in detail, from the brief through to installation.
View our projectsBespoke Kitchen Islands in Lichfield — your questions answered
Design
- How much space does a kitchen island actually need around it?
- As a working minimum we look for enough clearance to open drawers and appliance doors fully on every side, plus room to pass while someone else is cooking, which in practice tends to be more space than a floor plan alone suggests. We measure the actual room and walk through the layout before confirming an island footprint, rather than starting from a fixed figure.
- Should I choose an island or a peninsula?
- A peninsula keeps one end connected to the wall or run of cabinetry, which suits narrower rooms where a freestanding island would leave too little circulation space. We measure clearances first and recommend whichever genuinely suits the room, rather than defaulting to an island because it is more commonly requested.
- Can seating be built into the island design?
- Seating can be included where there is enough depth for a comfortable overhang plus clearance behind the stools for someone to pass. We detail the worktop support needed for the overhang and check the seating position against the rest of the kitchen's circulation before finalising the design.
- How is lighting positioned above an island?
- Pendant or downlight positions are set against the island's actual centreline and seating layout once the cabinetry design is agreed, rather than fixed to the room's general symmetry, which can leave a light hanging over the wrong section of worktop. We also consider fitting height against ceiling height and sightlines from the seating side, so a pendant illuminates the work surface without sitting in the eyeline of anyone seated across from it. This keeps fittings genuinely useful over the worktop and any seating area.
Materials
- What worktop works best for an island with seating?
- Stone and solid timber both suit a seating overhang provided the correct thickness and underside support are specified; a thinner engineered stone top may need additional bracing beneath the overhang, which we agree with the fabricator before manufacture. Timber can feel warmer at the seating edge and is easier to repair if it marks, while stone offers a harder, cooler surface that shows less day-to-day wear. We look at samples of both against the rest of the kitchen before deciding which suits the room and how the island will actually be used.
- Can the island worktop differ from the rest of the kitchen?
- Many islands use a different worktop or cabinetry finish from the surrounding run deliberately, to mark the island as a distinct piece of furniture within the room rather than a repeated section of the same cabinetry. A contrasting stone, a warmer timber top, or simply a different cabinet colour can all achieve this. This is agreed at design stage alongside the wider kitchen's material palette, so the contrast reads as intentional rather than mismatched.
- Do you fit sinks or hobs into islands?
- A sink or hob can be positioned within an island, though this requires plumbing or gas and electrical provision to be agreed with your trades before cabinetry manufacture, since retrofitting services afterwards is far more disruptive than planning them in from the start. It also affects the internal layout, since drawer runs and cupboard doors need to be arranged around the appliance and any extraction beneath it. We coordinate these positions with your plumber and electrician at survey stage so the cabinetry is built to suit the confirmed connections.
Installation
- How is a large island moved into the kitchen?
- Larger islands are sometimes built in sections and assembled on site to allow for doorway and corridor widths, particularly in older Lichfield properties with narrower access, where a single-piece carcass simply will not pass through the existing doorways. We assess access routes, door widths and any tight turns during survey, and plan the manufacture and delivery sequence accordingly so the island arrives in workable sections rather than causing problems on installation day.
- Do you coordinate island services with other trades on site?
- Where an island includes a sink, hob or additional sockets, we agree service positions with your electrician or plumber ahead of installation, so first fix work lines up correctly with the finished cabinetry rather than being guessed from a plan. Getting this sequence wrong is one of the more common causes of delay on kitchen projects, so we share drawings with your other trades early and confirm exact positions before any pipework or cabling is fixed in place.
Practical
- How much storage can an island realistically provide?
- Storage capacity depends on the island's footprint and how many sides are used for cabinetry rather than given over to open display, seating or an appliance. A compact island with cabinetry on two sides will hold noticeably less than a larger one finished on three or four sides. We plan drawer and cupboard configuration around what will actually be kept close to the cooking zone, rather than filling the space for its own sake.
- Can bin storage be built into the island?
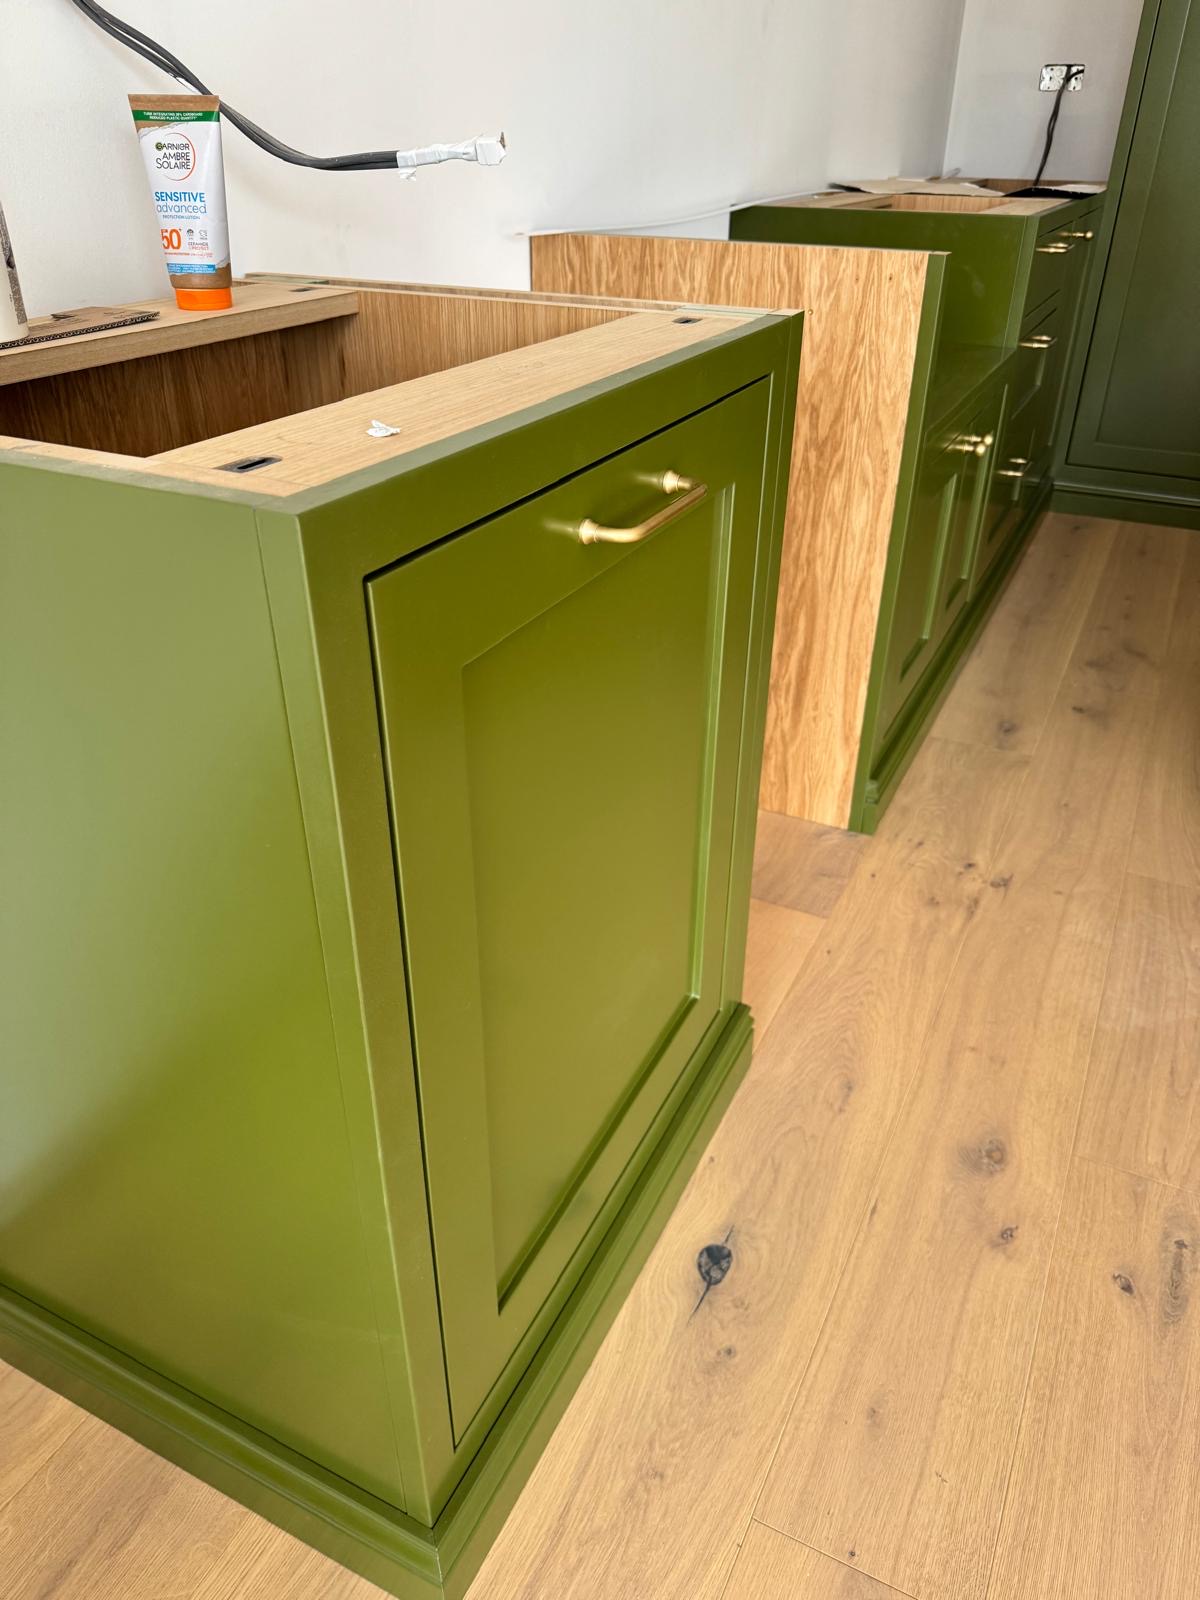
- A pull-out bin unit can be positioned within the island where access from the main working side makes sense, sized to suit your household's actual bin arrangement, including separate compartments for recycling, rather than a generic single-bin capacity. We take measurements of the bins you actually use, or plan to use, so the cupboard and runner mechanism are specified correctly rather than assumed from a standard size.
- What if my kitchen is too small for an island?
- Where measured clearances do not support a freestanding island, we look at alternatives such as a peninsula, a slimmer run of additional storage, or a mobile piece of furniture, so the room still gains useful worktop and storage without compromising circulation. We would rather recommend a smaller solution that actually works day to day than fit an island that leaves the kitchen cramped, and we say so plainly if the measurements do not support what was originally hoped for.
Cost
- What affects the cost of a bespoke island?
- Cost depends on the island's size, worktop material, any integrated sink or hob, seating detail, lighting, hardware and installation complexity, all of which vary considerably from one kitchen to the next. Two islands of similar footprint can end up priced quite differently once worktop choice and appliance integration are factored in. We cannot give a figure without seeing the room, so get in touch through the contact page for a proper quotation once we understand what you need.
- Is an island more expensive than extra wall cabinetry?
- An island typically costs more than an equivalent run of wall cabinetry because it is finished on more sides and often includes a heavier worktop specification, but the actual figure depends on size, materials and any integrated services, which we quote once we understand your kitchen through the contact page.
Chester Thomas
- Do you design islands as standalone additions to an existing kitchen?
- We can design an island to complement an existing kitchen provided the cabinetry style and worktop can be matched or sympathetically paired, though the result works best when we have seen the existing kitchen in person to confirm finishes and dimensions. Matching an older run exactly is not always possible if the original supplier or material is no longer available, in which case we would discuss a sympathetic pairing rather than an identical match, so expectations are clear before any work begins.
Related bespoke services

Kitchen Islands
A freestanding centrepiece built for the room it stands in, from proportion and seating through to storage and appliances.
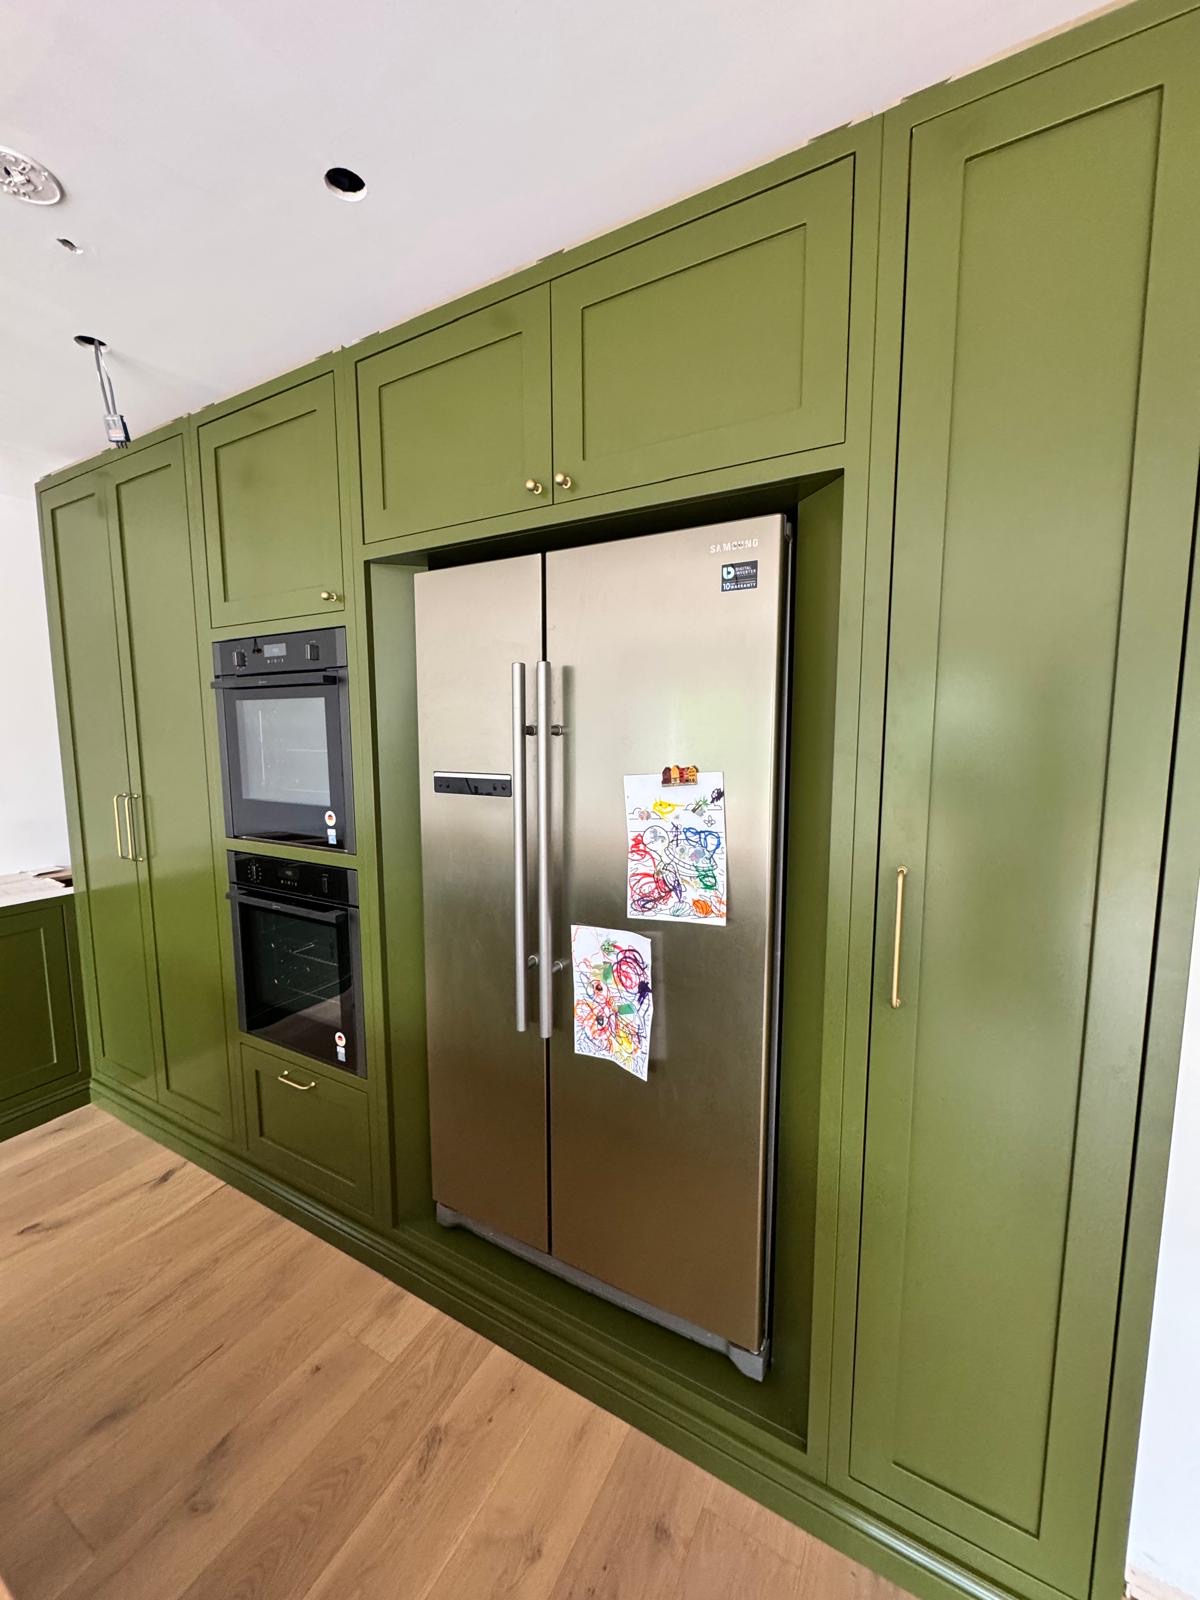
Bespoke Kitchens in Lichfield
A kitchen built around how your household actually cooks, gathers and stores, rather than a standard run of units.

Bespoke Kitchens
Cabinetry built around how you actually cook, store and gather — not around standard carcass sizes.

Kitchen Storage
The everyday detail of kitchen storage, from drawer internals and corners to bins, cutlery and appliance garages.
Breakfast Cupboards
A working station for the coffee machine, kettle and toaster, closed away behind doors when it isn't in use.
Bespoke furniture in Lichfield
Furniture designed around the rooms it will occupy, made in our Derbyshire workshop and fitted by the same team that designed it.
Speak to us about your bespoke kitchen islands in Lichfield on 07542 822456, email info@chesterthomas.com or send us the details.

Planning Something Bespoke?
Tell us about your space, what you're looking to create and where the project is located.