
Sutton Coldfield
Bespoke Kitchen Islands in Sutton Coldfield
An island only earns its place if there is genuine clearance around it once seating, appliances and traffic are accounted for, not just space for the block itself.
Bespoke Kitchen Islands for Sutton Coldfield homes
The most common mistake with a kitchen island is sizing it for the worktop it will provide rather than the room it needs to work within. We start by checking circulation on every side: the gap needed for a drawer to open fully, for someone to stand at the hob while another person passes behind, and for stools to be pulled out without blocking a walkway. In a rear extension where the island sits between the kitchen run and a dining or seating area, that clearance often ends up being the dimension that actually decides how big the island can be.
Seating changes the calculation again. An overhang deep enough for comfortable knee room needs support, whether from a leg, a bracket or a thickened worktop edge, and that support has to be positioned so it does not clash with someone's legs once they are seated. We also think about where people sit relative to the hob and sink, since a seating edge directly opposite an active cooking zone tends to get less use than one positioned to the side.
Storage within an island is denser than a standard run because it is accessed from more directions. Drawers on one face, open shelving or a wine store on another, and sometimes a bin pull-out or recycling station tucked into an end, all need coordinating so nothing collides internally. Where an island includes a hob or sink, we plan extraction, water supply and waste routing early, since retrofitting services into an island after the worktop is fitted is far harder than allowing for them at design stage.
Lighting and the island's relationship to the rest of the kitchen finish the design. Pendant positions are set against the island's actual centreline rather than the room's, and the worktop material, edge profile and any waterfall end are chosen to complement the surrounding cabinetry rather than compete with it.
Working in Sutton Coldfield
Rear extensions are common across Sutton Coldfield, and an island is frequently the piece that makes a newly opened-up kitchen-diner feel resolved rather than simply larger. In older properties with a narrower original kitchen footprint, we sometimes design a smaller peninsula instead of a full island where circulation genuinely will not support one, which is a judgement made on site rather than assumed in advance.
Design considerations
- Clearance and circulation
- Every side of the island is checked for walking, working and drawer-opening space before its footprint is fixed.
- Seating comfort
- Overhang depth and knee room are set against the number of stools and their position relative to cooking activity.
- Internal storage coordination
- Drawer and cupboard access from multiple faces is planned together so nothing overlaps inside the carcass.
- Services and appliances
- Any hob, sink or appliance within the island has power, water, waste or extraction agreed at design stage.
- Worktop and edge detail
- Material, thickness and edge profile are chosen with the island's role, whether prep-heavy or display-led, in mind.
- Relationship to the wider kitchen
- The island's finish and proportions are set to complement the surrounding cabinetry rather than stand apart from it.
What can be included
01
Circulation-led sizing
Island dimensions are checked against clearance on every side before worktop size is finalised, including seating pull-out space.
02
Integrated seating design
Overhang depth, support and seating position relative to the hob or sink are worked out together, not added afterwards.
03
Multi-directional storage
Drawers, shelving and appliance housings on different faces of the island are coordinated internally to avoid clashes.
04
Hob or sink integration
Where an island carries a hob or sink, extraction, water and waste routing are planned before manufacture begins.
05
Pendant lighting positions
Lighting is set against the island's own centreline, agreed alongside worktop and cabinetry design.
06
Waterfall and feature ends
Worktop can be run down an island's end as a waterfall detail where the material and structure support it.
07
Display and open shelving ends
Open shelving or glazed sections can be built into an island end for display or everyday crockery access.
We survey and measure at the property, then design around the room as it is actually built.
Materials & finishes
Specifications are developed with you during the design stage and sampled before anything is built. Nothing here is a fixed range; we will say so where a material is the wrong choice for the room or the way it is used.
Engineered and natural stone worktops
Suited to islands with a hob or heavy prep use, selected as slabs before fabrication and edge detailing.
Solid timber worktops
Often used where an island functions more as a breakfast bar or display surface than a working prep zone.
Painted and veneered cabinetry
Island carcasses finished to match or intentionally contrast with the surrounding kitchen run.
Brushed brass and blackened steel hardware
Handles and rail supports specified to suit the island's finish and daily handling.
Integrated LED pendant and plinth lighting
Positioned against the island's confirmed centreline once cabinetry design is finalised.
Upholstered or timber bar stools
Selected to suit overhang height and worktop material, though sourced according to your own preference.
How the work is done
Island sizing is tested against a measured survey of the room's full circulation, following the same approach set out at the process page, so seating, storage and any integrated hob or sink are agreed before manufacture begins in our Derbyshire workshop.
Read our full processExplore our work
Our published case studies show completed commissions in detail, from the brief through to installation.
View our projectsBespoke Kitchen Islands in Sutton Coldfield — your questions answered
Design
- How much clearance does a kitchen island actually need?
- As a working guide we look for enough space for someone to comfortably pass behind another person working at the island, and enough room for stools to be pulled fully out without blocking a walkway. The exact figure depends on the room, so we assess it against your specific layout rather than a fixed rule.
- Can an island include both seating and a hob?
- It can, but the two need positioning carefully, since diners seated directly facing an active hob rarely enjoy the arrangement once cooking is under way, and extraction above the hob needs a clear run that does not clash with an overhead pendant above the seating. We usually separate seating to one end or side of the island, away from the cooking zone, so both functions work comfortably without competing for the same stretch of worktop.
- What is the difference between an island and a peninsula?
- An island is accessible from all sides, while a peninsula connects to a run of cabinetry on one side and is accessible from the others. Where a room's circulation will not comfortably support a full island, a peninsula can offer similar storage and worktop benefit without the same clearance demands.
- Can an island be a different colour to the rest of the kitchen?
- Contrasting an island's colour or material against the surrounding cabinetry is a common way to give it visual weight as the centrepiece of a kitchen, whether that means a deep painted finish against paler perimeter units or a timber island within an otherwise painted run. The two finishes are agreed together at design stage, checked against worktop and hardware choices, so the contrast reads as a considered decision rather than two unrelated colours that happen to share a room.
Materials
- What worktop is best for an island with a hob?
- Natural or engineered stone tends to suit hob-heavy islands well because of its heat and wear resistance directly around the cooking zone, where spills, pan bases and general use are heaviest. That said, the right choice also depends on the surrounding worktop material, since a hob island finished in a completely different surface to the rest of the kitchen can look disconnected unless the two are chosen together with the overall palette in mind.
- Can I have a waterfall edge on my island?
- A waterfall end, where the worktop material continues down the side of the island to the floor rather than stopping at the cabinet edge, is achievable with suitable stone or engineered materials, provided the slab or panel has enough structural integrity for the drop. This is agreed at design stage since it affects the joinery detail beneath the worktop, the mitred joint at the corner, and how the base of the island meets the floor once fitted.
- Do island worktops need to match the rest of the kitchen?
- They do not have to, and a deliberately different material on the island, such as a warmer timber top against a cool stone perimeter, can work well as a feature that draws the eye to the island specifically. The two surfaces are still specified together during design, though, so the overall palette feels like a coordinated decision rather than two worktops that simply happen to sit in the same room.
Installation
- How are plumbing and electrics routed to an island?
- Services are typically run beneath the floor before the island's cabinetry is installed, which is why we plan any sink, hob, socket or extraction position as early as possible, ideally before flooring is laid and certainly before the island's footprint is finalised on site. Confirming these positions early avoids the far more disruptive alternative of lifting a finished floor to adapt existing pipework or cabling to an island designed afterwards.
- Can an existing kitchen have an island added later?
- It is possible, though retrofitting services such as water, waste or extraction into an existing floor is considerably more disruptive than planning them in from the start of a full kitchen project, since floor coverings usually need lifting to route new pipework or cabling. We would need to assess the room, the existing floor build-up and what services are actually needed before confirming feasibility and discussing the approach with you.
Practical
- How many people can comfortably sit at an island?
- This depends on the island's overall length and the seating overhang depth allowed, since each stool needs a reasonable width of worktop edge to itself if diners are not to sit uncomfortably close together. We calculate seating capacity against the actual island dimensions agreed for your kitchen, checking clearance behind the stools as well as their spacing along the edge, rather than assuming a fixed number regardless of the room.
- Can an island include a wine store or bin storage?
- Both can be built into an island's design, positioned on whichever face suits how the room is actually used, for instance a wine store facing a dining area or bin storage close to the main working side. We check carefully that these features do not clash with drawer or door openings on adjoining faces of the island, since access from several sides at once is what makes island storage more complex to plan than a standard run.
- Does an island need to be centred in the room?
- Not necessarily, and in many kitchens it should not be. Its position is set against genuine circulation and sightlines from the rest of the room, which sometimes means offsetting it noticeably from the room's geometric centre to keep pathways, doorways and adjoining cabinetry properly clear. A perfectly centred island that blocks a natural route through the kitchen is a worse outcome than a slightly offset one that the household can actually move around comfortably.
Cost
- What affects the cost of a bespoke kitchen island?
- Cost depends on the island's size, worktop material, any integrated hob or sink, cabinetry finish, seating detail and lighting, alongside the complexity of routing any water, power or extraction services to it once floor build-up and existing services are accounted for. Get in touch through the contact page so we can discuss your room and requirements directly and put together a proper quotation for your project.
- Is an island more expensive than extra wall cabinetry?
- It can be, particularly where services or seating are involved, since an island is finished and accessed on more sides than a standard run fitted flat against a wall, and often carries a heavier worktop specification as a result. We would need to understand your specific design, including any hob, sink or seating requirements, before comparing the likely cost of an island against additional wall cabinetry for your particular kitchen.
Chester Thomas
- Do you design the island as part of the whole kitchen or separately?
- The island is designed alongside the rest of the kitchen from the same measured survey and set of drawings, rather than treated as a separate purchase added on afterwards. Proportions, finishes, worktop material and lighting are all considered together, since an island designed in isolation can easily end up feeling like a mismatched addition rather than a genuine part of the room's overall composition.
- Will the same team build and install the island?
- The island is built in our Derbyshire workshop by the same team who designed it, and installed on site by that same team alongside the rest of your kitchen, rather than passed between separate designers, makers and fitters along the way. This continuity is what allows small adjustments made during survey or design to carry through accurately into the finished piece without anything being lost in translation between stages.
Related bespoke services

Kitchen Islands
A freestanding centrepiece built for the room it stands in, from proportion and seating through to storage and appliances.
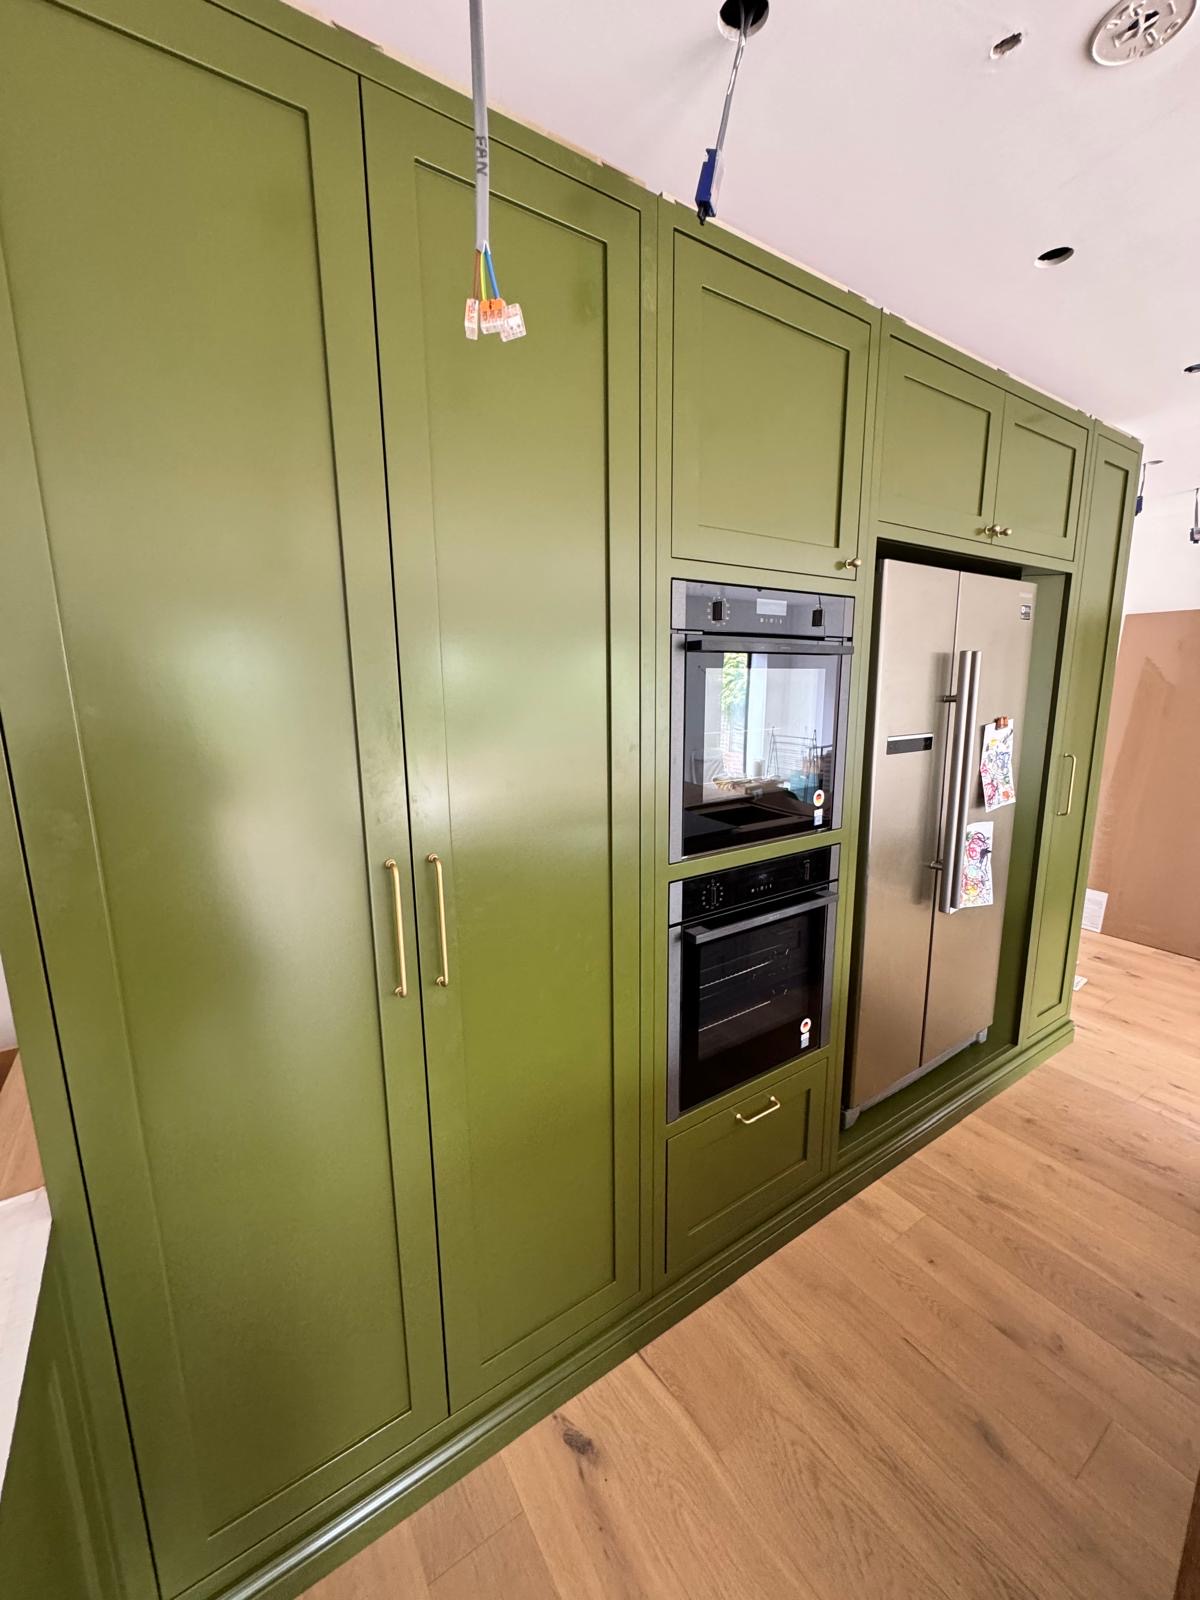
Bespoke Kitchens in Sutton Coldfield
A kitchen designed around how your household actually cooks and gathers, made in our own workshop and fitted by the same team.

Bespoke Kitchens
Cabinetry built around how you actually cook, store and gather — not around standard carcass sizes.

Kitchen Storage
The everyday detail of kitchen storage, from drawer internals and corners to bins, cutlery and appliance garages.
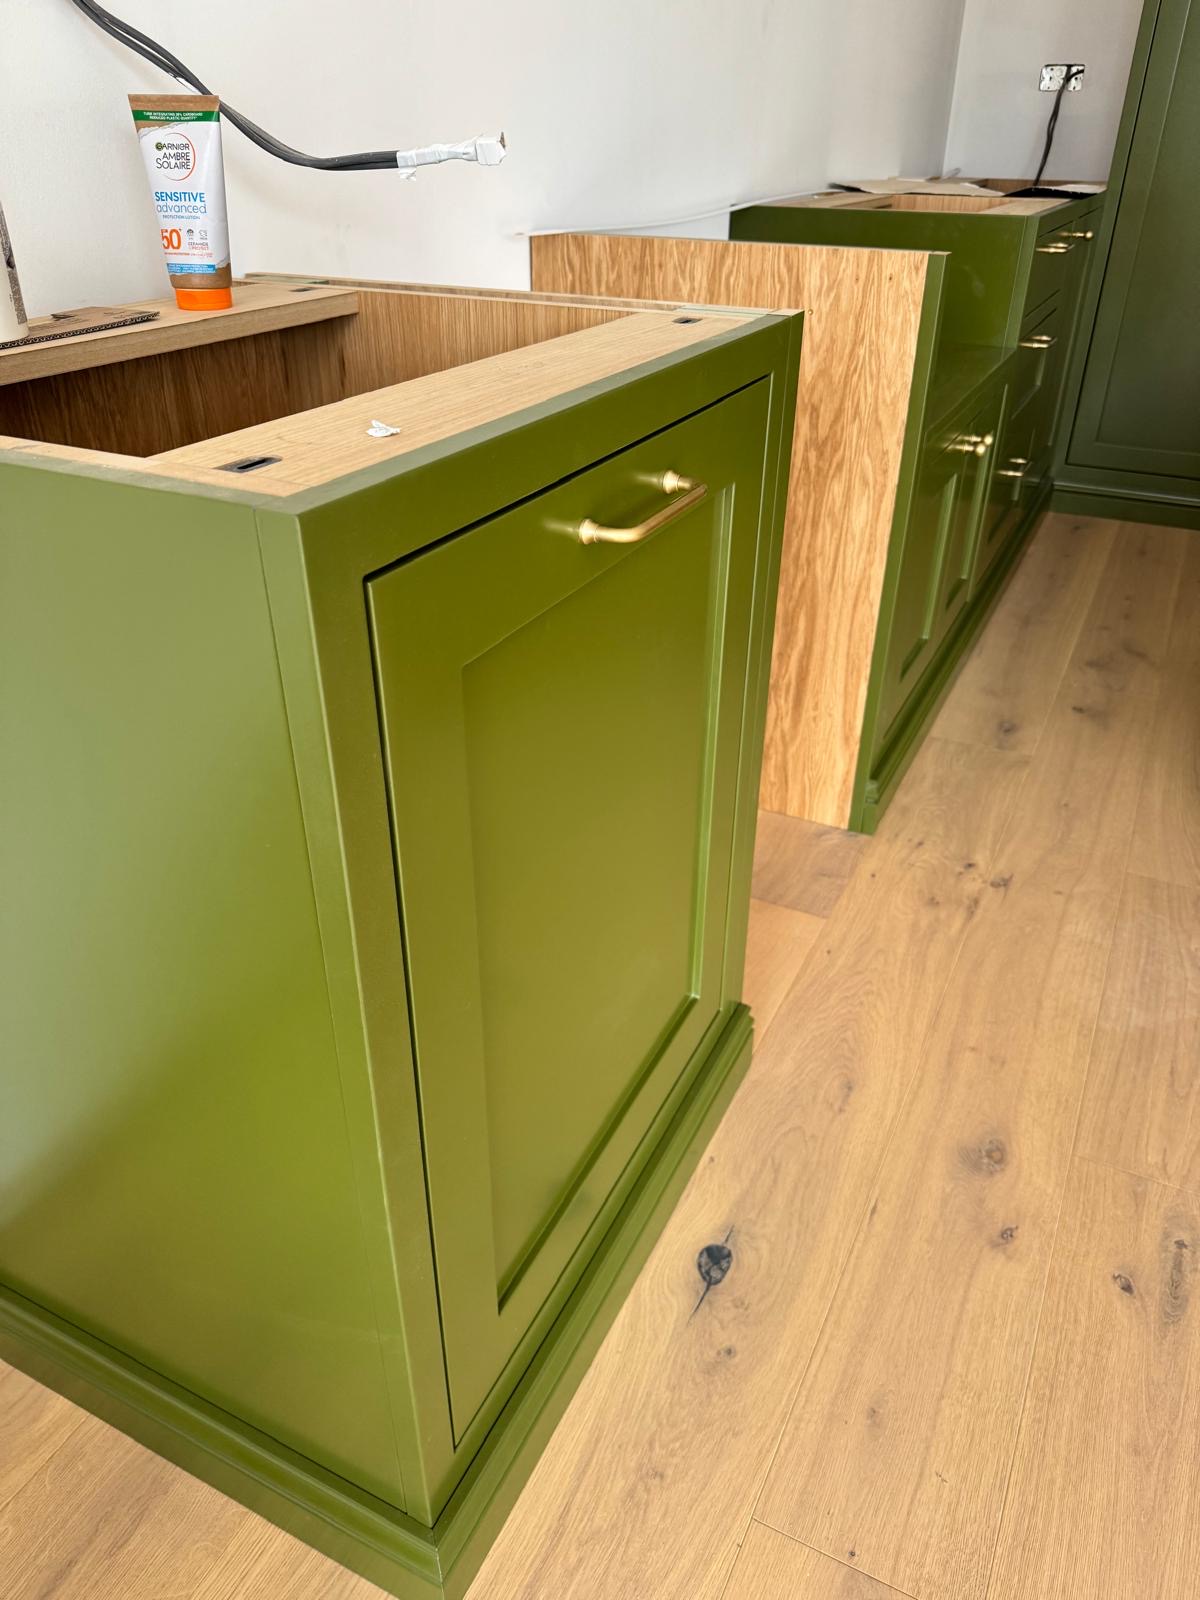
Breakfast Cupboards
A working station for the coffee machine, kettle and toaster, closed away behind doors when it isn't in use.
Bespoke furniture in Sutton Coldfield
Bespoke kitchens, wardrobes and cabinetry designed around your home, made in our Derbyshire workshop and installed by the same team.
Speak to us about your bespoke kitchen islands in Sutton Coldfield on +44 7418 627358, email info@chesterthomas.com or send us the details.

Planning Something Bespoke?
Tell us about your space, what you're looking to create and where the project is located.