
Solihull
Bespoke Kitchen Islands in Solihull
An island sized for the room around it, not the largest footprint that will physically fit between the walls.
Bespoke Kitchen Islands for Solihull homes
The most common mistake in island design is sizing it to the available floor area rather than to the circulation space people actually need around it. A worktop can be as generous as the room allows, but if there is less than a metre of clear space between the island and the surrounding cabinetry, drawers cannot open fully, people cannot pass one another comfortably, and the kitchen feels cramped rather than spacious. We work out circulation distances first, from a measured survey of the room, and let those distances set the island's maximum size.
Seating changes that calculation again. An overhang for stools needs its own clearance behind the seated position, separate from the walkway clearance on the other sides of the island, and the two should not be assumed to be the same figure. Where a household wants an island that seats four people for breakfast, that seating run has to be planned for the whole depth it will occupy once someone is sitting there, not just the worktop overhang measurement on a drawing.
Storage within an island is worth treating differently from storage around the perimeter of the kitchen, because an island is accessed from more than one side. Drawers that open towards the main run of cabinetry work well for everyday items; storage facing the seating area suits display or less frequently used pieces. Where a sink or hob sits in the island, plumbing and ventilation need to be resolved at first-fix stage, well before cabinetry is manufactured, so nothing has to be retrofitted later.
An island's electrical provision is easy to underestimate. Sockets for small appliances, pendant lighting above the worktop, and power for an integrated appliance all need a route back to the wall or floor, agreed and installed before the island itself is fixed in place. We plan these positions on the drawing alongside the cabinetry layout, not as a separate conversation with an electrician after the design is finished.
Worktop material and any display ends or feature panelling on an island are usually where it visually differs from the rest of the kitchen, and we treat that end of the island as a genuine design element in its own right, built and finished in our Derbyshire workshop alongside the rest of the cabinetry.
Working in Solihull
Solihull's larger family kitchens and open-plan extensions often have enough floor area to support a substantial island, but that space is frequently shared with a dining table or an adjoining family seating area, which changes how much clearance the island actually needs on each side. We measure the whole room, not just the kitchen zone, before settling on an island's footprint.
Design considerations
- Clearance and circulation
- Minimum walkway distances on every side of the island are established from survey before its footprint is fixed.
- Seating provision
- Seated clearance and overhang are calculated separately from general circulation space where stools are included.
- Storage orientation
- Cabinet fronts and drawer fronts are assigned to whichever side of the island they will actually be used from.
- Services and appliances
- Sink, hob or appliance positions are agreed early enough to coordinate plumbing, waste and ventilation in advance.
- Power and lighting
- Socket and pendant positions are planned as part of the island drawing, not decided on site after installation.
- Relationship to the wider kitchen
- Worktop, cabinetry finish and any display ends are considered against the rest of the room as one composition.
What can be included
01
Circulation-led sizing
Island dimensions set from measured clearances around the whole room, not the maximum size the floor area could physically hold.
02
Seating design
Overhang, knee space and seated clearance planned specifically for stool seating, separate from general walkway clearance.
03
Two-sided storage planning
Drawers and cupboards oriented for how the island is actually accessed from each side, including from a seating area.
04
Sink and hob integration
Plumbing, waste and ventilation for an island sink or hob resolved at first-fix stage before cabinetry manufacture.
05
Electrical and lighting provision
Socket positions, pendant lighting and appliance power routes planned into the design and agreed before installation.
06
Display and feature ends
End panels facing a seating or dining area detailed as a feature, in matching or deliberately contrasting materials.
07
Worktop and surface coordination
Worktop material and edge profile specified for the island alongside the rest of the kitchen's surfaces.
We survey and measure at the property, then design around the room as it is actually built.
Materials & finishes
Specifications are developed with you during the design stage and sampled before anything is built. Nothing here is a fixed range; we will say so where a material is the wrong choice for the room or the way it is used.
Natural and engineered stone worktops
Viewed as slabs or samples, with a waterfall or square edge profile agreed for the island specifically.
Painted and veneered cabinetry
Matched to or deliberately contrasted with the perimeter kitchen, agreed at design stage.
Solid timber breakfast bar tops
Used where a warmer material is wanted at the seating end of an island.
Brushed brass and blackened steel hardware
Specified to suit handling from more than one side of the unit.
Integrated pendant and plinth lighting
Positioned above the worktop and along the base to suit the island's layout.
Feature end panelling
Fluted, veneered or contrasting panel finishes used on display ends facing a seating or dining area.
How the work is done
We measure the whole room, not just the footprint of the island itself, before proposing dimensions, and agree seating, storage and services positions on the drawing before manufacture. The full sequence from survey to fitted installation is set out at the process page.
Read our full processExplore our work
Our published case studies show completed commissions in detail, from the brief through to installation.
View our projectsBespoke Kitchen Islands in Solihull — your questions answered
Design
- How do you decide how big an island should be?
- We measure the room and establish clear circulation distances on every side, including any seating overhang, before setting the island's footprint. The result is usually smaller than the maximum size the floor area could technically hold, because comfortable movement around it matters more than worktop area alone.
- How much space does seating at an island actually need?
- Seated clearance behind a stool needs to be assessed separately from a general walkway, since someone sitting occupies more depth than someone passing through. We plan this distance specifically where seating is included, rather than using the same figure as the rest of the room.
- Can an island include a sink as well as a hob?
- Both can be included, provided plumbing, waste and ventilation are planned early enough to coordinate with the room's services before cabinetry is manufactured, since running new pipework or extraction after the units are built is far more disruptive than agreeing it up front. We fix these positions at drawing stage, alongside the sink or hob model itself, rather than treating them as decisions to resolve once the island's overall design has already been finalised.
- Should the island match the rest of the kitchen exactly?
- It can match, or it can differ deliberately in worktop material, cabinetry colour or a feature end panel, provided that contrast is planned in from the start. We treat the island as a distinct design decision rather than an automatic repeat of the perimeter units.
Materials
- What worktop options suit an island specifically?
- Natural or engineered stone with a waterfall edge is common for a strong, sculptural island, while solid timber suits a breakfast bar end that benefits from a warmer surface. We view samples or slabs with you before fabrication so you know exactly what will be fitted.
- Can the island have a different cabinetry finish from the rest of the kitchen?
- A contrasting colour or material on the island is a common way to give it visual presence within an open-plan room, particularly where the island can be seen from an adjoining living or dining area rather than only from within the kitchen itself. We plan that contrast alongside the rest of the kitchen's palette, including worktop and hardware, so the two relate to one another as a considered pairing rather than reading as a clash between unrelated finishes.
Installation
- Does an island need special preparation before installation?
- Plumbing, drainage, ventilation and electrical routes for the island are first-fix items that need to be in place, tested and signed off before the cabinetry arrives on site, since the base units are built around known service positions rather than adjusted around them afterwards. We agree these exact positions well ahead of the installation date with whoever is carrying out that trade work, so nothing has to be cut into or reworked once the island itself is fitted.
- Can an island be installed in an existing kitchen without replacing everything else?
- Adding an island to an existing kitchen is possible where the surrounding cabinetry, worktop height and finish can be matched or sensibly coordinated with what is already in the room, rather than looking like an unrelated addition. We would need to survey the existing kitchen in person to confirm feasibility, check available floor space and services, and agree how the new island's finish and proportions will relate to the cabinetry that is staying in place.
Practical
- How many people can comfortably sit at an island?
- This depends on the available worktop length once knee space for each seat and clearance beyond the last stool are properly accounted for, rather than simply dividing the worktop length by an assumed seat width. As a general guide, around 60 to 70 centimetres of worktop length is needed per stool for comfortable knee room, so a longer island genuinely does allow more people to sit without feeling cramped, provided the overhang and support are also correctly specified.
- Can appliances be built into the island itself?
- A dishwasher, wine cooler, microwave drawer or warming drawer can all be housed within an island, provided their exact dimensions, ventilation needs and any service requirements, such as plumbing for a dishwasher, are confirmed before manufacture begins. Building the cabinetry to a specific appliance's measurements, rather than a generic allowance, means the finished housing fits properly and the appliance can be serviced or replaced without disturbing the surrounding units.
- Is lighting above the island included as standard?
- Pendant or downlight positions above the island are planned as part of the overall kitchen design wherever lighting is wanted there, since the layout needs to relate to the island's actual footprint and any seating along one side. The light fittings themselves, and any additional electrical work required to install them, are agreed and specified with you directly rather than assumed as a default inclusion in every island project.
Cost
- What affects the cost of a bespoke kitchen island?
- Cost depends on the island's size, its worktop material, cabinetry finish, any integrated appliances or sink, and the electrical and plumbing work needed to support it properly, so two islands of a similar footprint can end up priced quite differently once their specifications diverge. Contact us through the contact page so we can discuss your room, your priorities for the island, and give you an accurate picture rather than a generic figure.
- Is an island cheaper to add later rather than at the same time as the kitchen?
- Adding an island after the main kitchen is complete can mean extra work to match existing cabinetry finishes and to coordinate plumbing, electrics and flooring that would otherwise have been planned in together from the outset. It is usually more efficient, though not always essential, to design both at the same time, since services can be routed once rather than retrofitted, and the island's finish can be specified alongside the rest of the kitchen rather than matched to it afterwards.
Chester Thomas
- Do you design freestanding as well as fitted islands?
- Most of our islands are built as fixed cabinetry, coordinated with plumbing, electrics and the surrounding floor finish, since this allows services to be run cleanly and the unit to sit securely in daily use. A freestanding island can be considered where a household specifically wants the flexibility to move or reposition it later, though this limits how services can be integrated, and we would discuss the practical implications of that trade-off with you during design.
- Where is the island cabinetry made?
- Islands are built in our single Derbyshire workshop alongside the rest of the kitchen's cabinetry, using the same materials, finish and hardware specified for the wider room, so the two are manufactured as one coordinated project rather than separately. The finished island is then delivered and fitted on site by the same team that carried out the original survey and design, keeping decisions consistent from drawing through to installation.
- Do you work on island projects across Solihull?
- We work with households across Solihull and the wider Midlands from our single Derbyshire workshop rather than operating a local showroom or branch in the town, and every island project begins with an in-person survey of the room, since circulation, seating and services all depend on measurements taken on site rather than assumptions made from a floor plan alone.
Related bespoke services

Kitchen Islands
A freestanding centrepiece built for the room it stands in, from proportion and seating through to storage and appliances.

Bespoke Kitchens in Solihull
A kitchen designed around how your household actually cooks, eats and gathers, made in our Derbyshire workshop and fitted by our own team.

Bespoke Kitchens
Cabinetry built around how you actually cook, store and gather — not around standard carcass sizes.

Kitchen Storage
The everyday detail of kitchen storage, from drawer internals and corners to bins, cutlery and appliance garages.
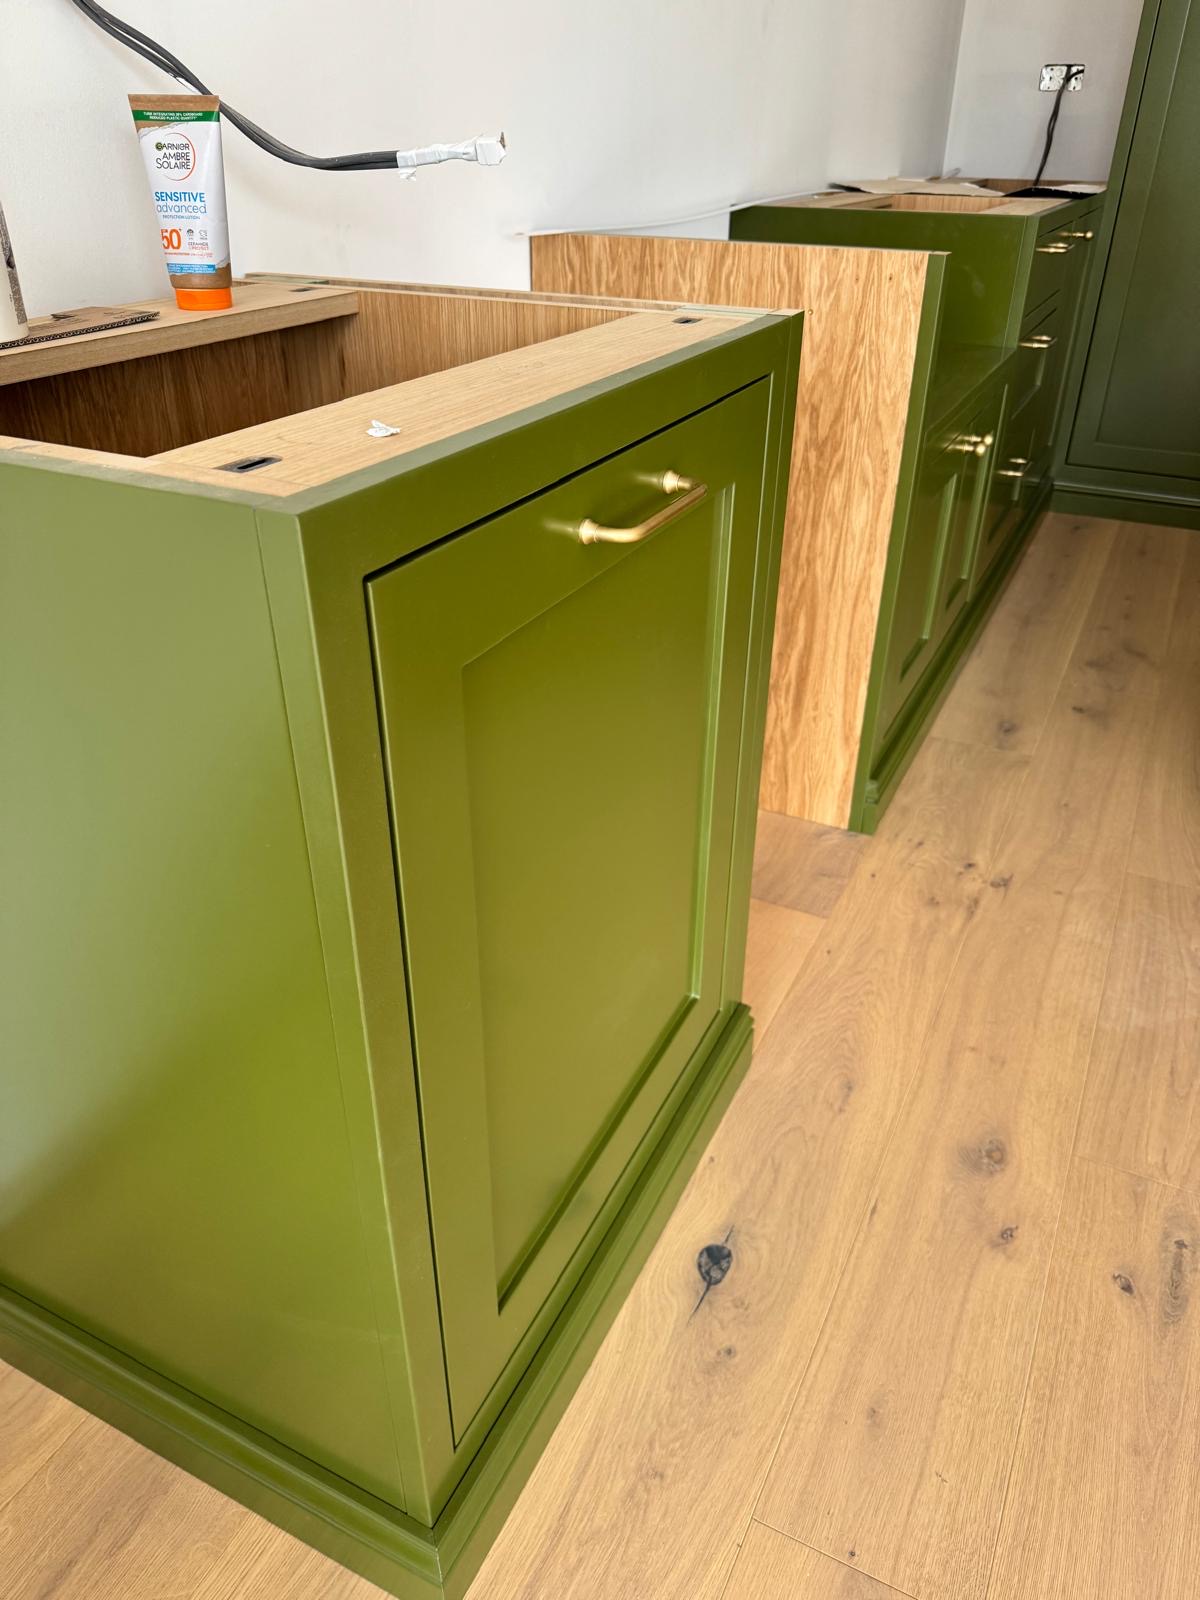
Breakfast Cupboards
A working station for the coffee machine, kettle and toaster, closed away behind doors when it isn't in use.
Bespoke furniture in Solihull
Bespoke kitchens, wardrobes and fitted furniture designed for Solihull homes, made in our Derbyshire workshop and installed by our own team.
Speak to us about your bespoke kitchen islands in Solihull on 07542 822456, email info@chesterthomas.com or send us the details.

Planning Something Bespoke?
Tell us about your space, what you're looking to create and where the project is located.