
Four Oaks
Bespoke Home Libraries in Four Oaks
High ceilings and generous rooms give Four Oaks houses the scale a proper library needs, provided the joinery is designed to fill that scale deliberately.
Bespoke Cabinetry for Four Oaks homes
A single bookcase, however well built, will always look modest against a tall Four Oaks room with a chimney breast, deep cornice and a ceiling well above standard height. A library is the response that scale calls for: joinery that treats the room as one composition, running floor to ceiling where the walls allow, and stepping deliberately around the chimney breast rather than stopping short of it.
Four Oaks's detached houses often already have a room that suits this treatment, whether a formal study, a garden-facing sitting room repurposed for quieter use, or a first-floor space with the ceiling height to make full-height shelving worthwhile. We start by surveying that room's actual proportions, because a scheme drawn to fill a nine-foot ceiling reads quite differently, and needs a different bay height and cornice detail, than one designed for a more standard room.
The chimney breast itself becomes the room's centrepiece rather than an obstruction to be shelved around. Flanking alcoves are given their own bay rhythm, sized to the chimney breast's projection, while the breast face can carry a fireplace, a display niche or simply a change in the joinery's depth that marks it as the room's focal point. This is deliberately different from treating the chimney breast as leftover space between two identical bookcases.
Reading and study areas earn more generous treatment where ceiling height allows a genuine sense of retreat, with a window seat, a wing chair or a desk positioned to take advantage of a tall window or garden aspect. Lighting is planned in three layers across the whole room, shelf lighting for the collection, task lighting at the desk or seat, and ambient lighting for the room generally, so a high-ceilinged space does not end up lit by a single central pendant that leaves the upper shelving in shadow.
Ladders suit these taller rooms more often than lower-ceilinged ones, simply because shelf runs genuinely extend beyond comfortable reach. Where that is the case, a rolling or sliding ladder is specified as a functional part of the design rather than a period flourish, sized and positioned to serve the actual height of the shelving it runs against.
Working in Four Oaks
Four Oaks's larger detached properties, particularly those with taller ceilings and an existing chimney breast in a formal reception room, are well suited to a whole-room library rather than shelving confined to one wall. Not every house in the area has the ceiling height or spare room for this treatment, and we assess each room on its own proportions before recommending the scale of scheme it can genuinely support.
Design considerations
- Ceiling height and proportion
- Bay height and cornice detail set against the room's actual ceiling height rather than a standard shelving module.
- Chimney breast geometry
- Flanking alcove widths and depths measured from the chimney breast's own projection, not assumed to be symmetrical without checking.
- Window and light aspect
- Reading and desk positions planned around the room's strongest natural light before joinery layout is finalised.
- Reach and ladder need
- Shelf heights assessed against comfortable reach to decide honestly whether a ladder is functionally justified.
- Room-wide bay rhythm
- A consistent bay width carried around the room, interrupted deliberately at doors, windows and the chimney breast.
- Existing period detail
- Cornice, skirting and any existing joinery detail recorded and matched or deliberately contrasted, by choice rather than accident.
What can be included
01
Full-height, room-wide joinery
Shelving and cabinetry designed to fill tall ceilings deliberately, rather than stopping at a standard height and leaving bare wall above.
02
Chimney breast as focal point
The chimney breast treated as the centrepiece of the room's composition, with flanking bays sized to its own proportions.
03
Generous reading or study zone
A window seat, wing chair or desk positioned to take advantage of a tall window or garden aspect within the room's layout.
04
Three-layer lighting
Shelf, task and ambient lighting specified separately so upper shelving in a tall room is never left in shadow by a single light source.
05
Library ladder for genuine reach
A rolling or sliding ladder specified where shelf height actually exceeds comfortable reach, sized to the run it serves.
06
Cornice and ceiling integration
Joinery detailed to meet an existing deep cornice or period ceiling feature without competing with it.
07
Closed storage at lower level
Cupboards below eye level for files and equipment, keeping the visual weight of the room in the shelving above.
08
Display bays for objects and sets
Selected sections lit or glazed for pieces that merit more prominence than the surrounding open shelving.
We survey and measure at the property, then design around the room as it is actually built.
Materials & finishes
Specifications are developed with you during the design stage and sampled before anything is built. Nothing here is a fixed range; we will say so where a material is the wrong choice for the room or the way it is used.
Solid oak and walnut joinery
Specified for full-height runs where a substantial, traditional material suits the scale of a taller room.
Painted cabinetry for lower storage
Sprayed to a sampled colour to keep closed storage visually calm beneath taller open shelving.
Glazed and lit display bays
Selected sections glazed or lit for objects and bound sets warranting particular prominence.
Brass or blackened steel ladder rail
Fitted where genuine reach requires a ladder, finished to suit the room's existing hardware.
Integrated LED shelf and task lighting
Concealed lighting wired on independent circuits for shelving, desk or seat, and general room ambience.
Fireplace surround coordination
Where the chimney breast retains a fireplace, surround materials are agreed alongside the joinery design.
How the work is done
A room's ceiling height, chimney breast dimensions and existing period detail are all recorded at survey stage, before any bay layout or ladder need is decided. Our complete approach, from initial visit through to fitted installation, is set out at the process page.
Read our full processExplore our work
Our published case studies show completed commissions in detail, from the brief through to installation.
View our projectsBespoke Cabinetry in Four Oaks — your questions answered
Design
- Why does a library suit a high-ceilinged room more than a standard bookcase?
- A standard bookcase is generally sized to a comfortable working height, leaving bare wall above it in a genuinely tall room. A library scheme is drawn to fill that full height deliberately, with bay proportions, cornice detail and lighting all set against the room's actual ceiling, so the joinery reads as part of the room's architecture rather than a piece of furniture placed within it.
- How is a chimney breast treated within a library design?
- Rather than being shelved around as an obstacle, the chimney breast is treated as the room's centrepiece. Flanking bays are sized to its own projection, and the breast face itself might carry a fireplace, a lit display niche or a change in joinery depth that marks it out from the surrounding shelving.
- Can a library include both a study desk and a reading chair?
- In a room with sufficient scale, both can be planned in without competing, generally at different points in the layout, with the desk positioned for working light and the chair for a quieter corner or window aspect. Whether both fit comfortably depends on the room's actual dimensions, which we assess at survey.
- Does every Four Oaks house have the ceiling height for this kind of scheme?
- No, ceiling heights and room proportions vary considerably even within detached properties of a similar age, so we assess each room individually rather than assuming a taller scheme will suit every house. Where a room has a more standard ceiling height, a well-proportioned library can still work, simply drawn to a different scale.
Materials
- What timber suits a taller, more formal library room?
- Solid oak and walnut are both well suited to full-height runs, since their grain and colour carry visual weight over a larger area without needing heavy carving or applied detail to look substantial. We agree species and finish against the room's existing woodwork and light before manufacture.
- Is a fireplace retained when joinery is built around a chimney breast?
- Where a fireplace already exists and is wanted, it is retained and the surrounding joinery designed to meet it cleanly, with surround materials agreed alongside the wider scheme. Where a household prefers to close off or simplify the fireplace, that is discussed and planned before manufacture rather than decided on site.
- Can glazed display sections be added later, or must they be planned from the start?
- Glazed and lit display bays are more straightforward to include from the outset, since they generally need their own lighting circuit and door hardware built into the joinery. Adding them after installation is possible but would mean reworking part of an already-fitted run, so we discuss which bays should be glazed before manufacture begins.
Installation
- How is joinery fitted around an existing deep cornice?
- Existing cornice profiles are measured at survey and the joinery scribed to meet them without disturbing the plasterwork, provided the cornice is in sound condition. Where a cornice would clash with a full-height run, we discuss whether to work below it or, in some cases, reinstate a matching profile once the shelving is in.
- Do you need scaffolding or special access for very tall shelving?
- Genuinely tall rooms sometimes need a mobile tower or podium steps for the upper sections during fitting, arranged as part of the installation rather than left to guesswork on the day. We assess access at survey stage alongside the room's other dimensions, checking ceiling height, doorway and stair widths, and whether components can be carried in whole or must be built up in sections. Where a room is exceptionally tall, upper shelving is sometimes manufactured as a separate stage that lands onto a fixed cornice line.
Practical
- Is a library ladder difficult to maintain?
- A rolling or sliding ladder needs its rail kept clear and its rollers checked occasionally, much like any mechanical fitting, but otherwise requires no more upkeep than the shelving itself. We specify hardware built for regular use rather than an ornamental fitting that would wear quickly.
- How do you decide how much shelving should be open versus closed storage?
- This comes down to how much of the collection is meant to be on display and how much needs to be kept out of sight, alongside how much files, equipment or less presentable material a household actually has. We work through this honestly at design stage rather than defaulting to open shelving throughout for appearance alone.
Cost & quotations
- Why does a full-height library cost more than a standard bookcase?
- A full-height, room-wide scheme involves considerably more joinery, lighting circuits and often ladder hardware than a bookcase confined to one wall, so material and labour quantities are simply greater. Exact cost depends on the room's size, materials, finishes and lighting complexity, which is why we discuss your specific room through the contact page rather than quoting a general figure.
- Does including a ladder add significantly to the cost?
- A ladder and its rail hardware add a modest but real cost on top of the shelving itself, varying with the finish and length of run it needs to serve. We only recommend one where shelf height genuinely justifies it, so it is never added as a default extra to a quotation.
Chester Thomas
- Do Chester Thomas design libraries for Four Oaks's larger detached houses specifically?
- We design and build library schemes for households across Four Oaks and the wider Midlands from our Derbyshire workshop, taking the same care over a taller detached house as we would a more modest room. Every project starts with an in-person survey, since ceiling height, chimney breast geometry and light all need measuring directly rather than assumed from a photograph.
Related bespoke services

Built-In Bookcases
Bookcases built into the room itself, scribed to the walls, cornices and skirting either side.
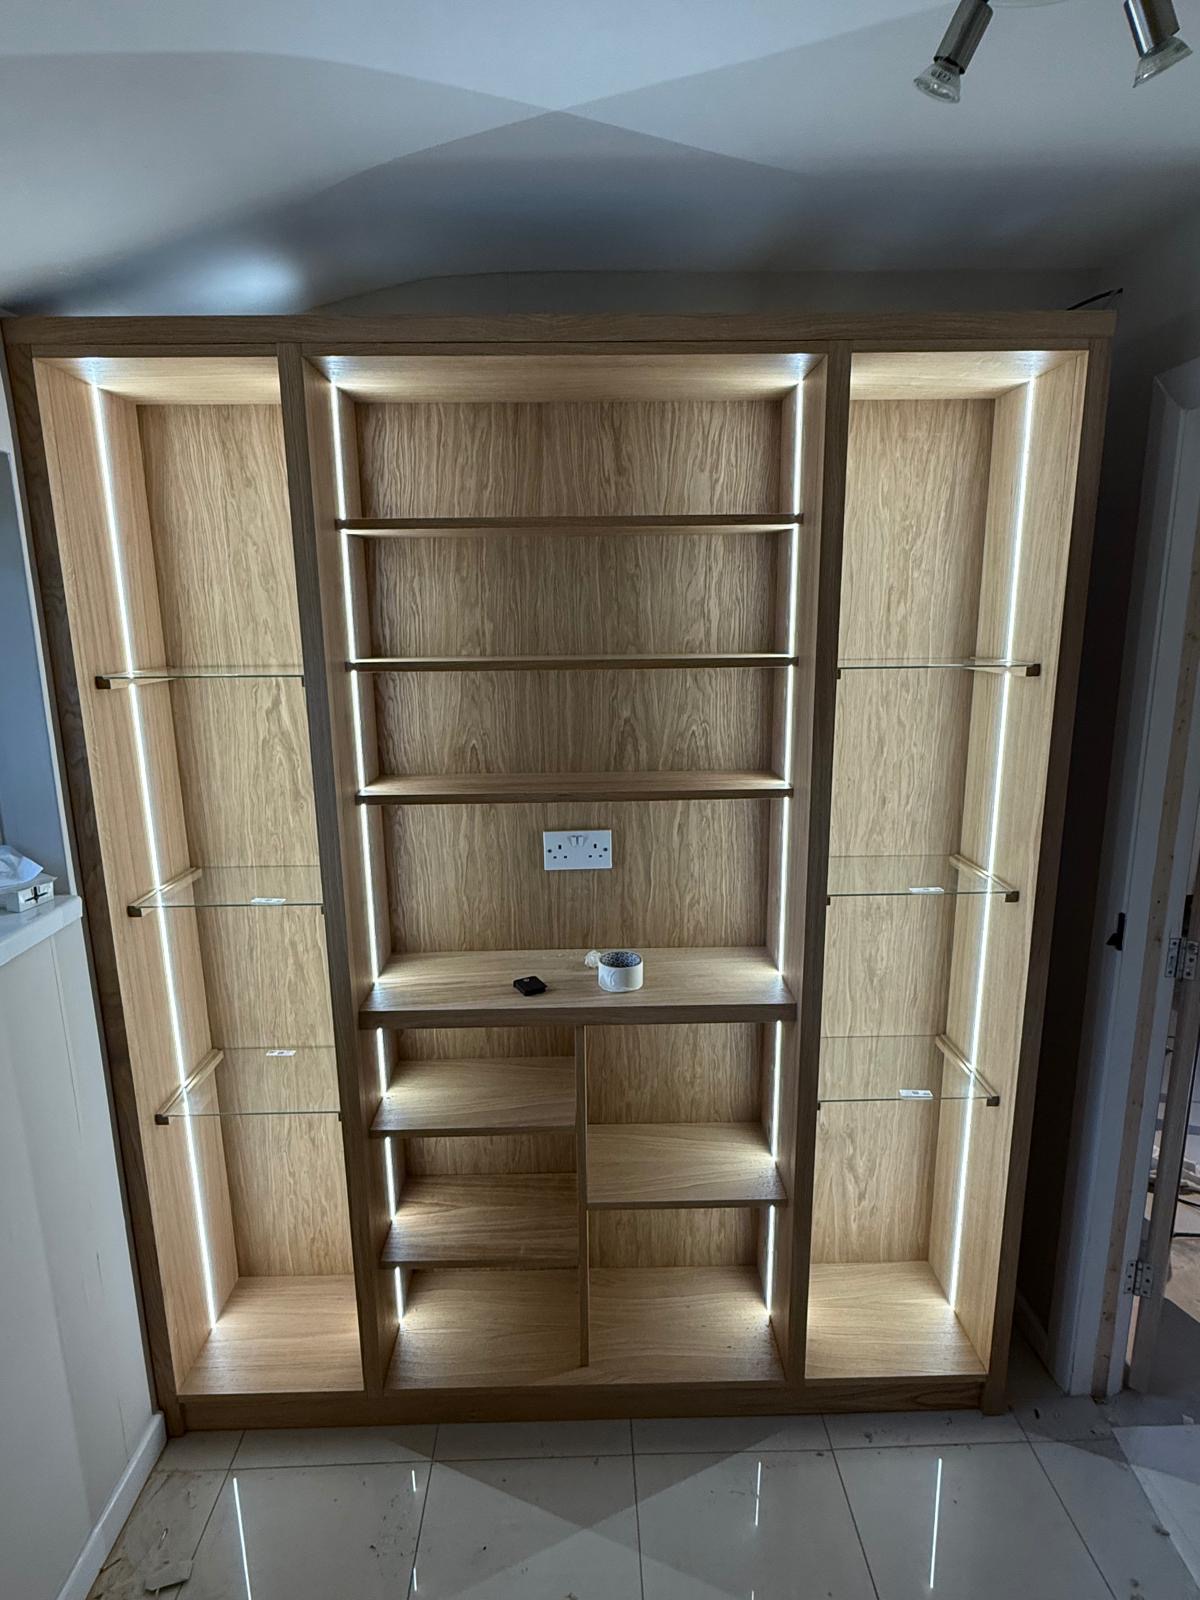
Library Cabinetry
Cabinetry for a whole library room, treating panelling, cabinets, desks and lighting as one connected scheme.
Study Bookcases
Shelving proportioned to reference books and working papers, planned around the desk rather than instead of it.

Home Offices & Studies
Desks, shelving and storage planned around real working days and real paperwork.

Bespoke Cabinetry
Alcoves, boot rooms, utilities, panelling and everything that does not fit a category.

Bespoke Cabinetry in Four Oaks
Cabinetry designed to fit the exact proportions of a room, whether that is a single alcove or an entire wall.
Bespoke Home Offices in Four Oaks
A home office designed around how you actually work, with desk position, storage and cabling planned before anything is built.
Speak to us about your bespoke cabinetry in Four Oaks on +44 7418 627358, email info@chesterthomas.com or send us the details.

Planning Something Bespoke?
Tell us about your space, what you're looking to create and where the project is located.