
Sutton Coldfield
Bespoke Home Libraries in Sutton Coldfield
A loft conversion or an extension often creates a room of an unusual shape, and it is exactly that kind of room a library scheme is built to resolve.
Bespoke Cabinetry for Sutton Coldfield homes
Sutton Coldfield's mix of family homes, loft conversions and rear extensions produces a lot of rooms that do not fit a standard rectangular template: a sloped ceiling in a converted loft, a step in the floor level from an extension, a run of wall interrupted by a dormer window or a structural beam. A single bookcase struggles in these rooms, because it is designed for a flat wall of a predictable height. A library scheme is designed for the room as it actually is, working the joinery around whatever shape the space presents.
A sloped ceiling, in particular, calls for bay heights that step down as the roofline drops, rather than one shelf height applied uniformly and left looking awkward at the low end of the room. We measure the actual pitch and headroom at survey stage and design bays that follow it, keeping the tallest shelving where the ceiling allows and closed storage or lower units where headroom runs out.
Home working has become a genuine driver of these projects, and a library that also functions as a proper study, rather than a purely decorative room, is common in Sutton Coldfield's converted lofts and extended ground floors. That means planning a desk position against daylight and a power and data route from the outset, not fitting a desk into whatever gap is left once shelving is finished.
Awkward layouts also affect how storage is split between open and closed sections. Where a room has less usable wall length than a more generous space might offer, closed cabinetry becomes more valuable per metre run, since it can absorb files, equipment and less presentable items without needing the depth a full bookcase would. We plan this balance specifically for the room's actual proportions rather than applying a fixed ratio of open to closed storage.
Lighting in these converted spaces needs particular attention, because loft conversions and extensions often have fewer natural light sources than a traditional reception room. Shelf lighting, a desk lamp position wired in from the start, and general room lighting are planned together so the room functions properly once daylight fades, which in a north-facing loft conversion can be for a good part of the day.
Working in Sutton Coldfield
Where a Sutton Coldfield loft conversion or rear extension has created an irregular room, a library scheme is often the way to make proper use of a space that would otherwise sit half-furnished, with joinery designed around the sloped ceiling, step in level or awkward wall run rather than assuming a standard rectangular layout. Not every converted room in the area has the same constraints, and each is measured and designed on its own terms.
Design considerations
- Roof pitch and headroom
- Ceiling slope measured precisely at survey so bay heights step down in line with the actual roofline rather than an assumed pitch.
- Existing structural elements
- Beams, dormer cheeks and any level change built into the layout from the first drawing rather than discovered during fitting.
- Desk position and services
- Power, data and daylight considered together when placing a study desk within the room.
- Storage ratio for the room's shape
- Open-to-closed storage proportion set for the specific wall length and depth available, not a fixed general ratio.
- Natural and artificial light balance
- Daylight sources assessed honestly, with artificial lighting planned to cover the hours or areas daylight does not reach.
- Access and circulation
- Door swings, stair access in loft conversions and general movement through the room checked before shelving depth is finalised.
What can be included
01
Sloped ceiling and roofline joinery
Bay heights stepped to follow a loft conversion's pitch, keeping tall shelving where headroom allows and lower storage where it does not.
02
Desk and daylight planning
A study desk position agreed against the room's actual daylight and wired power and data, planned from the start rather than fitted in afterwards.
03
Storage balanced to room shape
Open and closed storage proportioned specifically to the wall length an awkward or interrupted room actually offers.
04
Structural beam and dormer accommodation
Shelving designed around existing beams, dormers and level changes rather than assuming a flat, uninterrupted wall.
05
Layered lighting for lower-daylight rooms
Shelf, task and general lighting specified together, particularly where a converted room has limited natural light.
06
Reading nook within an irregular footprint
A window seat or chair position fitted into whatever corner the room's shape genuinely allows, rather than forced into a standard layout.
07
Closed storage for equipment and files
Cabinetry sized to absorb home office and study items discreetly where wall length is limited.
We survey and measure at the property, then design around the room as it is actually built.
Materials & finishes
Specifications are developed with you during the design stage and sampled before anything is built. Nothing here is a fixed range; we will say so where a material is the wrong choice for the room or the way it is used.
Painted timber cabinetry
Sprayed to a sampled colour, well suited to converted rooms where a lighter finish helps counter lower natural light.
Oak and walnut shelving
Specified for open sections where a warmer material is wanted alongside painted closed storage.
Engineered board carcasing with veneer or lacquer finish
Used where a sloped ceiling and irregular bays call for lighter, more adaptable construction.
Integrated LED shelf and desk lighting
Wired on independent circuits to compensate for rooms with limited daylight.
Concealed cable routes for study equipment
Power and data channelled through the joinery to keep a desk area tidy within a compact footprint.
How the work is done
Roof pitch, structural beams and any level change are measured precisely during the room survey, since these details shape the bay layout more than in a standard rectangular room. Our complete approach, from initial visit through to fitted installation, is set out at the process page.
Read our full processExplore our work
Our published case studies show completed commissions in detail, from the brief through to installation.
View our projectsBespoke Cabinetry in Sutton Coldfield — your questions answered
Design
- Can a library scheme work in a room with a sloped ceiling?
- A sloped ceiling from a loft conversion is one of the more common rooms we design libraries for. Bay heights are stepped down to follow the actual roofline, with the tallest shelving kept where headroom allows and closed storage or lower units used where the ceiling drops too low for comfortable reach.
- How does a library differ from simply fitting shelves around an awkward room?
- Fitting shelves around obstacles solves each wall in isolation; a library plans the whole room as one scheme, working out bay rhythm, storage balance, desk position and lighting together before any joinery is made. The result reads as a considered room rather than a series of individual fixes to individual walls.
- Can a library also work as a proper home office?
- A library and a working study are not mutually exclusive, and many of the rooms we design combine both, with a desk position planned against daylight and wired services alongside shelving for books and files. We agree this dual use at the outset so the desk area gets proper consideration rather than being an afterthought.
- What happens where a structural beam crosses the room?
- An existing beam is measured and built into the layout from the first drawing, either incorporated into the joinery as a natural break between bays or boxed in as part of the cabinetry design. It is not something we plan around only once fitting has begun.
Materials
- Does a painted finish suit a converted loft room better than natural timber?
- A lighter painted finish can help a room with limited daylight feel less enclosed, which is why it is a common choice for loft conversions and similar spaces. Natural oak or walnut still works well for open shelving within the same scheme, so the two are often combined rather than one excluding the other.
- Is engineered board a lower-quality option than solid timber?
- Engineered board carcasing, properly veneered or lacquered, is a legitimate construction choice, particularly useful where an irregular room needs lighter, more adaptable joinery than solid timber can easily provide at every angle. It is chosen for suitability to the room's shape, not as a lesser substitute.
- How is cabling for a desk hidden within the joinery?
- Power and data cables are routed through channels built into the cabinetry during manufacture, with outlets positioned exactly where the desk plan requires them. This is agreed before manufacture, since retrofitting cable routes into finished joinery is far more disruptive than planning them in from the start.
Installation
- Is fitting library joinery in a loft conversion more complicated than in a standard room?
- Restricted headroom, stair access and sloped surfaces can make manoeuvring and fitting joinery in a loft conversion more involved than in a standard ground-floor room, so we assess access at survey and plan delivery and installation accordingly, sometimes building sections that can be assembled in place rather than carried up whole.
- Can library joinery be fitted after an extension is finished, or does it need to happen during the build?
- It can be fitted once the extension's structural and plastering work is complete, provided services such as power for lighting have been first-fixed at the right point during the build. We aim to be involved early enough to agree those first-fix positions, even if the joinery itself is manufactured and fitted later.
Practical
- How much shelving is realistic in a room with an irregular shape?
- This depends entirely on the usable wall length and headroom the room's specific shape allows, which is often less than a similarly sized rectangular room would offer. We measure this honestly at survey and design the storage balance around what the room can genuinely accommodate rather than a fixed target.
- Will a library reduce the amount of light in an already dim converted room?
- Deep, dark joinery can make a low-light room feel smaller, which is why finish colour and lighting design matter particularly in these spaces. A lighter painted finish combined with properly layered artificial lighting generally keeps the room feeling open rather than closing it in further.
Cost & quotations
- Does an irregular room cost more to fit out than a standard rectangular one?
- Rooms with sloped ceilings, beams or level changes generally need more individually shaped joinery than a straightforward rectangular room, which can increase manufacturing time and cost. The specific figure depends on the room's dimensions, materials and lighting, which we discuss once we have surveyed the space; contact us through the contact page to arrange this.
- Is it cheaper to fit a desk separately rather than build it into the library scheme?
- A freestanding desk bought separately may cost less upfront, but building the desk position into the joinery allows cabling, lighting and storage to be coordinated as one design, which a separate desk cannot offer. We discuss both approaches honestly against your budget and the room's specific needs.
Chester Thomas
- Do Chester Thomas design libraries for loft conversions and extensions in Sutton Coldfield?
- We work with households across Sutton Coldfield and the wider Midlands on library and study schemes for exactly these kinds of converted and extended rooms, designing and building each one from our Derbyshire workshop. A room survey in person is essential, since roof pitch, beam positions and daylight all need measuring directly rather than assumed.
Related bespoke services

Built-In Bookcases
Bookcases built into the room itself, scribed to the walls, cornices and skirting either side.
Library Cabinetry
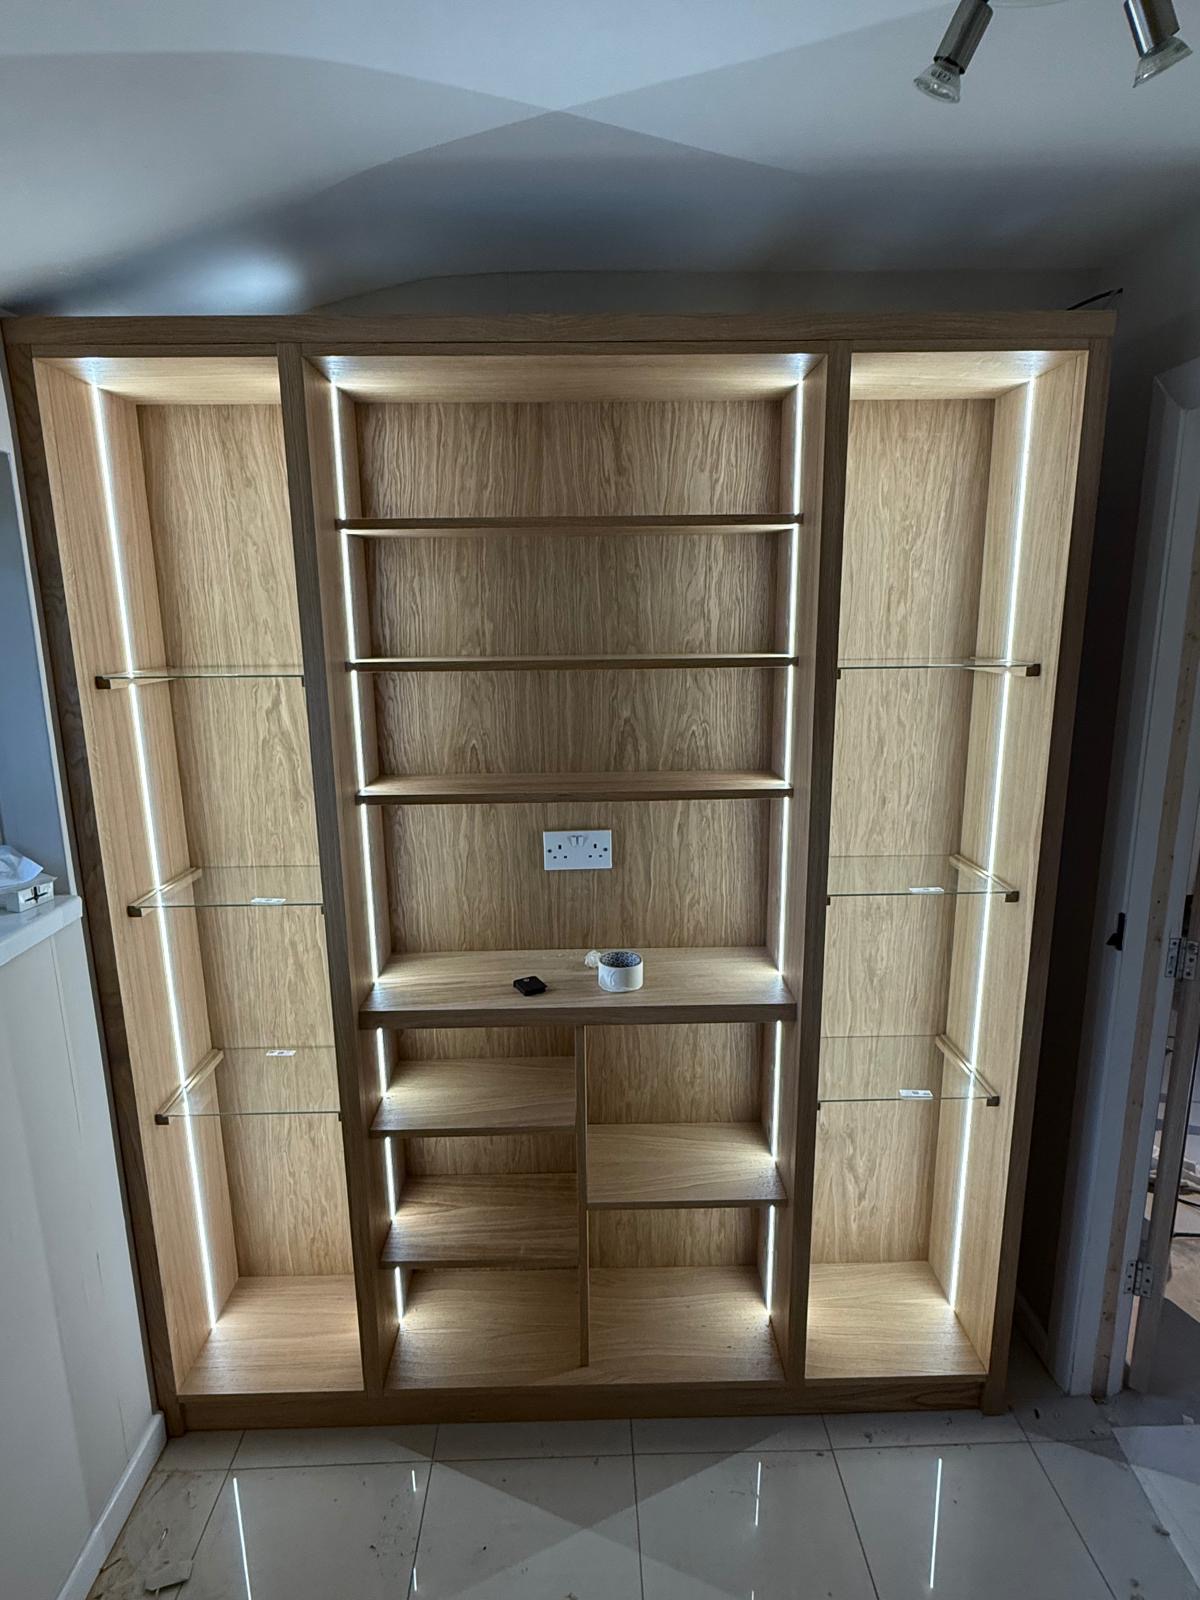
Cabinetry for a whole library room, treating panelling, cabinets, desks and lighting as one connected scheme.
Study Bookcases
Shelving proportioned to reference books and working papers, planned around the desk rather than instead of it.

Home Offices & Studies
Desks, shelving and storage planned around real working days and real paperwork.

Bespoke Cabinetry
Alcoves, boot rooms, utilities, panelling and everything that does not fit a category.
Bespoke Cabinetry in Sutton Coldfield
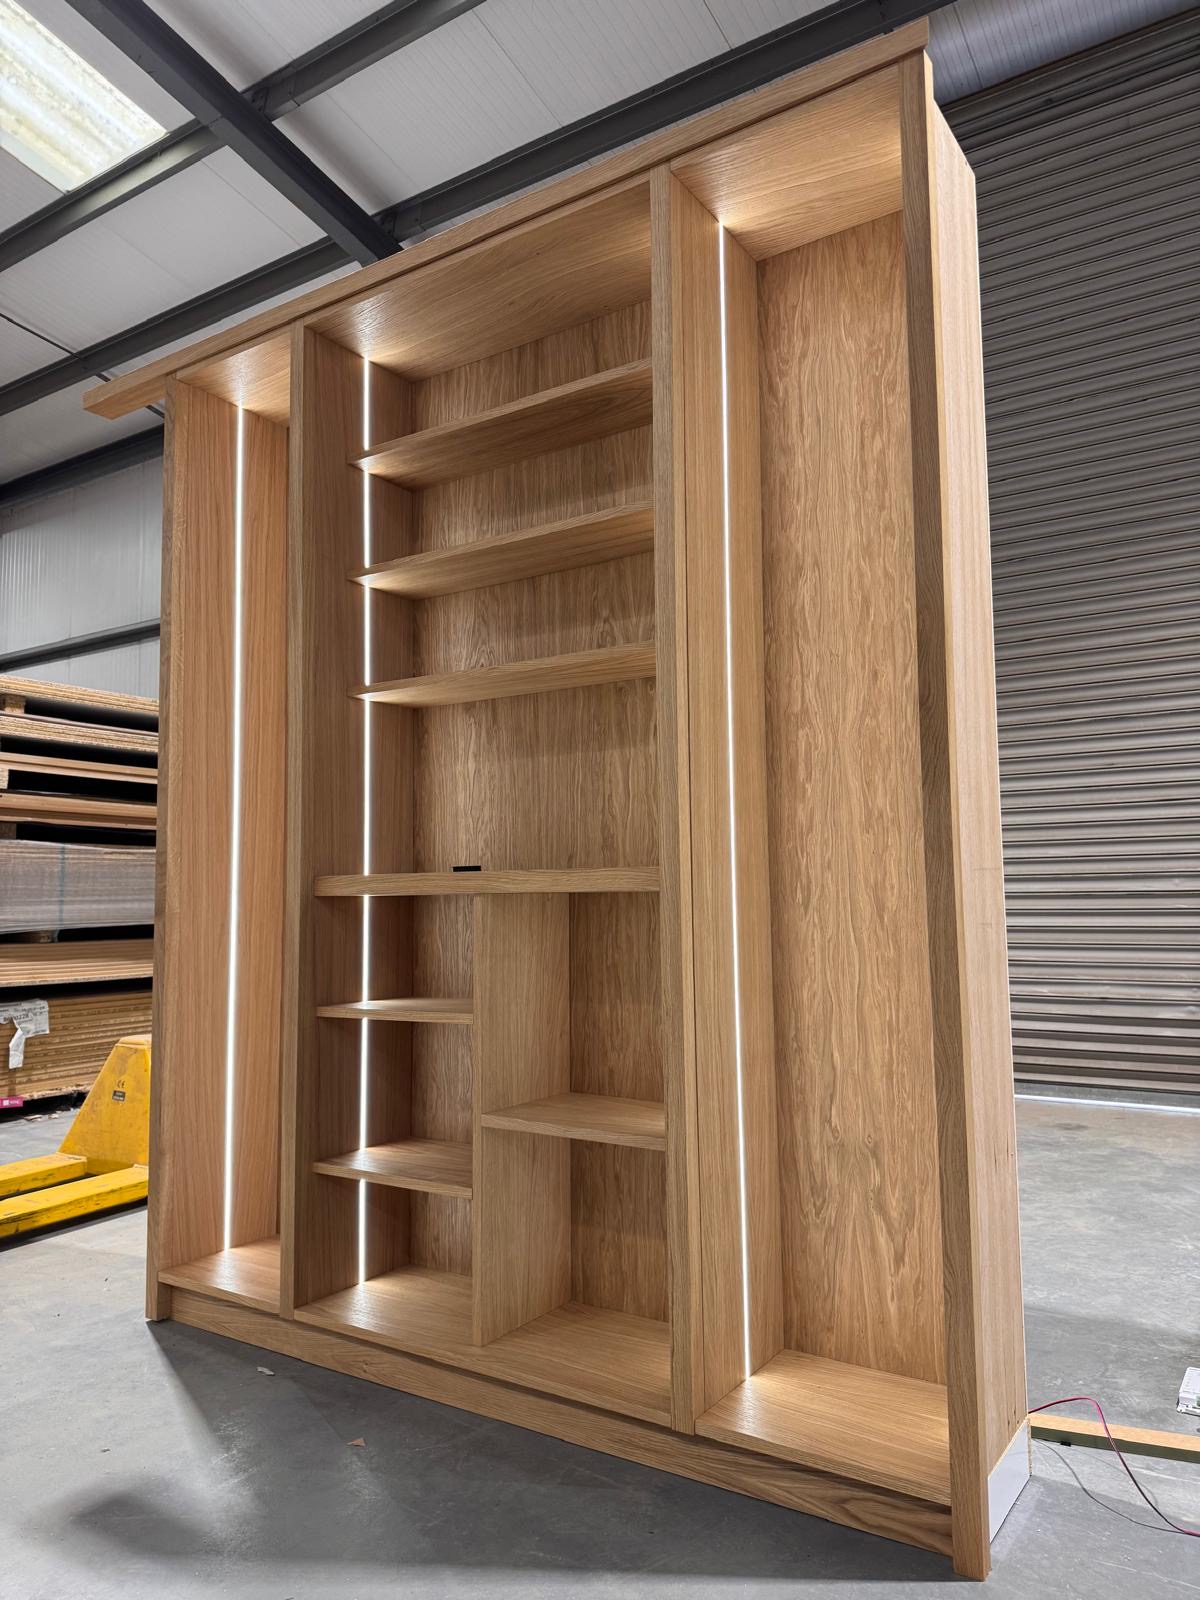
Cabinetry scribed to the room it occupies, whatever shape the walls and alcoves actually are.
Bespoke Home Offices in Sutton Coldfield
A working space designed around how you actually use a desk, not a generic office arrangement dropped into a spare room.
Speak to us about your bespoke cabinetry in Sutton Coldfield on +44 7418 627358, email info@chesterthomas.com or send us the details.

Planning Something Bespoke?
Tell us about your space, what you're looking to create and where the project is located.