
Lichfield
Bespoke Home Libraries in Lichfield
A period room's existing alcoves and chimney breast are the starting point for a library, not an afterthought fitted around a finished bookcase.
Bespoke Cabinetry for Lichfield homes
Lichfield's period properties tend to arrive with the architectural bones a library needs already in place: an alcove pair either side of a chimney breast, a run of picture rail or cornice, and proportions that were often designed with a study or drawing room in mind. Where a bookcase treats these features as fixed points to be shelved around, a library scheme reads the whole room, deciding how new joinery should relate to the existing detail rather than simply filling the gaps between it.
The alcoves themselves rarely form the whole of a library, even where they are the room's most obvious feature. We extend the design across the full wall where the room allows, so the chimney breast becomes part of a continuous composition rather than a break between two separate bookcases, with the breast face itself sometimes carrying a fireplace, a lit niche or simply a change in depth that marks it as the centre of the room.
Traditional detailing needs particular care in a period room, because a library built without reference to existing skirting height, picture rail position or door architrave will sit at odds with the rest of the house. We record these measurements at survey and either match new joinery mouldings to them or, where a more contemporary interior is wanted within a period shell, deliberately depart from them in a considered way rather than by oversight.
Modern extensions attached to period Lichfield houses present the opposite problem: a newer room with none of the existing detail to respond to, giving more freedom to design a library as a fresh, more contemporary space. We treat these rooms on their own terms rather than forcing period detailing onto a room that was never built with it, unless that consistency is specifically what is wanted.
Whichever setting, the room is still planned as a whole: bay rhythm across every wall, a reading or study position placed against genuine daylight, closed storage for the practical items a household actually has, and lighting layered so the room works as well on a winter evening as it does during the day.
Working in Lichfield
Lichfield's period houses often already have the alcoves, chimney breast and cornice detail that give a library its architectural starting point, though the exact proportions and condition of that detail vary from house to house and are never assumed without a survey. Where a more modern extension is involved instead, we design the room on its own terms rather than imposing period detailing that was never part of it.
Design considerations
- Existing alcove and chimney breast geometry
- Alcove widths and chimney breast projection measured precisely so flanking joinery sits symmetrically and to scale.
- Cornice, picture rail and skirting profile
- Existing mouldings recorded and either matched in new joinery or deliberately departed from as a considered choice.
- Room-wide bay consistency
- A single bay rhythm carried around every wall the room offers, rather than the alcoves being treated in isolation.
- Daylight and desk or seating position
- Study or reading positions set against the room's actual window aspect, checked at survey rather than assumed.
- Fireplace retention or removal
- Where a chimney breast still holds a fireplace, its future within the design is agreed early rather than decided during fitting.
- Modern extension rooms treated on their own terms
- Newer rooms attached to period houses designed without forced period detailing unless specifically requested.
What can be included
01
Alcove and chimney breast as one composition
Joinery extended across the full wall so existing alcoves and the chimney breast between them read as one considered design.
02
Traditional moulding and skirting match
New joinery detailing referenced against existing skirting, picture rail and architrave where consistency with the room is wanted.
03
Contemporary library within a period shell
A more restrained, modern approach specified where a household prefers a deliberate contrast with the room's original detail.
04
Full-room bay rhythm
Bay widths carried consistently around the room, stepping deliberately at windows, doors and the chimney breast.
05
Study or reading position placed to daylight
A desk or chair positioned against the room's genuine natural light rather than wherever space happens to remain.
06
Closed storage for practical items
Cabinetry sized to keep files, stationery and equipment out of view beneath open shelving.
07
Layered lighting for period and modern rooms alike
Shelf, task and ambient lighting specified as separate systems suited to the room's actual use through the day and evening.
We survey and measure at the property, then design around the room as it is actually built.
Materials & finishes
Specifications are developed with you during the design stage and sampled before anything is built. Nothing here is a fixed range; we will say so where a material is the wrong choice for the room or the way it is used.
Solid oak and walnut joinery
Suited to period rooms where a warm, traditional material complements existing woodwork.
Painted timber cabinetry with period-matched mouldings
Sprayed to a sampled colour, with skirting and architrave detail referenced against the existing room.
Contemporary flat-panel joinery
Specified for modern extensions or where a deliberate contrast with a period shell is wanted.
Glazed display sections
Used for objects or bound sets that suit more prominence within an alcove or chimney breast composition.
Integrated LED shelf and task lighting
Concealed lighting wired on independent circuits for shelving, desk or seating positions and general room ambience.
How the work is done
Existing alcove widths, chimney breast projection and moulding profiles are all recorded during the room survey, so new joinery either matches or deliberately departs from them by choice. Our complete approach, from initial visit through to fitted installation, is set out at the process page.
Read our full processExplore our work
Our published case studies show completed commissions in detail, from the brief through to installation.
View our projectsBespoke Cabinetry in Lichfield — your questions answered
Design
- How does a library make use of an existing chimney breast and alcoves?
- Rather than treating the alcoves as two separate bookcase locations either side of a fixed obstacle, a library scheme extends the design across the full wall, so the chimney breast becomes part of one composition. The breast face might carry a fireplace, a lit niche or simply a change in depth, giving the room a clear centre rather than a gap between two units.
- Will new joinery need to match our existing skirting and cornice?
- This depends on what you want for the room. We record existing skirting height, picture rail and cornice profile at survey and can match new joinery mouldings to them for a consistent period look, or depart from them deliberately where a more contemporary interior is preferred within the period shell.
- Can a library be designed for a modern extension attached to a period house?
- It can, and we treat that room on its own terms rather than forcing period detailing onto a space that was never built with it. A modern extension gives more freedom for a plainer, more contemporary library design, unless matching the rest of the house is specifically what you want.
- Do the alcoves need to be identical in width for the design to work?
- Many period houses have alcoves that are close to but not perfectly matched in width, and older chimney breasts are rarely dead centre in the wall. We measure both precisely and design the flanking joinery to read as balanced even where the underlying dimensions differ slightly.
Materials
- What happens to an existing fireplace within the library design?
- Where a fireplace is still in use or wanted, it is retained and the surrounding joinery designed to meet it cleanly, with the surround agreed as part of the wider scheme. Where a household prefers to simplify or close it off, that decision is made and planned for before manufacture rather than during fitting.
- Is solid timber necessary to match a period room's character?
- Solid oak and walnut generally suit period rooms well because of how their grain and colour age alongside existing woodwork, but a properly finished painted timber cabinet can sit just as comfortably where the room's existing joinery is also painted. We base the choice on what already exists in the room rather than a fixed rule.
- Can glazed doors be added to alcove sections specifically?
- Glazed doors can be specified for particular alcove bays, generally where objects or bound sets are being displayed, while the rest of the room keeps open shelving. This is planned at design stage since glazed doors need their own hinge and hardware detail built into the joinery.
Installation
- Will fitting new joinery damage existing period plasterwork?
- We take care to survey the condition of existing plaster, cornice and skirting before manufacture, and joinery is scribed to meet these surfaces rather than cut aggressively into them. Where a wall is uneven, which is common in older houses, that variation is taken up within the joinery's fixing rather than by forcing the plaster to move.
- Can original coving be retained if new shelving runs up to the ceiling?
- Original coving can usually be retained and the joinery scribed around it, provided it is in sound condition and the room's ceiling height allows a sensible junction between the two. Where the coving is too fragile or its profile would clash badly with a full-height run, we discuss the options with you at survey rather than assuming either outcome.
Practical
- How do you decide how much of the room's original character to keep visible?
- This is a conversation we have directly with each household, since some want new joinery to disappear into the existing room's detailing and others want a clear, deliberate contrast between old and new. We record the room's existing features either way, so the decision is made with full information rather than by default.
- Does a library reduce natural light in a period room with smaller windows?
- Deep, dark joinery in a room with limited window area can make it feel more enclosed, so finish colour and the balance of open to closed storage matter more in these rooms. Layered lighting, planned to compensate for a period room's typically smaller windows, helps keep the room usable and comfortable through the day.
Cost & quotations
- Does matching existing period mouldings add to the cost?
- Reproducing existing skirting, cornice or architrave profiles in new joinery takes additional pattern-making and machining time compared with a plain contemporary profile, which is reflected in the overall cost. The exact figure depends on the complexity of the existing detail and the size of the room, which we can only assess after a visit; contact us through the contact page.
- Is a period-matched library more expensive than a contemporary one of the same size?
- Generally, yes, matched period detailing tends to add cost compared with a plainer contemporary design of the same footprint, largely due to the extra joinery work involved in reproducing mouldings accurately. Materials, lighting and storage specification still have the biggest overall effect on price, which we discuss once we understand your room and preferences.
Chester Thomas
- Do Chester Thomas work on library schemes in Lichfield's period properties?
- We design, manufacture and install library and study schemes for households across Lichfield and the wider Midlands from our Derbyshire workshop, giving period detailing the same careful measurement as any other room feature. A survey visit is essential before design begins, since alcove widths, chimney breast projection and existing mouldings all need recording directly in the room.
Related bespoke services

Built-In Bookcases
Bookcases built into the room itself, scribed to the walls, cornices and skirting either side.
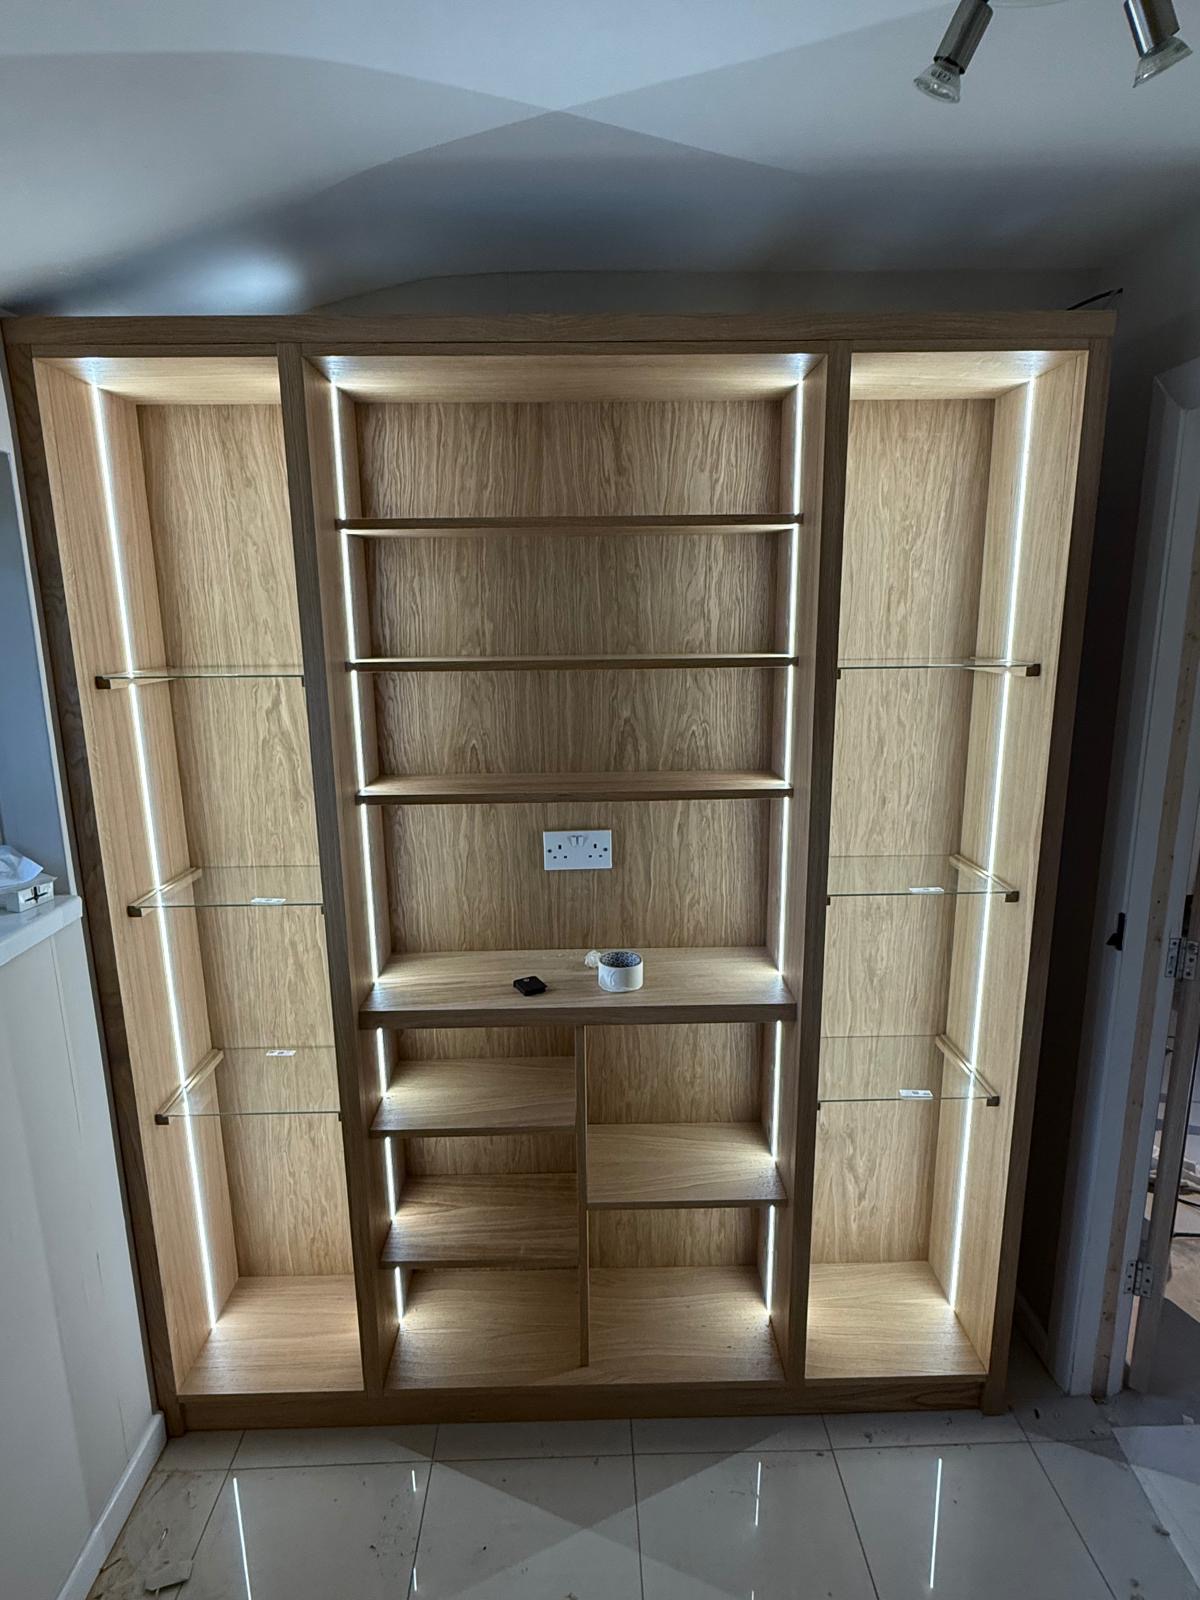
Library Cabinetry
Cabinetry for a whole library room, treating panelling, cabinets, desks and lighting as one connected scheme.
Study Bookcases
Shelving proportioned to reference books and working papers, planned around the desk rather than instead of it.

Home Offices & Studies
Desks, shelving and storage planned around real working days and real paperwork.

Bespoke Cabinetry
Alcoves, boot rooms, utilities, panelling and everything that does not fit a category.

Bespoke Cabinetry in Lichfield
Cabinetry designed to work with the architecture already in the room, rather than sit apart from it.
Bespoke Home Offices in Lichfield
A working space designed around how you actually work, with desk position, storage and cabling agreed before anything is built.
Speak to us about your bespoke cabinetry in Lichfield on 07542 822456, email info@chesterthomas.com or send us the details.

Planning Something Bespoke?
Tell us about your space, what you're looking to create and where the project is located.