
Solihull
Bespoke Home Libraries in Solihull
A library is a room designed around books and reading, not a single bookcase repeated along every wall of a study.
Bespoke Cabinetry for Solihull homes
A built-in bookcase solves one wall. A library solves a room, and that difference shapes almost every decision that follows. Where a bookcase is specified against a chimney breast or an alcove pair, a library takes in every elevation at once, including doors, windows, radiators and the ceiling line, and works out how joinery, seating and light relate to one another across the whole space rather than on one surface.
Solihull's larger contemporary renovations and open-plan additions increasingly free up a dedicated room, or a defined zone within an extended living space, for exactly this kind of treatment. Where a household is already reworking a kitchen extension or reconfiguring ground-floor layout, a library or a serious study can be planned in alongside it, sharing the same structural conversation about openings, services and sightlines rather than being an afterthought bolted on once the main works are finished.
Bay spacing is the first architectural decision, because it sets the rhythm the whole room reads by. We work out shelf depths against actual book and box-file sizes, then divide the available wall length into bays of a consistent width, broken deliberately where a window, door or fireplace interrupts the run. A room with an even, considered rhythm to its bays feels resolved in a way that a single continuous shelf run, however well made, cannot achieve on its own.
Closed storage earns its place within that rhythm rather than being treated as leftover space beneath open shelving. Cupboards at low level keep box files, stationery and less presentable material out of view, while glazed or open sections above carry the visual weight of the collection itself. A desk, a window seat or a reading chair with its own light then becomes part of the room's plan, not furniture added afterwards once the joinery is finished.
Layered lighting is what makes a library function after dark rather than simply look complete in daylight photographs. Shelf lighting for the books, a reading light at the desk or chair, and general room lighting are specified as three separate systems working together, each controllable on its own, so the room can be used for browsing, working or sitting quietly without one lighting scheme having to do every job at once.
Working in Solihull
Where a Solihull renovation opens up ground-floor space for open-plan living, a library or serious study is often planned as the calmer counterpart to that openness, a room with a door that closes rather than another open zone off the kitchen. We plan these rooms alongside the wider renovation so services, sightlines and structural openings are agreed once, not revisited after the main works are complete.
Design considerations
- Room-wide bay rhythm
- Bay widths set once for the whole room and repeated consistently, with deliberate variation only where a window or door demands it.
- Book and box-file dimensions
- Shelf depth and spacing set against the actual sizes of what will be stored, not a generic library shelf depth.
- Sightlines from the doorway
- The view into the room from its entrance considered as part of the design, not left to chance once shelving is fitted.
- Seating and desk placement
- Reading and working positions planned against window light and room lighting before joinery positions are finalised.
- Structural openings
- Radiators, sockets, existing coving and any changes to doors or windows resolved before manufacture, not worked around afterwards.
- Ceiling and cornice detail
- Where joinery meets an existing cornice or a new flat ceiling, the junction is agreed on the drawing rather than improvised on site.
What can be included
01
Whole-room bay layout
Every wall divided into consistent bays, with breaks planned around windows, doors and fireplaces rather than shelving stopping and starting at random.
02
Floor-to-ceiling and wall-to-wall runs
Joinery carried from skirting to cornice and corner to corner where the room allows, rather than a single shelf unit set against one wall.
03
Integrated desk or reading area
A desk, window seat or reading chair position built into the room's plan from the outset, with its own light and outlook.
04
Closed and open storage combined
Cupboards at low level for files and less presentable items, with open or glazed shelving above for the books themselves.
05
Layered lighting scheme
Shelf lighting, task lighting at the desk or chair, and general room lighting specified as separate, independently controlled systems.
06
Library ladder where genuinely useful
A rolling or sliding ladder specified only where shelf height actually needs it, not added as a decorative flourish.
07
Display and glazed sections
Selected bays glazed or lit for objects, bound sets or pieces that warrant more prominence than open shelving alone provides.
We survey and measure at the property, then design around the room as it is actually built.
Materials & finishes
Specifications are developed with you during the design stage and sampled before anything is built. Nothing here is a fixed range; we will say so where a material is the wrong choice for the room or the way it is used.
Solid oak and walnut joinery
Used for shelving, cabinetry fronts and desk surfaces where a warm, traditional material is wanted.
Painted timber cabinetry
Sprayed to a sampled colour for closed storage sections and room-wide consistency.
Glazed display sections
Toughened glass doors or open glazed bays specified where objects or bound sets warrant protection or prominence.
Brass and blackened steel ladder fittings
Rail and rollers specified to match the room's hardware where a library ladder is genuinely needed.
Integrated LED shelf and task lighting
Warm-white lighting concealed within shelving and at desk or reading positions, wired to independent controls.
How the work is done
A library begins with a full room survey rather than a single-wall measure, recording every opening, service and sightline before any layout is drawn. Our complete approach, from initial visit through to fitted installation, is set out at the process page.
Read our full processExplore our work
Our published case studies show completed commissions in detail, from the brief through to installation.
View our projectsBespoke Cabinetry in Solihull — your questions answered
Design
- How is a home library different from a built-in bookcase?
- A bookcase is joinery fitted to one wall or alcove; a library is a whole-room scheme that considers every elevation together, including doors, windows, seating and lighting. We design bay rhythm across the full room, plan a desk or reading position into the layout, and specify lighting as several coordinated systems, none of which applies to a single freestanding or built-in bookcase.
- Do I need a dedicated room for a library, or can it work within a larger space?
- A defined zone within a larger open-plan room can work if it has its own sense of enclosure, whether through a change in ceiling height, a run of joinery that partly divides the space, or simply a change of flooring. A room with a door that closes still gives the calmest result, but we design library schemes for both arrangements depending on what the house allows.
- What is bay spacing and why does it matter?
- Bay spacing is the width of each repeated section of shelving across a wall or room. Setting this consistently, and breaking it deliberately at windows, doors or a fireplace, gives the room an architectural rhythm rather than a run of shelving that starts and stops without any logic. Getting this rhythm right at drawing stage is one of the main things that separates a library from a single bookcase.
- Should a library include a desk or just seating?
- That depends on how the room will actually be used. A desk suits a room doing double duty as a study, positioned against good window light with its own task lighting; a reading chair or window seat suits a room used mainly for browsing and quiet reading. Many rooms include both, planned at different points in the layout so neither competes with the other.
Materials
- Is a library ladder always included?
- No. A ladder is specified only where shelving genuinely runs high enough to need one, generally where the room's proportions and ceiling height call for storage well above easy reach. Where shelving stays within comfortable reach throughout, a ladder would be decorative rather than useful, and we would not recommend adding one.
- Can a library mix painted cabinetry with natural timber shelving?
- This is a common combination. Closed storage at low level is often painted to a sampled colour for a calmer visual base, while open shelving above is left in natural oak or walnut so the books and objects themselves carry the visual interest. We agree this split at drawing stage rather than mixing materials arbitrarily once manufacture has begun.
- How is glazing used in a library design?
- Selected bays can be glazed, either with toughened glass doors over cupboard storage or as an open, lit display section, where particular objects or bound sets warrant more prominence than standard open shelving. Glazing is specified for particular bays rather than across the whole room, so it highlights specific sections without making the room feel like a display case throughout.
Installation
- How disruptive is fitting a whole-room library compared with a single bookcase?
- Because a library involves every wall of a room, installation naturally takes longer than fitting a single bookcase, and the room is generally out of use for the duration of the works. We sequence manufacture and fitting to keep that period as short as reasonably possible and confirm timing once the design and scope are agreed.
- Can existing coving or skirting be retained around new library joinery?
- Existing coving and skirting can often be retained and worked around, with new joinery scribed to meet them, though this depends on their condition and profile. Where coving would clash with a floor-to-ceiling run, removing and reinstating a matching profile is sometimes the better option. We assess this during the room survey rather than assuming either approach in advance.
Practical
- How much shelving does a library actually need to feel complete?
- This depends entirely on the size of the collection and how much closed storage is wanted alongside it, so we start from an honest count of what needs to be housed rather than filling every available wall by default. A room with generous closed storage and a smaller run of open shelving can feel just as considered as one with continuous shelving throughout.
- Will the lighting need a separate electrical circuit?
- Layered lighting, covering shelf lighting, task lighting and general room lighting on independent controls, generally needs first-fix electrical work planned before joinery is installed. We coordinate this with your electrician or our own trades as part of the wider project, agreeing switch positions and circuits at drawing stage rather than after the room is fitted.
Cost & quotations
- What determines the cost of a whole-room library?
- Cost depends on the size of the room, the materials and finishes chosen, the amount of closed versus open storage, glazing, lighting complexity, any ladder specified and the condition of the existing room, including services and structural openings. Because these vary so much between projects, we do not quote a figure without seeing the room. Get in touch through the contact page to discuss your space.
- Does a library cost significantly more than fitting bookcases to two or three walls?
- A whole-room scheme generally involves more joinery and more coordinated lighting and services than a bookcase on one or two walls, so it typically represents a larger project overall. The actual difference depends heavily on the specification chosen for each, which is why we discuss scope and materials directly with you before any pricing conversation.
Chester Thomas
- Do Chester Thomas design and fit whole-room libraries in Solihull?
- We design, manufacture and install library schemes for households across Solihull and the wider Midlands from our single Derbyshire workshop, working with the same team from initial survey through to fitted installation. Each room is surveyed in person, since bay layout, lighting positions and structural openings all depend on measurements taken from the actual space rather than photographs.
Related bespoke services

Built-In Bookcases
Bookcases built into the room itself, scribed to the walls, cornices and skirting either side.
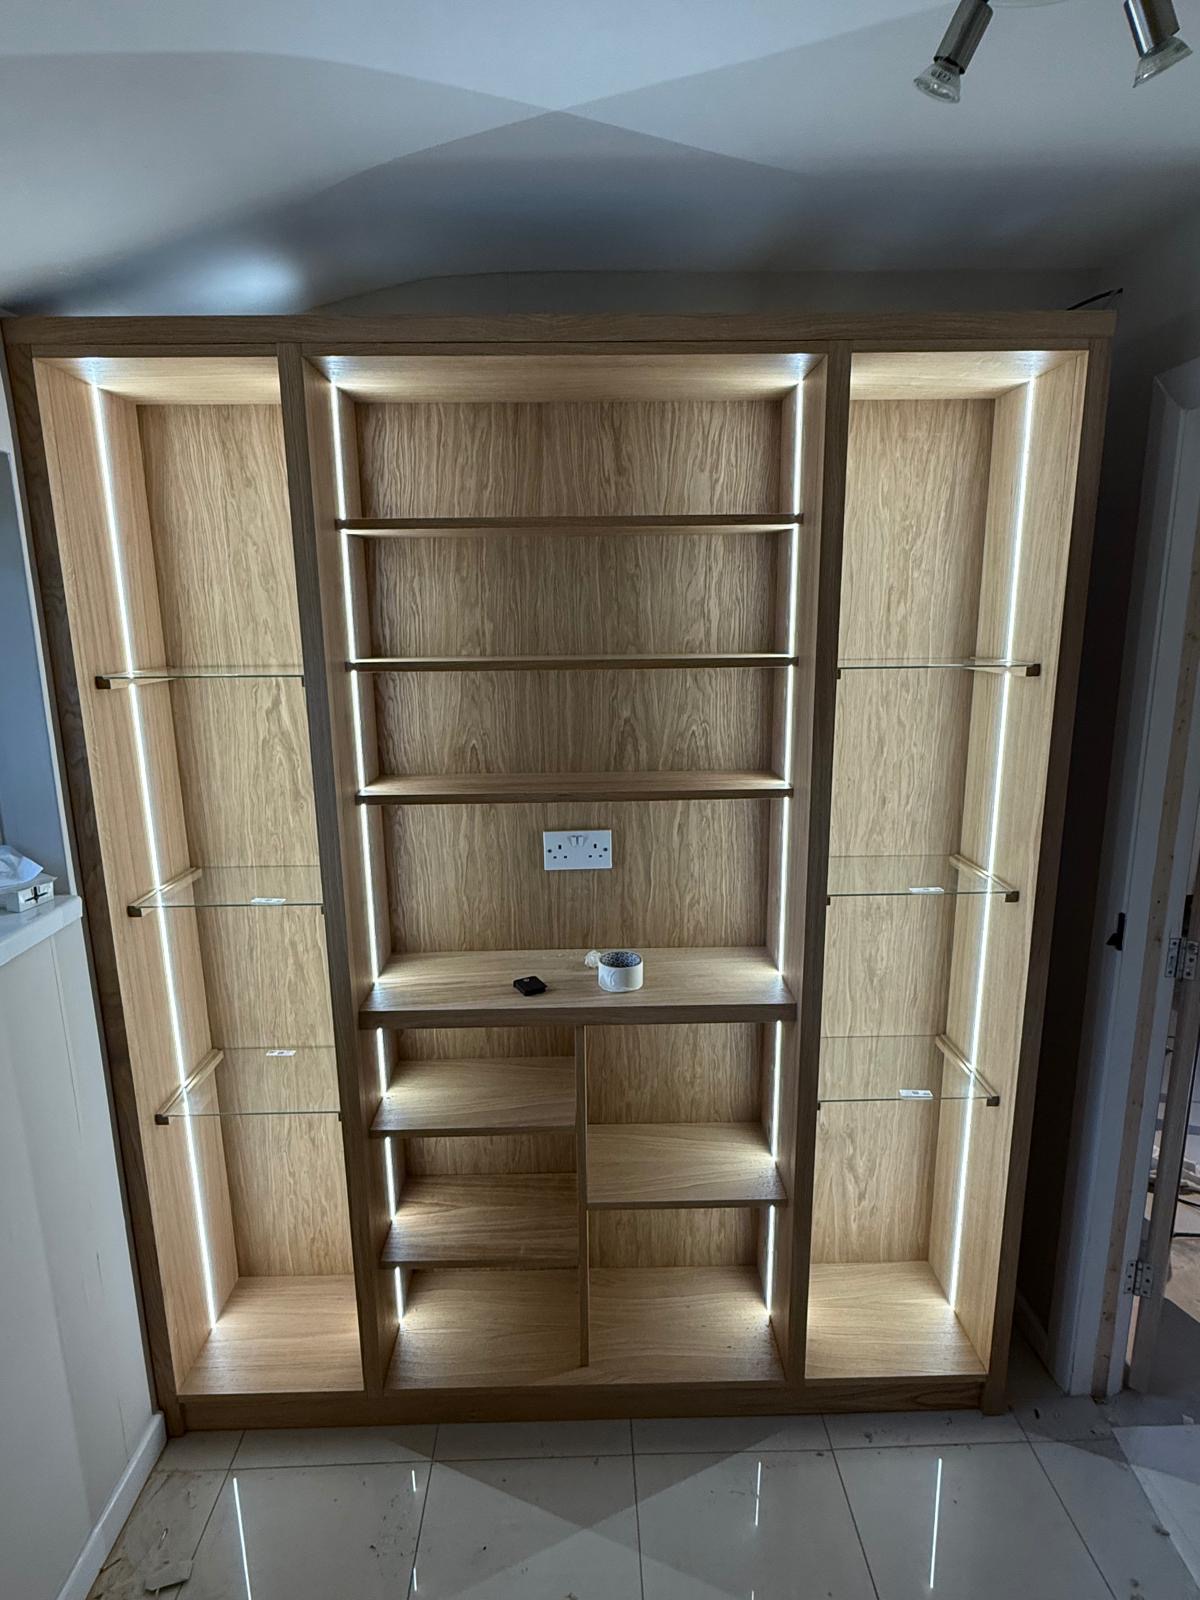
Library Cabinetry
Cabinetry for a whole library room, treating panelling, cabinets, desks and lighting as one connected scheme.
Study Bookcases
Shelving proportioned to reference books and working papers, planned around the desk rather than instead of it.

Home Offices & Studies
Desks, shelving and storage planned around real working days and real paperwork.

Bespoke Cabinetry
Alcoves, boot rooms, utilities, panelling and everything that does not fit a category.

Bespoke Cabinetry in Solihull
Fitted cabinetry designed to work with your room's architecture, from alcoves and chimney breasts to window seats and display storage.
Bespoke Home Offices in Solihull
A working space designed around your desk setup, storage and cabling, rather than a spare room with furniture added afterwards.
Speak to us about your bespoke cabinetry in Solihull on 07542 822456, email info@chesterthomas.com or send us the details.

Planning Something Bespoke?
Tell us about your space, what you're looking to create and where the project is located.