
Sutton Coldfield
Built-In Bookcases in Sutton Coldfield
Shelving measured and built to fit an actual room, including the sloped ceilings, odd alcove widths and part-height walls that a loft conversion or extension can leave behind.
Bespoke Cabinetry for Sutton Coldfield homes
Sutton Coldfield's mix of house types, from older semis extended over the years to newer loft conversions, means the walls available for a bookcase are rarely a simple rectangle. A sloped ceiling in a converted loft, a chimney breast that has shifted slightly during a previous renovation, or a run interrupted by a window are all common starting points, and each one changes how shelf height, depth and spacing need to be worked out rather than following one standard layout.
A loft conversion in particular tends to produce a wall with a sloped section at one or both ends, and a bookcase fitted there needs shelving that steps down in height to follow the slope rather than stopping abruptly or leaving an awkward triangular gap. We treat the sloped section as part of the same design as the flat wall, rather than as a separate problem, so the shelf spacing and depth reduce gradually and the run still reads as one considered piece.
Where a bookcase also needs to support home working, which is common in Sutton Coldfield's mix of family homes with a study corner or a converted bedroom, closed base cabinetry earns its place holding files and equipment that would otherwise clutter a desk area. Open shelving above stays for books and reference material kept close to hand, with the two sections planned together against how the room is actually used through the working day.
Awkward layouts also affect lighting more than a straightforward room does. A bookcase tucked against a sloped ceiling or set back from a window can sit in noticeably less natural light than the rest of the room, and integrated shelf lighting becomes more of a practical need than a decorative extra in that position. We assess natural light during the survey and specify lighting accordingly, rather than treating it as an optional add-on regardless of the room.
The finished bookcase is manufactured in our Derbyshire workshop to the exact dimensions taken from the survey, including any sloped sections or irregular alcove widths, then fitted by the same team on site.
Working in Sutton Coldfield
Loft conversions and extensions across Sutton Coldfield often leave behind walls with sloped ceilings, part-height sections or slightly irregular proportions rather than a straightforward rectangle, and a bookcase intended for one of these spaces needs its shelving planned around those specific constraints rather than a standard layout borrowed from a different room.
Design considerations
- Room shape and slopes
- Sloped ceilings, part-height walls and irregular alcoves are surveyed and built into the shelf layout.
- Fixed obstacles
- Windows, radiators and existing pipework are worked around rather than treated as reasons to avoid the wall.
- Home-working needs
- Closed storage for files and equipment is balanced against open shelving for books close to a desk area.
- Natural light
- Positions with reduced daylight are identified during the survey and given integrated lighting where needed.
- Future flexibility
- Adjustable shelf spacing is included where storage needs are expected to change over time.
- Consistency across the run
- One finish and shelf module is carried across flat and sloped sections so the bookcase reads as a single design.
What can be included
01
Sloped ceiling shelving
Shelf height stepped down to follow a loft conversion's sloped wall rather than stopping abruptly.
02
Irregular alcove fitting
Each awkward or non-standard alcove measured on its own terms, correcting for shifts from earlier renovation work.
03
Home-working storage
Closed base cabinetry for files and equipment beneath open shelving for books and reference material.
04
Task and shelf lighting
Integrated lighting specified where a bookcase sits in reduced natural light, particularly near a sloped ceiling.
05
Adjustable shelf spacing
Shelf pins fitted where a household's storage needs are likely to change as the room's use evolves.
06
Window and radiator working
Runs designed around fixed obstacles such as windows or radiators rather than avoiding the wall altogether.
07
Matched finish throughout
Paint or timber finish and hardware carried consistently across flat and sloped sections of the same run.
We survey and measure at the property, then design around the room as it is actually built.
Materials & finishes
Specifications are developed with you during the design stage and sampled before anything is built. Nothing here is a fixed range; we will say so where a material is the wrong choice for the room or the way it is used.
Painted timber shelving and cupboard fronts
Sprayed to order in a sampled colour, suited to smaller or lower-light rooms.
Oak and walnut veneered shelving
Selected where a natural finish suits the room's existing furniture or flooring.
Adjustable shelf pin fittings
Fitted discreetly to allow shelf height to be altered as storage needs change.
Soft-close base cupboard hardware
Specified for closed storage holding home-working files and equipment.
Integrated LED shelf lighting
Recessed lighting for sections with reduced natural daylight, particularly near sloped ceilings.
Custom-profiled sloped shelving
Shelves and end panels shaped individually to follow a loft conversion's angled wall.
How the work is done
We survey the room's actual shape, including any slopes or irregular alcoves, and agree shelf spacing, storage and lighting before manufacture. Our full process is set out at the process page.
Read our full processExplore our work
Our published case studies show completed commissions in detail, from the brief through to installation.
View our projectsBespoke Cabinetry in Sutton Coldfield — your questions answered
Design
- Can a bookcase be built into a sloped loft ceiling?
- Shelving can be stepped down to follow a sloped wall, with shelf depth reducing gradually as the ceiling comes down rather than stopping in a straight vertical line. This keeps the storage usable right into the lower section rather than leaving an awkward gap, and the sloped area is designed as part of the same run as the flat wall next to it.
- How do you handle an alcove that is not a standard shape?
- We measure the alcove's actual width, depth and any variation along its height during the survey, then draw the bookcase to that specific shape rather than working from an assumed standard size. Where a previous renovation has left an alcove slightly out of true, we correct for that in the cabinetry so the finished shelving still looks straight and consistent.
- Can a bookcase double as storage for a home office?
- Closed cupboards at the base can hold files, cables and equipment that would otherwise sit on a desk, while open shelving above stays for books and reference material kept within reach. We plan the split between the two based on how the room is actually used through the working day, rather than treating storage and display as the same thing.
- What happens if a window interrupts the wall I want shelving on?
- A window can be worked around with shelving either side, sized individually to the space available, or a lower run beneath the sill where that suits the room better. We treat the window as a fixed feature to design around rather than a reason to abandon the wall, and agree the resulting layout with you before manufacture.
Materials
- Is it possible to add lighting to a bookcase in a dim corner?
- Integrated LED shelf lighting can be recessed into the underside of shelves or run along the back of the cabinet, wired ahead of installation so no visible cable is left on show. We assess natural light levels during the survey and would recommend lighting for a bookcase sitting in a genuinely dim position, such as one set back from a window or under a sloped ceiling.
- Can shelving in a sloped section use the same finish as the flat wall?
- The same paint colour, timber species and hardware can be carried across both the sloped and flat sections of a run, so the bookcase reads as one continuous design rather than two separate pieces of furniture. Shelf depth and shape will differ to follow the slope, but the visible finish stays consistent throughout.
- Do adjustable shelves cost more than fixed ones?
- Adjustable shelf pin systems involve a small amount of extra workshop time to fit discreetly compared with a fixed shelf glued or screwed permanently in place, though the difference is usually modest against the overall cost of the run. We would discuss whether adjustability is worth including based on how settled your storage needs already are.
Installation
- How do you fit a bookcase around an existing radiator?
- A radiator on the intended wall can be worked around with a shallower section of shelving above it, or the run can be planned to stop short of the radiator's position, depending on the space available and how much clearance the radiator needs for safe operation. We identify this during the survey and design the run accordingly rather than discovering the issue on the day of fitting.
- Is fitting more complicated in a loft conversion than a standard room?
- A sloped ceiling and restricted headroom near the eaves can make manoeuvring larger cabinet sections into place slower than in a standard room, so we plan the sequence of delivery and assembly around the loft's specific access during the design stage rather than treating it the same as a ground-floor room.
Practical
- Will a bookcase in a low-light spot need lighting to actually be usable?
- A shelf tucked under a sloped ceiling or set back from a window can be genuinely hard to see into without additional light, so integrated shelf lighting becomes a practical necessity in that position rather than a decorative extra. We would flag this during the survey if the intended location has noticeably reduced natural daylight.
- Can storage needs change after the bookcase is fitted?
- Adjustable shelf spacing allows some change over time without remaking the cabinet, and closed cupboards can be reorganised internally as filing or equipment needs evolve. Where a household's needs shift more significantly, we would discuss whether an extension or adaptation to the existing run makes sense based on the original specification.
Cost & quotations
- What affects the cost of a bookcase fitted into an awkward space?
- An irregular alcove, a sloped ceiling or a wall interrupted by a window all add design and manufacturing complexity compared with a straightforward flat wall, alongside the usual variables of finish, hardware, shelf spacing and any lighting. We assess these together once we have surveyed the room, and quote through the contact page rather than in general terms.
- Is a smaller bookcase always cheaper than a larger one?
- Size is one factor, but a smaller run built into a genuinely awkward alcove or around a sloped ceiling can involve as much design and manufacturing complexity as a larger run on a straightforward flat wall, so cost does not scale purely with dimensions. We would need to see the specific space before giving an accurate picture.
Chester Thomas
- Do Chester Thomas fit bookcases into loft conversions in Sutton Coldfield?
- We work with the sloped ceilings, part-height walls and irregular alcoves that loft conversions and extensions across Sutton Coldfield often leave behind, surveying each room in person before designing shelving specifically for its shape. Manufacture takes place in our Derbyshire workshop, with the same team returning to fit the finished run on site.
Related bespoke services

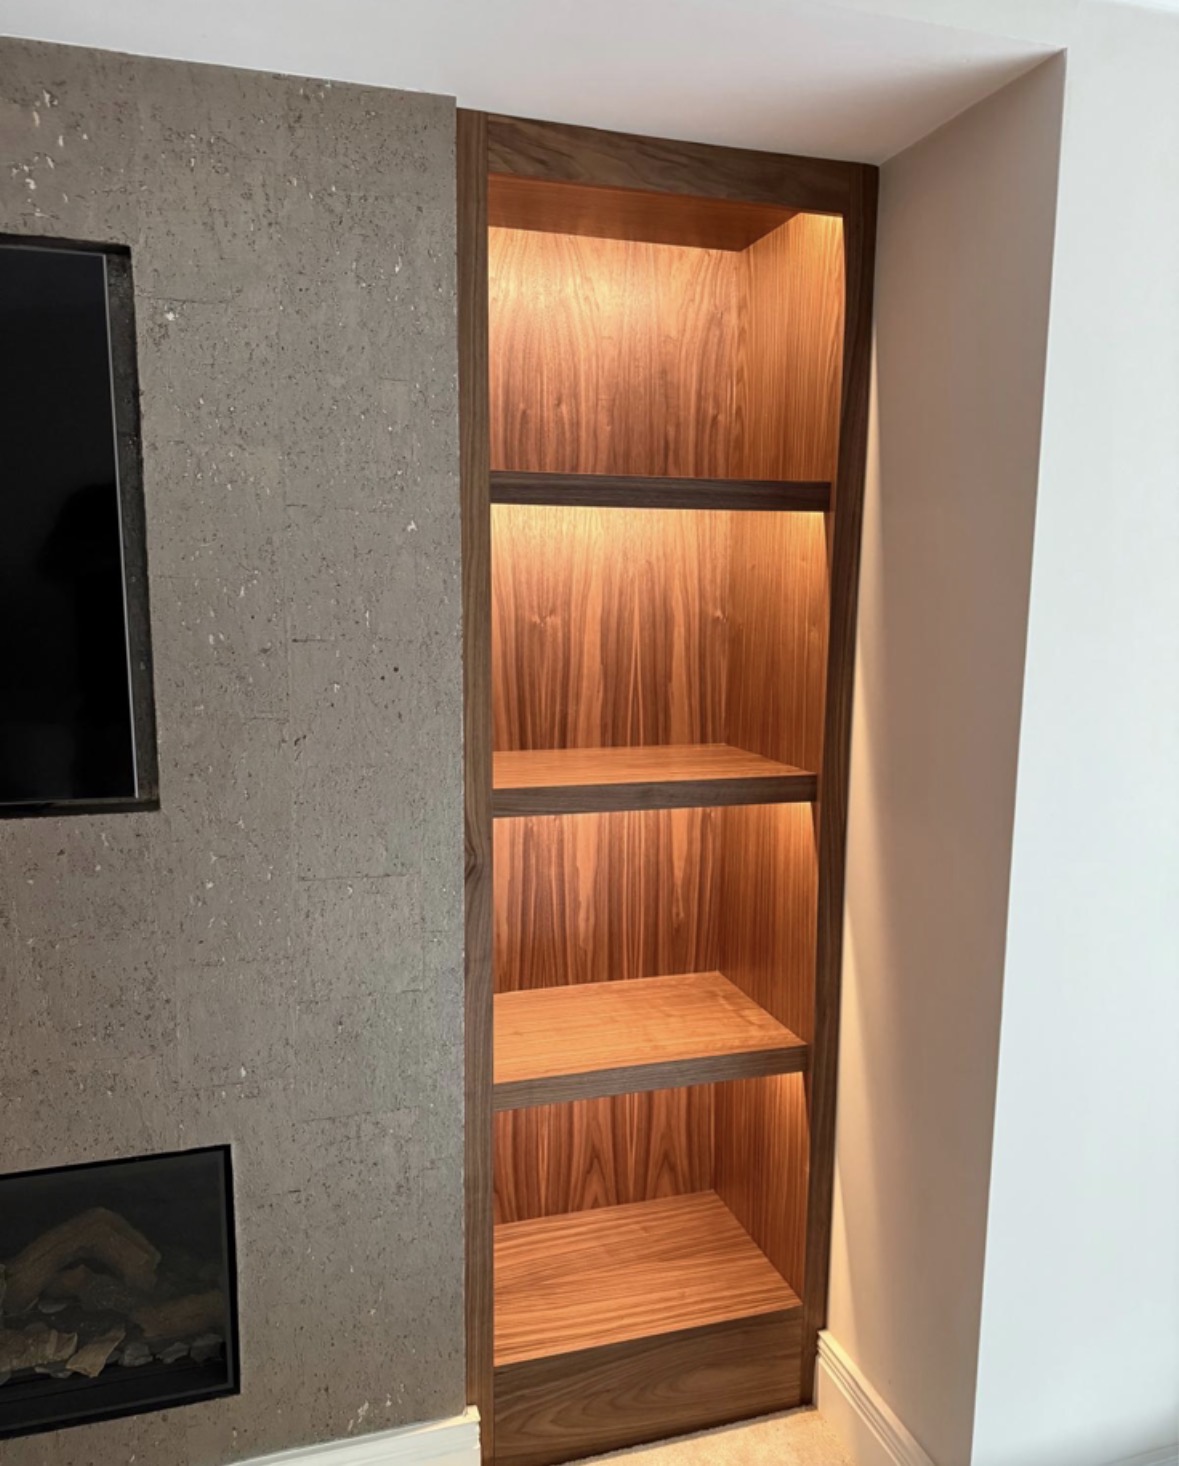
Bookshelves
Shelving built to the height of your books and the shape of your wall, not a fixed run of standard-width units.
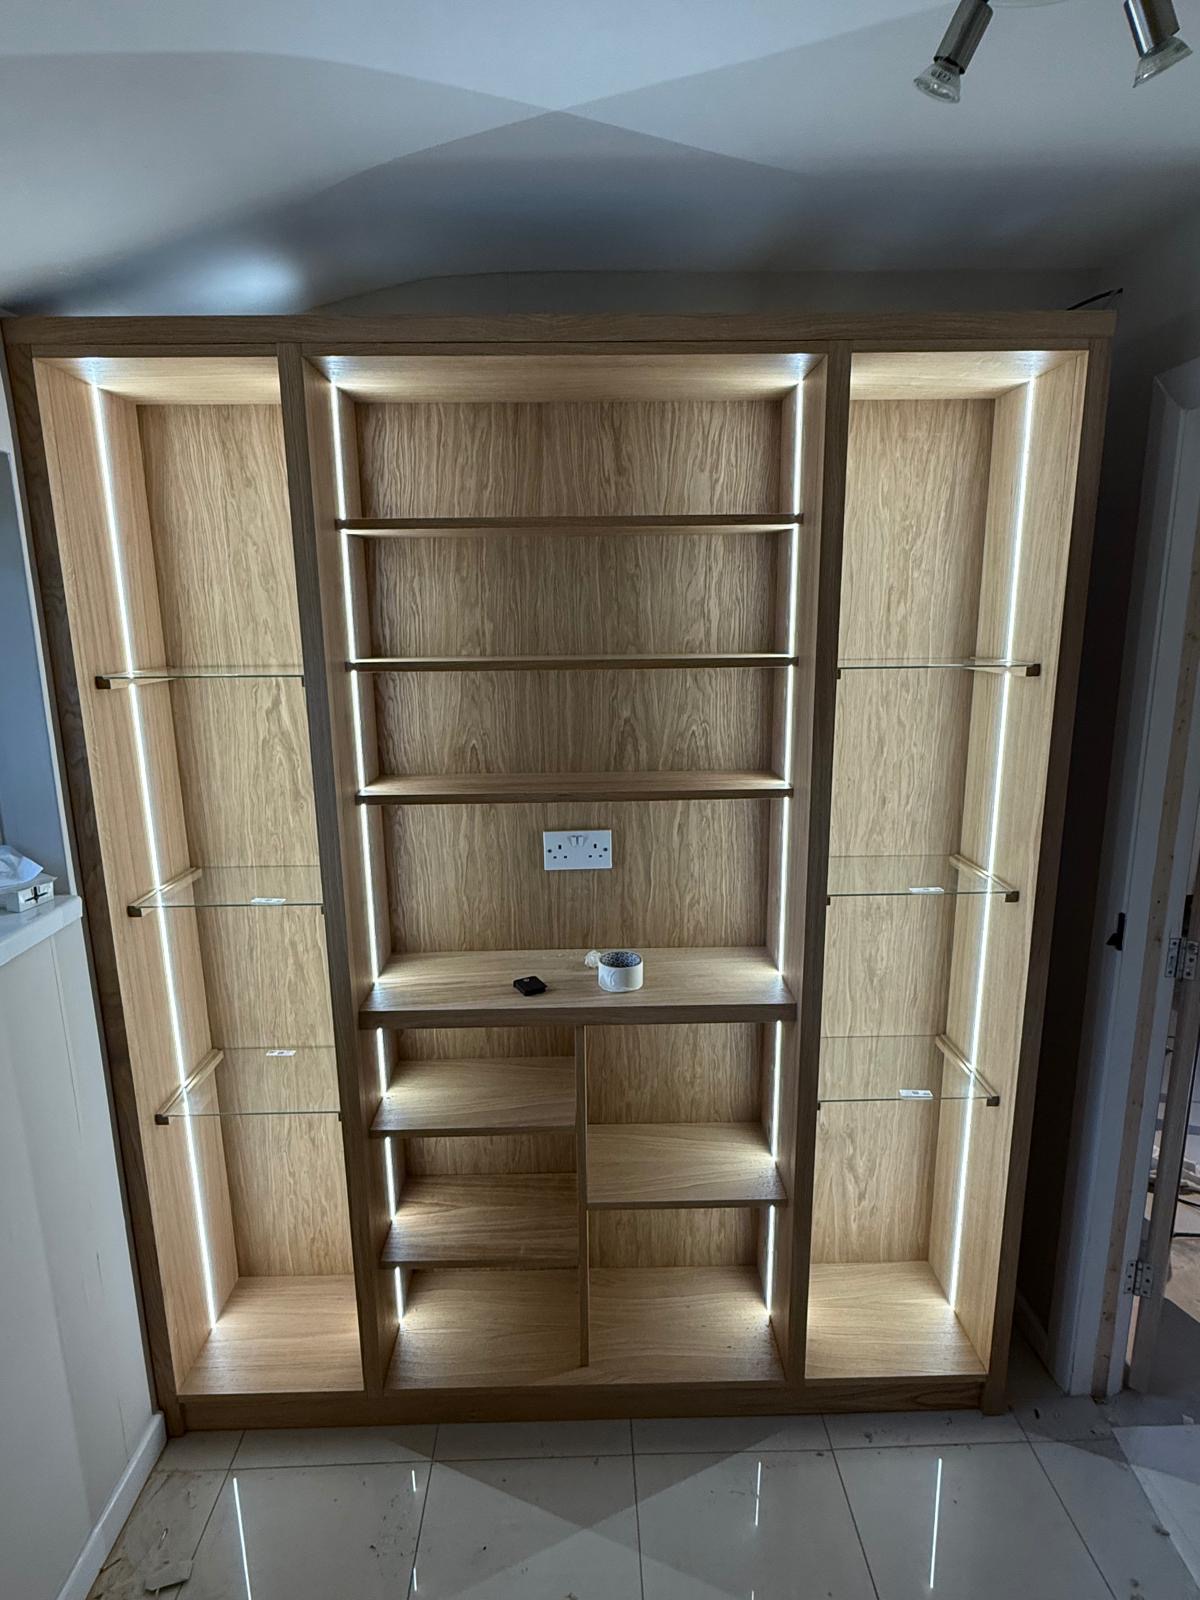
Floor-to-Ceiling Bookcases
A bookcase that runs the full height of the room, with the upper shelves designed to be genuinely reachable.
Library Cabinetry
Cabinetry for a whole library room, treating panelling, cabinets, desks and lighting as one connected scheme.

Bespoke Cabinetry
Alcoves, boot rooms, utilities, panelling and everything that does not fit a category.
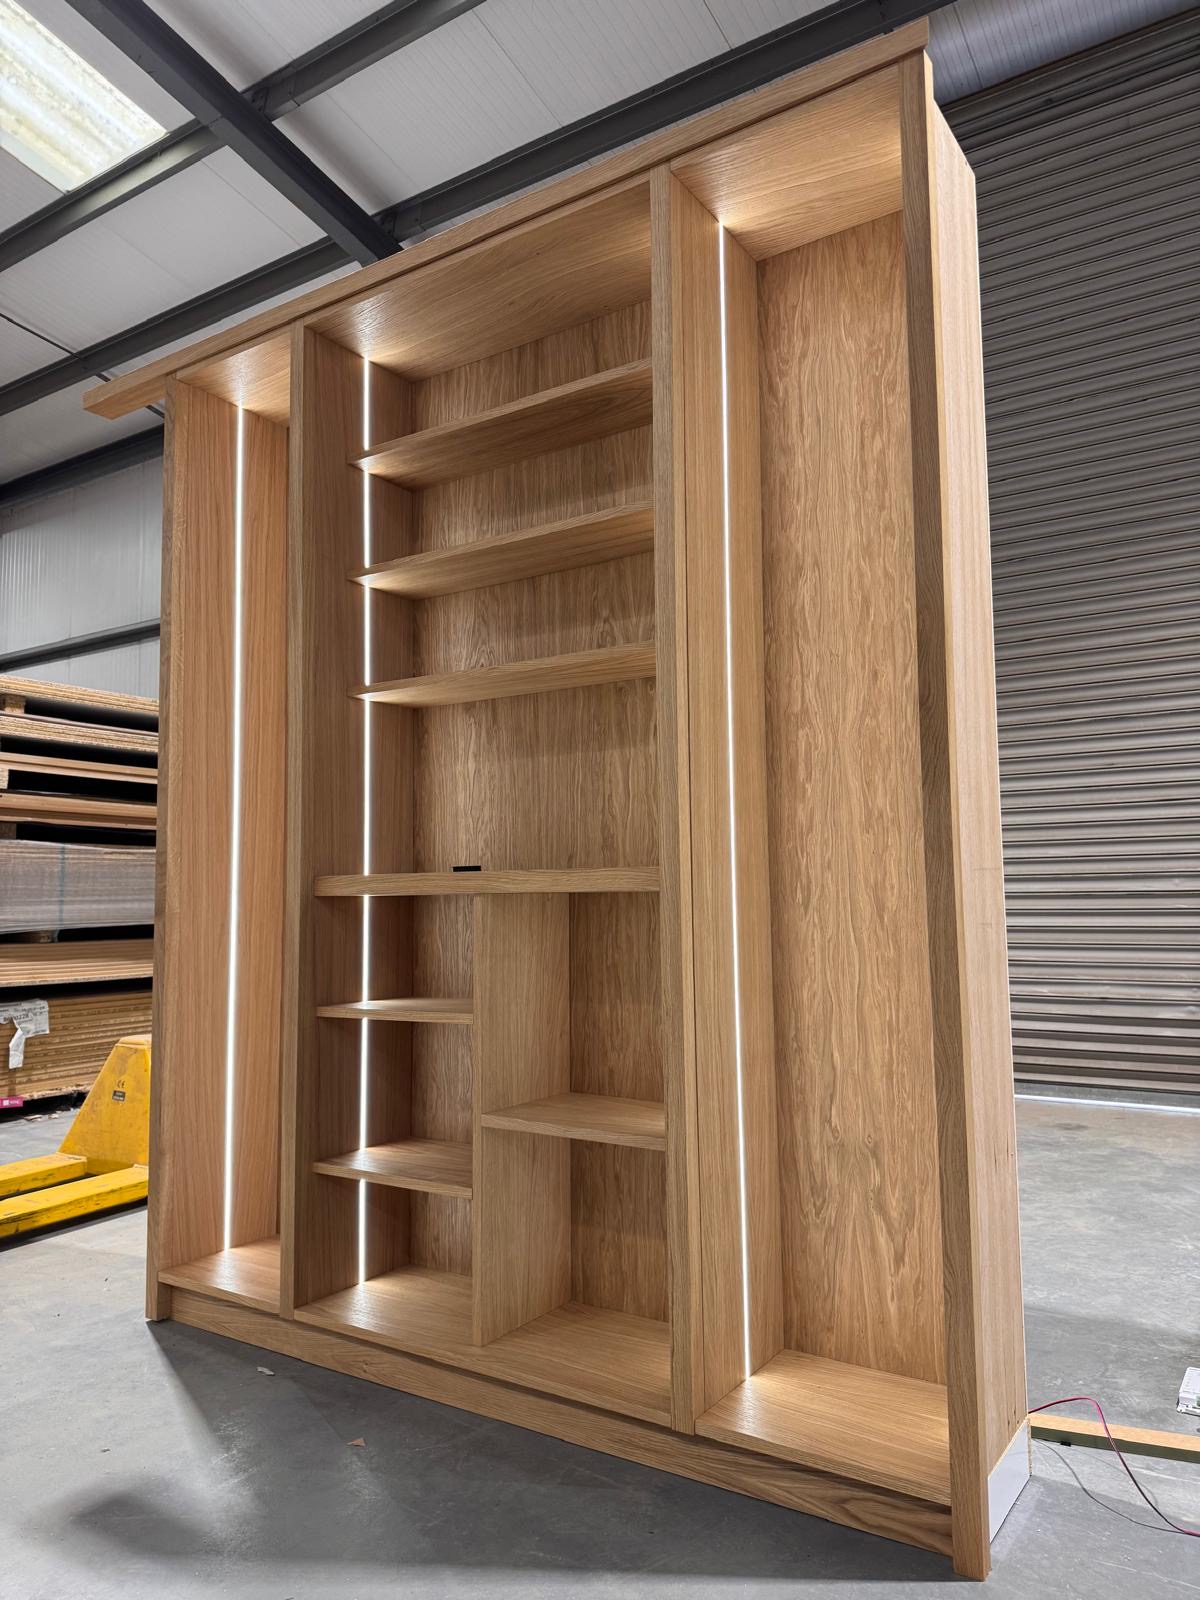
Bespoke Cabinetry in Sutton Coldfield
Cabinetry scribed to the room it occupies, whatever shape the walls and alcoves actually are.
Bespoke Home Offices in Sutton Coldfield
A working space designed around how you actually use a desk, not a generic office arrangement dropped into a spare room.
Speak to us about your bespoke cabinetry in Sutton Coldfield on +44 7418 627358, email info@chesterthomas.com or send us the details.

Planning Something Bespoke?
Tell us about your space, what you're looking to create and where the project is located.