
Solihull
Built-In Bookcases in Solihull
A bookcase built to the exact width and height of your wall, with shelf spacing set for what will actually sit on it rather than a fixed factory interval.
Bespoke Cabinetry for Solihull homes
Solihull's recent renovations and larger extensions tend to leave one or two walls of genuinely useful height and length behind, and a run of built-in bookcases is often the natural way to give that wall a purpose rather than leaving it bare or filled with freestanding furniture that never quite fits. We start from a measured survey of the actual wall, not a standard flat-pack width, so the finished run reaches every corner and returns neatly against skirting, coving and any door architrave nearby.
Open-plan extensions in particular change how a bookcase gets used. A wall that used to sit behind a sofa in a separate sitting room might now face a kitchen island or a dining table, which changes what belongs on the shelves and how the run should be lit. We ask what will actually go on the shelving, books, box files, display objects, a television, before settling shelf depth and spacing, rather than assuming every bay needs to be identical.
Shelf spacing itself is one of the most overlooked decisions in a bespoke bookcase. Standard hardback fiction needs less height than large-format art books or box files, and a run with every shelf set at one fixed gap wastes height on the paperbacks and cramps the oversized volumes. We plan spacing bay by bay, and specify adjustable shelf pins where a household's collection is likely to change over time, so the run keeps working as what sits on it evolves.
Closed storage at the base of a bookcase earns its place in most Solihull living rooms, where an open-plan layout means a sitting area is visible from the kitchen or hallway. A run of cupboards below the open shelving keeps cables, files, games and clutter out of sight while the shelving above stays for books and display, giving one piece of cabinetry two distinct jobs without either compromising the other.
The finished run is made in our Derbyshire workshop and installed by the same team that surveyed the room, so shelf spacing, cabinet doors and any integrated lighting arrive fitted to the wall rather than adjusted on site from a generic size.
Working in Solihull
Larger kitchen extensions and open-plan rebuilds in Solihull often create a newly visible wall in what used to be a separate room, and that wall's proportions, and its relationship to a kitchen island or dining space, tend to differ house by house rather than following one pattern across the town. We size and plan lighting for each run against the specific wall it will sit on.
Design considerations
- Wall dimensions
- Width, height and any obstructions such as radiators or skirting profiles are surveyed before the run is drawn.
- What the shelves will hold
- Book sizes, box files or display objects are discussed so shelf depth and spacing suit the actual collection.
- Open shelving versus closed storage
- The balance between visible shelving and hidden cupboard space is set to suit how the room is used.
- Lighting
- Shelf or plinth lighting is specified where the wall needs it, wired in before the run is manufactured.
- Television or media provision
- A reinforced bay is planned in from the start where the bookcase is also expected to carry a screen.
- Finish and hardware
- Paint colour, timber tone and handle style are agreed together so the run reads as one considered piece.
What can be included
01
Surveyed wall-to-wall sizing
Bookcases measured to the exact width and height of the wall, returning cleanly against skirting and coving.
02
Variable shelf spacing
Shelf height set bay by bay for what will sit there, from paperbacks to box files and oversized volumes.
03
Adjustable shelf pins
Height available for adjustment on request, where a collection is expected to change over time.
04
Closed base cabinetry
A run of cupboards below open shelving to keep cables, files and clutter out of sight in an open-plan room.
05
Integrated shelf lighting
LED lighting specified within the shelving where display objects or a darker wall need it.
06
Television integration
A bay sized and reinforced for a television where the bookcase also serves as the room's media wall.
07
Matched finish across the run
Timber species, paint colour and hardware carried consistently across every bay and cupboard door.
We survey and measure at the property, then design around the room as it is actually built.
Materials & finishes
Specifications are developed with you during the design stage and sampled before anything is built. Nothing here is a fixed range; we will say so where a material is the wrong choice for the room or the way it is used.
Painted timber shelving and doors
Sprayed to order in a sampled colour, with shelf edges and cupboard fronts finished to match.
Oak and walnut veneered shelving
Selected for a natural finish where timber grain rather than paint is wanted across the run.
Adjustable shelf pin systems
Fitted discreetly so shelf height can be altered without visible fixings on the front edge.
Soft-close cupboard hinges
Specified for base cabinetry doors so closed storage stays quiet and durable in daily use.
Integrated LED shelf lighting
Low-profile fittings recessed into the shelf underside or cabinet carcass, wired ahead of installation.
Reinforced television bays
Structural backing built into any bay intended to carry a wall-mounted screen.
How the work is done
We survey the wall, agree shelf spacing, storage balance and any lighting or television provision at drawing stage, then manufacture and fit the run as one project. Our full approach is set out at the process page.
Read our full processExplore our work
Our published case studies show completed commissions in detail, from the brief through to installation.
View our projectsBespoke Cabinetry in Solihull — your questions answered
Design
- How do you decide where open shelving ends and cupboards begin?
- We look at what needs to stay visible, books and display objects, against what would rather be hidden, cables, files and general clutter, and set the split for each household's own habits. A common arrangement in an open-plan Solihull living space is closed cupboards at the base with open shelving above, but the proportion between the two is agreed against your own storage needs rather than fixed in advance.
- Can shelf spacing vary within the same bookcase?
- Each bay can be given its own shelf spacing, so a section holding standard paperbacks sits closer together than a bay intended for box files or large-format books. This is worked out at drawing stage from what you tell us will actually go on the shelves, rather than applying one fixed gap across the whole run and hoping everything fits.
- Is adjustable shelving worth including?
- Adjustable shelf pins are useful where a collection is likely to grow or change, since they allow the gap between shelves to be altered later without remaking the cabinet. Fixed shelving can be built slightly stronger and with a cleaner front edge where the contents are known and unlikely to change, so the choice depends on how settled your collection already is.
- Can a bookcase include a bay for a television?
- A television bay needs structural backing and cable routing built into the carcass before manufacture, along with clearance around the screen for ventilation, so it has to be planned in from the initial design rather than added into a completed bookcase afterwards. Where a room genuinely needs both shelving and a screen, this combined approach usually works better than treating the television as a separate piece of furniture.
Materials
- Should shelving be painted or left in natural timber?
- A painted finish lets the bookcase sit quietly against a wall colour and works well where display objects or a television are the visual focus, while natural oak or walnut brings its own warmth and grain and can be the more prominent element of the room. Either can incorporate closed cupboards and lighting equally well, so the decision usually comes down to the room's existing palette.
- Do shelves need reinforcing for heavy books?
- A shelf carrying dense hardback books or box files needs a thicker panel or a stiffening lip along the front edge to resist sagging over the length of the span, particularly on wider bays. We size shelf thickness to the span and expected load during the design stage rather than using one standard thickness across every bay regardless of what it will carry.
- What hardware is used on the base cupboard doors?
- Soft-close hinges and runners are specified as standard practice on closed base cabinetry, with handle style, whether a knob, bar or handleless push-catch, agreed alongside the overall finish. This keeps the cupboard section quiet and durable in daily use, and consistent in appearance with the open shelving above it.
Installation
- How is a bookcase fixed to an uneven wall?
- Few walls in an older or extended property are perfectly flat or square, so we survey the wall's actual condition and build scribed filler strips or end panels into the design to take up any variation. The visible front of the bookcase stays straight and true even where the wall behind it is not, and this is planned for at drawing stage rather than resolved on the day of fitting.
- How long does installation take?
- Installation time depends on the length of the run, whether base cabinetry and lighting are included, and the condition of the wall itself, so we give a specific estimate once the design is finalised rather than a general figure that may not suit your project. The same team that designed and built the bookcase carries out the fitting.
Practical
- Can a bookcase be extended later if we add more shelving?
- If the original finish, timber species and hardware are recorded at the time of manufacture, a later extension can usually be matched closely to the existing run, though paint colour in particular can shift slightly between batches over time. We would assess this against a sample once we know the scope and timing of any addition, rather than promising an identical match in advance.
- Will open shelving need much upkeep?
- Open shelving collects dust in the same way any surface does, and a run holding a genuine library of books will need occasional wiping down rather than daily attention. Closed cupboards below reduce the amount of exposed surface needing regular cleaning, which is one of the practical reasons many households choose to combine the two within a single run.
Cost & quotations
- What affects the cost of a built-in bookcase?
- Cost depends on the length and height of the run, whether shelving is fixed or adjustable, the balance of open shelving to closed cupboards, the timber or paint finish, hardware, any integrated lighting and the condition of the wall it fits against. Because these variables differ from room to room, we do not quote a figure without seeing the space. Contact us through the contact page to discuss your project.
- Does integrated lighting add significantly to the cost?
- Lighting adds cost through the fittings themselves, the wiring route back to a power source, and the extra workshop time to build it discreetly into the shelving, but the amount varies depending on how much of the run is lit and whether that wiring is straightforward or has to be routed around existing services. We can talk through options once we understand the room and what you want lit.
Chester Thomas
- Do Chester Thomas design built-in bookcases in Solihull?
- We design, build and fit bookcases from our Derbyshire workshop for households across Solihull and the wider Midlands, working from an in-person survey of the actual wall rather than a photograph or a set of assumed measurements. The same team that measures the room designs the run, builds it, and carries out the fitted installation, so shelf spacing and cupboard alignment are checked by the people who specified them.
Related bespoke services

Bookshelves
Shelving built to the height of your books and the shape of your wall, not a fixed run of standard-width units.
Floor-to-Ceiling Bookcases
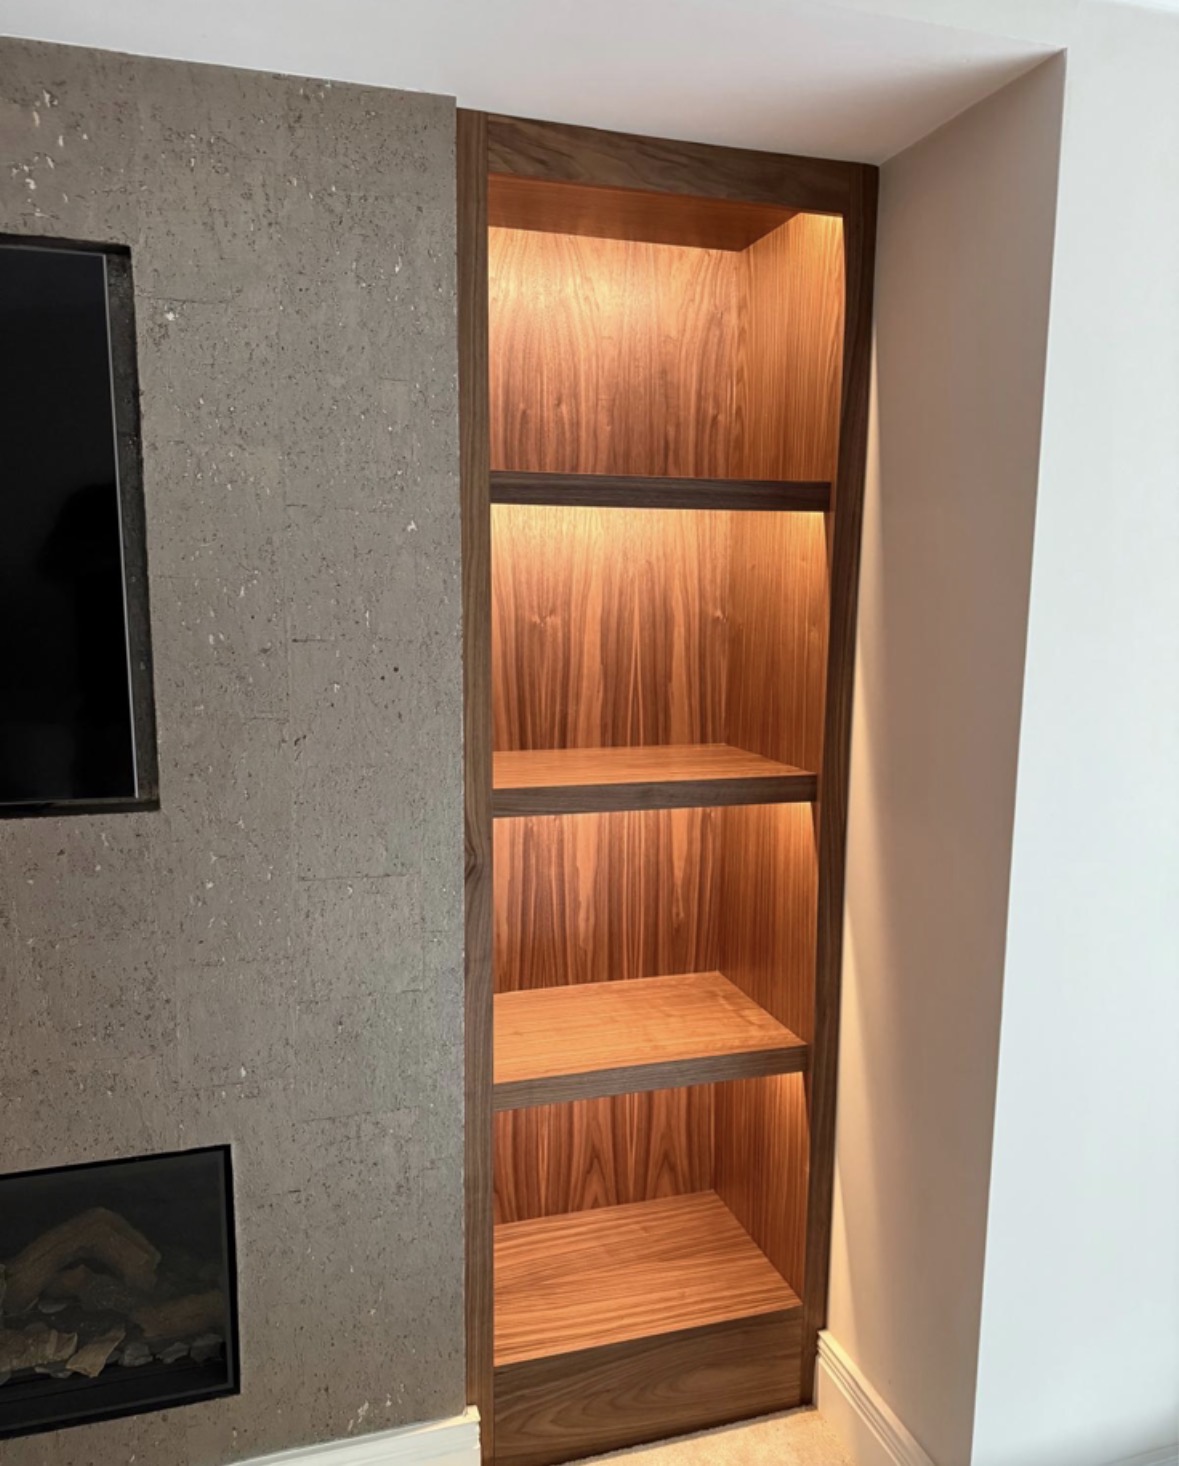
A bookcase that runs the full height of the room, with the upper shelves designed to be genuinely reachable.
Library Cabinetry
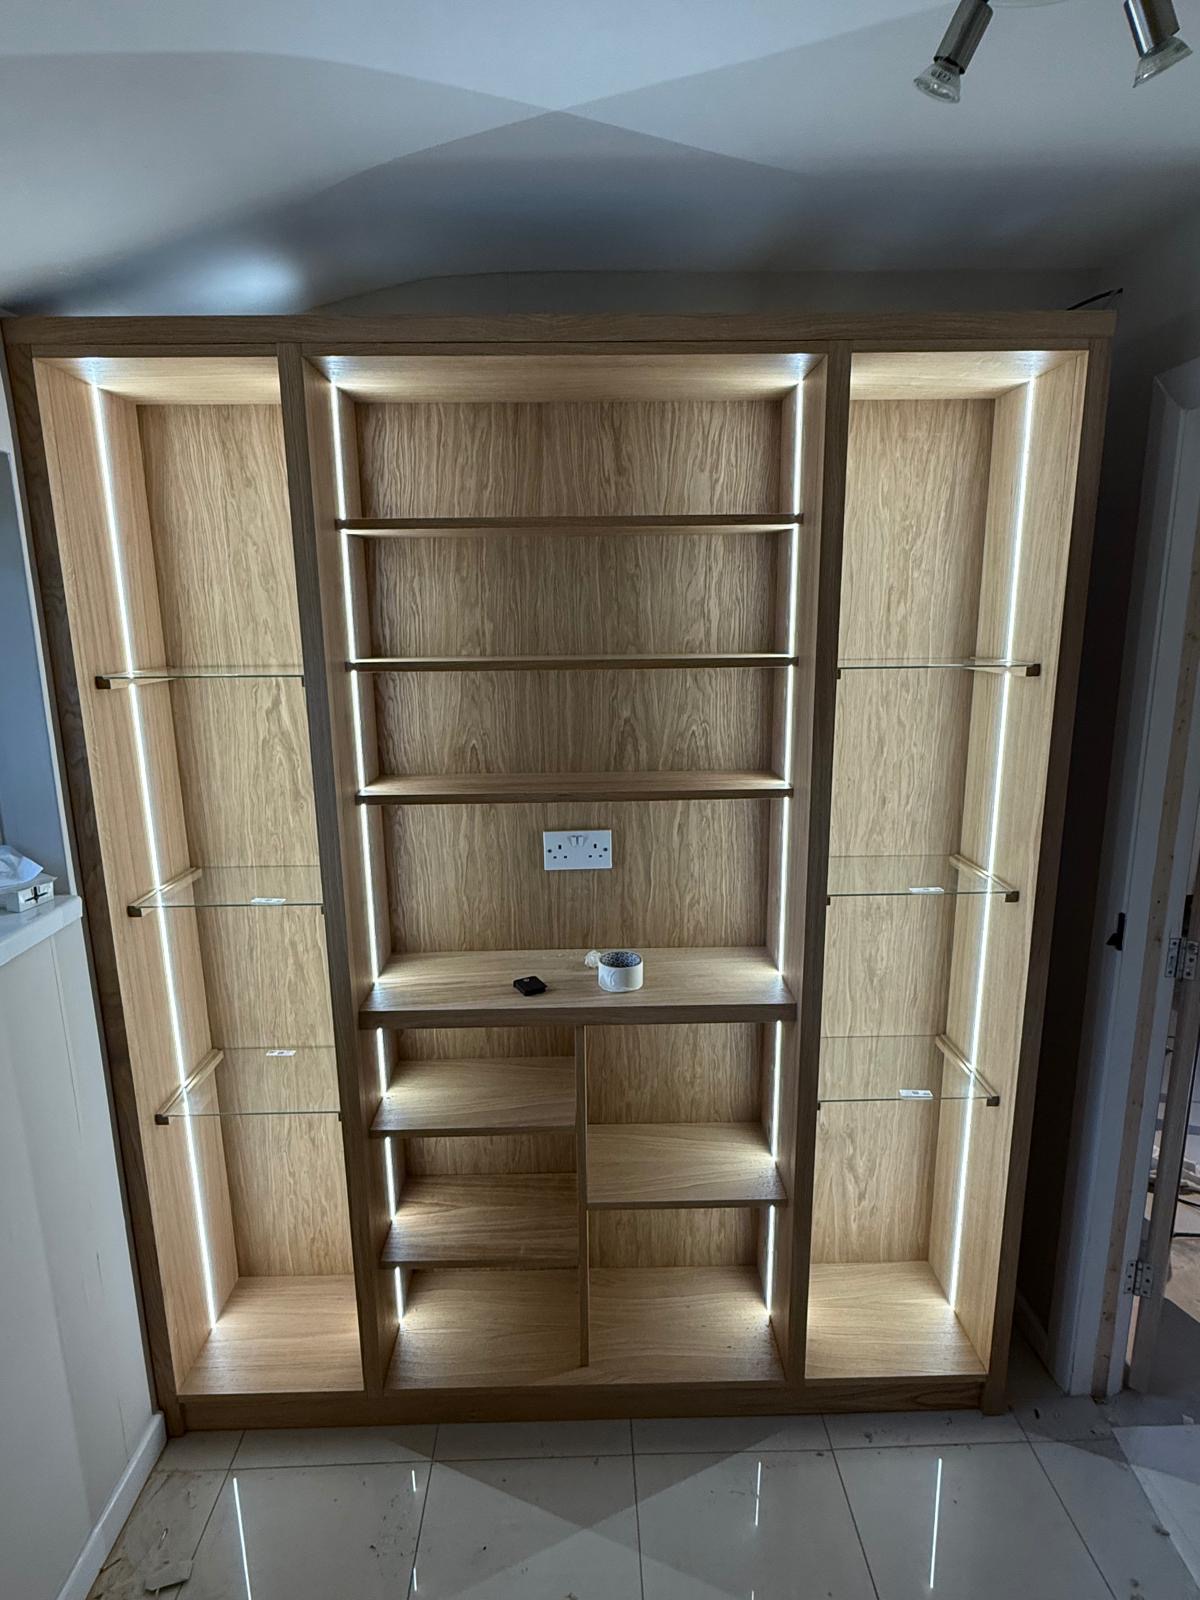
Cabinetry for a whole library room, treating panelling, cabinets, desks and lighting as one connected scheme.

Bespoke Cabinetry
Alcoves, boot rooms, utilities, panelling and everything that does not fit a category.

Bespoke Cabinetry in Solihull
Fitted cabinetry designed to work with your room's architecture, from alcoves and chimney breasts to window seats and display storage.
Bespoke Home Offices in Solihull
A working space designed around your desk setup, storage and cabling, rather than a spare room with furniture added afterwards.
Speak to us about your bespoke cabinetry in Solihull on +44 7418 627358, email info@chesterthomas.com or send us the details.

Planning Something Bespoke?
Tell us about your space, what you're looking to create and where the project is located.