
Four Oaks
Bespoke Under Stairs Storage in Four Oaks
Storage scaled to a taller staircase, where the cavity beneath it is often larger than in a smaller house and worth using properly.
Bespoke Cabinetry for Four Oaks homes
Four Oaks' detached houses frequently have a taller staircase than a smaller property, which changes the proportions of the cavity underneath it considerably. A steeper or longer flight leaves more usable depth and height at the tall end, and the temptation is to fit a standard cupboard sized for a modest hallway rather than a bespoke run that makes proper use of the extra volume. We design to the actual dimensions surveyed on site, which in a taller house often means more storage than the owner initially expects is possible.
Where a house has retained or introduced whole-wall cabinetry elsewhere, such as a run of bookcases in a study or library shelving flanking a chimney breast, under-stairs storage is an opportunity to continue that language into the hallway rather than treating it as a separate, purely functional cupboard. We match panel proportions, skirting details and, where relevant, timber species to adjoining joinery, so the hallway reads as part of the same considered scheme as the rooms either side of it.
The practical brief is usually still about coats, shoes and household equipment, but a larger hallway in a detached house can also accommodate genuine cupboard storage for bulkier items that would otherwise end up in a garage or loft. We plan the internal layout around what actually needs to live there, from golf clubs and vacuum cleaners to a run of drawers for post and keys near the front door, rather than assuming one fixed configuration suits every hallway.
Door and drawer proportions still have to answer to the rake of the stair, whatever the overall scale of the house. A taller staircase does not make this easier; if anything, the greater height along the run makes any inconsistency in the sloping line more visible over its length. We take the stair string profile from a template on site and carry that angle precisely through every door and drawer front in the run.
Cabinetry is made in our Derbyshire workshop and installed by the team that designed it, with any adjustment for an out-of-true wall or an uneven floor made on site rather than assumed at drawing stage.
Working in Four Oaks
Four Oaks' detached houses, often with high ceilings and a taller staircase than average, tend to have a genuinely larger cavity beneath the stairs than a smaller terraced or semi-detached property. That extra volume is worth designing for properly rather than fitting a modest cupboard sized as if the space were smaller than it actually is.
Design considerations
- Stair string profile
- The rake of the staircase is surveyed and templated so every door and drawer front follows the same true line.
- Available volume
- A taller staircase typically offers more usable depth and height, which is measured accurately rather than assumed conservatively.
- Continuity with existing joinery
- Panel proportions and finishes are set to sit alongside bookcases, libraries or chimney breast cabinetry elsewhere in the house.
- Bulkier item storage
- Cupboard sizing accounts for larger household items as well as coats and shoes.
- Runner capacity
- Drawer runners are matched to the realistic loaded weight of what will be stored in each drawer.
- Out-of-true walls and floors
- Site-measured variation in the hallway is taken up in scribed panels rather than left as a visible gap.
What can be included
01
Scaled to a taller staircase
Cabinetry proportioned to the greater height and depth typical of a longer flight in a detached house.
02
Matched to adjoining joinery
Panel details, skirting and timber species coordinated with existing bookcases, libraries or study cabinetry.
03
Zoned household storage
Layout planned around bulkier items alongside everyday coats, shoes and bags.
04
Pull-out drawers on heavy-duty runners
Runners rated for loaded drawers of shoes, files or household equipment.
05
Push-to-open doors
Handle-free cabinetry specified where a continuous hallway elevation is wanted.
06
Angled cabinet ends
End panels cut to the true triangular profile of the cavity rather than squared off.
07
Depth-matched shelving
Internal shelf depths set individually along the diminishing cavity.
We survey and measure at the property, then design around the room as it is actually built.
Materials & finishes
Specifications are developed with you during the design stage and sampled before anything is built. Nothing here is a fixed range; we will say so where a material is the wrong choice for the room or the way it is used.
Timber-veneered or painted cabinetry
Species and colour matched to adjoining hallway or study joinery where relevant.
Heavy-duty soft-close drawer runners
Specified to the loaded weight of larger drawers in a taller cavity.
Push-to-open hardware
Fitted where a handle-free hallway elevation is preferred.
Scribed solid timber end panels
Cut to the true stair rake and any variation in the wall behind.
Adjustable interior shelving
Configured to the greater depth typically available in a taller staircase cavity.
Matched skirting and architrave details
Coordinated with existing hallway joinery for a continuous appearance.
How the work is done
We take a full site survey of the staircase, hallway walls and any adjoining joinery before drawing the cabinetry, so a taller Four Oaks staircase is used to its full potential rather than fitted with a standard-sized unit. Our complete process, from initial visit to fitted installation, is set out at the process page.
Read our full processExplore our work
Our published case studies show completed commissions in detail, from the brief through to installation.
View our projectsBespoke Cabinetry in Four Oaks — your questions answered
Design
- Does a taller staircase mean more usable storage underneath it?
- Generally yes in terms of available volume, since a longer or steeper flight leaves more depth and height at the tall end of the cavity, though the exact usable space still depends on the specific staircase and hallway layout. We measure this on site rather than assuming a standard figure for every detached house.
- Can under stairs cabinetry match existing bookcases or study joinery?
- Panel proportions, skirting details and timber species can all be coordinated with existing cabinetry elsewhere in the house, so the hallway storage reads as part of the same considered scheme rather than a separate addition. We discuss which details to carry through once we have seen the existing joinery.
- What can be stored in a larger under stairs cupboard?
- Beyond coats, shoes and bags, a larger cavity can accommodate bulkier household items such as vacuum cleaners, golf clubs or luggage, provided the layout is planned around them from the start. We ask what needs to live in the space before drawing the internal configuration.
- How is the sloping line of the stairs handled in the design?
- The stair string is surveyed and templated on site, and that angle is carried precisely through the top edge of every door and drawer front in the run. Over a taller staircase, any inconsistency in this line is more visible than on a shorter one, so we treat the template as the reference for the whole design rather than an approximate guide.
Materials
- What finishes suit a hallway with existing period detailing?
- Painted or timber-veneered cabinetry can both be specified to sit alongside existing skirting, architrave or panelling, with the finish chosen to complement rather than compete with the existing detail. Panel proportions and moulding profiles are taken from the hallway itself, so a painted finish can pick up a colour already used on nearby joinery, while a timber-veneered front can be selected to sit quietly beside darker skirting rather than drawing attention to itself. We agree the finish once we understand the character of the hallway it sits in and have seen the existing detailing in person.
- Why does drawer runner capacity matter more in a larger cavity?
- A taller staircase can support a genuinely deep drawer at its tallest end, and a deep drawer loaded with shoes, files or equipment carries considerably more weight than a shallow one. We specify runners rated to that realistic loaded weight so the drawer continues to operate smoothly rather than sagging over time.
- Can push-to-open doors be used on a taller run of cabinetry?
- Push-to-open mechanisms work well across a taller run, though we sometimes suggest a handle on the most frequently used door or drawer, since a mechanism opened many times a day can feel less positive over the years than a handle. We talk through which approach suits daily use before specifying hardware.
Installation
- How is an out-of-true hallway wall accommodated?
- Hallway walls are checked for line and level during the site survey, and any variation is taken up behind the cabinetry with a scribed filler or end panel rather than left as a visible gap along the run. This keeps the finished doors and drawer fronts looking consistent even where the wall itself is not perfectly straight.
- Does fitting under stairs storage disturb the staircase structure?
- The staircase itself is not altered structurally; cabinetry is built and fitted around the existing stair string. Installation is carried out by the same team that designed and manufactured the unit, so any adjustment needed on site is made with the original design in mind.
Practical
- Can cleaning equipment and coats be kept in separate sections?
- The cavity can be divided into distinct zones, each with its own door or drawer, so cleaning equipment does not sit alongside coats or shoes. We plan this division once we know what the household wants to store and how frequently each item is used.
- How is the lowest, shallowest part of the cavity used?
- The shallow end near floor level is generally unsuitable for hanging or drawer storage but can hold flat items such as shoe trays or low shelving behind a smaller door sized to that section. Planning for this part of the run means the whole cavity contributes rather than a portion of it being left empty.
- Is a larger under stairs unit harder to keep organised?
- Dividing the cavity into clearly defined zones, each sized for a specific type of item, generally keeps a larger unit easier to use than one open space, since everything has an intended place rather than accumulating loosely. We plan this at drawing stage based on what you tell us needs to be stored.
Cost & quotations
- What determines the cost of a larger under stairs storage project?
- The internal layout, the number of drawers versus doors, the finish and hardware specified, and the complexity of matching existing joinery all affect cost, alongside the size of the cavity itself. Get in touch through the contact page so we can look at your staircase and discuss a specification.
- Does matching existing joinery add significantly to the cost?
- Matching an existing timber species or panel detail can add some time to the design and manufacturing process compared with a standalone design, though the effect on overall cost varies depending on how closely a match is needed. We assess this once we have seen the existing joinery in person.
Chester Thomas
- Do Chester Thomas work on under stairs storage in Four Oaks?
- We design, build and install under stairs storage for households across Four Oaks and the wider Midlands from our Derbyshire workshop, rather than running a local branch in the town. Every project begins with a site survey of the actual staircase and hallway, since the proportions of a taller flight vary from house to house.
Related bespoke services
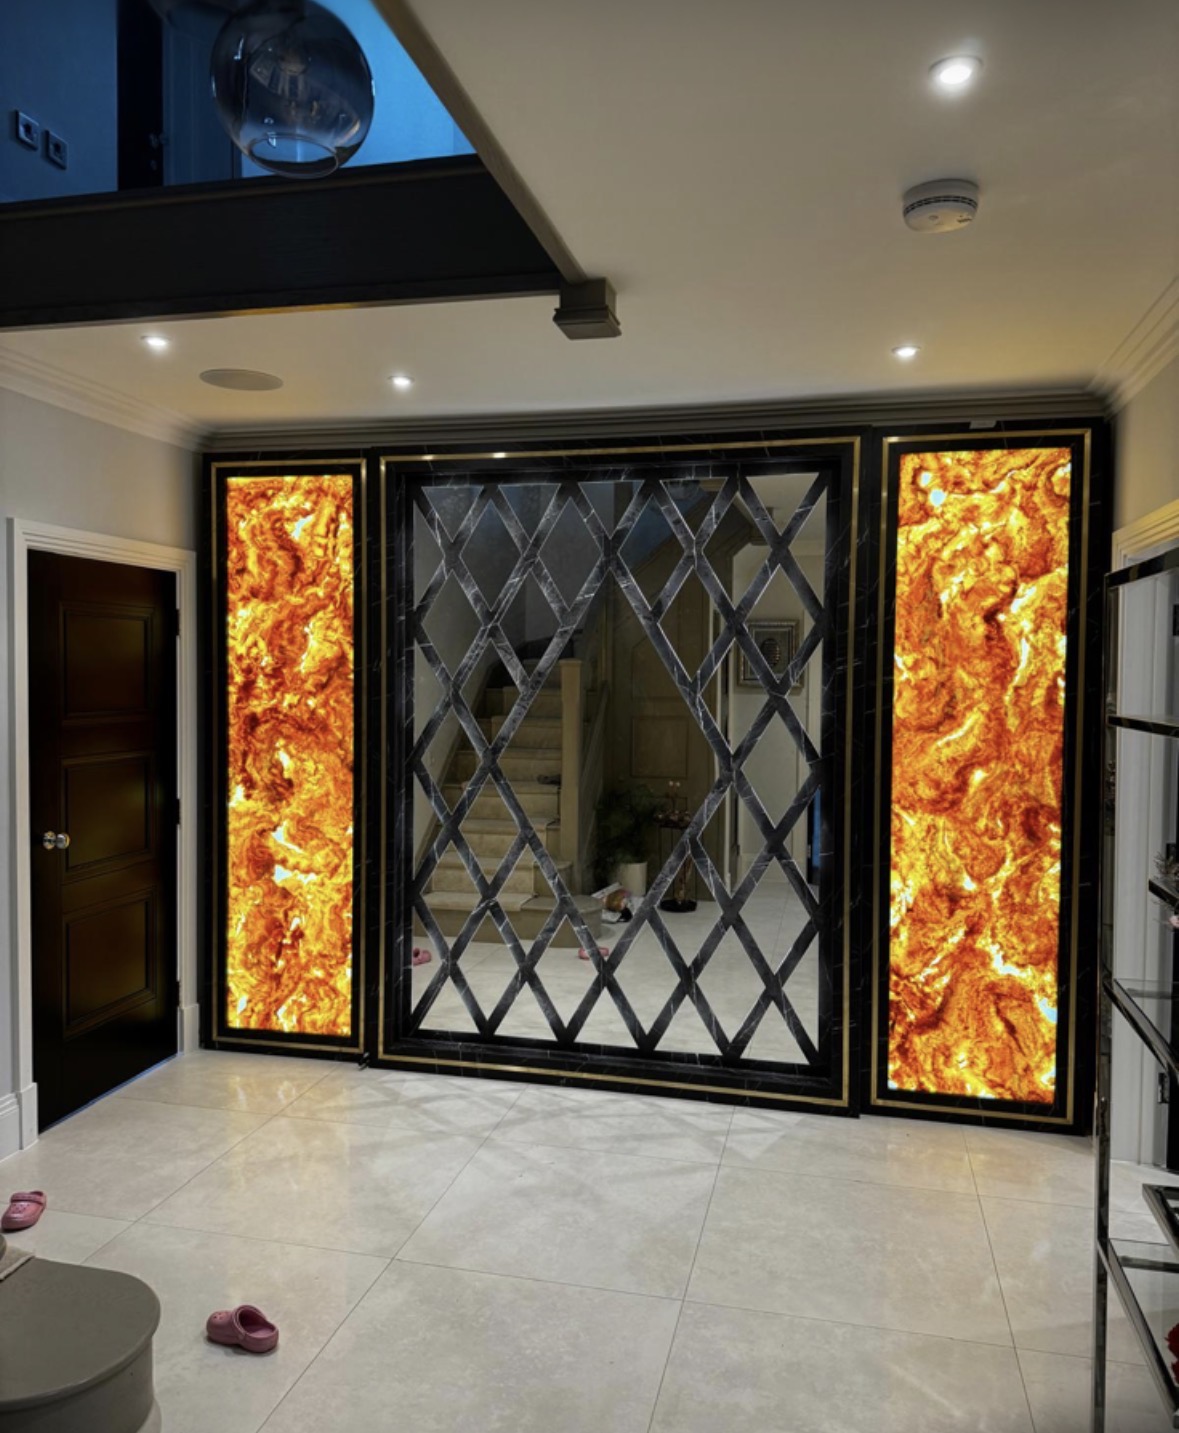
Hallway Furniture
Coats, shoes and keys given a proper place, built to fit a hallway rather than a standard aisle width.
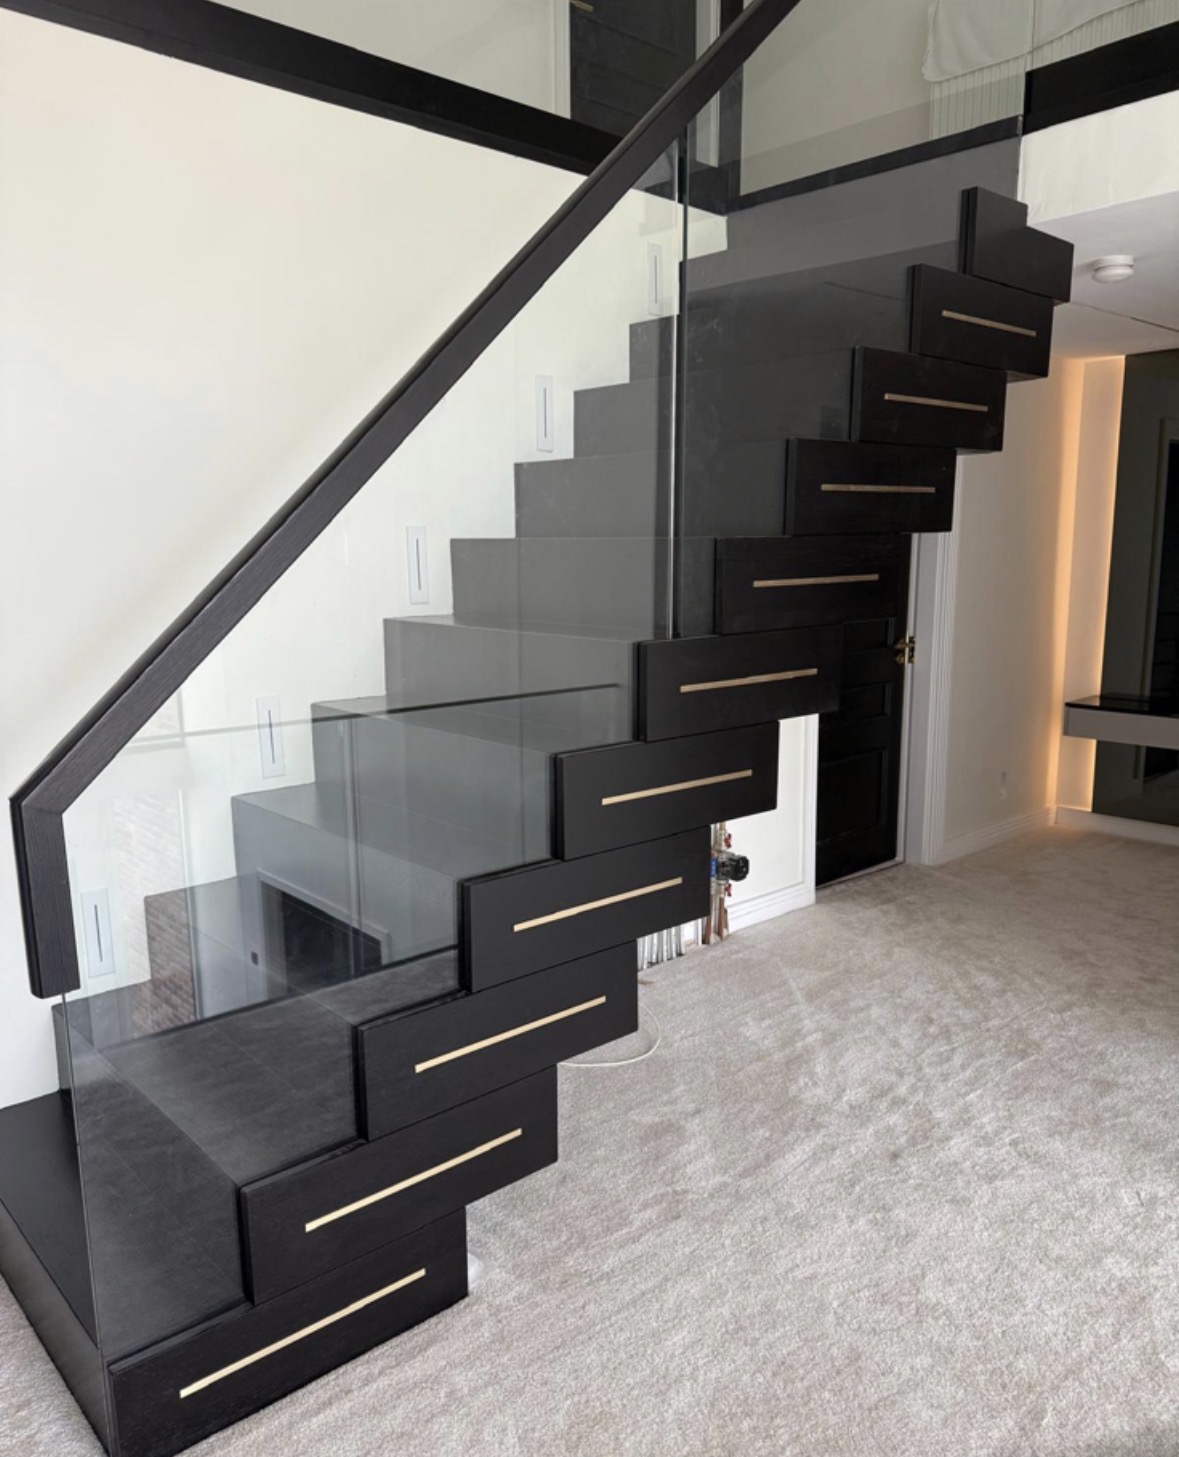
Cloakroom Storage
Hooks, cupboards and a bench built to fit a small entrance space and cope with daily use.
Under-Eaves Storage
Cabinetry shaped to the sloping ceiling, turning awkward eaves space into usable storage.

Bespoke Cabinetry in Four Oaks
Cabinetry designed to fit the exact proportions of a room, whether that is a single alcove or an entire wall.

Bespoke Cabinetry
Alcoves, boot rooms, utilities, panelling and everything that does not fit a category.

Built-In Bookcases
Bookcases built into the room itself, scribed to the walls, cornices and skirting either side.
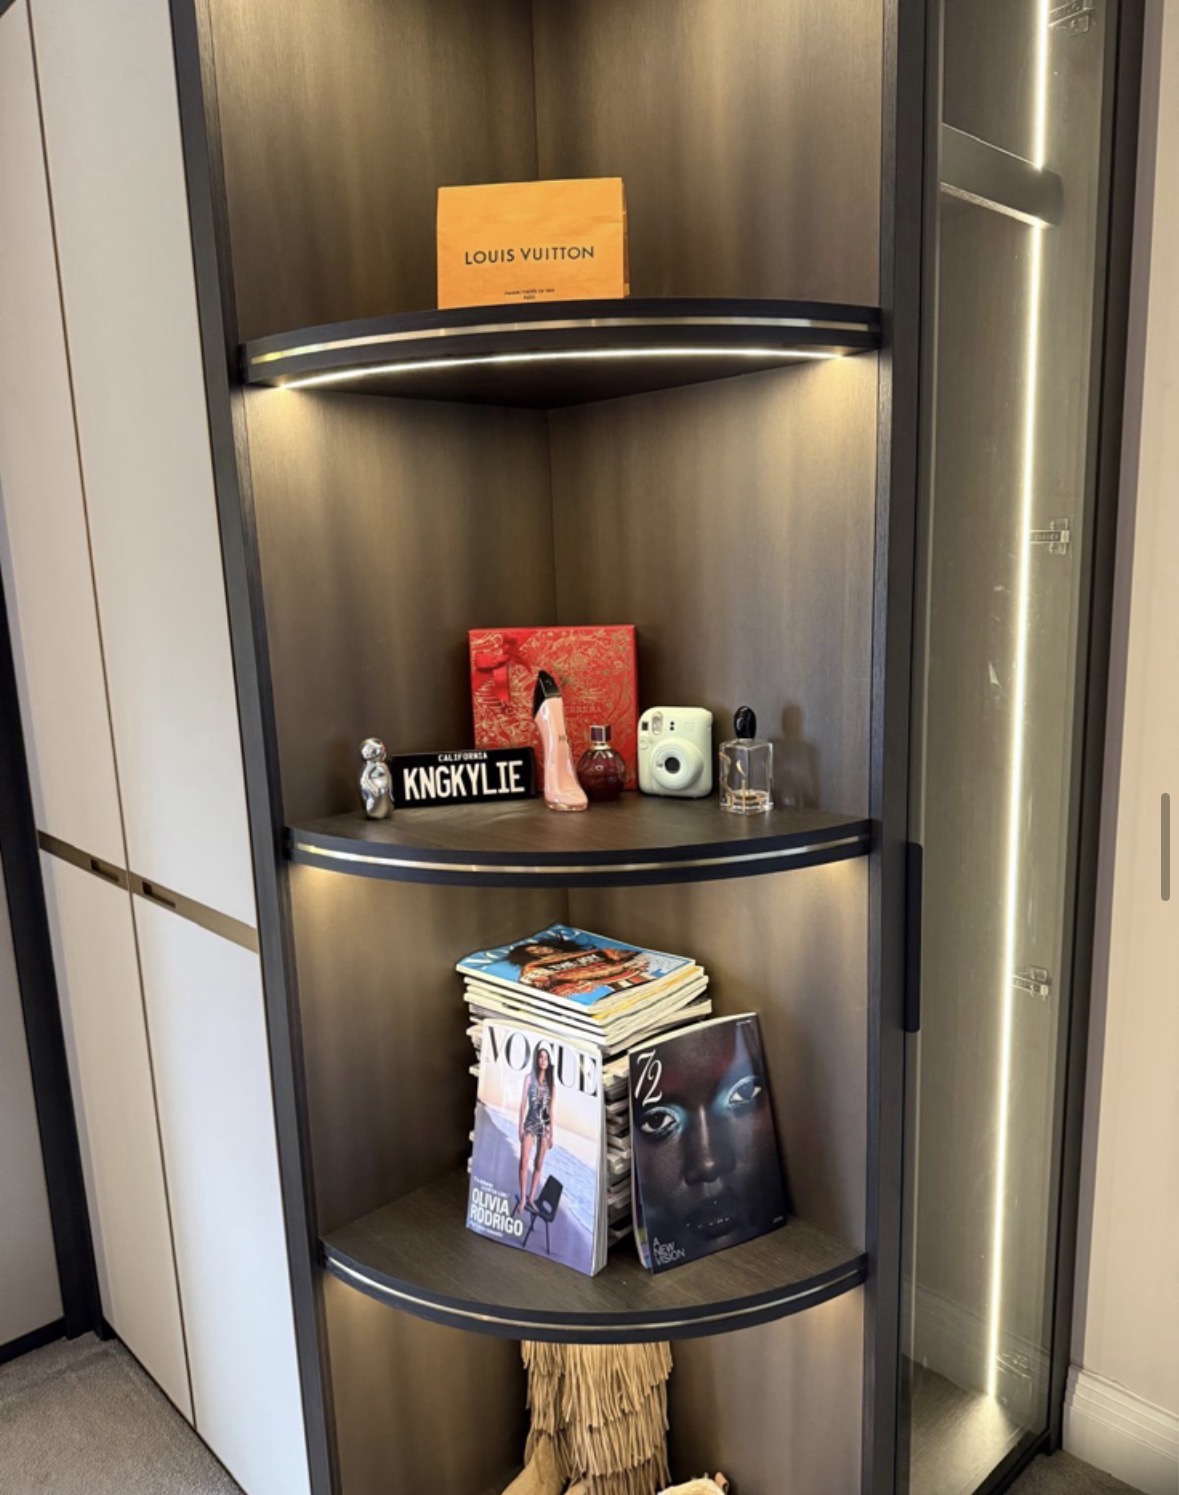
Bespoke Shoe Storage
Shoe storage designed around what you actually own, from angled shelving to concealed drawers.
Speak to us about your bespoke cabinetry in Four Oaks on +44 7418 627358, email info@chesterthomas.com or send us the details.

Planning Something Bespoke?
Tell us about your space, what you're looking to create and where the project is located.