
Four Oaks
Built-In Bookcases in Four Oaks
A run of shelving built to make use of a genuinely tall wall, whether that means reaching to full ceiling height or working carefully around a chimney breast.
Bespoke Cabinetry for Four Oaks homes
Four Oaks includes a good number of detached houses with taller ceilings than a typical semi, and a wall of that height changes what a bookcase needs to do structurally as well as visually. Reaching close to the ceiling with fixed shelving means the top sections have to be accessible, either by a low library step or by reserving the uppermost shelves for lighter, less frequently handled items, and we plan that access at drawing stage rather than leaving it as an afterthought once the run is built.
A chimney breast is one of the most common starting points for a bookcase in this kind of house, with a run built into the alcoves either side and, where the fireplace itself is not in daily use, sometimes across the breast as well. The two alcoves either side of a chimney breast are rarely identical in width, since the flue and any surrounding brickwork are not always centred exactly, so we measure each side independently rather than assuming symmetry and correcting for it in the finished cabinetry.
Where a household in Four Oaks is building toward something closer to a genuine home library rather than a single feature wall, the design questions shift again. A whole wall or a run continuing around a corner needs a consistent shelf module carried across every section, so the finished result reads as one considered scheme rather than several separate bookcases placed next to each other. We keep this more contained than a full home library scheme, focused on the wall or walls actually being fitted, with structure and spacing planned to extend later if the household wants to go further.
Period detailing matters on the taller, more traditional houses common in this area. Cornicing, picture rails and skirting profiles often run across or close to where a bookcase would sit, and the cabinetry needs to be scribed and detailed to meet them properly rather than cutting through the existing moulding or leaving an obvious gap.
Everything is built in our Derbyshire workshop and fitted on site by the same people who carried out the original survey, so alcove widths either side of a chimney breast, and any period moulding the run has to meet, are addressed by the team that measured them.
Working in Four Oaks
The taller ceilings and larger reception rooms found in many Four Oaks detached houses mean a bookcase here can genuinely run wall to wall or floor to ceiling in a way that would overwhelm a smaller room elsewhere, though we treat that as an option to discuss rather than an assumption about every house in the area.
Design considerations
- Ceiling height and access
- Shelf height near the ceiling is planned alongside how the upper sections will actually be reached.
- Chimney breast proportions
- Alcove widths are surveyed individually rather than assumed to match either side of the breast.
- Shelf module consistency
- One spacing and depth standard is carried across a long run so it reads as a single piece of cabinetry.
- Closed storage at the base
- Cupboard sections are sized for media equipment, files or general storage beneath open shelving.
- Existing moulding
- Cornicing, picture rails and skirting profiles are surveyed and scribed into during manufacture.
- Room for a television
- A bay is reinforced and wired for a screen where the run also needs to function as a media wall.
What can be included
01
Full ceiling-height runs
Shelving built to the top of a genuinely tall wall, with access to upper sections planned in from the start.
02
Chimney breast alcove fitting
Each alcove measured independently, correcting for the asymmetry common either side of a flue.
03
Whole-wall shelf modules
A consistent spacing and depth carried across a long run so multiple bays read as one scheme.
04
Base cabinetry and closed storage
Cupboards at floor level for files, media equipment and less presentable items, beneath open shelving above.
05
Integrated lighting
Shelf or picture lighting specified for taller runs where natural light does not reach the upper sections.
06
Period moulding detail
Cornicing, picture rails and skirting scribed into cleanly, rather than interrupted by the new cabinetry.
07
Television or display bays
A dedicated bay reinforced for a screen where a chimney breast run also needs to serve as a media wall.
We survey and measure at the property, then design around the room as it is actually built.
Materials & finishes
Specifications are developed with you during the design stage and sampled before anything is built. Nothing here is a fixed range; we will say so where a material is the wrong choice for the room or the way it is used.
Painted timber shelving and cabinetry
Sprayed to order to match or complement existing woodwork and period detailing in the room.
Oak and walnut veneered runs
Chosen where a warmer, natural finish suits a traditional reception room better than paint.
Reinforced upper shelving
Additional bracing specified for shelves positioned near ceiling height where access is less frequent.
Soft-close base cupboard hardware
Fitted to closed storage sections so daily use stays quiet and durable over time.
Integrated LED lighting
Recessed into shelving or run as picture lighting where a tall wall needs additional illumination.
Scribed moulding returns
Timber sections shaped to meet existing cornicing, picture rails and skirting without visible gaps.
How the work is done
We survey ceiling height, chimney breast proportions and any existing moulding before drawing the run, then agree shelf module, storage and lighting before manufacture begins. Our full process is set out at the process page.
Read our full processExplore our work
Our published case studies show completed commissions in detail, from the brief through to installation.
View our projectsBespoke Cabinetry in Four Oaks — your questions answered
Design
- How do you handle a chimney breast that is not centred in the room?
- We measure each alcove either side of the breast independently rather than assuming they match, since the flue and surrounding brickwork are rarely positioned exactly symmetrically. The shelf module can still be kept consistent between the two sides even where their overall widths differ slightly, so the finished bookcase reads as balanced rather than obviously mismatched.
- Should a bookcase reach all the way to the ceiling?
- A full ceiling-height run makes good use of a genuinely tall wall, provided there is a sensible way to reach the upper shelves, whether that is a low library step kept nearby or simply reserving the top sections for lighter, less frequently used items. We discuss access alongside height at drawing stage so the finished run is actually usable rather than just visually striking.
- Can shelving run continuously around a corner?
- A continuous run around an internal corner is possible provided the shelf module, depth and spacing are planned consistently from the start, since changing proportions partway round the corner would make the two walls look like separate, unrelated pieces of cabinetry. We treat this as one design exercise covering both walls together.
- Is this the same as a full home library?
- A built-in bookcase is generally focused on one wall or a chimney breast and its alcoves, whereas a full home library scheme typically covers a whole room, sometimes including a ladder system, seating and a considered reading area. We can design a bookcase with structure that would allow a later extension toward a fuller library, but the two remain distinct projects with different scopes.
Materials
- What timber suits a period reception room best?
- Oak and walnut both bring a natural warmth that tends to sit well against period skirting and picture rails, particularly where existing woodwork in the room is also in a natural timber finish. A painted finish works equally well and can be colour-matched or contrasted with the room's existing palette, so the choice comes down to what already exists in the space rather than one material being inherently more appropriate.
- How do you match new cabinetry to existing period moulding?
- We survey the profile of the existing cornicing, picture rail or skirting during the initial visit and shape the new cabinetry to scribe into it cleanly, rather than cutting through the moulding or leaving a visible gap where the two meet. Where an exact profile match is not practical, we agree a sympathetic detail with you before manufacture rather than improvising on site.
- Do upper shelves need to be built differently from lower ones?
- Shelves positioned near ceiling height are generally reserved for lighter items and can be built to a slightly lighter specification than lower shelves intended for dense hardback books or box files, since the load they need to carry is usually less. We agree the intended use of each section before setting shelf thickness and support spacing.
Installation
- How disruptive is fitting a bookcase around an existing fireplace?
- Work around a chimney breast is generally contained to the alcoves and, where relevant, the breast face itself, without needing to disturb the fireplace opening unless that has specifically been agreed as part of the design. We plan the sequence of work with you in advance so you know what to expect during fitting.
- Can you work around an active, in-use fireplace?
- A working fireplace needs sufficient clearance and ventilation maintained around it, which we account for when planning the design of the surrounding cabinetry rather than treating the alcoves as a blank space. We would discuss the specific arrangement, including any building regulations relevant to the fireplace, before finalising the design.
Practical
- How do I keep the top shelves dust-free if they are hard to reach?
- Glass-fronted upper sections or occasional doors can reduce how often the highest shelves need attention, though many households simply accept that the topmost shelf on a very tall run needs cleaning less frequently than the ones within easy reach. We can discuss options for reducing maintenance on hard-to-reach sections during the design stage.
- Will a full-height bookcase make the room feel smaller?
- A tall run in a genuinely high-ceilinged room usually has the opposite effect, drawing the eye upward and emphasising the room's proportions rather than closing it in, though a heavy, dark finish on a lower ceiling could feel oppressive. We take the room's actual height and light into account before recommending how far a run should extend.
Cost & quotations
- What makes a full-height bookcase cost more than a shorter one?
- A taller run uses more material and structural bracing, may need reinforced upper shelving, and can involve more complex scribing to meet existing moulding near the ceiling, all of which add to the cost alongside the usual variables of finish, hardware and lighting. Get in touch through the contact page so we can discuss your specific room and give an accurate picture.
- Does matching existing period moulding add cost?
- Scribing new cabinetry into existing cornicing, picture rails or skirting takes additional workshop time compared with a straightforward flat wall, since each profile has to be measured and shaped individually rather than cut to a standard edge. The overall effect on cost depends on how much moulding the run has to meet and how intricate the profile is.
Chester Thomas
- Do Chester Thomas fit bookcases into period houses in Four Oaks?
- We regularly work with the taller ceilings, chimney breasts and existing period detailing found in many Four Oaks houses, surveying each room in person before designing a run to fit it. Manufacture takes place in our Derbyshire workshop, with the same team returning to install the finished cabinetry and check it against the moulding and proportions they originally measured.
Related bespoke services

Bookshelves
Shelving built to the height of your books and the shape of your wall, not a fixed run of standard-width units.
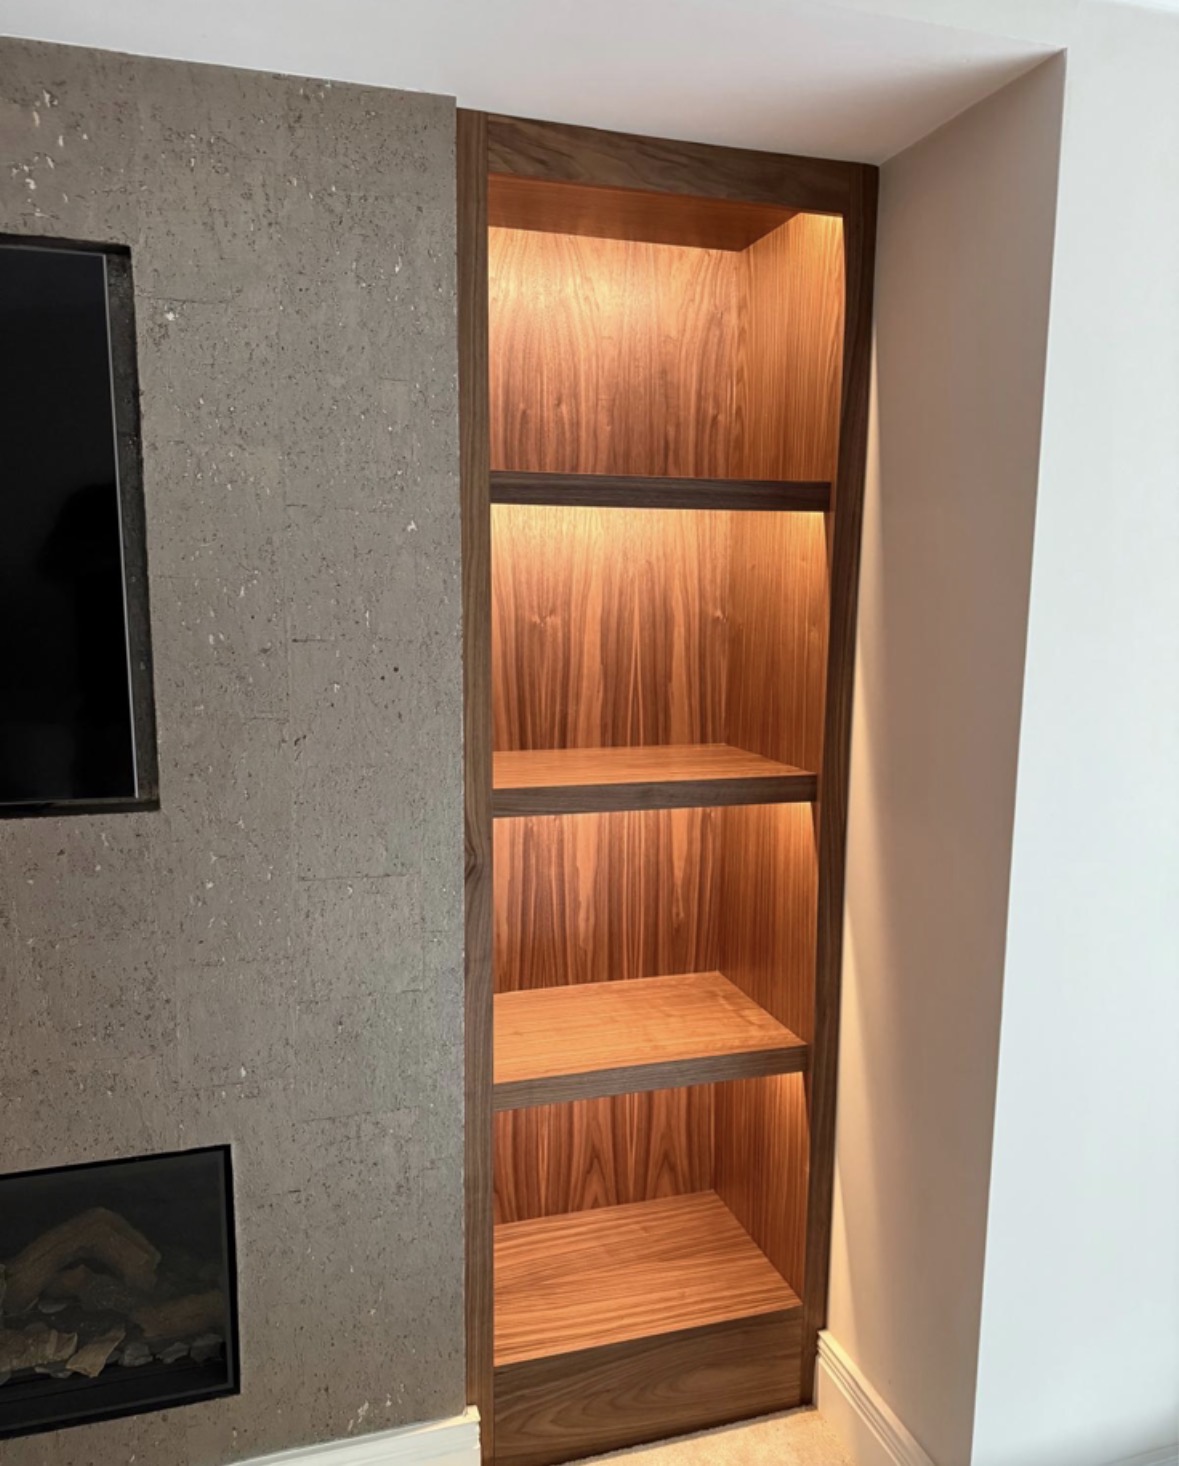
Floor-to-Ceiling Bookcases
A bookcase that runs the full height of the room, with the upper shelves designed to be genuinely reachable.
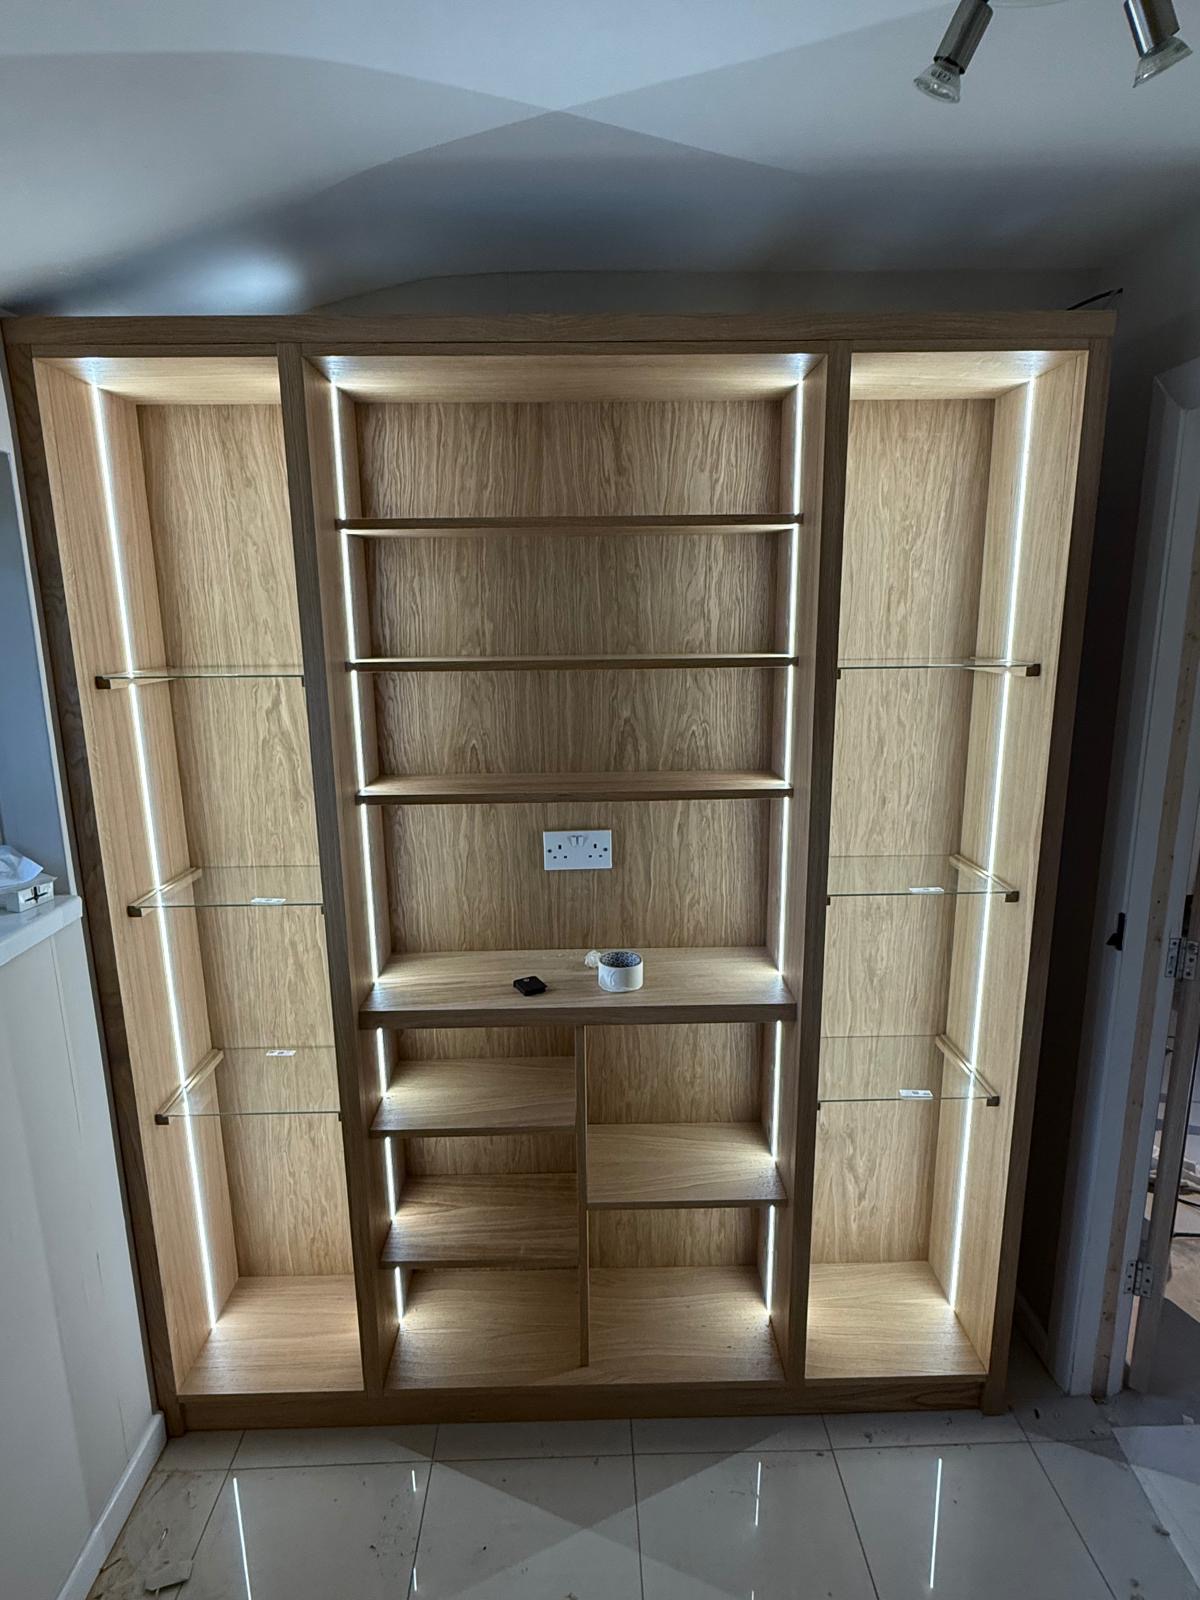
Library Cabinetry
Cabinetry for a whole library room, treating panelling, cabinets, desks and lighting as one connected scheme.

Bespoke Cabinetry
Alcoves, boot rooms, utilities, panelling and everything that does not fit a category.

Bespoke Cabinetry in Four Oaks
Cabinetry designed to fit the exact proportions of a room, whether that is a single alcove or an entire wall.
Bespoke Home Offices in Four Oaks
A home office designed around how you actually work, with desk position, storage and cabling planned before anything is built.
Speak to us about your bespoke cabinetry in Four Oaks on +44 7418 627358, email info@chesterthomas.com or send us the details.

Planning Something Bespoke?
Tell us about your space, what you're looking to create and where the project is located.