
Lichfield
Bespoke Under Stairs Storage in Lichfield
Storage detailed to sit comfortably in a period hallway, where the staircase and the joinery around it were rarely built square in the first place.
Bespoke Cabinetry for Lichfield homes
A period property in Lichfield tends to have a hallway shaped by decades of settlement as much as by its original design, and a staircase installed well over a century ago is rarely aligned to a perfectly true wall. Under-stairs storage in a house like this has to be surveyed carefully before it can be drawn, because the cavity's actual shape is often subtly different from what a straightforward measurement of the room would suggest. We take that variation as a starting condition rather than something to correct at fitting stage.
Traditional detailing elsewhere in the hallway, whether a run of moulded skirting, a picture rail or panelled doors leading off it, sets an expectation for how new cabinetry should look. A flat, contemporary cupboard front dropped into a period hallway tends to look like an insertion rather than a considered piece of joinery. We match skirting profiles, panel proportions and, where it suits the house, traditional door furniture, so the new storage reads as though it could have been part of the original build.
Many Lichfield properties have also had a modern extension added at some point, often at the rear, which can change how the hallway and staircase relate to newer living space without necessarily changing the staircase itself. Where that has happened, under-stairs storage sometimes needs to bridge a period hallway character on one side and a more contemporary finish on the other, and we agree early on which language the cabinetry should lean toward, rather than trying to please both without commitment.
The stair string in an older house is often more irregular in its profile than a modern staircase, sometimes with a curve or a change in pitch partway along its length that a standard measurement would miss. We template this directly from the staircase itself, tracking any variation along its run, so the top edge of each door and drawer front follows the real line rather than a single averaged angle.
Cabinetry is made in our Derbyshire workshop to that template, and fitted by the same team, adjusting on site for the settlement and variation that period properties invariably have.
Working in Lichfield
Lichfield's period properties often carry traditional detailing through the hallway, from moulded skirting to panelled doors, and a staircase installed long ago is rarely built to a perfectly true line. We design under-stairs storage to sit within that existing character rather than introducing a style at odds with it.
Design considerations
- Irregular stair string profile
- Any curve or change of pitch along an older staircase is tracked from a template rather than assumed to be a single straight line.
- Traditional joinery detailing
- Skirting, panel proportions and door furniture are matched to existing period features in the hallway.
- Settled and out-of-true walls
- Movement in a period property's walls is measured and taken up in scribed panels rather than left as a visible gap.
- Period-to-extension transitions
- Where a modern extension changes the character of part of the hallway, the cabinetry's finish is agreed to sit with one side or bridge both deliberately.
- Drawer runner capacity
- Runners are matched to the realistic loaded weight of drawers used for shoes, coats and household items.
- Push-to-open or traditional hardware
- The choice between handle-free mechanisms and period-style handles is made to suit the character of the house.
What can be included
01
Matched traditional detailing
Skirting profiles, panel proportions and door furniture coordinated with existing period joinery.
02
Templated to an irregular stair string
The rake and any curve or pitch change along the staircase is tracked and followed precisely in every door and drawer front.
03
Pull-out drawers on heavy-duty runners
Runners rated to loaded drawers of shoes, coats and household items.
04
Push-to-open cabinetry
Handle-free doors available where a plainer, more contemporary specification is wanted.
05
Traditional door furniture options
Period-style hinges, knobs and escutcheons specified where they suit the house.
06
Angled and curved cabinetry
Cabinet ends and fronts cut to genuinely curved or angled stair strings rather than a simplified straight approximation.
07
Scribed fit to settled walls
Panels scribed to hallway walls that have moved or settled unevenly over the life of the property.
We survey and measure at the property, then design around the room as it is actually built.
Materials & finishes
Specifications are developed with you during the design stage and sampled before anything is built. Nothing here is a fixed range; we will say so where a material is the wrong choice for the room or the way it is used.
Painted timber cabinetry with period profiles
Skirting and panel detailing matched to existing hallway joinery.
Timber-veneered doors and fronts
Selected where a plainer, more contemporary finish suits an extended part of the house.
Traditional or contemporary hardware
Period-style knobs and hinges, or push-to-open mechanisms, specified to suit the setting.
Heavy-duty soft-close drawer runners
Rated to the loaded weight of everyday shoes, coats and household items.
Scribed solid timber end panels
Cut to the templated, sometimes irregular, stair string and surrounding wall.
Adjustable interior shelving
Configured to the true depth of the cavity, allowing for an older staircase's variable proportions.
How the work is done
We template the staircase and survey the surrounding walls in detail before drawing the cabinetry, since a period property's joinery and settlement rarely match a standard assumption. Our full process, from initial visit to fitted installation, is set out at the process page.
Read our full processExplore our work
Our published case studies show completed commissions in detail, from the brief through to installation.
View our projectsBespoke Cabinetry in Lichfield — your questions answered
Design
- How do you design storage around an older, irregular staircase?
- We template the stair string directly, tracking any curve or change of pitch along its length rather than assuming a single straight angle. That template sets the top edge of every door and drawer front, so the finished cabinetry follows the staircase as it actually is, including any variation an older build introduced.
- Can new cabinetry match existing period skirting and panelling?
- Skirting profiles, panel proportions and, where relevant, traditional door furniture can all be matched to existing hallway joinery, so the new storage looks as though it belongs to the original build rather than sitting apart from it. We take detail measurements of the existing joinery before drawing the cabinetry.
- What if the hallway has both period and modern extension sections?
- Where a rear extension has introduced a more contemporary finish to part of the hallway, we agree early on whether the cabinetry should lean toward the period character, the newer finish, or deliberately bridge the two, rather than attempting a compromise that satisfies neither fully. This decision is made with you once we have seen both parts of the space.
- Should traditional or contemporary door furniture be used?
- Period-style hinges, knobs and escutcheons generally suit a hallway with existing traditional detailing, particularly where panelled doors or a picture rail set the tone for the rest of the space, while push-to-open mechanisms suit a plainer setting or a section of hallway altered by a more contemporary extension. The choice also affects daily use, since a knob gives a firmer grip for carrying shoes or bags than a handle-free catch. We discuss which fits your hallway's character and how the household uses the space before specifying hardware for the run.
Materials
- Does an old staircase need special treatment before cabinetry is fitted?
- The staircase itself is not altered; our work focuses on templating its existing profile accurately so the cabinetry follows the true line. Where the string shows genuine wear or damage, we would flag this during the survey, though repair of the staircase itself is outside our scope.
- Can the internal drawers still be heavy-duty in a period-style cabinet?
- The visible front of a drawer can carry a traditional profile and finish while the runner behind it is specified to a heavy-duty, soft-close standard rated to the loaded weight of shoes, coats or household items. Traditional appearance and durable hardware are not mutually exclusive in this kind of design.
- How do you match paint colours to existing hallway joinery?
- We take colour references and, where useful, sprayed samples to compare against the existing skirting or panelling in the hallway itself, checking the match under the room's actual light. A close match to existing paintwork depends on assessing it in person rather than working from a description or a paint chart alone.
Installation
- How is a settled, out-of-true hallway wall handled?
- Movement in a period property's walls is measured during the site survey and accommodated with a scribed filler or end panel, so the visible doors and drawer fronts still sit flush and level even where the wall behind them has moved unevenly over the years. This is standard practice in older properties rather than an unusual adjustment.
- Will fitting the cabinetry damage existing period features?
- We work carefully around existing skirting, architrave and any other period features, and agree in advance where new cabinetry meets them, so the join is planned rather than improvised on the day. Installation is carried out by the same team that designed the piece, who understand which details need protecting.
Practical
- Can cleaning equipment be kept separate from coats in a period hallway?
- The cavity can be divided into distinct zones, each behind its own door, so cleaning equipment is kept apart from coats and shoes even within a single run of traditionally detailed cabinetry. We plan this division at drawing stage based on what needs to be stored.
- How is the tightest, lowest part of an older stair cavity used?
- The shallow section near floor level, common in older staircases with a steep pitch, can hold flat items such as shoe trays behind a smaller door sized specifically to that part of the run. Planning for this section individually means it still contributes usable storage rather than being left empty.
- Is period-style hardware harder to maintain than modern hardware?
- Traditional hinges and knobs generally need the same basic care as any hardware, an occasional wipe and check for looseness, and are specified to a standard suited to daily use rather than as purely decorative fittings. We choose hardware that will hold up to regular handling as well as suiting the room's character.
Cost & quotations
- What affects the cost of period-detailed under stairs storage?
- Matching traditional skirting and panel profiles, the complexity of an irregular or curved stair string, the balance of drawers to doors, the finish and hardware chosen, and any scribing needed for settled or uneven walls all affect cost. Reproducing an existing moulding profile or sourcing period-style hardware can add to design and manufacturing time compared with a plain, contemporary specification. Get in touch through the contact page so we can survey your staircase and discuss a specification suited to your hallway and budget.
- Does matching period detailing add much to the price?
- Reproducing an existing skirting or panel profile takes additional design and manufacturing time compared with a plain, contemporary front, which can affect the overall cost, though the extent varies with how intricate the existing detailing is. We assess this once we have measured the joinery in person.
Chester Thomas
- Do Chester Thomas fit under stairs storage in Lichfield period homes?
- We design, manufacture and install under stairs storage for households across Lichfield and the wider Midlands from our Derbyshire workshop, rather than running a local branch. Each project begins with a detailed on-site survey and template, which matters particularly in an older property where the staircase and walls are unlikely to be perfectly true.
Related bespoke services
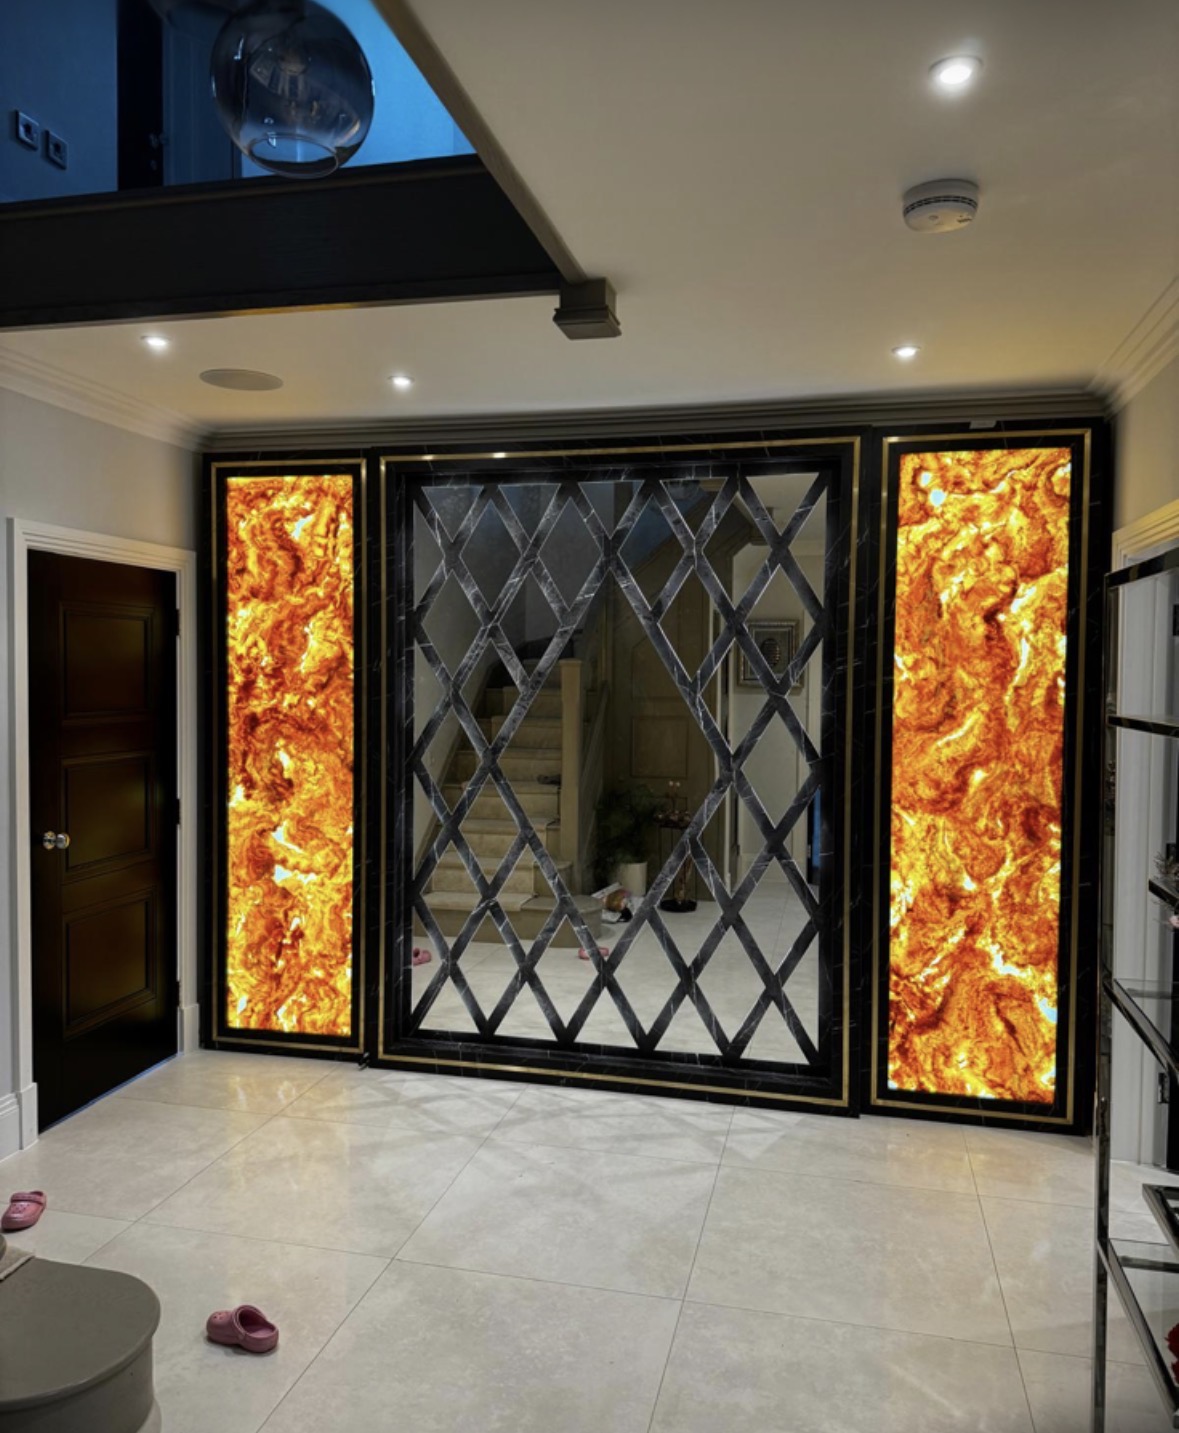
Hallway Furniture
Coats, shoes and keys given a proper place, built to fit a hallway rather than a standard aisle width.
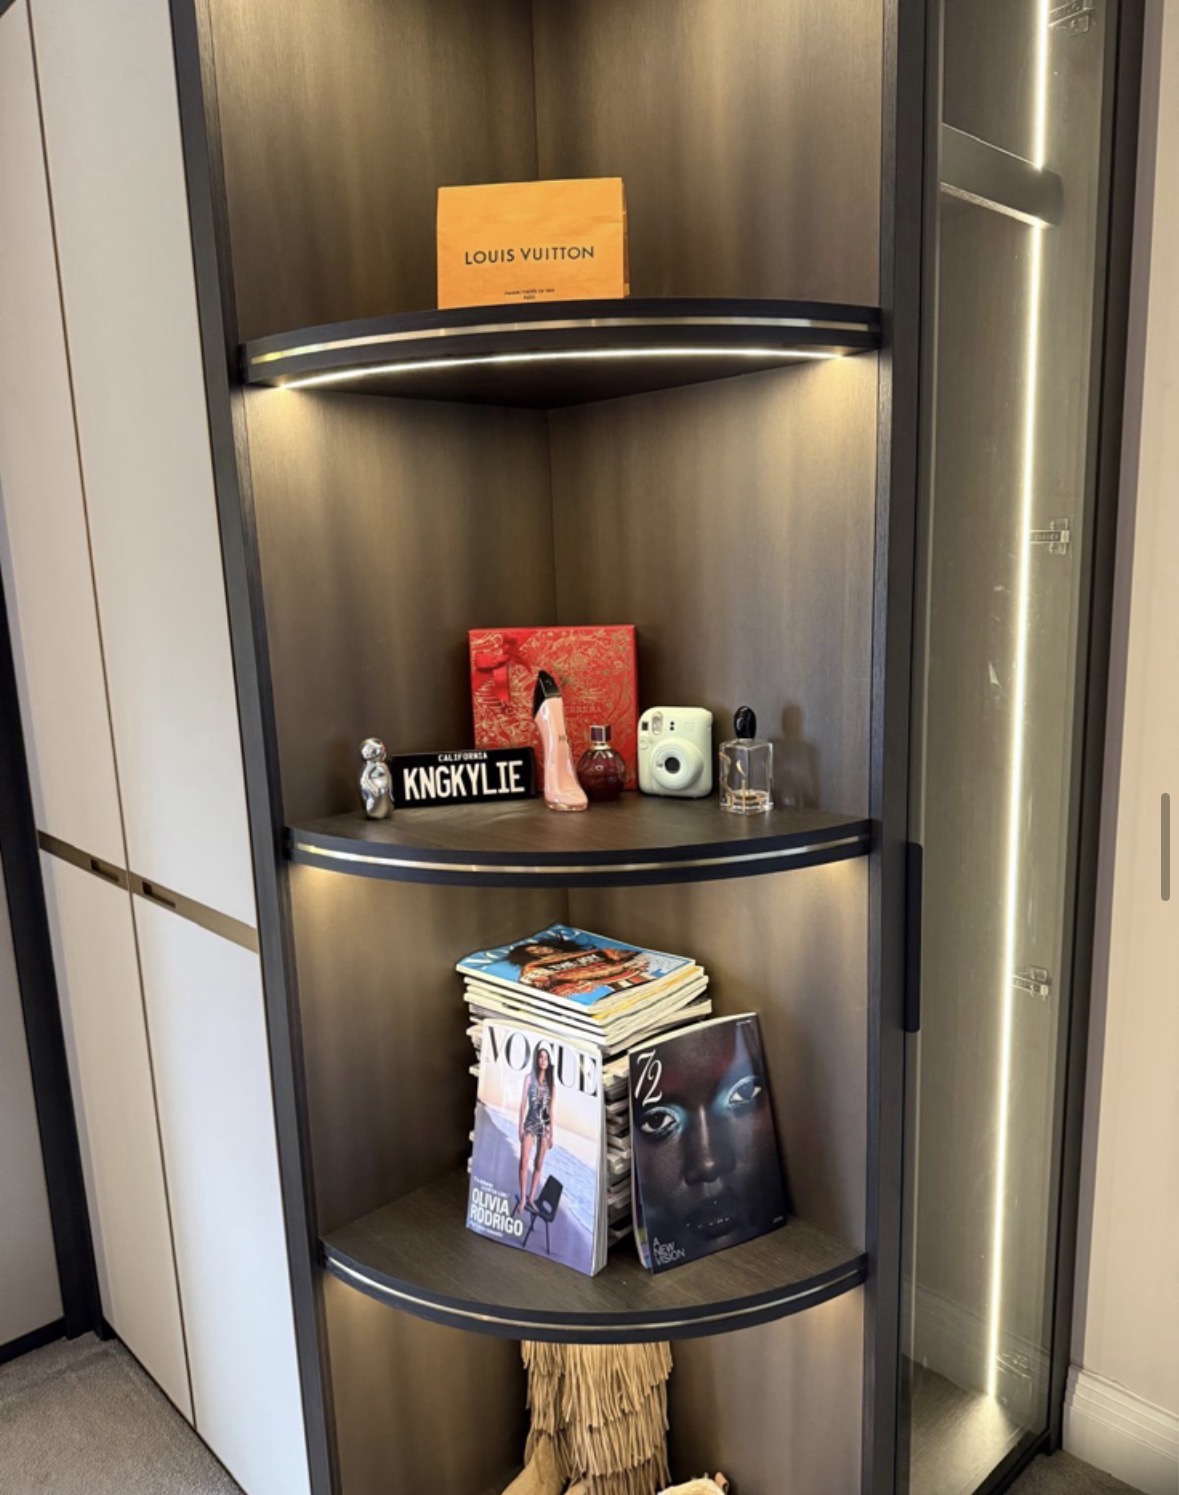
Bespoke Shoe Storage
Shoe storage designed around what you actually own, from angled shelving to concealed drawers.
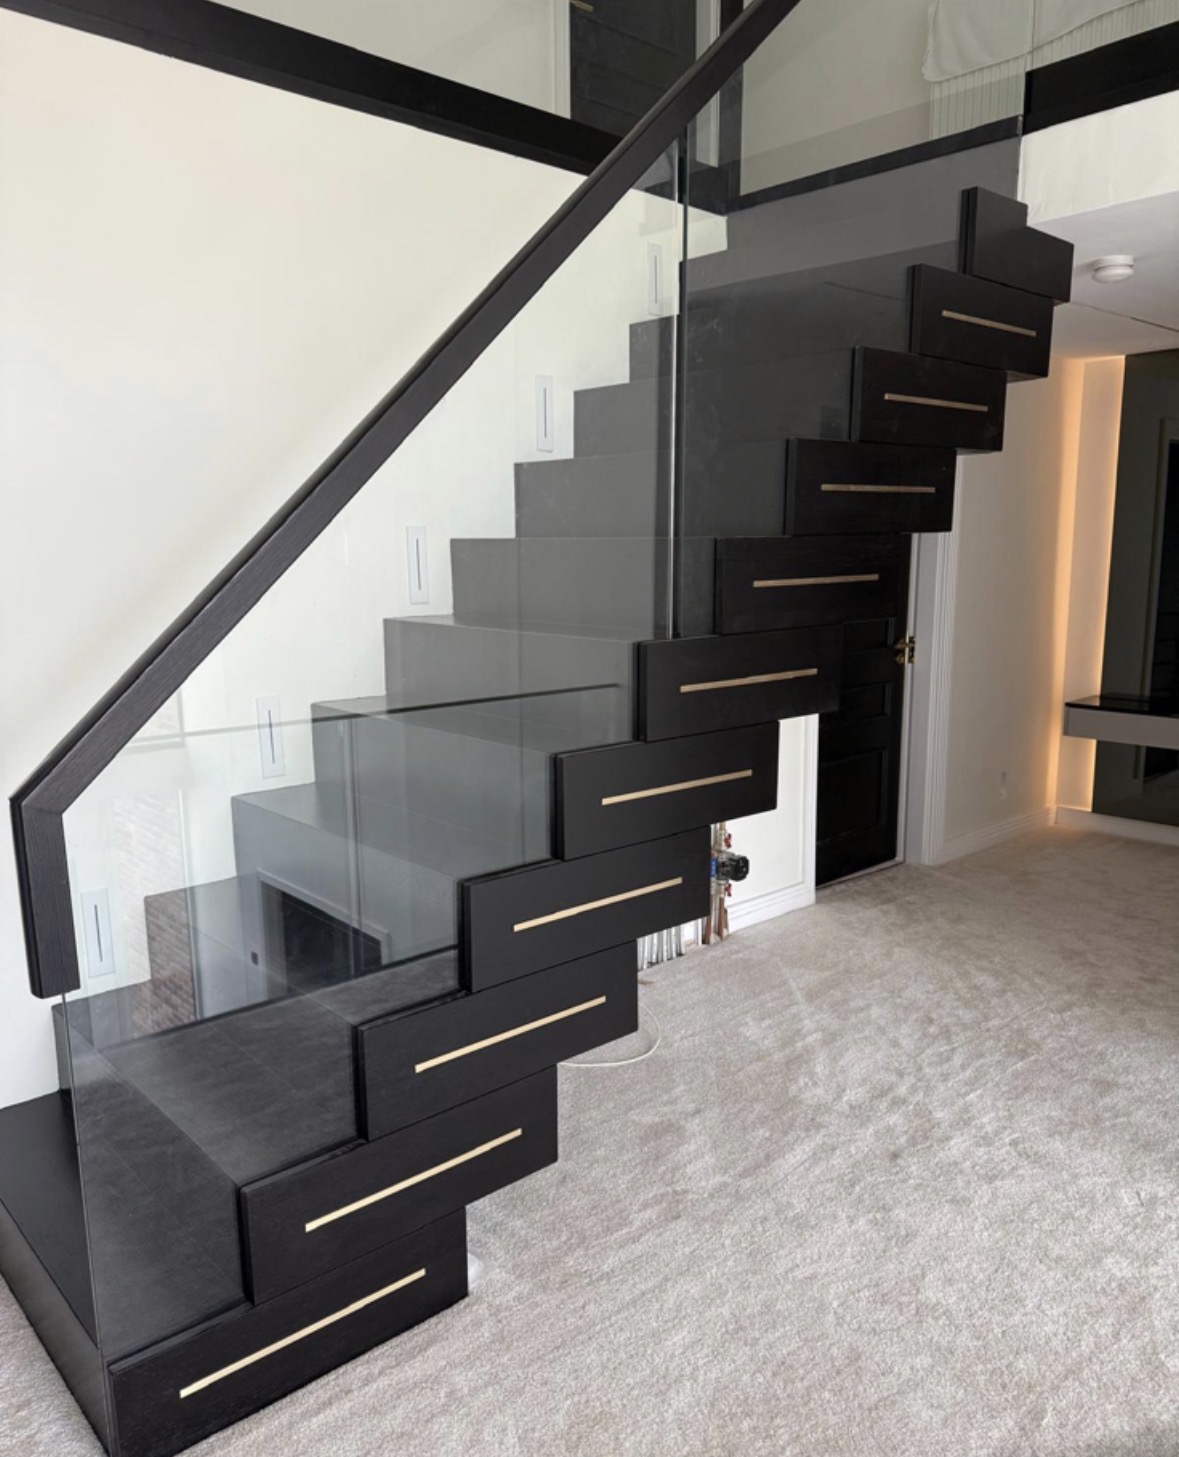
Cloakroom Storage
Hooks, cupboards and a bench built to fit a small entrance space and cope with daily use.
Under-Eaves Storage
Cabinetry shaped to the sloping ceiling, turning awkward eaves space into usable storage.

Bespoke Cabinetry in Lichfield
Cabinetry designed to work with the architecture already in the room, rather than sit apart from it.

Bespoke Cabinetry
Alcoves, boot rooms, utilities, panelling and everything that does not fit a category.

Built-In Bookcases
Bookcases built into the room itself, scribed to the walls, cornices and skirting either side.
Speak to us about your bespoke cabinetry in Lichfield on 07542 822456, email info@chesterthomas.com or send us the details.

Planning Something Bespoke?
Tell us about your space, what you're looking to create and where the project is located.