
Sutton Coldfield
Bespoke Under Stairs Storage in Sutton Coldfield
Storage designed for the staircase you actually have, including the awkward geometry a loft conversion or extension can leave behind.
Bespoke Cabinetry for Sutton Coldfield homes
Sutton Coldfield's varied family homes take on all kinds of alterations over the years, and a loft conversion or rear extension can change the relationship between a staircase and the hallway around it in ways that are not always resolved neatly. A new stair run introduced for loft access, or a hallway reshaped by an extension, sometimes leaves an under-stairs cavity with an unusual shape or an approach that a standard cupboard was never designed to fit. We start by surveying the space as it exists now, whatever alterations led to its current form.
Home working has changed what many households want from this kind of storage too. Where a study or home office has been carved out of a spare room, the hallway increasingly needs to absorb general storage that once had somewhere else to go, from files and post to bags and coats for a household that is in and out of the house at different times of day. We plan the internal layout around this pattern of use rather than a generic assumption about what belongs under the stairs.
An awkward layout is often where drawers earn their keep over doors. Where the cavity narrows unpredictably, or where an extension has left a stub of wall interrupting the run, pull-out drawers on heavy-duty runners bring storage forward to where it can be used, rather than leaving a hinged door opening onto a space that is hard to see or reach into fully. We specify the runner rating to the drawer's realistic loaded weight, which matters more in a household relying on this storage daily for shoes, bags and equipment.
Door and drawer proportions still have to follow the stair line precisely, and this is arguably more important in a converted or extended house, where the geometry is less standard and any misalignment shows up more obviously. We take a template from the actual stair string on site, rather than working from the original house drawings, since alterations over the years mean the string as built may no longer match the plans.
Manufacturing takes place in our Derbyshire workshop, with fitting carried out by the same team, so any final adjustment for an out-of-true wall left by the alteration work is made directly by the people who understand the design.
Working in Sutton Coldfield
Sutton Coldfield's loft conversions and rear extensions sometimes leave a staircase and hallway with a layout that was never part of the house's original design, and the space beneath the stairs can end up shaped by decisions made for other reasons entirely. We survey and design around the space as it stands, rather than assuming it should match a standard cupboard configuration.
Design considerations
- As-built stair geometry
- The actual staircase and hallway are surveyed and templated, since alterations may mean the space no longer matches original plans.
- Interrupted or narrowed cavities
- Layouts are planned to work around stubs of wall or reduced depth left by past extension or conversion work.
- Daily storage patterns
- Internal zoning reflects how the household actually uses the hallway, including any shift in general storage caused by home working.
- Drawer runner capacity
- Runners are rated to the realistic loaded weight of drawers used frequently for shoes, bags and files.
- Push-to-open hardware
- Handle-free doors and drawers are specified where a clean hallway elevation matters.
- Out-of-true walls from alteration work
- Variation in hallway walls left by past building work is measured and taken up in scribed panels.
What can be included
01
Surveyed to altered layouts
Cabinetry designed around the staircase and hallway as they exist now, including changes made by past extensions or conversions.
02
Pull-out drawers on heavy-duty runners
Runners rated to loaded drawers used daily for shoes, bags and equipment.
03
Zoned for home-working households
Storage planned around files, post and everyday items where a study has taken over dedicated storage elsewhere.
04
Angled and interrupted cavity handling
Cabinetry designed to work around stubs of wall or narrowing sections left by past building work.
05
Push-to-open cabinetry
Handle-free doors and drawers specified for a clean hallway elevation.
06
Templated stair string profile
The rake used for door and drawer alignment is taken from the staircase as built, not from original house drawings.
07
Shoe, coat and bag storage
Racks, hooks and drawers sized to how the household actually uses the front hallway.
08
Scribed fit to hallway walls
Panels scribed to any variation in the wall left by extension or conversion work.
We survey and measure at the property, then design around the room as it is actually built.
Materials & finishes
Specifications are developed with you during the design stage and sampled before anything is built. Nothing here is a fixed range; we will say so where a material is the wrong choice for the room or the way it is used.
Painted or timber-veneered cabinetry
Finish agreed to suit the hallway as it now stands after any past alteration.
Heavy-duty soft-close drawer runners
Specified to the loaded weight of drawers used daily for shoes, bags and household files.
Push-to-open door and drawer mechanisms
Fitted where a handle-free elevation is preferred along the hallway.
Scribed solid timber end panels
Cut to the as-built stair rake and any variation in the surrounding wall.
Adjustable interior shelving
Configured around interrupted or narrowed sections of the cavity.
How the work is done
We survey the staircase and hallway as they exist today, including any changes made by a previous loft conversion or extension, before drawing the cabinetry. Our full approach, from initial visit through to fitted installation, is set out at the process page.
Read our full processExplore our work
Our published case studies show completed commissions in detail, from the brief through to installation.
View our projectsBespoke Cabinetry in Sutton Coldfield — your questions answered
Design
- Can under stairs storage be designed around a loft conversion staircase?
- A staircase added or altered for loft access can leave an under-stairs cavity with an unusual shape, and we design directly to that as-built geometry rather than assuming a standard configuration. A site survey establishes the actual angles and depths involved, which the cabinetry is then drawn around.
- What if the cavity is interrupted by a stub of wall from a past extension?
- We plan the internal layout to work around any wall stub or structural feature left by earlier building work, sometimes splitting the storage into separate sections either side of the obstruction rather than treating the cavity as one continuous run. This is assessed during the site survey once we can see exactly what the space involves.
- How does home working change what goes under the stairs?
- Where a study or office has taken over what used to be general storage space elsewhere in the house, the hallway often ends up absorbing files, post and everyday items that need a home. We ask about this kind of use during design so the internal layout reflects how the household actually manages its daily storage, not just coats and shoes.
- Will the storage still line up correctly if the staircase isn't standard?
- We take a template from the staircase as it is actually built, rather than from the house's original drawings, since alterations over the years mean the two do not always match. That template sets the angle for every door and drawer front, so the finished cabinetry lines up with the real staircase rather than an assumed one.
Materials
- Are heavier-duty runners needed for a household that uses this storage daily?
- A drawer used every day for shoes, bags or files is loaded and unloaded far more often than an occasional cupboard, so we specify runners rated to that realistic frequency and weight. This keeps the drawer operating smoothly over years of regular use rather than showing wear early.
- Can the finish match a hallway altered by a past extension?
- Painted or timber-veneered cabinetry can be specified to sit comfortably with whatever finish and detailing exists in the hallway now, whether that is original to the house or introduced during a later extension. We agree this once we have seen the space in its current state.
- Does push-to-open hardware suit a household with children?
- Push-to-open mechanisms can work well for younger children, who sometimes find a handle harder to manage than a firm push, though the resistance needed to trigger the catch varies between products and can feel stiff for a small child on a taller door. We also weigh how often the door is used each day, since a mechanism opened many times daily can wear or feel less positive over the years than a handle. We discuss the mechanism's resistance and reliability against your household's daily use before specifying it throughout the run, and a handle can always be fitted to the most frequently used drawer instead.
Installation
- How do you handle a wall left out of true by extension work?
- Any variation in a hallway wall, whether original to the house or introduced by later building work, is measured during the survey and accommodated with a scribed filler or end panel. This keeps the visible doors and drawer fronts sitting flush even where the wall behind them is not straight.
- Is structural work needed to fit storage around an altered staircase?
- No structural change to the staircase itself is generally required; cabinetry is built to fit the space as it stands. Installation is carried out by the same team that designed the unit, so any adjustment needed for the specific site conditions is made directly rather than passed to a separate fitting contractor.
Practical
- How is storage kept organised in a busier, home-working household?
- Dividing the cavity into zones for specific purposes, such as post and files near the front door and coats or shoes further along, generally keeps a busy household's storage more usable than one undivided cupboard. We plan this division around how the household actually moves through the hallway each day.
- Can cleaning equipment be kept separate from everyday coats and bags?
- A dedicated section with its own door can be built in specifically for cleaning equipment, kept apart from coats, bags and shoes so nothing gets marked by a mop head or a bottle of cleaning fluid left standing. We size this section for what the household actually owns, whether that is a slim cupboard for a vacuum cleaner and ironing board or a smaller shelf arrangement for cloths and sprays, and can include a hook or bracket to keep taller items upright rather than leaning against coats. This division is agreed at drawing stage once we understand what the household wants to store in the space.
- What happens if the cavity shape changes again after a future renovation?
- Built-in cabinetry is fitted to the geometry surveyed at the time, so a later structural change to the staircase or hallway would generally require the affected section to be reassessed rather than simply moved. We can advise on this if you are already planning further work when the storage is being designed.
Cost & quotations
- What affects the price of storage in an altered hallway?
- The complexity of the existing cavity shape, the balance of drawers to doors, the finish and hardware chosen, the internal layout and any scribing needed for out-of-true walls or wall stubs left by past building work all affect cost. A cavity reshaped by a loft conversion or extension often needs more individually sized components than a straightforward triangular space, which can add to design and manufacturing time. Get in touch through the contact page so we can survey your specific staircase and discuss a specification that reflects what you want to store.
- Does an unusual cavity shape cost more to fit out than a standard one?
- An interrupted or irregular cavity generally involves more design time and more individually sized components than a straightforward triangular space, since each section either side of a wall stub or narrowing point may need its own doors, drawer sizes and depths rather than one repeated module. The finish, hardware and number of zones specified also play a part, alongside how much scribing is needed against walls left uneven by past alteration work. We assess this once we have surveyed the actual geometry on site rather than pricing from a standard assumption.
Chester Thomas
- Do Chester Thomas design under stairs storage in Sutton Coldfield?
- We design, manufacture and install under stairs storage for households across Sutton Coldfield and the wider Midlands from our Derbyshire workshop, rather than operating a branch locally. Each project begins with an on-site survey, which matters particularly where a loft conversion or extension has changed the staircase or hallway from its original form.
Related bespoke services
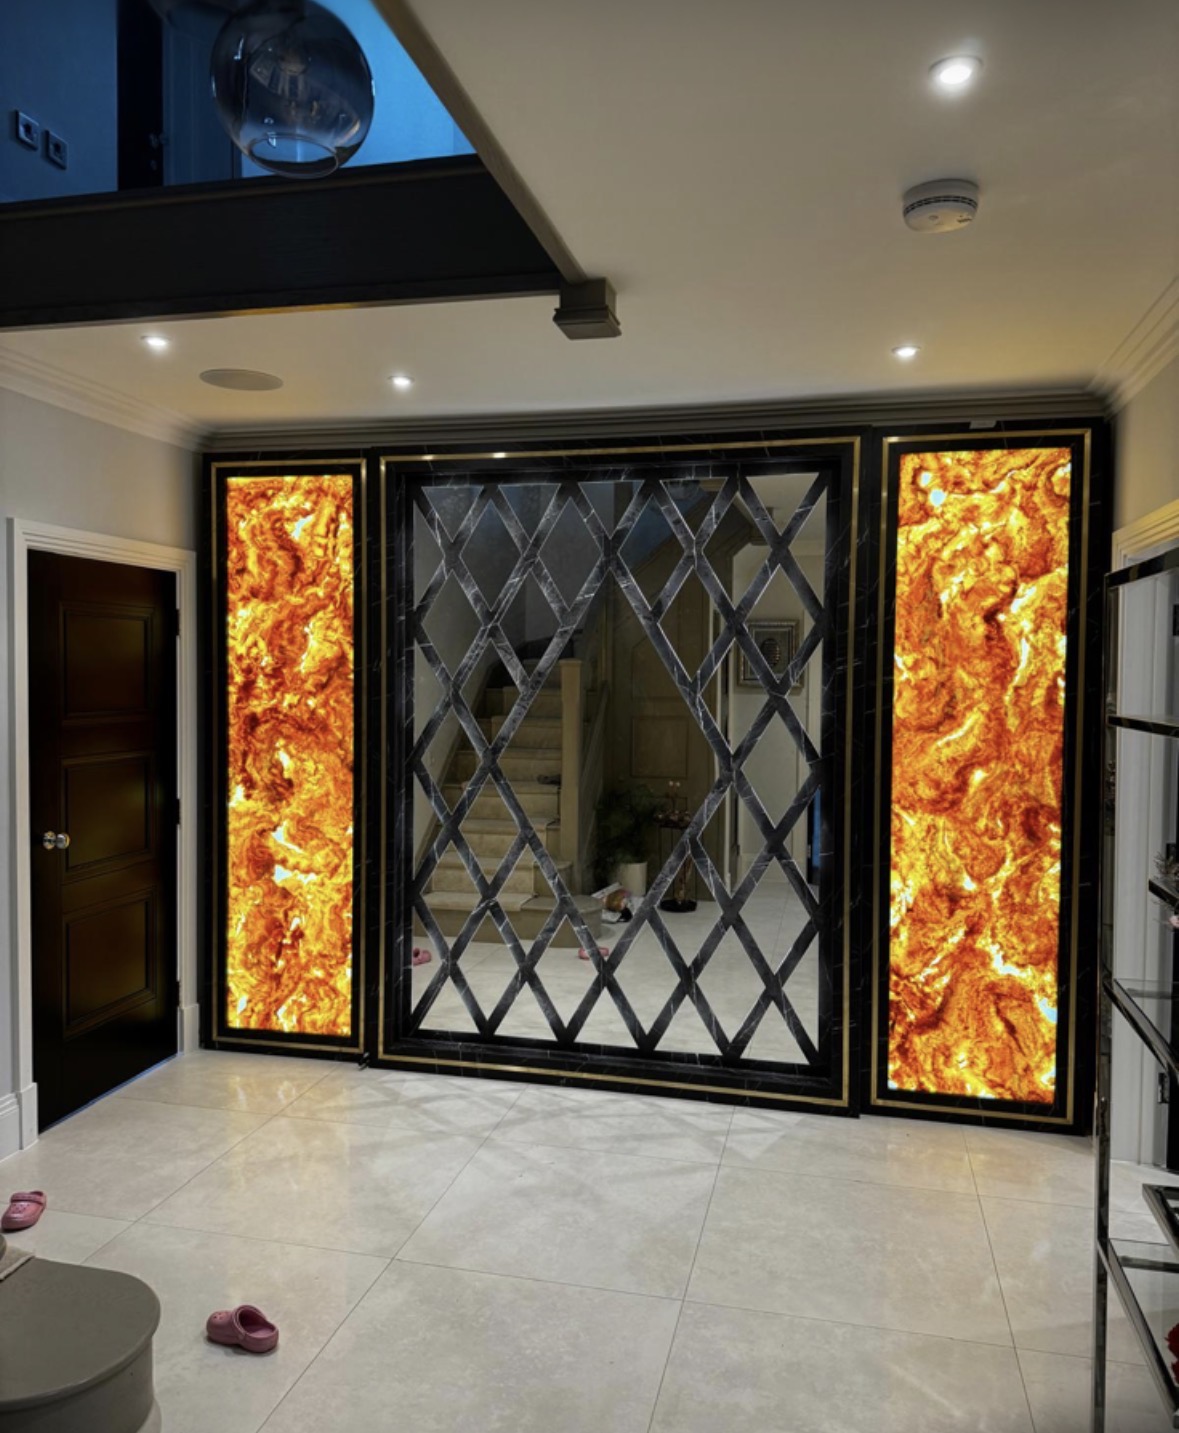
Hallway Furniture
Coats, shoes and keys given a proper place, built to fit a hallway rather than a standard aisle width.
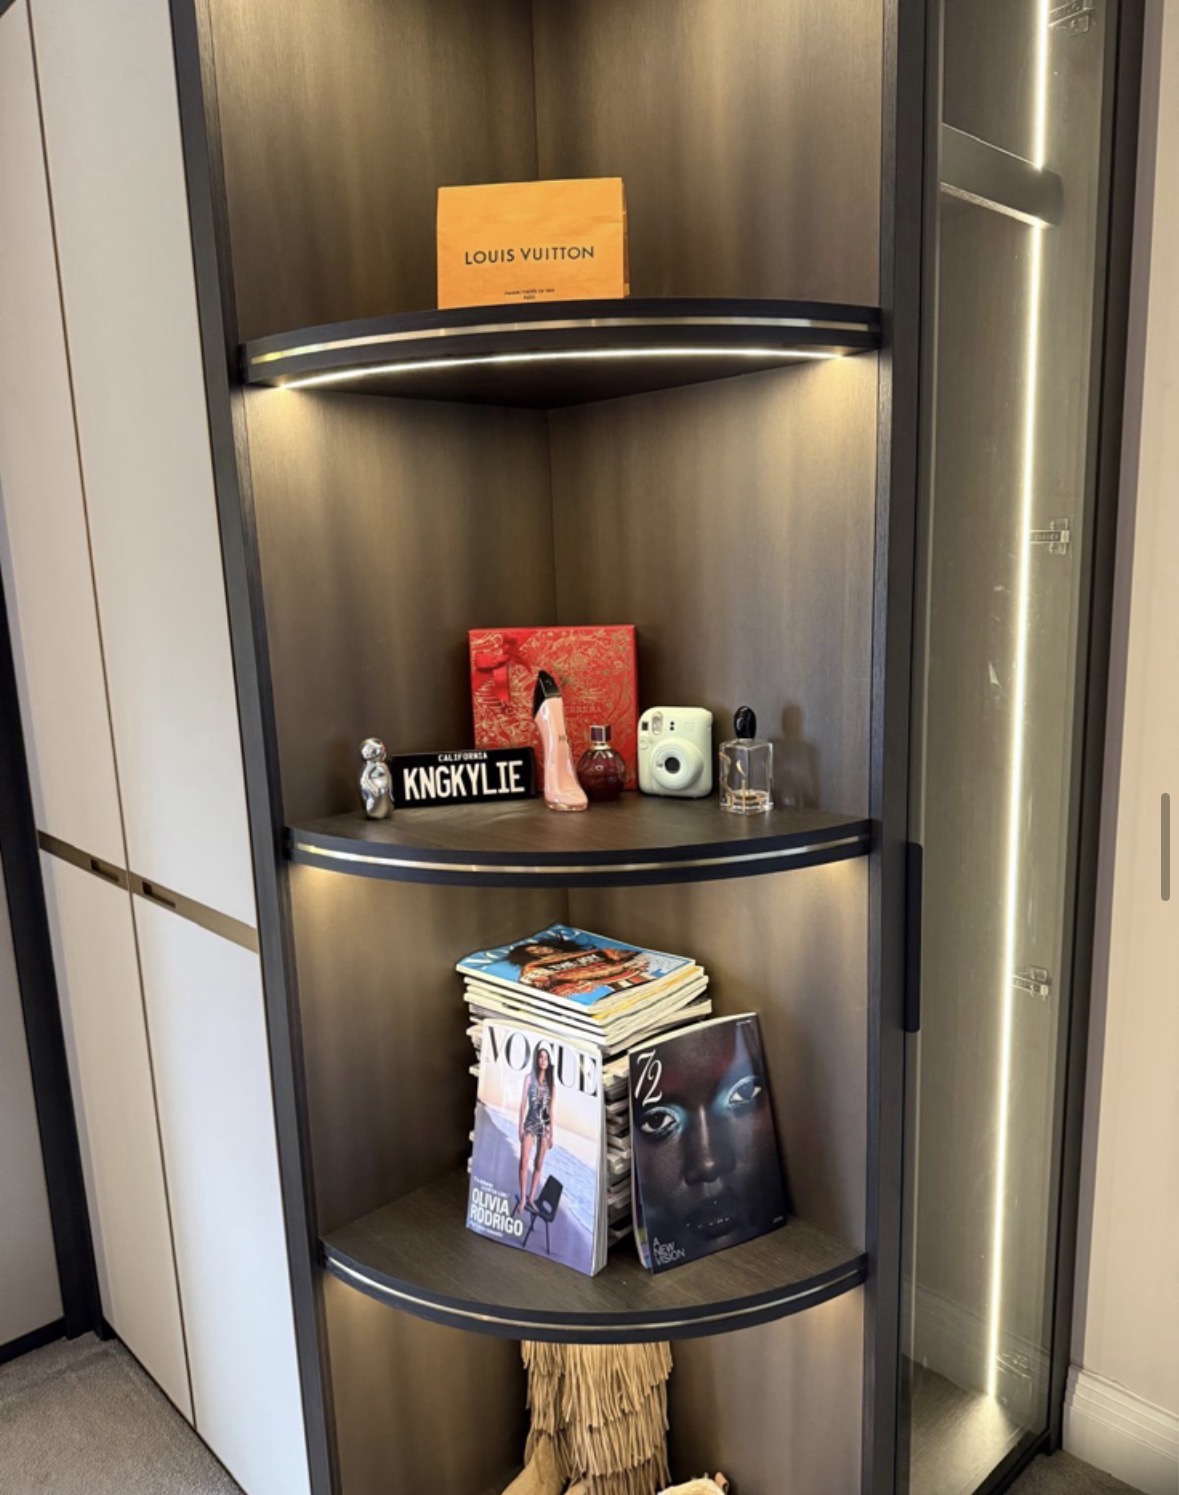
Bespoke Shoe Storage
Shoe storage designed around what you actually own, from angled shelving to concealed drawers.
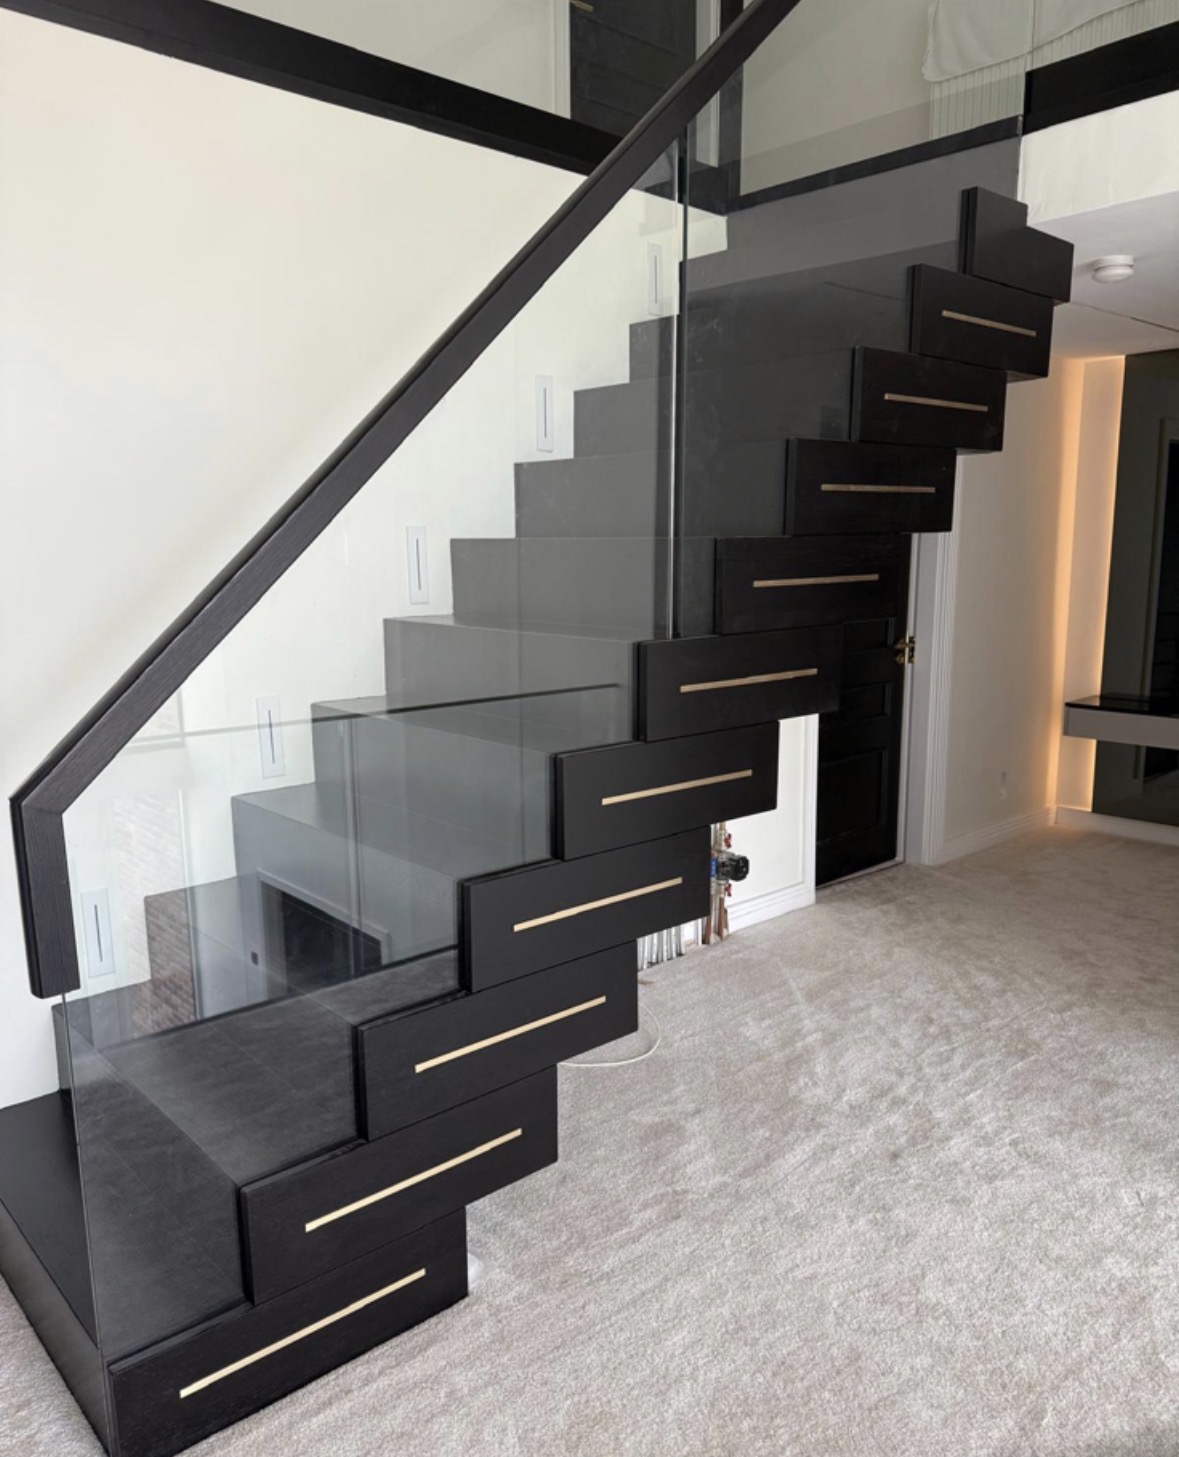
Cloakroom Storage
Hooks, cupboards and a bench built to fit a small entrance space and cope with daily use.
Under-Eaves Storage
Cabinetry shaped to the sloping ceiling, turning awkward eaves space into usable storage.
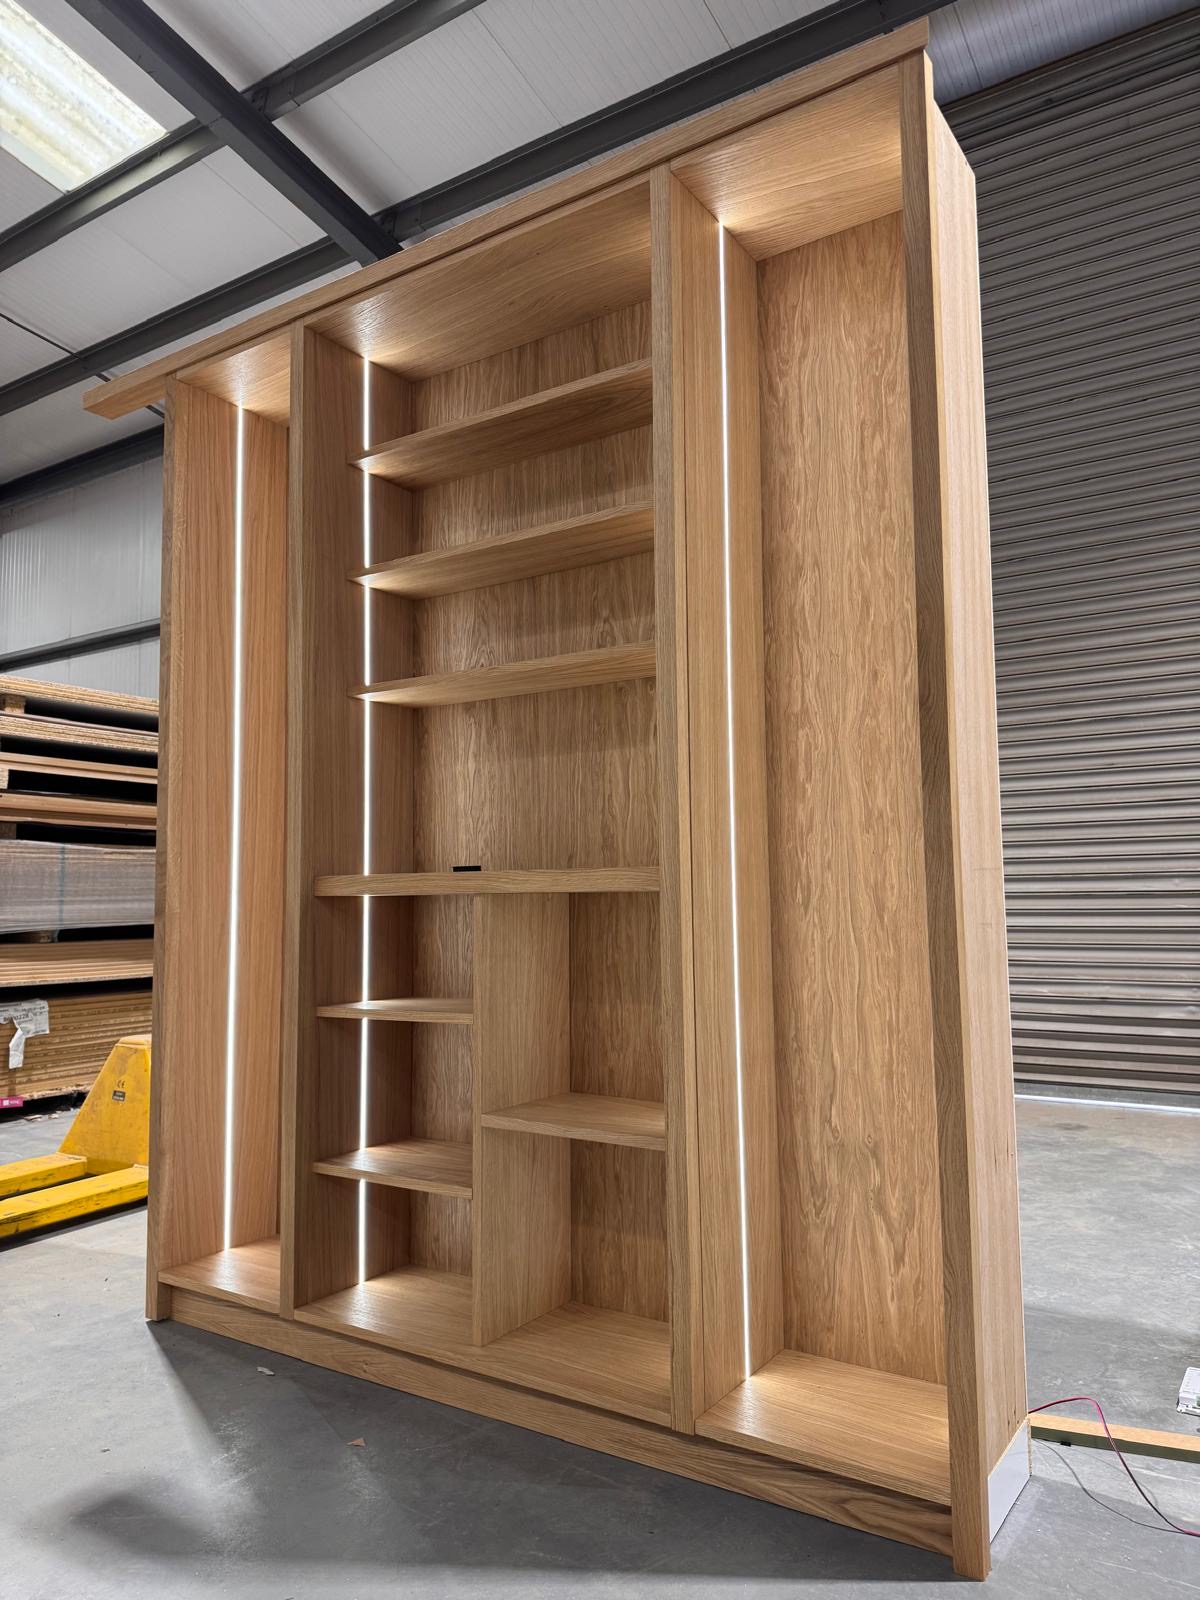
Bespoke Cabinetry in Sutton Coldfield
Cabinetry scribed to the room it occupies, whatever shape the walls and alcoves actually are.

Bespoke Cabinetry
Alcoves, boot rooms, utilities, panelling and everything that does not fit a category.
Speak to us about your bespoke cabinetry in Sutton Coldfield on +44 7418 627358, email info@chesterthomas.com or send us the details.

Planning Something Bespoke?
Tell us about your space, what you're looking to create and where the project is located.