
Solihull
Bespoke Pantry Cupboards in Solihull
A pantry cupboard sized and shelved for the food storage a kitchen extension actually needs, not a single tall door added as an afterthought.
Bespoke Kitchens for Solihull homes
Large kitchen extensions and open-plan renovations in Solihull tend to generate a lot more day-to-day storage demand than the original kitchen was ever designed around, and a pantry cupboard is usually the most efficient way to absorb it. Rather than spreading dry goods, cereals and small appliances across several base units, a single tall run of full-height cabinetry can hold the same volume behind one or two doors, keeping the rest of the kitchen's worktop and cupboard space free for daily cooking.
Shelf spacing is the detail that decides whether a pantry cupboard actually works. Fixed shelving set to one generic depth wastes height above shorter jars and forces taller bottles and cereal boxes onto whichever shelf happens to fit. We specify adjustable shelving throughout, so spacing can be reset as the contents change, and reserve at least one section of deeper shelving or pull-out drawers for bulkier packaging and small appliances that do not sit well on a narrow shelf.
A run of shallow door racks fitted to the inside face of the cupboard doors adds useful storage for spice jars, condiments and other small items without eating into the main shelf depth, and works well alongside the fixed shelving behind it. Internal lighting, triggered by the door opening, makes a difference in a full-height cupboard where the top and bottom shelves would otherwise sit in shadow for most of the day, and is worth specifying from the outset rather than adding later.
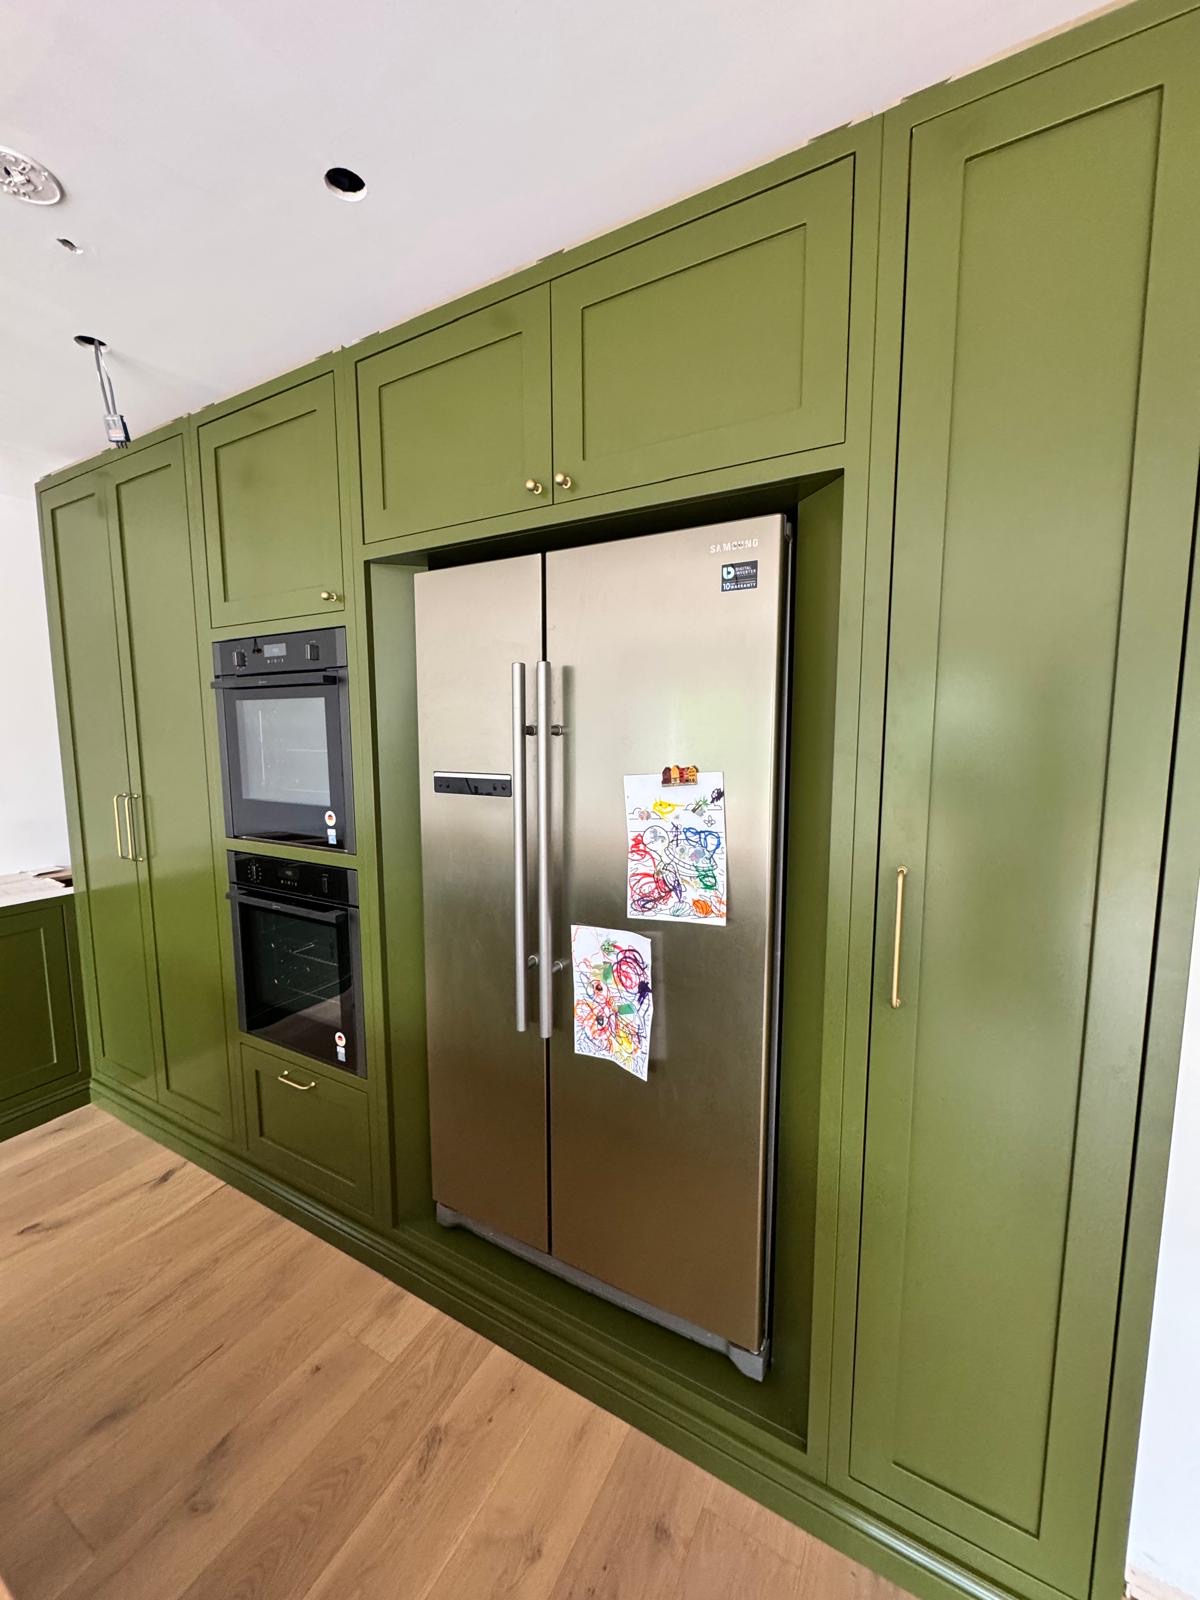
Where a pantry cupboard is built into a larger open-plan kitchen, as many of the newer Solihull extensions are, its exterior needs to match the surrounding cabinetry closely enough that it reads as part of the kitchen rather than a separate piece of furniture standing apart from it. We carry door style, colour and hardware across from the main kitchen run into the pantry cupboard, so the finished result looks designed as one scheme.
The cupboard is built in our Derbyshire workshop and fitted into the kitchen by the same team who designed it, so the internal layout, shelving and any lighting are installed to the exact dimensions agreed at drawing stage.
Working in Solihull
Solihull's newer kitchen extensions and open-plan renovations often bring together a larger cooking area with genuinely increased storage needs, and a pantry cupboard is frequently the practical response to that rather than adding more wall units. We size and shelve each one around the household's own food storage habits rather than assuming every larger kitchen needs the same internal layout.
Design considerations
- Shelf spacing and depth
- Adjustable shelving set to suit the range of jars, boxes and packaging the household actually stores.
- Drawer versus shelf split
- Deeper drawers reserved for bulkier items, with lighter, more frequent shelving above for everyday goods.
- Door rack allocation
- Internal door racks sized for spice jars and small condiments without crowding the door swing.
- Lighting position
- Light fittings placed to reach the top and bottom of a full-height cupboard, not just the middle shelves.
- Appliance and socket provision
- Space and, where agreed, electrical provision set aside for small appliances kept off the main worktop.
- Exterior consistency
- Door and hardware finish matched to the rest of the kitchen so the pantry cupboard does not stand apart visually.
What can be included
01
Adjustable shelving throughout
Shelf spacing that can be reset as the contents of the cupboard change, rather than fixed at a single generic depth.
02
Deep drawers for bulk items
Pull-out drawers sized for bulkier dry goods and packaging that do not sit well on a narrow open shelf.
03
Internal door racks
Shallow racks fitted to the door face for spice jars and condiments, used alongside the main shelving rather than instead of it.
04
Internal lighting
Lighting triggered by the door opening, specified so upper and lower shelves are as visible as the middle of the cupboard.
05
Provision for small appliances
Sections sized and, where wanted, provided with sockets for kettles, toasters and other countertop appliances kept out of daily view.
06
Matched exterior finish
Door style, colour and hardware carried across from the main kitchen run so the pantry reads as part of the kitchen.
07
Full-height cabinetry
A tall single run that makes efficient use of ceiling height rather than several separate base and wall units.
08
Internal worktop section
A small fixed or pull-out surface within the cupboard for decanting, weighing or preparing ingredients close to storage.
We survey and measure at the property, then design around the room as it is actually built.
Materials & finishes
Specifications are developed with you during the design stage and sampled before anything is built. Nothing here is a fixed range; we will say so where a material is the wrong choice for the room or the way it is used.
Painted or timber cabinetry
Matched to the door style and finish used across the rest of the kitchen.
Adjustable shelving in timber or veneered board
Fitted on adjustable pegs or runners so spacing can be reset.
Soft-close drawer runners
Specified for deeper drawers carrying heavier bulk items.
Integrated LED lighting
Door-activated fittings positioned to light the full height of the cupboard.
Wire or timber door racks
Fitted to the inside door face for smaller jars and condiments.
Laminate or solid surface internal worktop
Included where a small internal preparation surface is wanted.
How the work is done
Internal layout, shelf spacing and lighting are agreed at drawing stage before manufacture, so the cupboard's capacity is confirmed against your own kitchen habits rather than a standard template. Our full approach is set out at the process page.
Read our full processExplore our work
Our published case studies show completed commissions in detail, from the brief through to installation.
View our projectsBespoke Kitchens in Solihull — your questions answered
Design
- How is a pantry cupboard different from a larder cupboard?
- A larder cupboard tends to describe a taller, sometimes deeper unit built primarily around dry and long-life food storage, often with a mix of open shelving and door racks, while a pantry cupboard is a broader term for organised food storage within the kitchen itself. In practice the two overlap considerably, and we design each one around the household's own storage needs rather than insisting on a strict definition.
- Is a pantry cupboard different from general kitchen storage?
- General kitchen storage spreads across base units, wall cabinets and drawers throughout the room, while a pantry cupboard concentrates food storage into one dedicated, usually full-height run. The distinction matters less than the practical outcome, which is whether dry goods, small appliances and everyday breakfast items have a clear, well-lit home rather than being distributed piecemeal.
- Can a pantry cupboard include space for breakfast items specifically?
- A section of open or lightly racked shelving near the door is often set aside for cereals, spreads and other breakfast items so they are reachable without opening the whole cupboard or searching deeper shelves. We agree this layout at drawing stage once we know how the household actually uses breakfast time, rather than assuming a fixed position works for every kitchen.
- Should a pantry cupboard match the rest of the kitchen exactly?
- Matching the door style, colour and hardware to the surrounding cabinetry is the usual approach, since it makes the pantry read as part of the kitchen rather than a separate piece of furniture. A deliberate contrast is possible where wanted, provided it is planned as part of the overall kitchen design rather than decided in isolation.
Materials
- What shelving works best for jars and tins?
- Adjustable shelving in a durable timber or veneered board, spaced to suit the actual height of jars, tins and boxes stored, generally serves better than fixed shelving at one uniform gap. We fit shelving on adjustable pegs or runners so the spacing can be reset as the contents of the cupboard change over time.
- Can the pantry cupboard include an internal worktop?
- A small internal surface, in laminate or solid surface material, can be included for decanting ingredients, weighing out portions or preparing items close to where they are stored, provided there is enough depth in the cupboard to accommodate it without crowding the shelving above and below.
Installation
- Does internal lighting need a separate power connection?
- Door-activated LED lighting inside a pantry cupboard usually runs from a low-voltage transformer connected back to the kitchen's existing circuit, agreed with your electrician during first-fix. We plan the lighting position and cable route at drawing stage so it can be installed before the cabinetry is fixed in place.
- Can sockets be fitted inside the cupboard for small appliances?
- Sockets can be included where a kettle, toaster or similar appliance is to be kept inside the cupboard rather than on the main worktop, provided the electrical work is planned and carried out by a qualified electrician at first-fix stage. We coordinate the position of any sockets with the internal shelving and drawer layout so they remain accessible once fitted.
Practical
- How tall can a pantry cupboard be built?
- Full-height cabinetry is usually built close to the kitchen's ceiling height, subject to the room's own dimensions and any structural features such as beams or sloped ceilings. Building to the available height makes the most of the floor space the cupboard occupies, since a shorter cupboard uses the same footprint while holding considerably less.
- Will a pantry cupboard fit into a smaller Solihull kitchen extension?
- A pantry cupboard's footprint can be narrower than people often expect, since much of its capacity comes from height and adjustable shelving rather than width, and it can sometimes be positioned within an existing run of cabinetry rather than needing extra floor area. We assess this against the actual layout during a home visit rather than assuming a fixed minimum size.
- Can existing kitchen appliances be housed near the pantry cupboard?
- Refrigeration and other appliances are not supplied as part of the cupboard, but the surrounding cabinetry can be designed with the necessary space and ventilation provision for appliances a household already owns or intends to source separately, so the finished kitchen reads as one coordinated layout.
Cost & quotations
- What affects the cost of a bespoke pantry cupboard?
- Cost depends on the cupboard's dimensions, the materials and finish chosen, the amount of adjustable shelving and drawer storage specified, whether internal lighting or sockets are included, and how complex the site conditions are for installation. Because these variables differ from one kitchen to the next, we do not quote a figure without seeing the space; get in touch through the contact page to discuss your project.
- Is a pantry cupboard more expensive than adding extra wall units?
- A single tall pantry cupboard can sometimes be a more efficient use of budget than several smaller wall and base units providing the same storage volume, though the comparison depends on the internal fittings, finish and hardware specified in each case. We can talk through the options once we understand the storage you need and the space available; reach us via the contact page.
Chester Thomas
- Do Chester Thomas design pantry cupboards for kitchens in Solihull?
- We design, build and fit pantry cupboards for households across Solihull and the wider Midlands from our single Derbyshire workshop, working directly with the same team from initial design through to installation. Solihull is a service area we work in regularly rather than a branch location, and each cupboard is designed around the specific kitchen and household rather than a standard template.
Related bespoke services
Larder Cupboards
One purpose-built cupboard, doors and all, fitted out for the mix of cold and dry storage you actually keep in it.
Breakfast Cupboards
A working station for the coffee machine, kettle and toaster, closed away behind doors when it isn't in use.

Kitchen Storage
The everyday detail of kitchen storage, from drawer internals and corners to bins, cutlery and appliance garages.

Kitchen Cabinetry
The cupboards, drawers and worktop runs that make up a kitchen, built to your walls rather than a modular system.
Bespoke Kitchens in Solihull
A kitchen designed around how your household actually cooks, eats and gathers, made in our Derbyshire workshop and fitted by our own team.
Bespoke Shaker Kitchens in Solihull
A Shaker kitchen built around correctly proportioned doors, considered colour and hand-finished cabinetry, not a catalogue profile in a chosen paint.

Bespoke Kitchens
Cabinetry built around how you actually cook, store and gather — not around standard carcass sizes.
Speak to us about your bespoke kitchens in Solihull on +44 7418 627358, email info@chesterthomas.com or send us the details.

Planning Something Bespoke?
Tell us about your space, what you're looking to create and where the project is located.