
Four Oaks
Bespoke Pantry Cupboards in Four Oaks
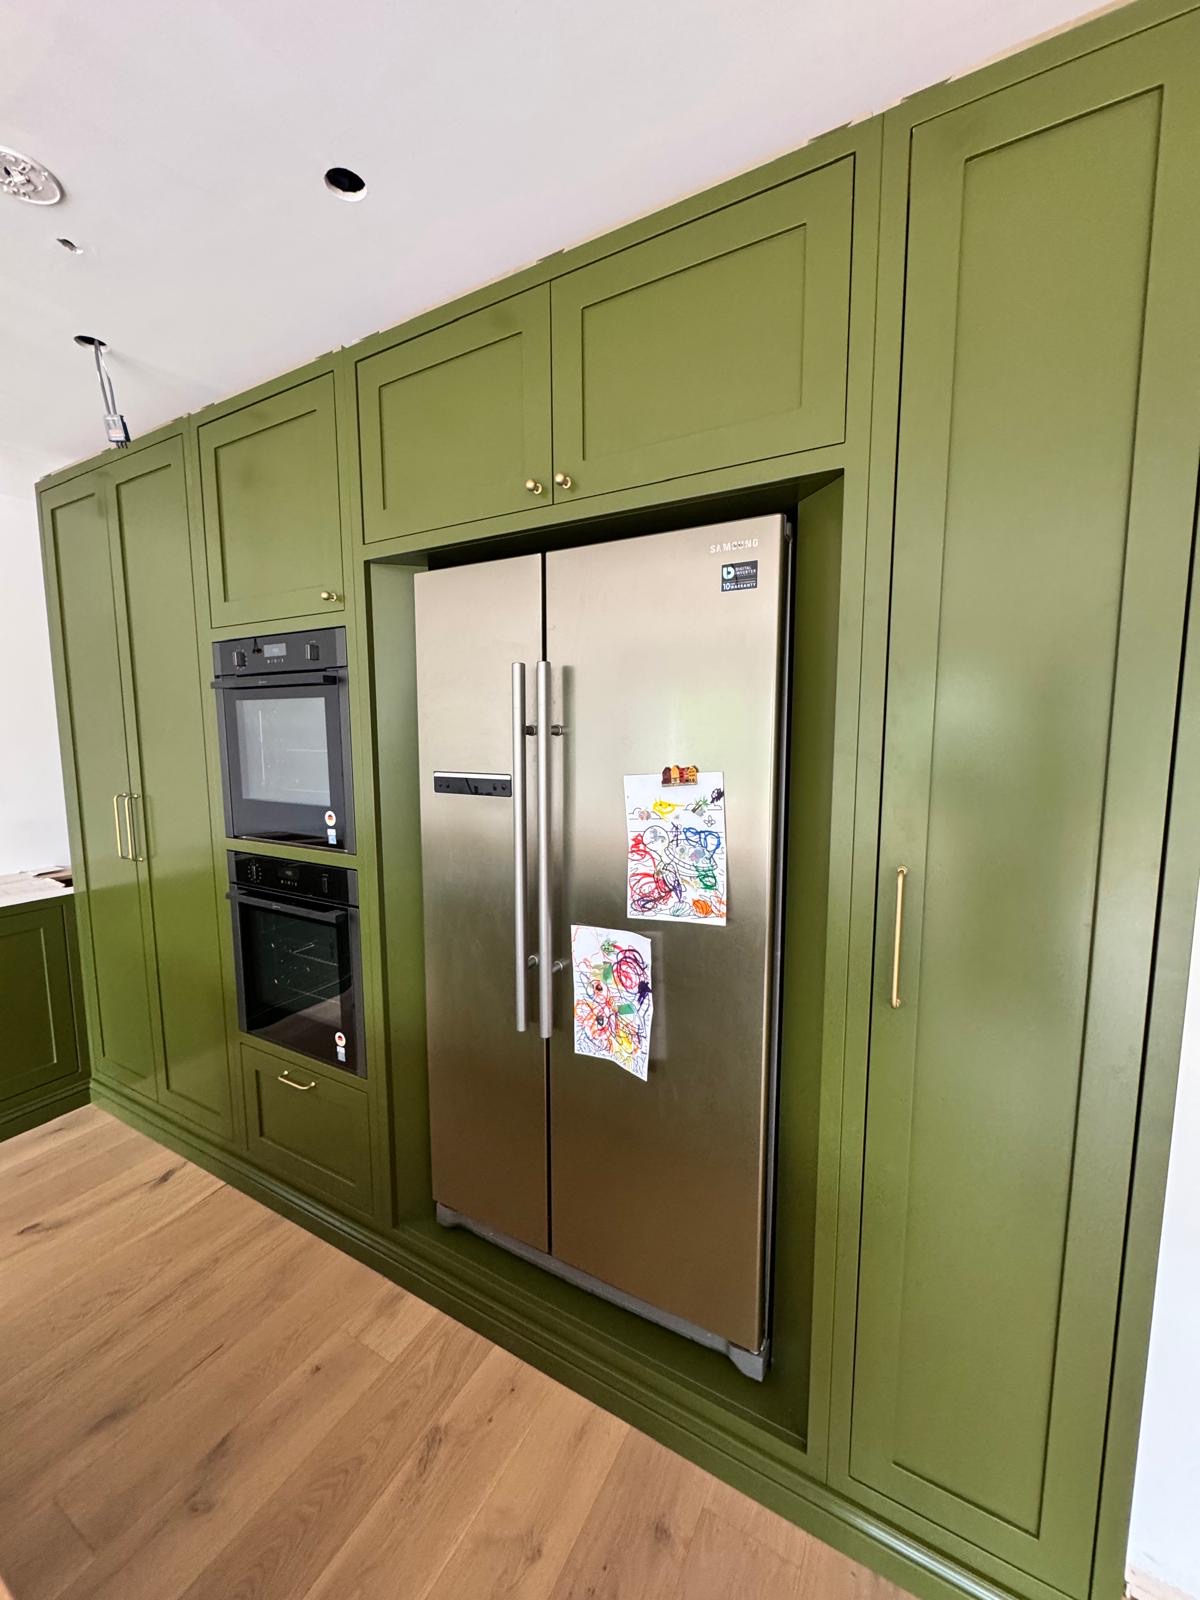
Full-height pantry cabinetry that makes proper use of a detached house's taller ceilings, rather than a standard-height cupboard set beneath wasted wall space.
Bespoke Kitchens for Four Oaks homes
Detached houses in Four Oaks often have noticeably higher ceilings than a typical newer build, and a pantry cupboard designed for that height can hold considerably more than a standard unit of the same width. Rather than stopping cabinetry at a conventional wall-unit height and leaving open wall above it, we build the pantry run to the ceiling, with the upper sections given over to less frequently used items and the lower shelves and drawers kept for everyday goods.
That extra height needs to be planned rather than simply filled, because a shelf placed too high to reach comfortably is no more useful than no shelf at all. We agree which sections of a tall pantry cupboard will hold everyday breakfast items and frequently used dry goods, keeping those within easy reach, and reserve the topmost shelves for bulk stock or seasonal items that are retrieved less often, sometimes with a small step or pull-down mechanism where the household wants full use of every shelf.
A number of Four Oaks houses have a chimney breast in or near the kitchen, and where that is the case a pantry cupboard can sometimes be built into the recess beside it, using the depth of the alcove to full advantage while keeping the chimney breast itself clear. This is assessed on the actual room during a visit rather than assumed from a general house style, since chimney breast dimensions and kitchen layouts vary considerably even within similar properties.
Internal lighting matters more in a taller cupboard than a shorter one, since the difference in daylight reaching the top and bottom shelves is more pronounced over a greater height. We specify door-activated lighting positioned to reach both ends of the cupboard, along with adjustable shelving and, where wanted, a run of deep drawers for bulkier packaging that a shelf alone would not hold well.
The cupboard is manufactured in our Derbyshire workshop to the exact height and internal layout agreed at drawing stage, then fitted by the same team who designed it, so the finished cabinetry sits correctly against the room's own proportions.
Working in Four Oaks
The taller ceilings common in Four Oaks's detached houses give a pantry cupboard more genuine capacity than the same footprint would offer in a lower-ceilinged property, though we design each one around the specific room rather than assuming every house here shares the same proportions. Where a chimney breast sits in or near the kitchen, we look at whether it offers a practical position for full-height pantry cabinetry.
Design considerations
- Ceiling height and reach
- Full-height cabinetry planned so the most-used shelves sit within comfortable reach and the highest shelves hold less frequent stock.
- Alcove and chimney breast fit
- Cabinetry depth and width assessed against the specific alcove where a chimney breast is present.
- Shelf and drawer balance
- Adjustable shelving combined with deep drawers where bulkier packaging needs a different kind of storage.
- Lighting across full height
- Fittings positioned so a taller cupboard is as well lit at the top as at the bottom.
- Door rack allocation
- Internal door racks sized for smaller jars without crowding the main shelving behind them.
- Consistency with the kitchen
- Door finish and hardware matched to the surrounding cabinetry so the pantry does not stand apart.
What can be included
01
Full-height cabinetry to the ceiling
Pantry runs built to the room's own ceiling height rather than stopping at a standard wall-unit level.
02
Reach-planned shelving
Everyday items kept within easy reach, with less frequently used stock placed on the higher shelves a taller cupboard allows.
03
Chimney breast integration
Pantry cabinetry built into an alcove beside a chimney breast where the kitchen layout allows it.
04
Adjustable shelving throughout
Shelf spacing that can be reset as the range of stored items changes over time.
05
Deep drawers for bulk storage
Pull-out drawers for bulkier dry goods and packaging alongside the main shelving.
06
Internal lighting reaching top and bottom shelves
Door-activated lighting positioned for the full height of a taller cupboard, not just the middle sections.
07
Internal door racks
Racks fitted to the door face for spice jars and condiments without reducing the main shelf depth.
08
Matched cabinetry finish
Door style and hardware consistent with the rest of the kitchen so the pantry reads as part of it.
We survey and measure at the property, then design around the room as it is actually built.
Materials & finishes
Specifications are developed with you during the design stage and sampled before anything is built. Nothing here is a fixed range; we will say so where a material is the wrong choice for the room or the way it is used.
Painted or timber cabinetry
Built to match the door style and finish used elsewhere in the kitchen.
Adjustable shelving in timber or veneered board
Fitted on adjustable runners so spacing can change with the contents.
Soft-close drawer runners
Specified for deep drawers holding bulkier dry goods.
Integrated LED lighting
Door-activated fittings positioned to cover the full height of the cupboard.
Wire or timber door racks
Fitted to the door face for smaller jars and condiments.
How the work is done
Cabinetry height, shelf reach and any alcove fit are confirmed during a home visit and drawing stage before manufacture begins, so the finished pantry suits the room's own proportions. The full process is set out at the process page.
Read our full processExplore our work
Our published case studies show completed commissions in detail, from the brief through to installation.
View our projectsBespoke Kitchens in Four Oaks — your questions answered
Design
- Is a pantry cupboard the same as a larder cupboard?
- The two terms describe closely related storage, with a larder cupboard often understood as a taller unit focused specifically on dry and long-life food, while pantry cupboard is used more broadly. We do not insist on a strict distinction and instead design the internal layout, whether it is called a pantry or a larder, around what the household actually needs to store.
- How is a pantry cupboard different from ordinary kitchen storage?
- General kitchen storage is spread across base units, wall cabinets and drawers around the room, while a pantry cupboard gathers food storage into one dedicated run, usually built full height. The practical benefit is a single, well-organised area for dry goods and breakfast items rather than searching several cupboards for the same category of thing.
- Can a full-height pantry cupboard be built into a chimney breast alcove?
- Where a kitchen has a chimney breast nearby, the alcove beside it can sometimes provide a suitable position for full-height pantry cabinetry, making use of the depth already available in the recess. This depends on the specific dimensions of the alcove and the kitchen layout, so we assess it during a home visit rather than assuming it will work from a general description of the room.
- How do you plan shelving in a very tall cupboard?
- Shelves within comfortable reach are kept for everyday items such as breakfast goods and frequently used dry stock, while the highest shelves in a full-height cupboard are reserved for bulk or seasonal items retrieved less often. Where a household wants full use of the very top shelf, a small step or pull-down mechanism can be included, agreed at the drawing stage rather than fitted as an afterthought.
Materials
- What kind of shelving suits a tall pantry cupboard?
- Adjustable shelving fitted on pegs or runners lets the spacing change as the range of stored items changes, which matters more in a taller cupboard where the gap between shelves needs to vary considerably from top to bottom. We specify this throughout rather than fixing shelf positions permanently at manufacture.
- Are deep drawers useful in a pantry cupboard?
- Deep drawers suit bulkier packaging, larger bags of dry goods and small appliances that do not sit well on an open shelf, and work well positioned lower in a tall cupboard where they remain easy to access. We combine them with adjustable shelving above rather than relying on drawers alone.
Installation
- Does building a pantry cupboard into an alcove require structural work?
- Fitting cabinetry into an existing chimney breast alcove is usually a matter of accurate measurement and scribing the cabinetry to the wall rather than structural alteration, though any plaster irregularity in an older recess is taken up at the fitting stage. We confirm the alcove's exact dimensions and condition during the home visit before manufacture.
- Can lighting be added to an existing pantry cupboard later?
- Retrofitting lighting into a cupboard already built without a cable route can be more involved than including it from the outset, since power needs to reach the fitting without exposed cabling running across the internal shelving. Where possible we plan lighting in from the start of the design rather than treating it as a later addition.
Practical
- How much taller can a Four Oaks pantry cupboard be built compared with a standard kitchen?
- This depends entirely on the ceiling height of the specific room, since detached houses vary considerably even within the same area. We measure the actual space during a home visit and build cabinetry to that height rather than assuming a fixed extra allowance applies across every property.
- Is a full-height pantry cupboard harder to keep organised?
- Adjustable shelving and a clear plan for which items sit at which height, agreed when the cupboard is designed, generally keeps a tall pantry as easy to manage as a shorter one. The main difference is simply deciding in advance what belongs on the highest shelves, since those are naturally used less often than the ones at eye level.
- Can appliances be stored inside or near the pantry cupboard?
- Space and, where agreed, sockets can be provided for small appliances a household already owns, though refrigeration and appliances themselves are never supplied as part of the cupboard. We plan any electrical provision at drawing stage so it is installed correctly before the cabinetry is fitted.
Cost & quotations
- What determines the cost of a full-height pantry cupboard?
- The cost reflects the cupboard's overall dimensions, the materials and finish chosen, the balance of shelving and drawers specified, whether lighting or sockets are included, and the complexity of fitting cabinetry into the room, including any alcove work. These vary enough between projects that we do not give a figure without seeing the space; contact us through the contact page to discuss your kitchen.
- Does building to a taller ceiling height add significantly to the price?
- Additional height generally means more material and shelving rather than a fundamentally different type of work, so the effect on cost is usually proportionate rather than dramatic. The finish, hardware, lighting and any alcove fitting tend to have as much bearing on the overall price as the extra height itself; we can discuss this once we know your room, via the contact page.
Chester Thomas
- Do Chester Thomas fit pantry cupboards in Four Oaks properties?
- We work with households across Four Oaks and the surrounding area from our Derbyshire workshop, designing and fitting pantry cupboards suited to each property's own proportions, including the taller ceilings and chimney breasts common locally. Four Oaks is a service area for the single Chester Thomas workshop rather than a separate branch or showroom.
Related bespoke services
Larder Cupboards
One purpose-built cupboard, doors and all, fitted out for the mix of cold and dry storage you actually keep in it.
Breakfast Cupboards
A working station for the coffee machine, kettle and toaster, closed away behind doors when it isn't in use.

Kitchen Storage
The everyday detail of kitchen storage, from drawer internals and corners to bins, cutlery and appliance garages.

Kitchen Cabinetry
The cupboards, drawers and worktop runs that make up a kitchen, built to your walls rather than a modular system.

Bespoke Kitchens in Four Oaks
A bespoke kitchen designed around how your household actually cooks, gathers and stores, not around a standard cabinet run.
Bespoke Kitchen Islands in Four Oaks
An island only earns its place in the room if there is enough space to walk, cook and open every door around it.
Bespoke Kitchens
Cabinetry built around how you actually cook, store and gather — not around standard carcass sizes.
Speak to us about your bespoke kitchens in Four Oaks on 07542 822456, email info@chesterthomas.com or send us the details.

Planning Something Bespoke?
Tell us about your space, what you're looking to create and where the project is located.