
Leicester
Bespoke Kitchens in Leicester
A kitchen planned around how your household cooks and gathers, then built to fit the room precisely rather than adapted from a standard range.
Bespoke Kitchens for Leicester homes
Leicester's housing stock runs from Victorian terraces and interwar semis through to newer family homes on the edges of the city, and each brings a different starting point for a kitchen. A bespoke design begins with a measured survey of the actual room, noting wall lines, window positions, door swings and any structural features such as a chimney breast or a boxed-in soil stack, so the layout that follows responds to the space rather than to a catalogue of standard cabinet widths. Ceiling height and floor levels are checked too, since older Leicester properties can be out of true by more than a modern build, and cabinetry needs to be scribed to those actual dimensions rather than assumed to be square.
Where a kitchen has been opened into a dining or garden room through an extension, the design needs to resolve cooking, eating and everyday living within one continuous space. That often means separating a working kitchen zone from a more relaxed seating or dining area using the position of an island, a change in cabinetry height, or a considered lighting scheme, rather than a visible divide. We also think about sightlines from the garden or the street, since a rear extension in particular is often visible through large glazing, so the back of an island or a run of tall cabinetry is detailed as carefully as the fronts that face into the room.
Storage is planned around what actually needs to be kept in the kitchen, from everyday crockery to specialist cookware, rather than a generic split of drawers and cupboards. We talk through how you shop, cook and entertain before finalising internal layouts, so pantry space, appliance housings and drawer interiors are sized for real use, right down to whether a drawer needs a cutlery insert, a knife block recess or a deep bin for bulkier utensils. Corner cabinets are given particular attention, since a poorly resolved corner is one of the most common sources of wasted space in a kitchen, and we specify pull-out or carousel storage where it genuinely improves access.
Worktop and splashback materials are chosen early in the process because they influence sink and hob positions, tap selection and how joints are detailed across a run. Natural stone is viewed as a slab before fabrication so veining and colour variation are agreed rather than left to chance, and edge profiles are set out on a sample so the finished feel of the worktop is known in advance rather than discovered on installation day.
Every kitchen is built in our Derbyshire workshop and installed by the same team who designed it, with cabinetry, worktops and lighting specified together so nothing is resolved on site by guesswork. Our full approach, from initial visit through to completion, is set out at the process page.
Working in Leicester
Leicester's mix of period terraces, interwar semis and larger contemporary family homes means kitchens here come in very different shapes, from a narrow galley run in a Victorian terrace to a wide open-plan space in a rear extension. Many of the city's terraces have had a kitchen extension added into the rear yard at some point, which often leaves an awkward step in ceiling height or an old external wall retained as a partial divide, and we design cabinetry to work with those quirks rather than pretend the room is a clean rectangle. We design around whichever of these a property presents, rather than assuming a single house type across the city.
Design considerations
- Layout and workflow
- The relationship between hob, sink and storage is worked through for how you actually cook, including where ingredients are prepared and where finished dishes are plated.
- Islands and peninsulas
- Sized for circulation space as well as the worktop and storage they provide, with seating overhang and knee clearance checked against the chairs or stools you intend to use.
- Pantry provision
- A dedicated larder or pantry run is planned where space and household needs support it, with shelf depth set for the items that will actually be stored.
- Appliance integration
- Housings sized to your chosen appliances, with clearances, ventilation and any plumbing or gas connections agreed before manufacture rather than adjusted on site.
- Storage configuration
- Drawer and cupboard interiors specified around what will actually be kept in them, from everyday crockery to less frequently used serving pieces.
- Kitchen lighting and dining flow
- Lighting positions and any connection to a dining space are planned as part of the same design, so switching and circuits are agreed before first fix.
What can be included
01
Full layout design
The room is planned in three dimensions from survey measurements, resolving cooking, preparation and storage zones before a single cabinet is drawn, so the working triangle between hob, sink and fridge stays practical.
02
Island and peninsula design
Sized and positioned for genuine circulation space on all sides, with seating, storage or a secondary sink built in where the room's dimensions allow it without crowding the main run.
03
Pantry and larder storage
Dedicated pantry cabinetry with adjustable shelving and, where useful, a pull-out larder unit, sized to the household's actual grocery, small appliance and equipment storage rather than a fixed template.
04
Integrated appliance housing
Cabinetry built to accommodate your chosen appliances, with clearances, ventilation gaps and service positions for power and water agreed with you well before manufacture begins.
05
Considered internal storage
Drawer and cupboard interiors fitted out for specific items, from plate dividers to bin pull-outs, rather than left as open boxes that waste depth and height.
06
Kitchen lighting design
Task, ambient and feature lighting planned alongside cabinetry, including under-cabinet strip lighting, plinth lighting and pendant positions set out relative to an island or dining table.
07
Dining and extension integration
Where a kitchen opens into a dining or garden room, cabinetry, flooring transitions and finishes are designed to read as one considered space rather than two rooms pushed together.
We survey and measure at the property, then design around the room as it is actually built.
Materials & finishes
Specifications are developed with you during the design stage and sampled before anything is built. Nothing here is a fixed range; we will say so where a material is the wrong choice for the room or the way it is used.
Painted timber cabinetry
Sprayed in a colour agreed and sampled at design stage, finished to a durable kitchen-grade specification that copes with daily cleaning and steam.
Oak and walnut veneers
Grain-matched across door and drawer fronts for a continuous appearance along a run, rather than a random assortment of panels.
Natural and engineered stone worktops
Selected as slabs or samples before fabrication, with edge profile, upstand height and any drainer grooves agreed in advance.
Brushed brass and blackened steel hardware
Handles, hinges and runners specified to suit the overall finish and stand up to daily use over many years.
Shaker and fluted door fronts
Door style agreed at drawing stage, with a sample door produced before the full run is manufactured.
Integrated LED lighting
Warm-white strip and spot fittings specified for under-cabinet, plinth and display use, wired during manufacture rather than surface-mounted afterwards.
How the work is done
Every kitchen begins with a measured survey and a conversation about how the room is used, followed by drawings you review and revise before manufacture starts. Site visits during the survey stage also check services such as existing gas, water and electrical positions so the design accounts for them from the outset rather than assuming they can move freely. Our full approach, from initial visit to installation, is set out at the process page, and the same team designs and fits your kitchen throughout.
Read our full processExplore our work
Our published case studies show completed commissions in detail, from the brief through to installation.
View our projectsBespoke Kitchens in Leicester — your questions answered
Design
- How do you design a kitchen for a Leicester terrace?
- Narrower terraced kitchens are surveyed in detail so cabinetry makes the most of every available run, often combining tall storage with careful sightlines rather than a wide island that would block circulation. We pay close attention to any rear extension step in ceiling height or floor level, since these are common in the city's terraces, and design around the room's actual proportions instead of imposing a layout that does not suit them.
- Can you design a kitchen island with seating and storage?
- An island can combine worktop, seating and storage where the room has enough circulation space once seating is pulled out, typically requiring clear space on at least two sides for people to pass comfortably. We size and position islands based on the room's actual dimensions and your preferred seating arrangement, rather than a standard footprint carried over from elsewhere.
- Do you design kitchens that open into a dining or garden room?
- Where a kitchen forms part of a larger open-plan space, we design cabinetry, flooring transitions and finishes to work across the whole room, including how it connects visually and practically to a dining or seating area. This can mean varying cabinet height to mark a change of use, or aligning sightlines from garden glazing so the back of an island reads as considered rather than an afterthought.
- Can you work around an existing chimney breast or alcove?
- Chimney breasts and alcoves are common in Leicester's older properties and can be built into the kitchen design, whether by fitting storage into the alcoves either side or running a shallower cabinet across the breast itself for display or additional worktop. We survey the exact dimensions of each feature so the finished cabinetry closes against it properly rather than leaving visible gaps.
Materials
- Can I see samples before committing to a finish?
- Paint colours, worktop materials and door profiles are sampled and agreed with you before manufacture, so you can see and handle the actual specification rather than relying on a small swatch or a photograph. For stone worktops we recommend viewing the actual slab where possible, since natural variation in veining can be significant between pieces.
- What worktop options do you offer?
- We work with natural stone, engineered stone and solid timber worktops, selected as viewed slabs or samples so you know exactly what will be fitted, including veining, colour variation and edge profile. Each material behaves differently in daily use, from heat resistance to how it copes with acidic spills, and we talk through the practical trade-offs alongside the appearance you prefer.
- Can cabinetry be painted to match an existing colour scheme?
- Cabinetry is sprayed to order, so a colour can be matched to an existing scheme in the room or chosen fresh as part of the wider design. We produce a sample door or panel for approval before the full run is finished, which also gives you a chance to see how the colour behaves under your kitchen's actual lighting.
Installation
- How long does a bespoke kitchen installation take?
- Timescales depend on the size and complexity of the kitchen, including any coordination with electrics, plumbing or building works such as removing a wall or altering an extension. We agree a realistic programme with you before manufacture so you know roughly what to expect on site, including how many days the kitchen will be unusable.
- Do you coordinate with electricians and plumbers?
- We design cabinetry around agreed service positions and work alongside your electrician and plumber on site to make sure sockets, switches and pipework land where the design needs them. Those trades are typically arranged separately unless agreed otherwise, but we provide clear drawings so their work lines up with the cabinetry.
Practical
- Can you integrate my existing appliances?
- We can design cabinetry around appliances you already own or plan to buy, provided we have the correct specifications, including exact dimensions, ventilation requirements and door clearances, before manufacture begins. It helps to confirm appliance choices early in the design process so housings are sized correctly first time.
- How much storage can a bespoke pantry provide?
- A pantry's capacity depends on the space allocated to it and the internal fittings chosen, from simple adjustable shelving to pull-out larder units with door-mounted storage for smaller items. We plan shelving depth, spacing and any appliance housing around what you actually need to store, rather than a generic capacity figure.
- Can lighting be built into the cabinetry?
- Under-cabinet, plinth and internal cabinet lighting can all be planned as part of the design, with cabling routed through the carcasses during manufacture rather than surface-mounted or added afterwards. This keeps fittings neat and means switching can be integrated with door or drawer movement where useful.
Cost
- What does a bespoke kitchen cost?
- Cost depends on the size of the room, the specification of cabinetry, worktops, hardware, lighting and appliances, and the complexity of the site, including any building work needed alongside the kitchen itself. We do not quote a figure without seeing the space, so get in touch through the contact page to discuss your project and arrange a survey.
- Do you provide a detailed quotation before manufacture?
- A detailed specification and quotation follow once the design is agreed, itemising cabinetry, worktops, hardware, lighting and any building work needed alongside the kitchen, so the figure reflects exactly what is being made rather than a rough estimate. This is prepared before manufacture begins, giving you a clear point at which to confirm or adjust the specification. If your circumstances or preferences change after that stage, we discuss any resulting adjustment to the quotation with you before it is applied, rather than altering the price without explanation part way through the project.
Chester Thomas
- Do you work on kitchens across Leicester and the wider area?
- Kitchens for Leicester households are designed, built and installed from our single workshop in Derbyshire, with no local branch or franchise arrangement involved anywhere in the process. The team who carry out your initial survey are the same people who draw the design, build the cabinetry and return to fit it, which means decisions made at the first visit are still understood by the people on site months later. We travel out to Leicester and the surrounding Midlands as a matter of course for this kind of project.
- Is the kitchen built in-house or by a third party?
- Every kitchen we make is built in our own Derbyshire workshop rather than sourced from an outside manufacturer or supplied as a kit for assembly elsewhere. The joiners who build the cabinetry are part of the same team that surveyed your kitchen and drew the design, and they are also the people who return to install it, so there is no handover between separate design, manufacturing and fitting businesses. That continuity is deliberate, since it means any query about the finished kitchen has one clear point of contact rather than several.
Related bespoke services
Bespoke furniture in Leicester
Bespoke kitchens, wardrobes and fitted furniture designed for Leicester homes, made in our Derbyshire workshop and installed by our own team.

Kitchen Islands
A freestanding centrepiece built for the room it stands in, from proportion and seating through to storage and appliances.
Bespoke Cabinetry in Leicester
Cabinetry designed for a specific wall, alcove or room, built to close against the actual proportions of your Leicester home rather than a standard module width.
Fitted Wardrobes in Leicester
A fitted wardrobe built floor to ceiling and wall to wall, scribed to the exact proportions of your bedroom.
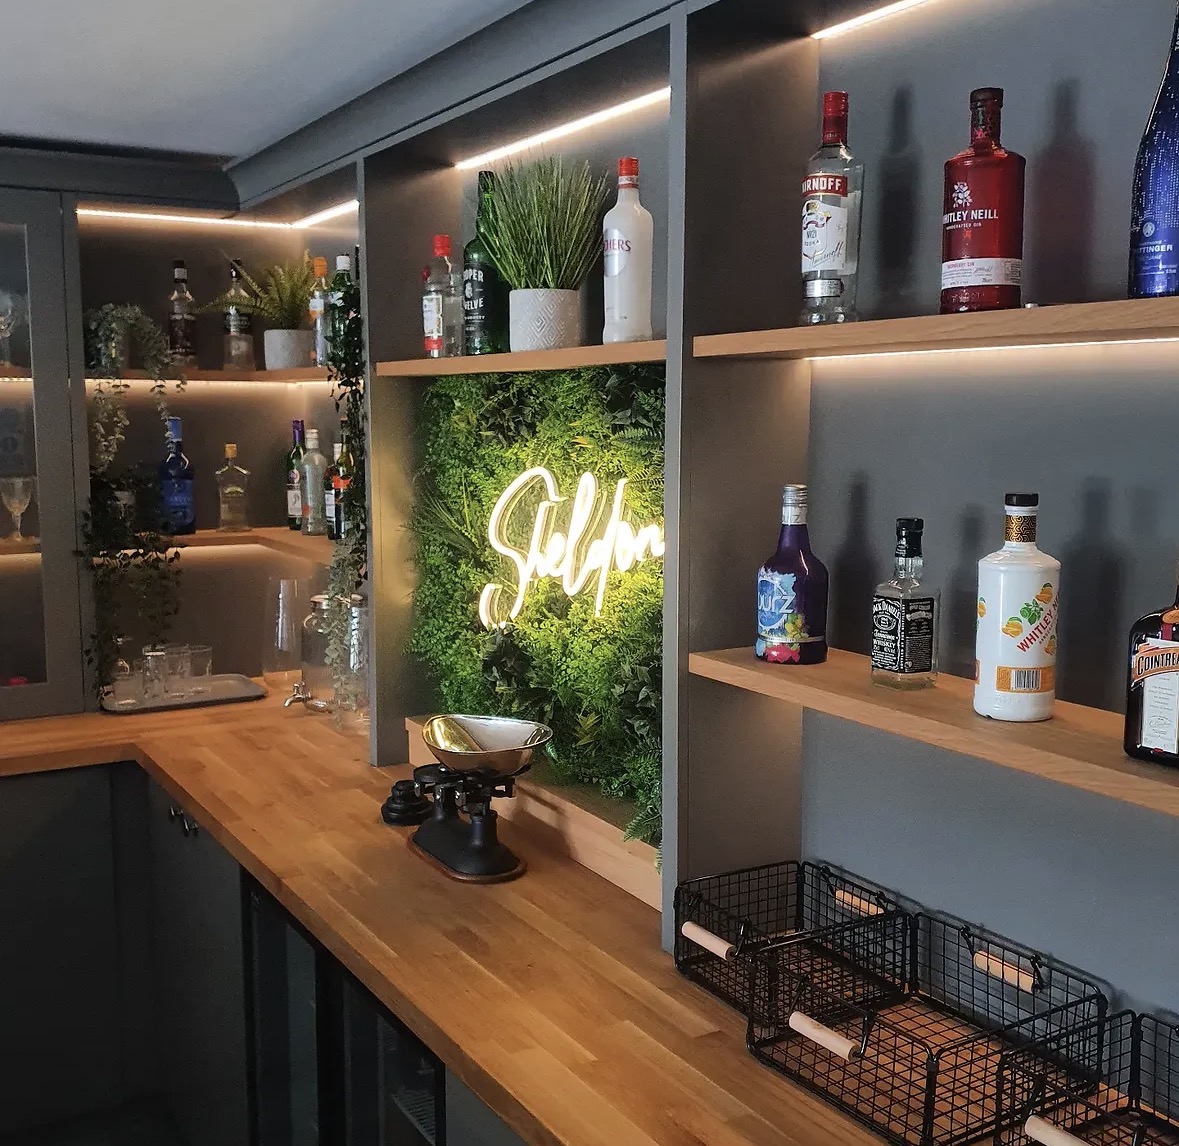
Home Bars
Bottle display, glassware, refrigeration and lighting in one properly detailed piece.
Bespoke Home Offices in Leicester
A working space built to fit the room you actually have, from desk and storage to shelving and lighting.
Speak to us about your bespoke kitchens in Leicester on +44 7418 627358, email info@chesterthomas.com or send us the details.

Planning Something Bespoke?
Tell us about your space, what you're looking to create and where the project is located.