
Sutton Coldfield
Bespoke Home Bars in Sutton Coldfield
A home bar designed around how you actually entertain, from everyday drinks storage to a proper setting for guests.
Home Bars for Sutton Coldfield homes
A home bar sits somewhere between a piece of furniture and a small working kitchen, and in Sutton Coldfield we see it come up most often as part of a larger living room, dining room or garden room project, where a household wants a dedicated space for drinks rather than a tray on a sideboard. The design has to account for storage, display and, where included, provision for refrigeration, all within cabinetry that still looks considered rather than utilitarian.
Bottle and glassware storage is usually the starting point, since the shape and quantity of what you collect dictates shelf spacing, depth and whether open display or closed storage suits better. Wine, spirits and glassware all have different storage needs, and we plan for each rather than treating a home bar as generic shelving.
Where refrigeration is wanted, we design the cabinetry with the correct clearances and ventilation for the appliance you specify, coordinating any required electrical work in advance rather than adjusting the joinery after manufacture. Lighting and mirrors then do much of the work in making the bar feel like a proper feature rather than a cupboard, catching glassware and bottles to give the space presence in the evening.
A preparation surface, whether marble, stone or a durable timber, completes the practical side of the design, giving somewhere to mix drinks properly rather than balancing everything on a narrow shelf.
Working in Sutton Coldfield
Home bar projects in Sutton Coldfield tend to form part of a wider living or entertaining space, whether that is a garden room, an extended dining area or a corner of a larger living room. Many properties locally have the ceiling height and wall space to support a proper bar composition with display shelving above and storage below, while others need a more compact arrangement fitted into an alcove or under-stairs space. Either way, the design is built around the room's actual dimensions rather than a standard unit.
Design considerations
- Bottle storage needs
- Shelf spacing and depth are based on the shapes and quantities of what you actually collect, from wine to spirits.
- Glassware storage
- Glassware is stored according to type and how often it is used, whether on open display or behind closed doors.
- Mirrors and display
- Mirrored backdrops are positioned to add depth and catch light without overwhelming the rest of the room.
- Lighting
- Lighting is planned to highlight shelving and bottles specifically, rather than lighting the whole bar area evenly.
- Refrigeration provision
- Clearances and ventilation are designed around the specific appliance you choose, confirmed before manufacture.
- Preparation surfaces
- Worktop size and material are chosen based on how much space you need to mix and prepare drinks comfortably.
What can be included
01
Bottle storage
Shelving and racking sized to your collection, whether that is wine, spirits or a mix, with spacing suited to different bottle shapes.
02
Glassware storage
Dedicated shelving or hanging racks for glassware, positioned for easy access and, where wanted, on display rather than concealed.
03
Mirrored backdrops
Mirrored panels behind shelving to add depth and light, and to show bottles and glassware to their best effect.
04
Feature lighting
LED lighting within shelving and display sections, wired in during manufacture to catch glass and bottles in the evening.
05
Refrigeration provision
Cabinetry designed with correct clearances and ventilation for a wine fridge or drinks fridge, coordinated with an electrician in advance.
06
Preparation surfaces
A durable worktop in stone, marble or timber for mixing drinks, sized to suit how the bar will actually be used.
07
Wine storage
Dedicated wine racking, either integrated into the main bar or as a separate adjoining unit, depending on the size of your collection.
From our work
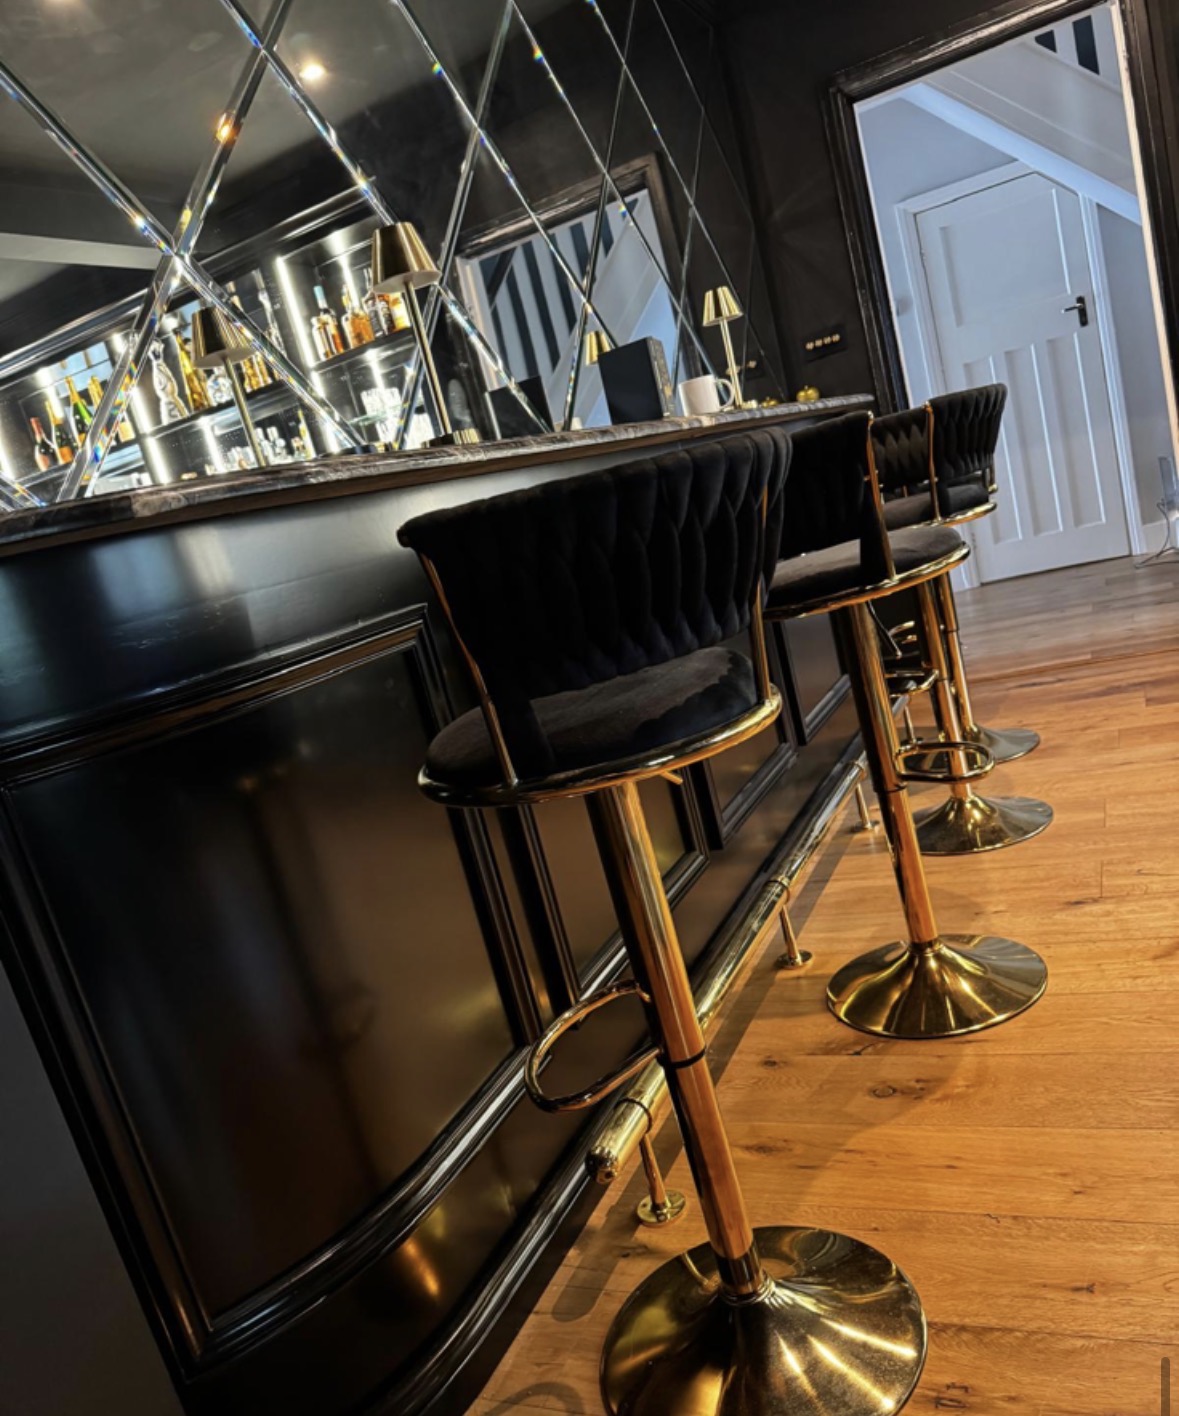
We survey and measure at the property, then design around the room as it is actually built.
Materials & finishes
Specifications are developed with you during the design stage and sampled before anything is built. Nothing here is a fixed range; we will say so where a material is the wrong choice for the room or the way it is used.
Hand-painted timber
Sprayed in a colour sampled and agreed before manufacture, forming the main cabinetry body.
Oak and walnut veneers
Used for a warmer finish, particularly on open shelving or the bar's front panel.
Marble and stone surfaces
For preparation worktops and shelving where a cooler, more resilient surface is wanted.
Mirrored and smoked glazing
Used behind shelving or on cabinet doors to add depth and display bottles and glassware.
Brushed brass and blackened steel trim
Applied to shelf edging, handles and rails to define the bar's overall character.
Integrated LED lighting
Fitted within shelving and display sections to highlight glassware and bottles once the bar is in use.
How the work is done
Our process, outlined on the process page, starts with a measured survey and a conversation about how you entertain, so storage, lighting and any refrigeration are planned together from the outset. The bar is then built in our Derbyshire workshop and installed on site by the same team.
Read our full processExplore our work
Our published case studies show completed commissions in detail, from the brief through to installation.
View our projectsHome Bars in Sutton Coldfield — your questions answered
Design
- Can a home bar be fitted into an alcove or under-stairs space?
- Compact arrangements can be designed into an alcove or under-stairs area where a full bar composition is not practical, keeping the same principles of bottle storage, glassware and lighting on a smaller scale.
- How do you decide the balance of open display versus closed storage?
- This comes down to what you would rather show off versus keep tidy day to day. We talk through your collection and habits, then propose a mix of open shelving and closed cupboards to suit.
- Can a home bar be designed for a garden room?
- Garden rooms are a common setting for a home bar locally, and the design can account for the room's specific proportions and any additional considerations such as natural light or insulation relevant to that space.
- Is a home bar suitable for a smaller living room?
- A more compact composition can be designed for a smaller room, focusing on essential storage and display rather than a full-scale bar, so it still fits comfortably within the space.
Materials
- What surface works best for mixing drinks?
- Marble and stone are popular for their durability and cool surface, while a well-sealed timber worktop can also work well depending on the overall material palette of the bar.
- Can the bar include mirrored panels?
- Mirrored backdrops are a common feature behind shelving, adding depth and helping to show off glassware and bottles, particularly once lighting is added.
- Will the finish match other cabinetry in my home?
- We can match paint colour or veneer taken from existing furniture elsewhere in the house where you want the bar to feel connected to the rest of the property.
Installation
- How is a wine or drinks fridge integrated?
- The cabinetry is designed with the correct clearances and ventilation for your chosen appliance, with any electrical work coordinated with a qualified electrician ahead of installation.
- Will installation require any plumbing?
- Most home bars do not require plumbing, though this can be discussed if you want features such as a sink included, which would need coordinating with a qualified tradesperson in advance.
- How long does home bar installation take?
- This depends on the scale of the bar, but installation is generally completed within a matter of days once manufacture is finished. Our own installation team carries out this work, which means the same standards apply on every visit rather than varying between different fitters.
Practical questions
- How much wine storage can be included?
- Wine storage can be scaled to your collection, from a modest rack integrated into the main unit to a dedicated wine wall depending on the space available.
- Can lighting be adjusted for different occasions?
- Lighting circuits can be zoned or dimmable where wanted, allowing the bar to be lit differently for everyday use versus entertaining, discussed at the design stage.
- Is there space for bar stools or seating nearby?
- Seating is planned as part of the overall room layout where a bar is the room's focal point, so there is enough clearance for stools without crowding the bar itself.
- Can a home bar be designed to close away completely?
- Doors or shutters can be included to close the bar away when not in use, keeping the room looking calm outside of entertaining.This tends to be settled once we have seen the room and understood how it will be used day to day.
Cost & quotations
- What does a bespoke home bar in Sutton Coldfield cost?
- Cost depends on the size of the bar, materials, refrigeration provision, lighting, hardware and the complexity of the room. We do not quote a figure without seeing the space, so get in touch through the contact page to discuss your project.
Chester Thomas
- Where is the home bar built?
- Home bars are designed and manufactured in our workshop in Derbyshire, then delivered and installed on site by the same team.
- Do you also design dedicated wine storage?
- Where wine is the main focus rather than a full bar, our wine storage and wine racking pages cover dedicated approaches to that.
- What areas do you cover around Sutton Coldfield?
- Bar projects take us into Sutton Coldfield frequently, and we travel across the Midlands from the workshop for larger commissions.
Related bespoke services
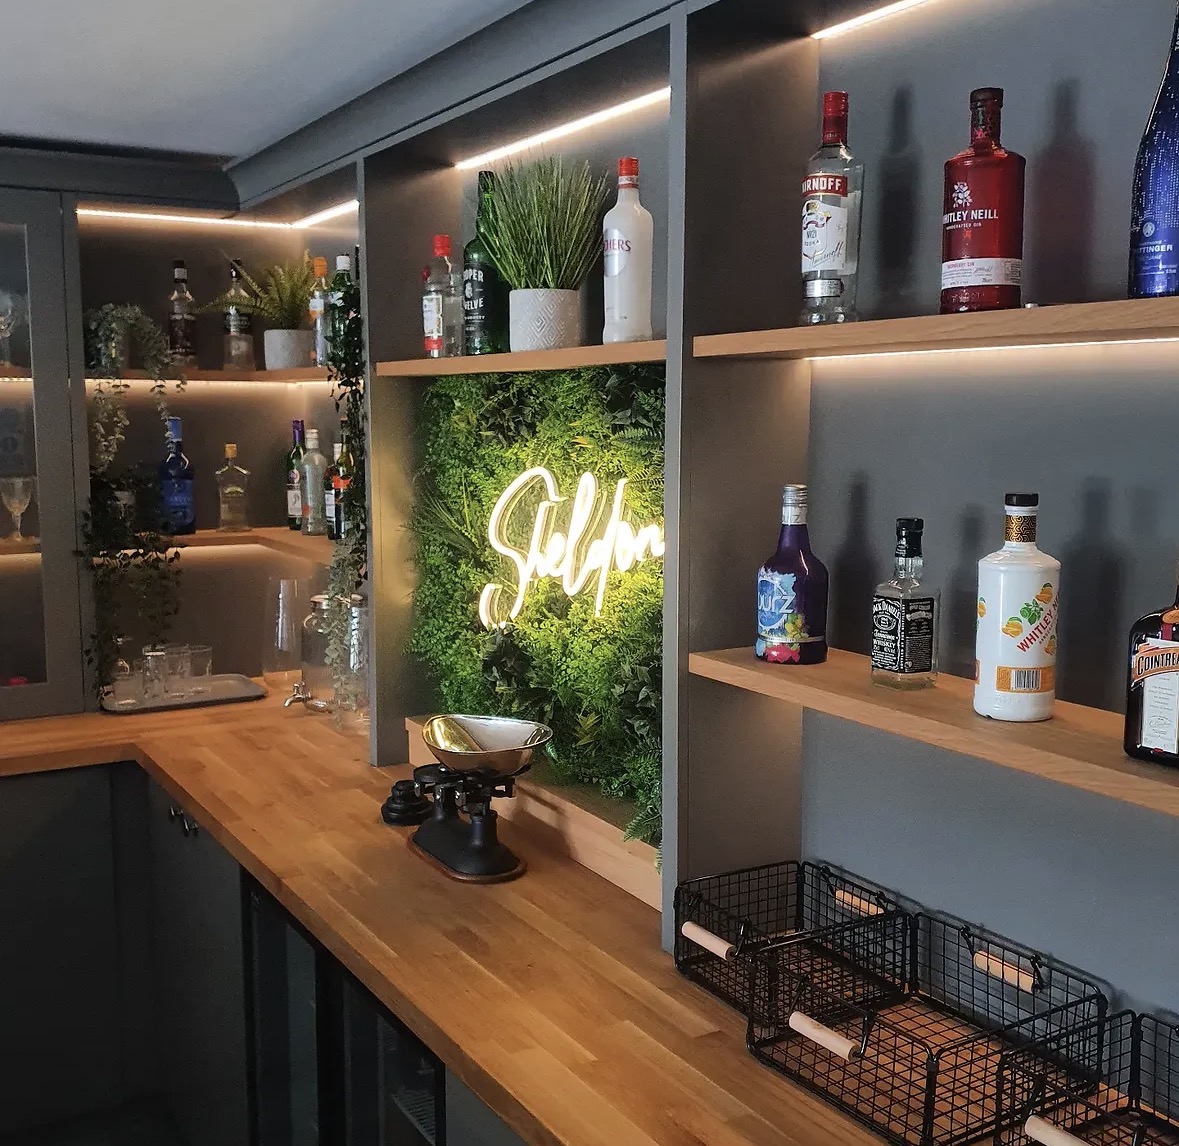
Home Bars
Bottle display, glassware, refrigeration and lighting in one properly detailed piece.
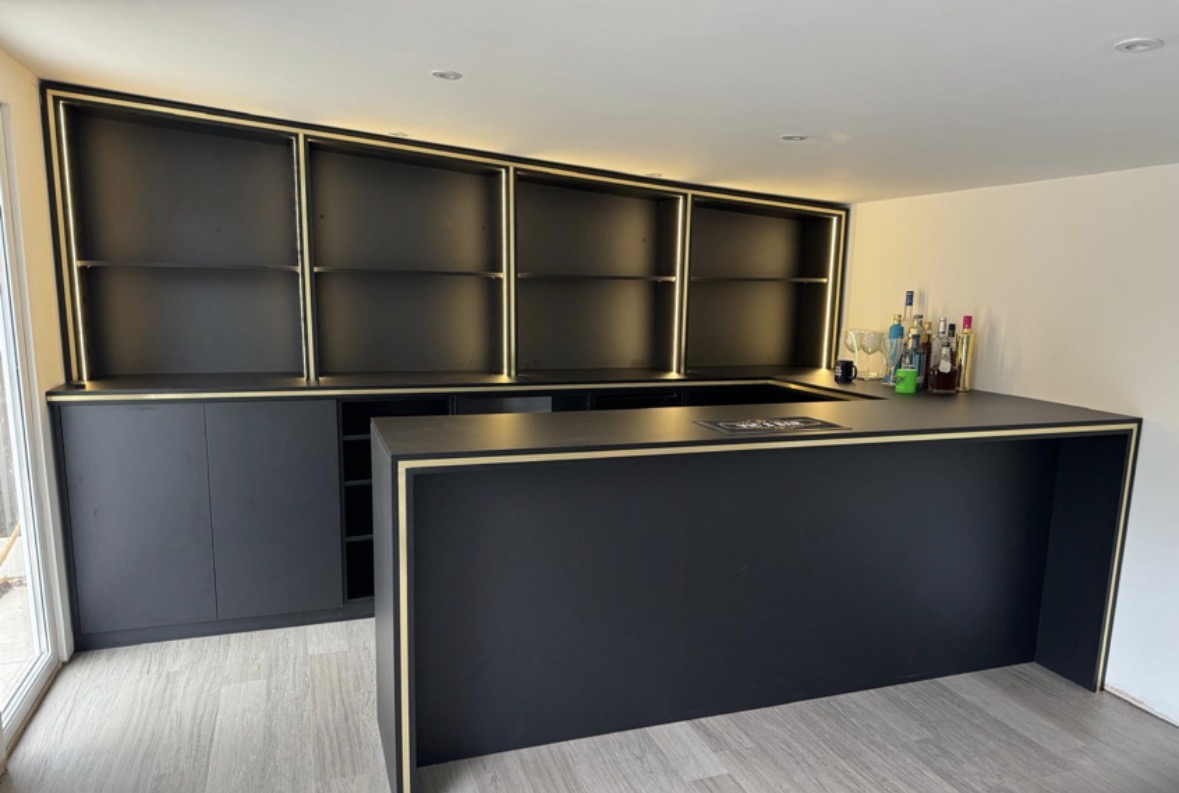
Home Bar Cabinetry
The carcass, counter and panelled front of a home bar, built to fit one room and no other.
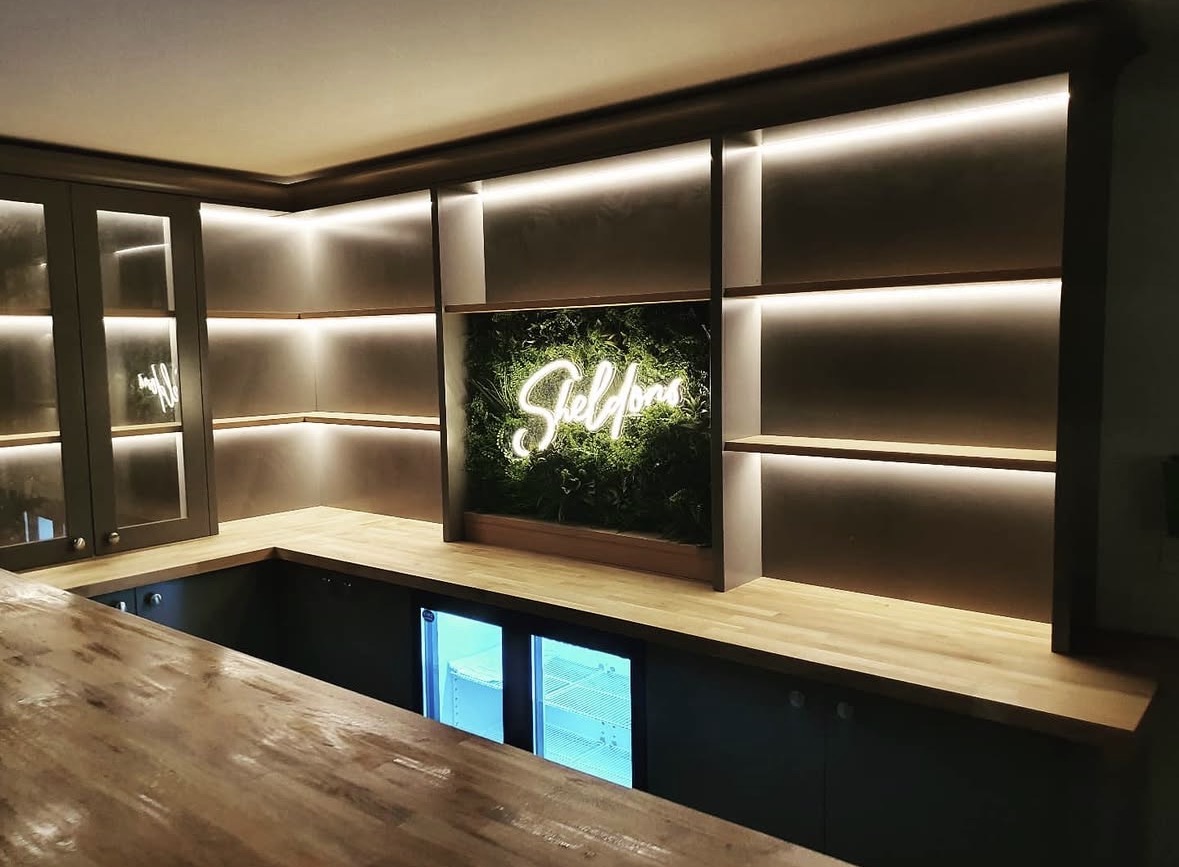
Drinks Cabinets
A dedicated drinks cabinet, built around your bottles, glassware and the way you actually pour.
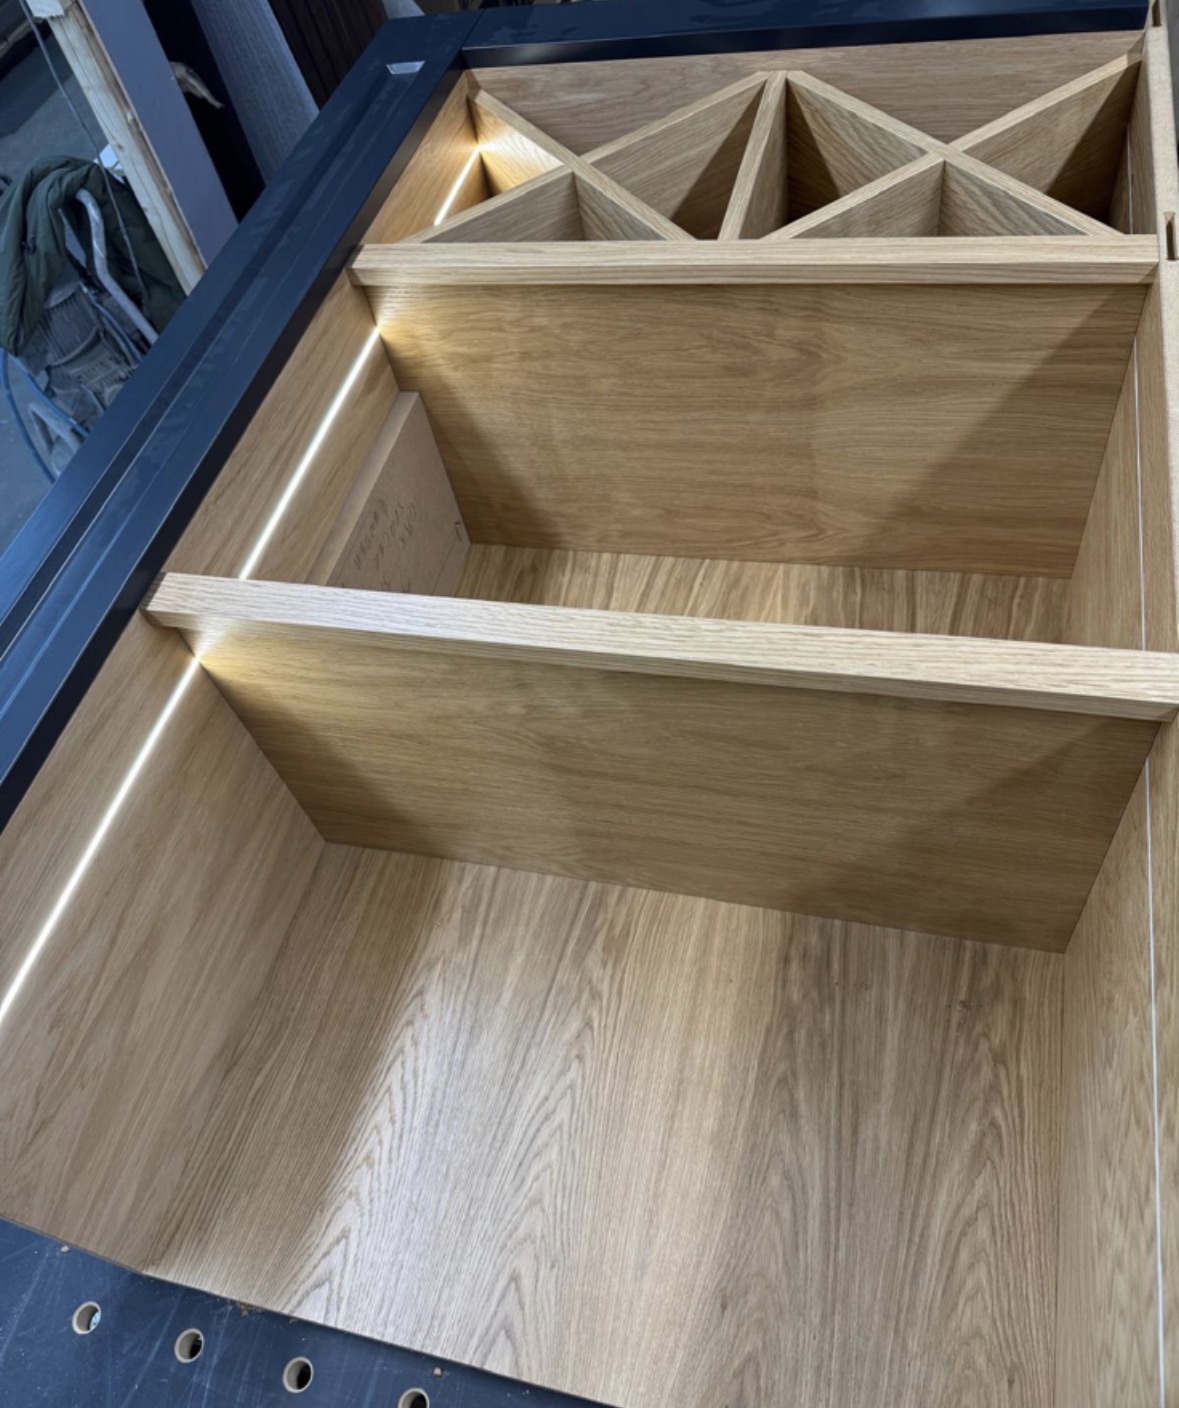
Wine Storage
Racking and cabinetry sized to your actual bottle count, built into cellars, alcoves and under-stairs space.
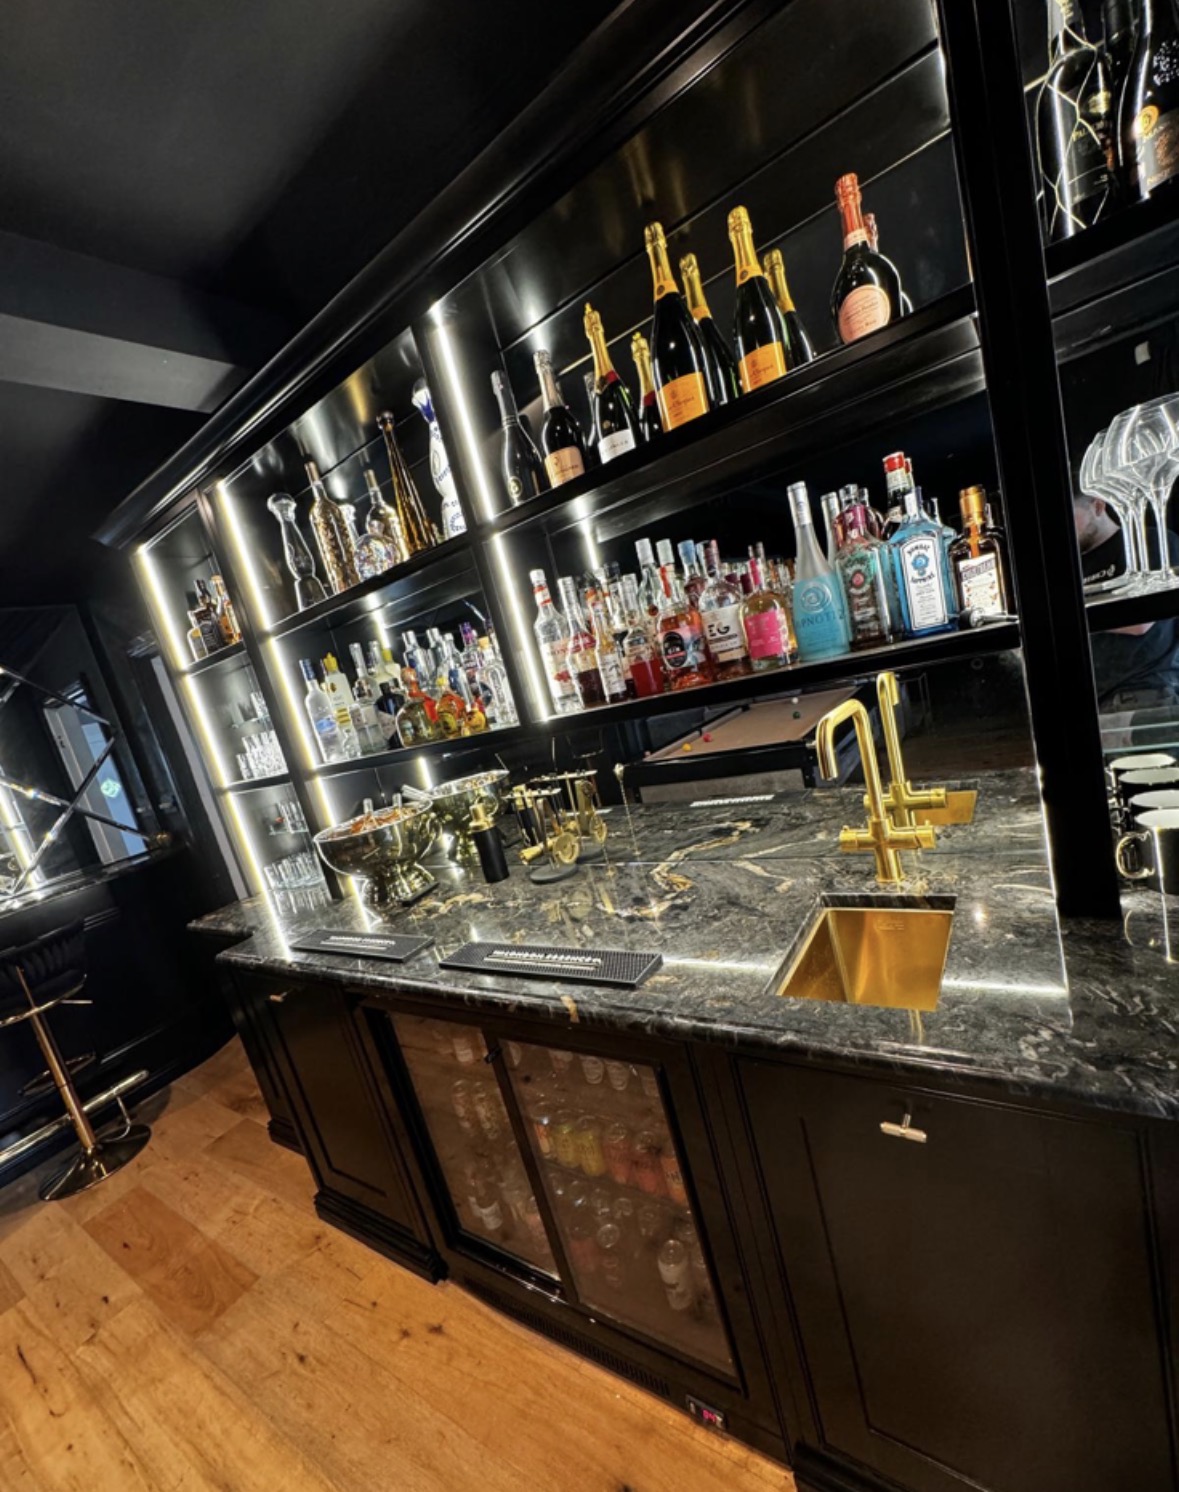
Back Bars
The wall behind the bar, built for bottle display, glassware, lighting and a settled sense of symmetry.
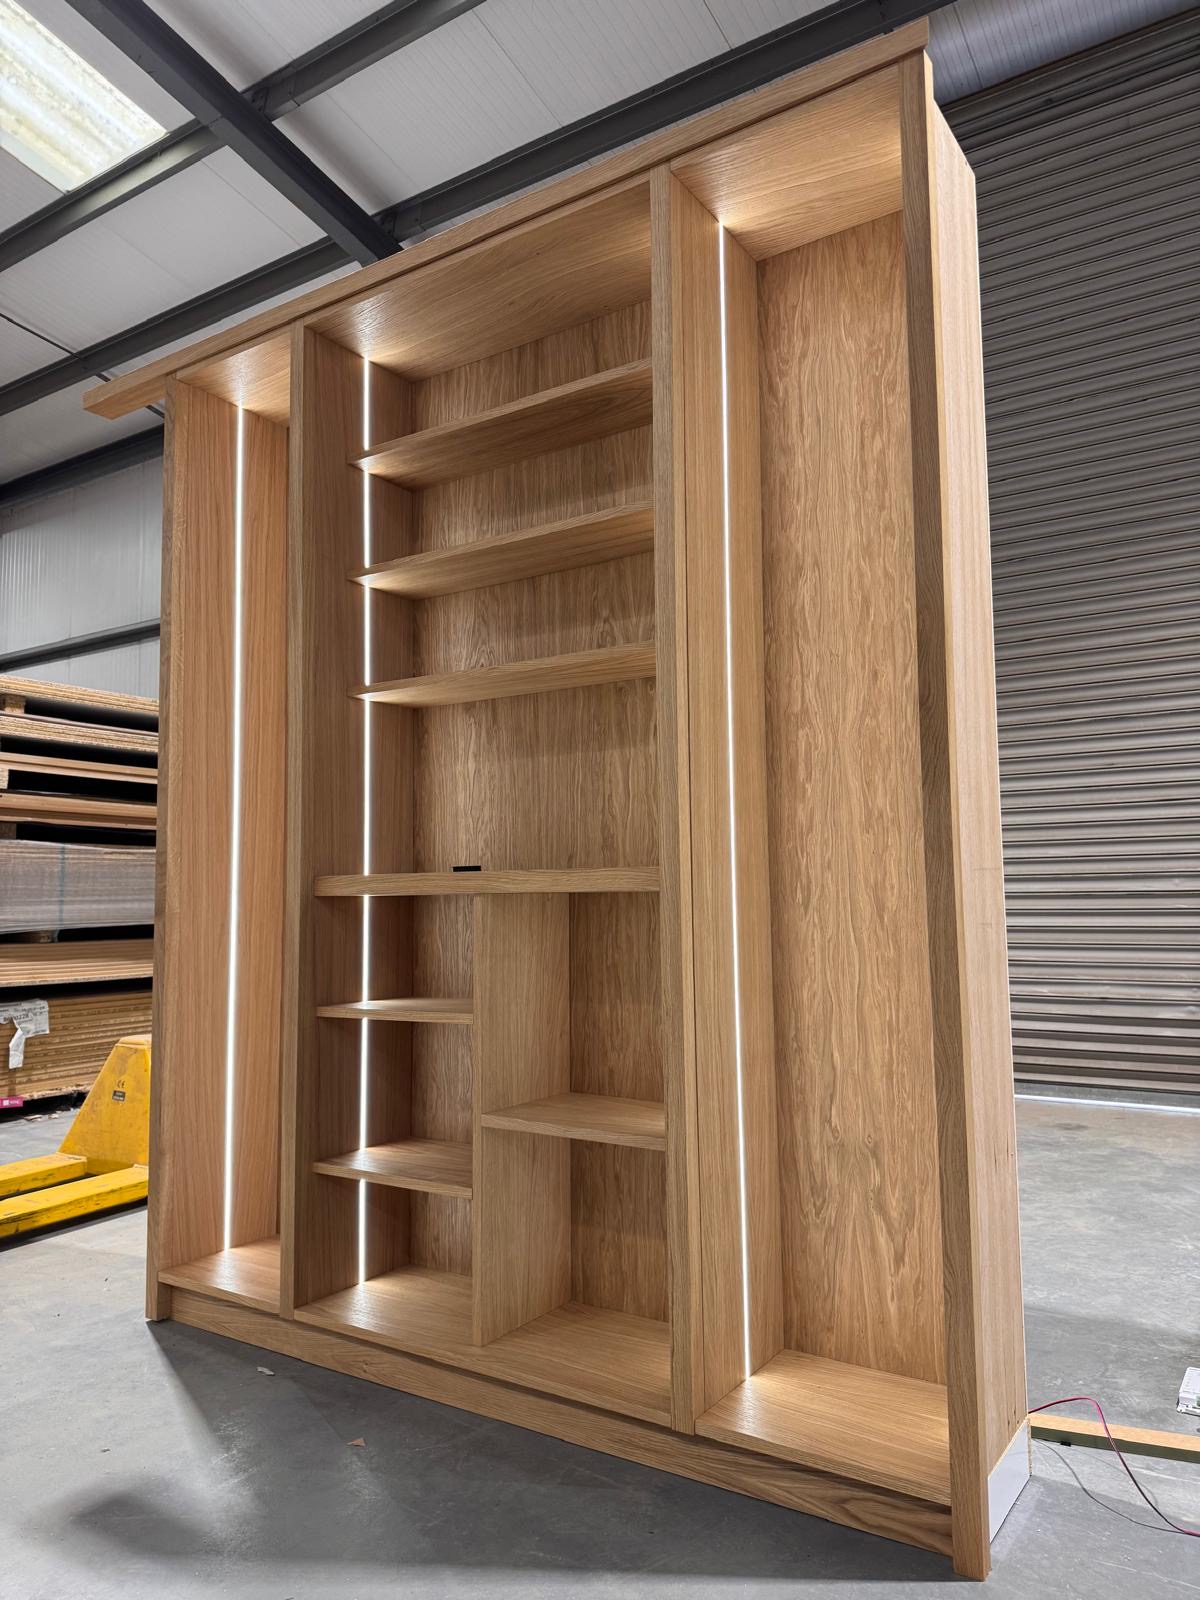
Bespoke Cabinetry in Sutton Coldfield
Cabinetry scribed to the room it occupies, whatever shape the walls and alcoves actually are.
Speak to us about your home bars in Sutton Coldfield on 07542 822456, email info@chesterthomas.com or send us the details.

Planning Something Bespoke?
Tell us about your space, what you're looking to create and where the project is located.