
Sutton Coldfield
Bespoke Drinks Cabinets in Sutton Coldfield
A drinks cabinet designed around the awkward corner, sloped ceiling or narrow alcove that a Sutton Coldfield home actually offers, rather than a standard footprint.
Home Bars for Sutton Coldfield homes
Sutton Coldfield's mix of house types, from properties extended over several decades to loft conversions and newer additions, means the space available for a drinks cabinet is rarely a straightforward rectangle. A sloped ceiling in a loft conversion, a narrow gap left after a kitchen extension, or an awkward run beside a chimney breast all call for a cabinet designed to the actual space rather than adapted from a standard size. This is also a useful point to be clear about what a drinks cabinet is: a single piece or built-in section holding bottles, glassware and tools, distinct from a home bar's larger, dedicated counter and seating arrangement.
Where a cabinet has to sit under a sloped ceiling, internal shelving is set out to use the available height at each point rather than assuming a uniform depth throughout, so bottle storage is genuinely usable right up to the point where the ceiling begins to slope away. In a narrow alcove, we favour taller, shallower storage over a wide, shallow cabinet, keeping bottles and glasses accessible without the piece protruding into the room.
Many Sutton Coldfield households doing loft conversions or extensions are also setting up a home office or a second living space nearby, and a compact drinks cabinet often fits well into that kind of multi-use room, providing a self-contained storage and preparation point without needing its own dedicated area. A mirrored or antiqued back and internal lighting help a smaller cabinet feel less compressed, giving it presence even within a limited footprint.
A stone or timber surface, sized to the space available, gives a small preparation area for mixing a drink. Where refrigeration is wanted, we build the cabinet to house a small fridge or wine cooler sourced separately, allowing for the ventilation clearance that awkward or built-in spaces sometimes make tighter to achieve.
Drawers for bar tools are fitted wherever there is a genuine gap for them, which in an awkward layout sometimes means a single well-organised drawer rather than several. The balance of display and closed storage is agreed once the actual space and its constraints are understood, rather than assumed from the outset.
Working in Sutton Coldfield
Sutton Coldfield's loft conversions, extensions and older homes with additions built up over time often leave irregular spaces, sloped ceilings or narrow alcoves rather than a clean rectangular footprint. We design each drinks cabinet to that specific space, working from a measured survey rather than a standard cabinet size.
Design considerations
- Irregular room geometry
- Cabinet dimensions set against a measured survey of the actual space, including any slope, recess or offset wall.
- Sloped ceiling clearance
- Internal shelving arranged to use full height where it is available and to taper sensibly where it is not.
- Multi-use room placement
- The cabinet is designed to work within a shared-use room, such as a loft study or garden room, without dominating it.
- Refrigeration provision in tight spaces
- Ventilation clearance for a fridge or cooler is checked against the constraints of the specific space before manufacture.
- Display versus concealed storage
- The balance of glazed and solid doors is agreed once the space and its limitations are understood.
- Accessible tool storage
- Drawer positions are chosen for genuine day-to-day reach rather than a standard arrangement that may not fit the space.
What can be included
01
Cabinetry fitted to awkward spaces
Shelving and door widths designed around sloped ceilings, narrow alcoves or irregular gaps left by extensions.
02
Height-adjusted bottle storage
Shelf spacing set to use available height at each point of a sloped or irregular ceiling, rather than a uniform depth.
03
Taller, shallower cabinet options
Narrow storage favoured over a wide footprint where a cabinet needs to sit within a tight alcove.
04
Mirrored or antiqued glass backs
Reflective panels fitted to give a compact cabinet more visual depth and presence.
05
Integrated internal lighting
Low-level lighting within the cabinet, useful in multi-use rooms where the piece may not sit under strong ambient light.
06
Stone or timber preparation surface
A small surface sized to the space available, for mixing a drink without a dedicated bar counter.
07
Provision for a drinks fridge
Internal dimensions and ventilation allowance built for a fridge or cooler supplied separately.
08
Practically sized tool storage
One or more drawers fitted for bar tools, sized to the genuine gap available in a constrained layout.
We survey and measure at the property, then design around the room as it is actually built.
Materials & finishes
Specifications are developed with you during the design stage and sampled before anything is built. Nothing here is a fixed range; we will say so where a material is the wrong choice for the room or the way it is used.
Painted or veneered timber carcasses
Built to the exact dimensions of an awkward space, rather than adapted from a standard cabinet width.
Mirrored and antiqued glass panels
Used to add depth and presence to a compact cabinet within a tight footprint.
Natural or engineered stone surfaces
Sized to a small preparation area, selected as a sample where visible within the room.
Glazed display doors
Fitted where display is wanted, sized to a narrower or shallower cabinet profile.
Integrated LED lighting
Fitted within the cabinet, particularly useful in rooms without strong ambient lighting.
Fitted drawer interiors
Lined and divided to suit the space genuinely available for bar tools in a constrained layout.
How the work is done
A measured survey of the specific space, including any slope, recess or awkward dimension, is carried out before drawings are prepared, so the finished cabinet fits correctly first time. Our full approach, from initial visit through to fitted installation, is set out at the process page.
Read our full processExplore our work
Our published case studies show completed commissions in detail, from the brief through to installation.
View our projectsHome Bars in Sutton Coldfield — your questions answered
Design
- Can a drinks cabinet be designed for a sloped loft ceiling?
- Internal shelving can be arranged to use the available height at each point along a sloped ceiling, tapering the storage layout rather than assuming a uniform depth throughout. This makes the cabinet genuinely usable up to where the slope begins to restrict access, rather than wasting the lower, more restricted section.
- What is the difference between a drinks cabinet and a home bar?
- A home bar is typically a larger, dedicated installation with its own counter and seating, built as a destination area within a room. A drinks cabinet is a smaller, more self-contained piece or built-in section, holding bottles, glassware and tools without that scale. In a multi-use room a cabinet is usually the more practical fit.
- How do you fit a cabinet into a narrow alcove?
- A narrow alcove usually suits a taller, shallower cabinet rather than a wide one, keeping bottles and glasses within easy reach while the piece stays close to the wall. We measure the alcove precisely, including any variation in width from floor to ceiling, before finalising the design.
Materials
- Does a mirrored back help in a smaller cabinet?
- A mirrored or antiqued back adds visual depth to a compact cabinet, making the interior feel less enclosed than a solid-backed equivalent would in the same footprint. This is particularly useful where the cabinet has had to be kept narrow or shallow to fit an awkward alcove, sloped ceiling or leftover gap, since the reflective surface helps the bottles and glassware read as more generous than the actual dimensions allow. It works best combined with internal lighting rather than on its own.
- What surface suits a small preparation area?
- Stone is durable and easy to wipe clean, which suits a compact surface that may see occasional spills. Timber can also be used where it needs to match surrounding cabinetry, provided it is properly sealed. We agree the choice against the space and the rest of the room's finishes.
- Can lighting be fitted in a cabinet within a low-light room?
- Low-level LED lighting can be fitted within the cabinet interior on its own switch, which is particularly useful in a room such as a converted loft or garden room where ambient lighting may be limited. This keeps bottles and glassware visible regardless of the room's main lighting.
Installation
- Can a fridge be fitted into a cabinet in a tight loft space?
- We build the cabinet to the dimensions of a fridge or cooler sourced separately, including the ventilation clearance it needs, though tighter loft or alcove spaces sometimes limit what clearance is achievable. This is checked against the appliance's specification before manufacture, and refrigeration itself is never supplied by us.
- How is an irregular space measured before the cabinet is built?
- We carry out a measured survey of the actual space, recording any slope, recess or variation in wall alignment, since irregular Sutton Coldfield layouts rarely match a standard drawing. The cabinet is then designed to those exact dimensions rather than a generic size adjusted on site.
Practical
- How much can a compact drinks cabinet realistically hold?
- Capacity depends on the cabinet's specific dimensions and how the shelving is spaced, so a narrow cabinet built for a tight alcove will hold less than a full-width piece, though careful layout can still accommodate a reasonable bottle and glass collection. We work this out from the space and your requirements together.
- Is a single drawer enough for bar tools?
- Where space is limited, a single well-organised, divided drawer can hold the essentials, such as a bar spoon, opener and strainer, without needing multiple drawers. We fit dividers to suit the specific tools kept, so the drawer earns its place even in a smaller cabinet.
Cost & quotations
- What affects the cost of a cabinet built for an awkward space?
- Cost depends on the complexity of the space itself, the materials chosen, the internal layout, lighting, glazing and any allowance made for a fridge or cooler. An irregular space can require more design time than a standard rectangular cabinet. Get in touch through the contact page so we can discuss your room directly.
- Does an irregular room shape increase the price?
- A cabinet built to fit a sloped ceiling or an awkward recess generally involves more design and manufacturing consideration than a standard shape, which can affect the overall cost. The extent depends on the specific space, which we would assess after a survey. We can discuss this through the contact page.
Chester Thomas
- Do Chester Thomas design drinks cabinets for Sutton Coldfield's converted spaces?
- We cover Sutton Coldfield as part of our regular working area, designing cabinets from our Derbyshire workshop rather than from any local premises. Loft conversions, extensions and homes with additions built up over the years often bring sloped ceilings or irregular alcoves, so a measured survey of the actual space comes before any drawing is produced, and the resulting cabinet is built to those specific dimensions and delivered for fitted installation.
Related bespoke services
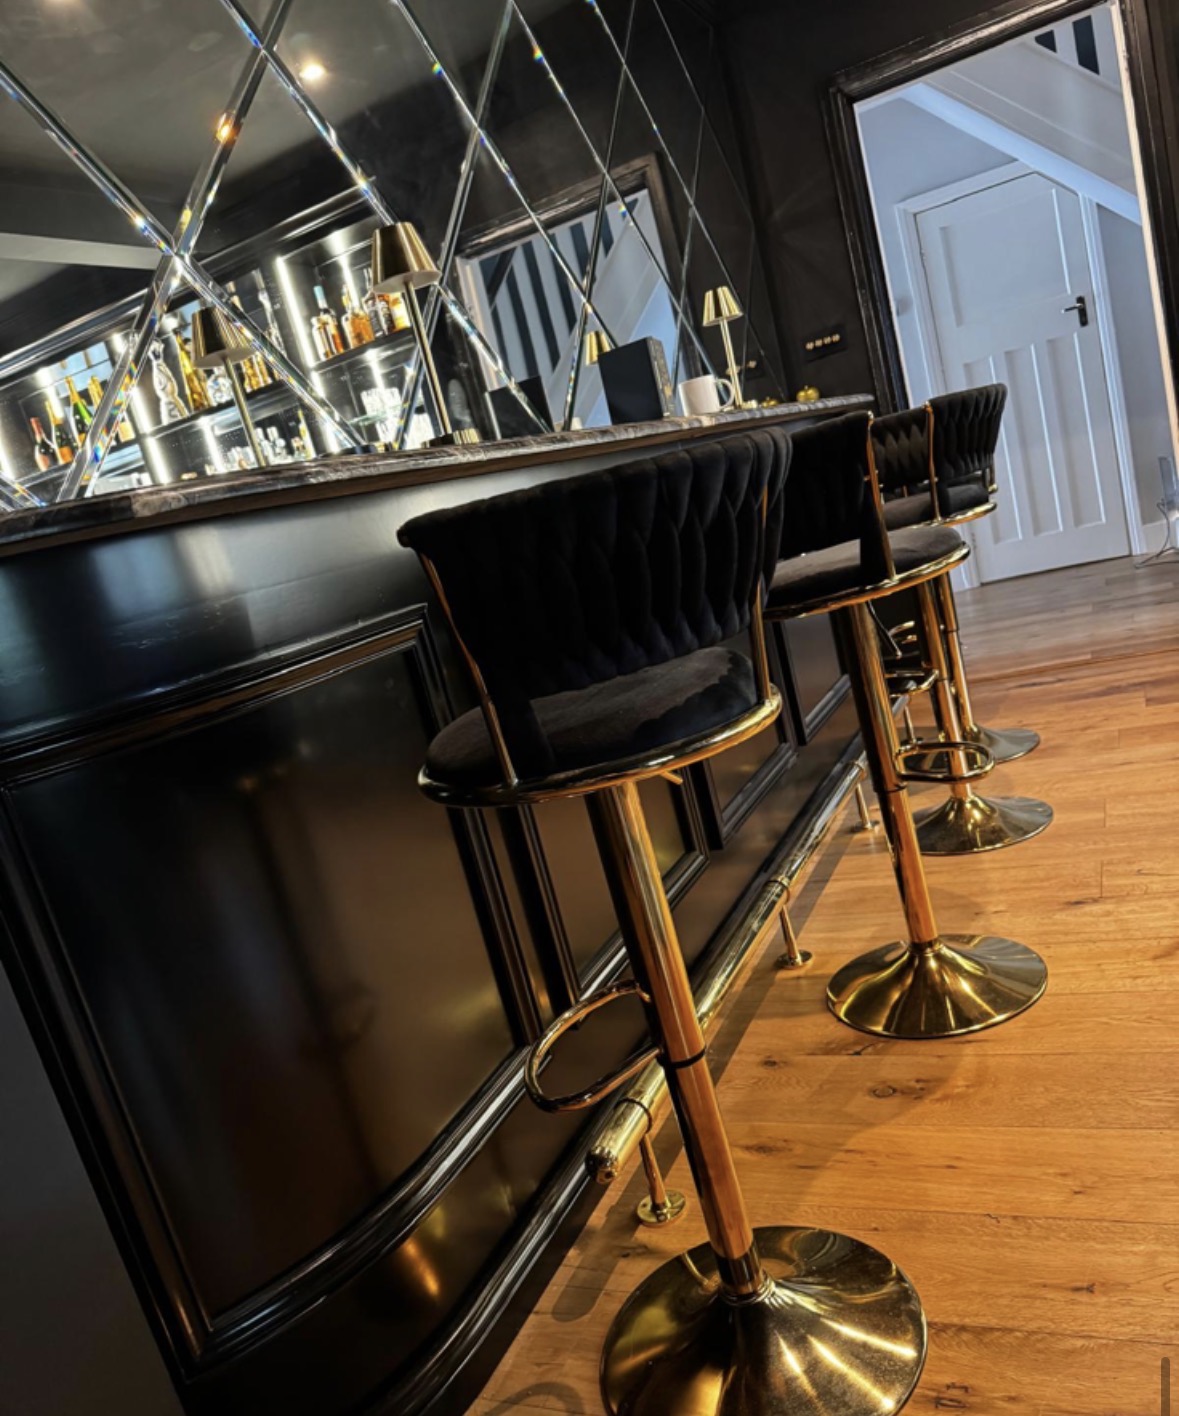
Cocktail Cabinets
A closed cabinet that opens to reveal a working bar, sized to sit within a single wall or alcove.
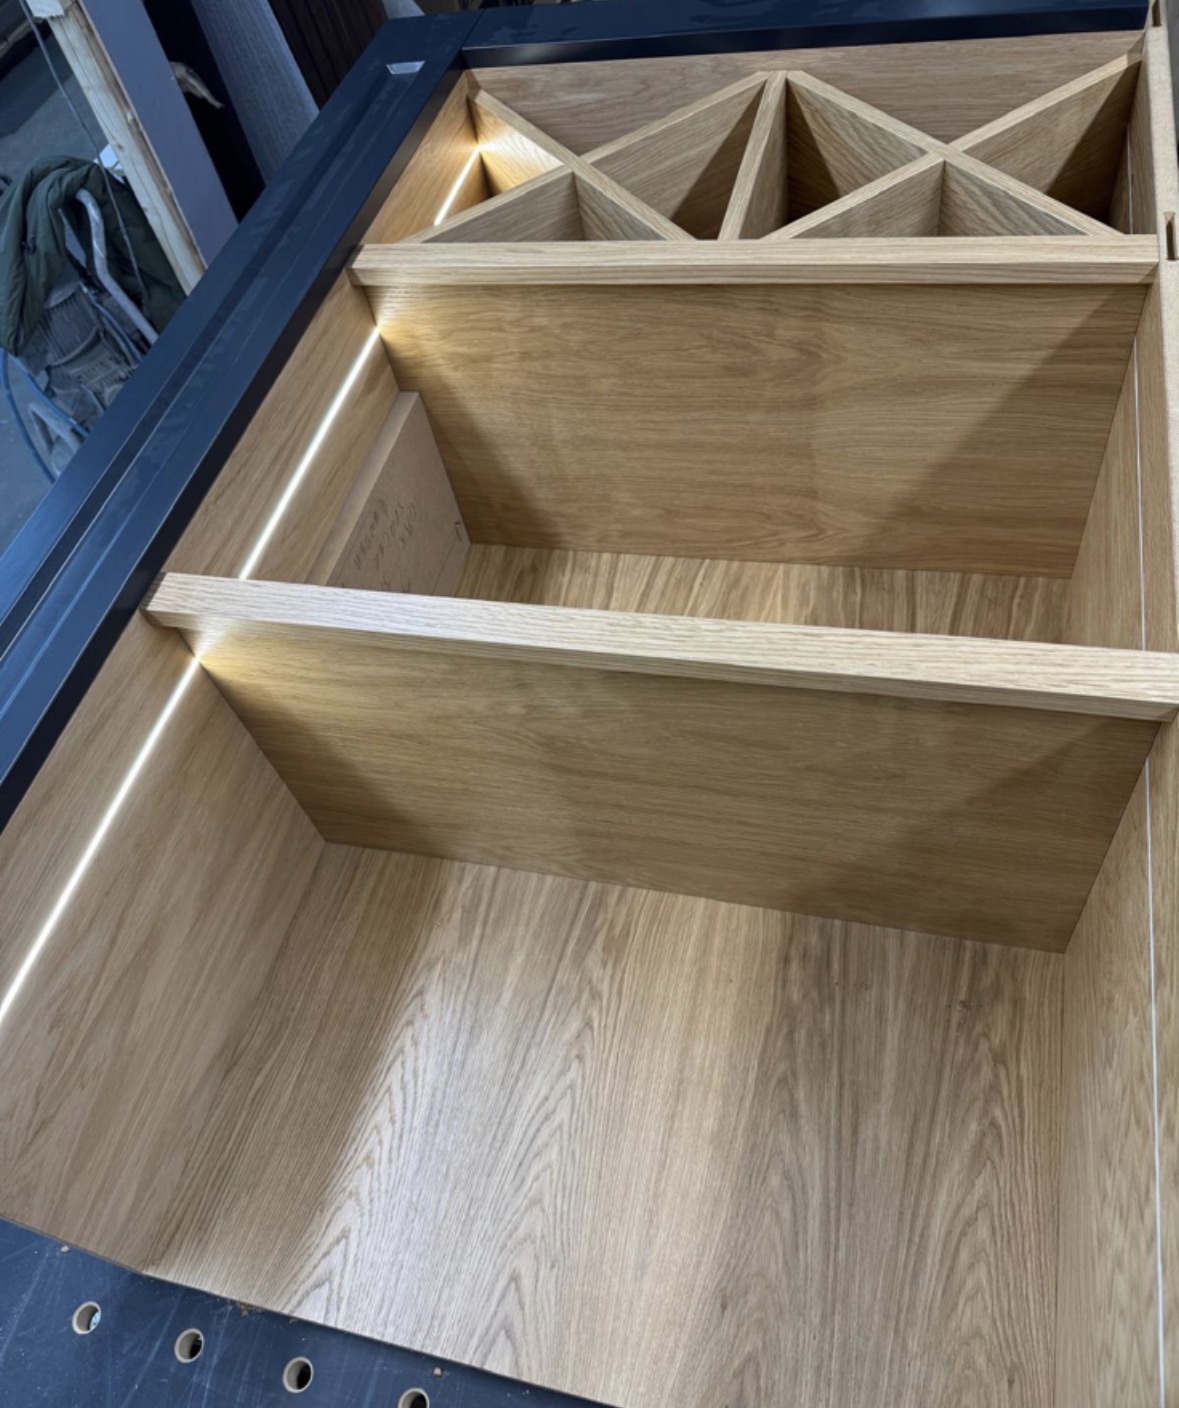
Wine Storage
Racking and cabinetry sized to your actual bottle count, built into cellars, alcoves and under-stairs space.
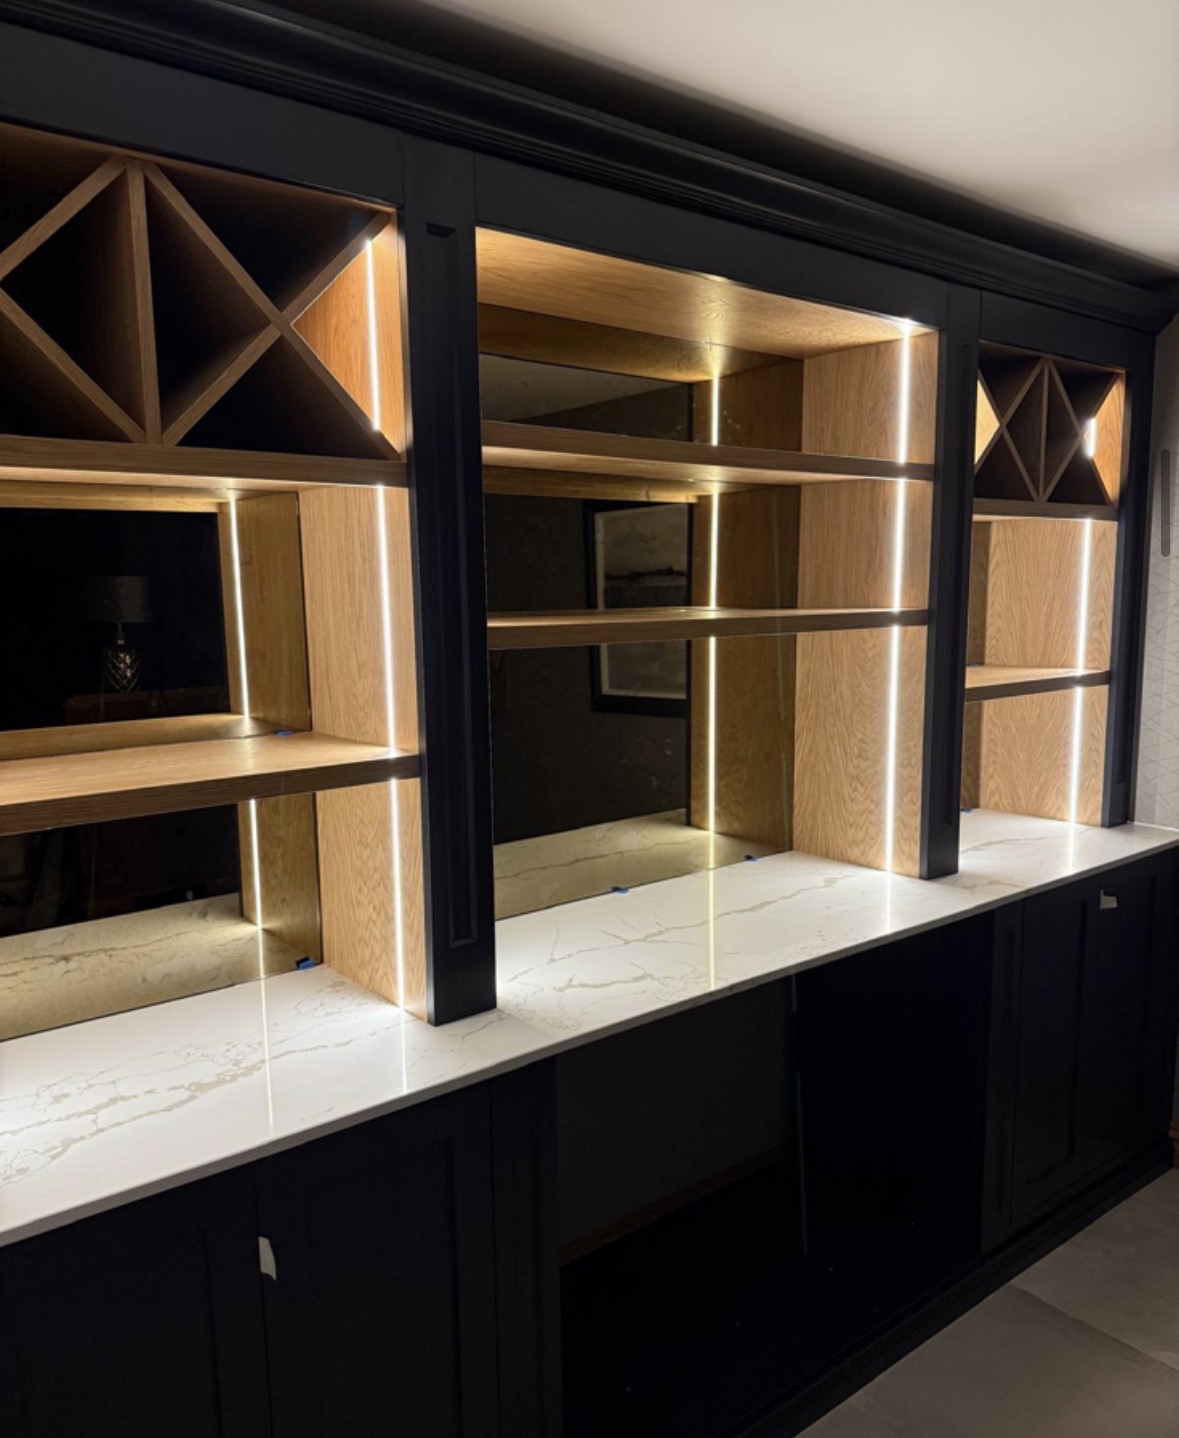
Wine Display Cabinets
Cabinetry built to show a collection off, with glazing, lighting and shelving designed around the bottles themselves.
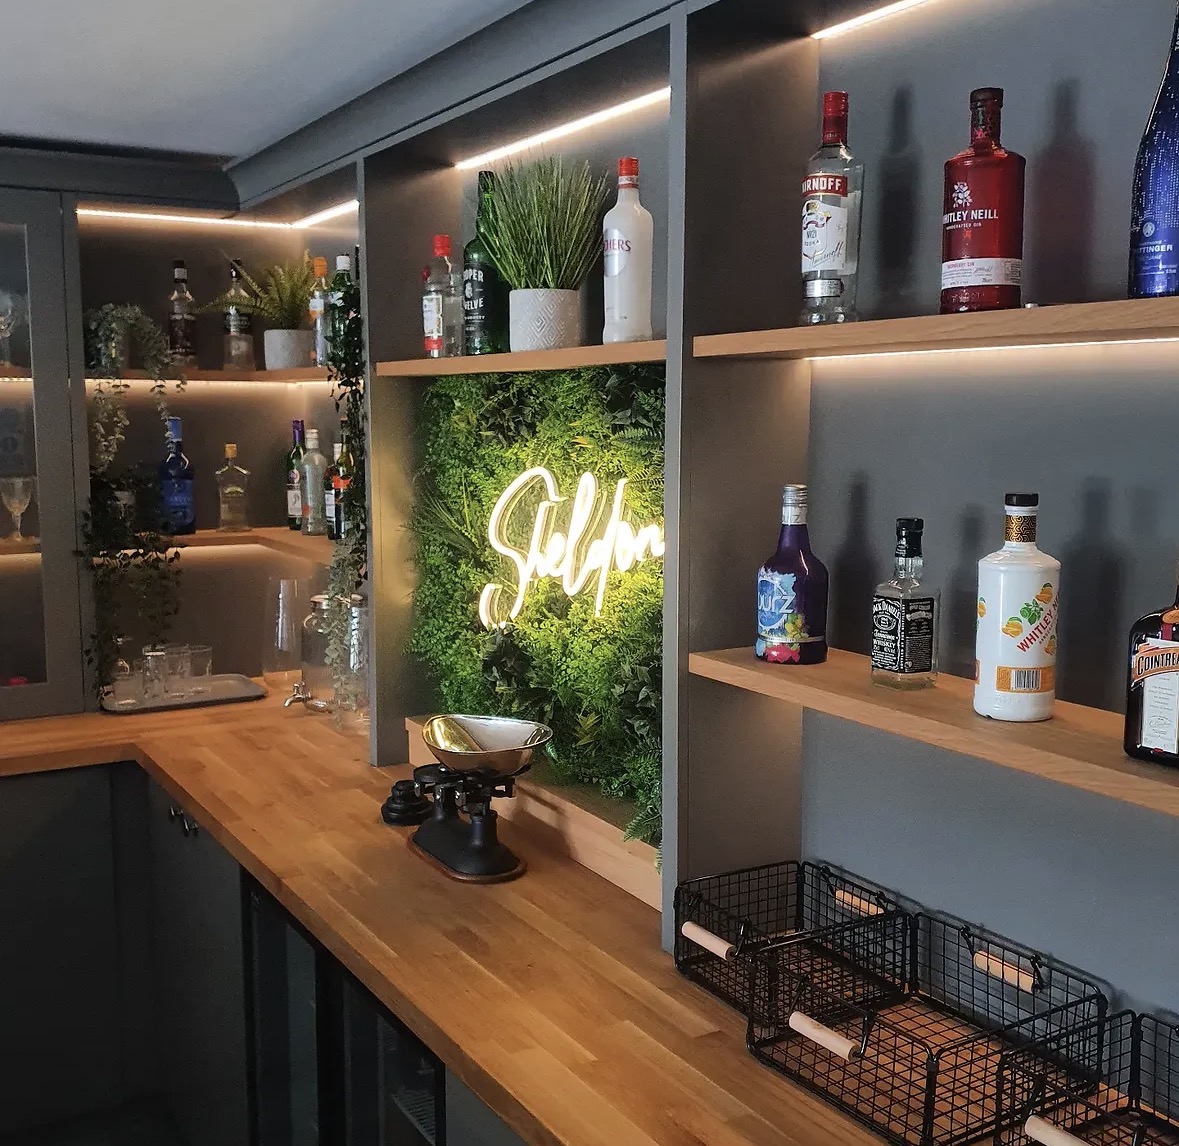
Home Bars
Bottle display, glassware, refrigeration and lighting in one properly detailed piece.
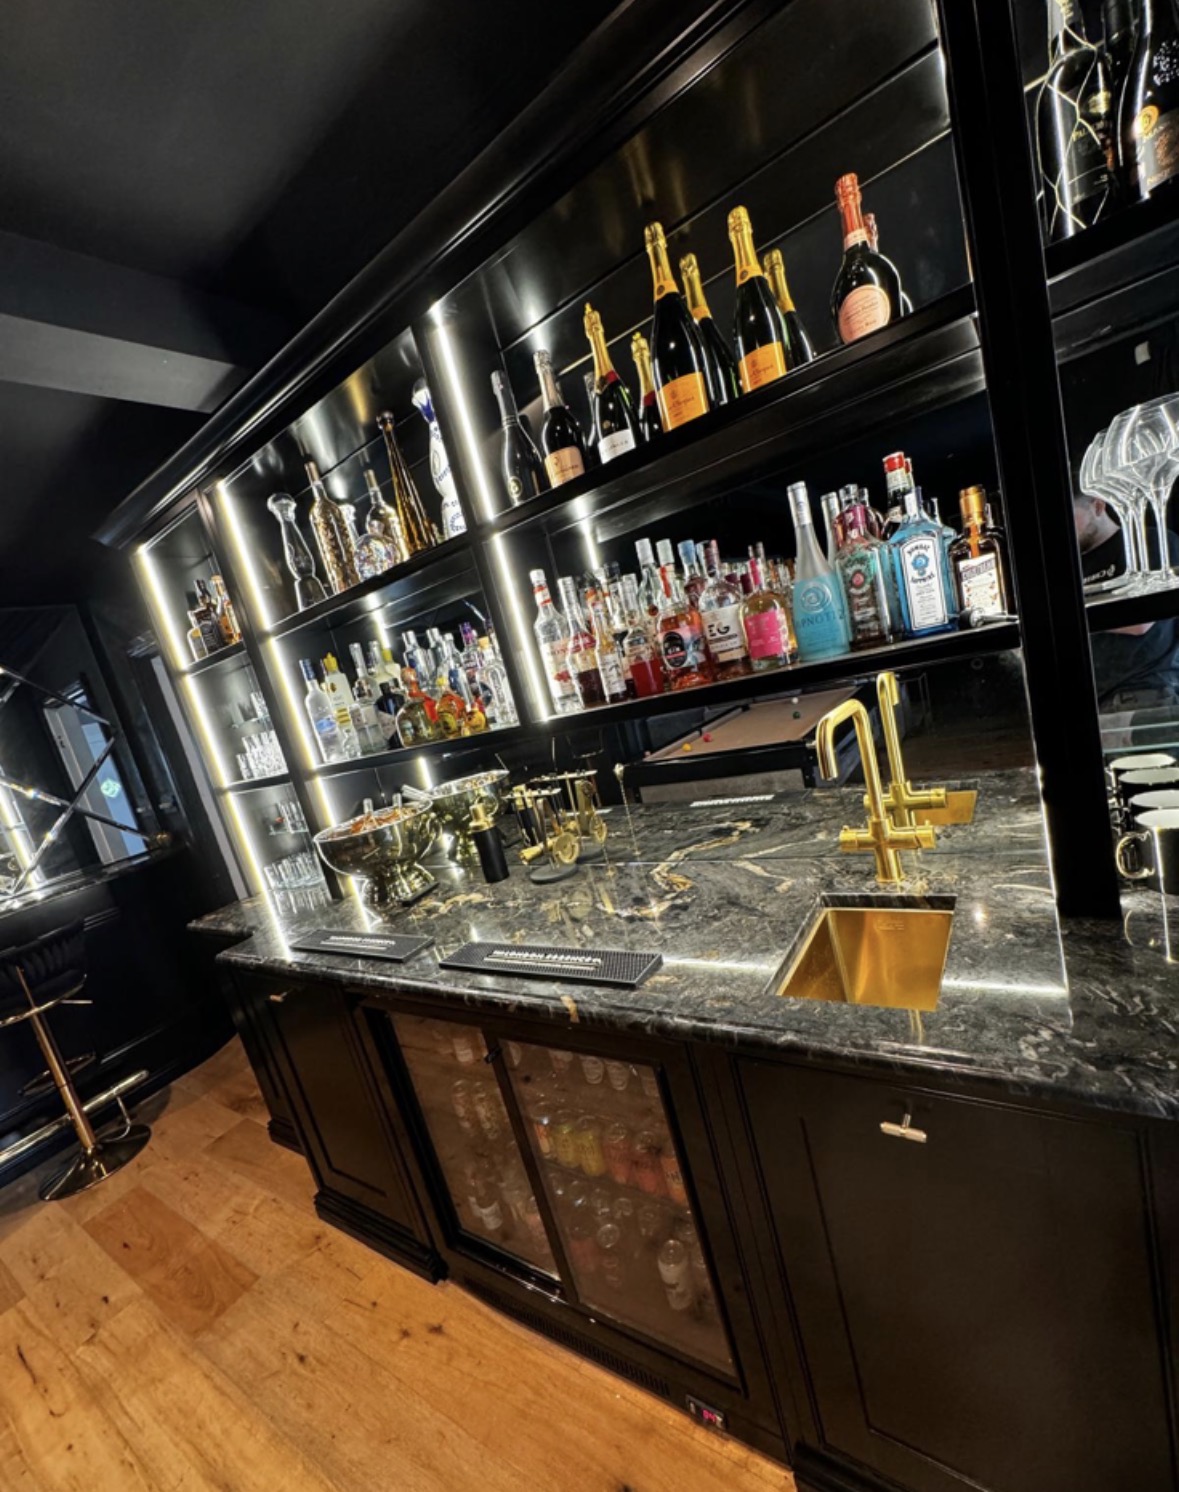
Bespoke Home Bars in Sutton Coldfield
A home bar designed around how you actually entertain, from everyday drinks storage to a proper setting for guests.
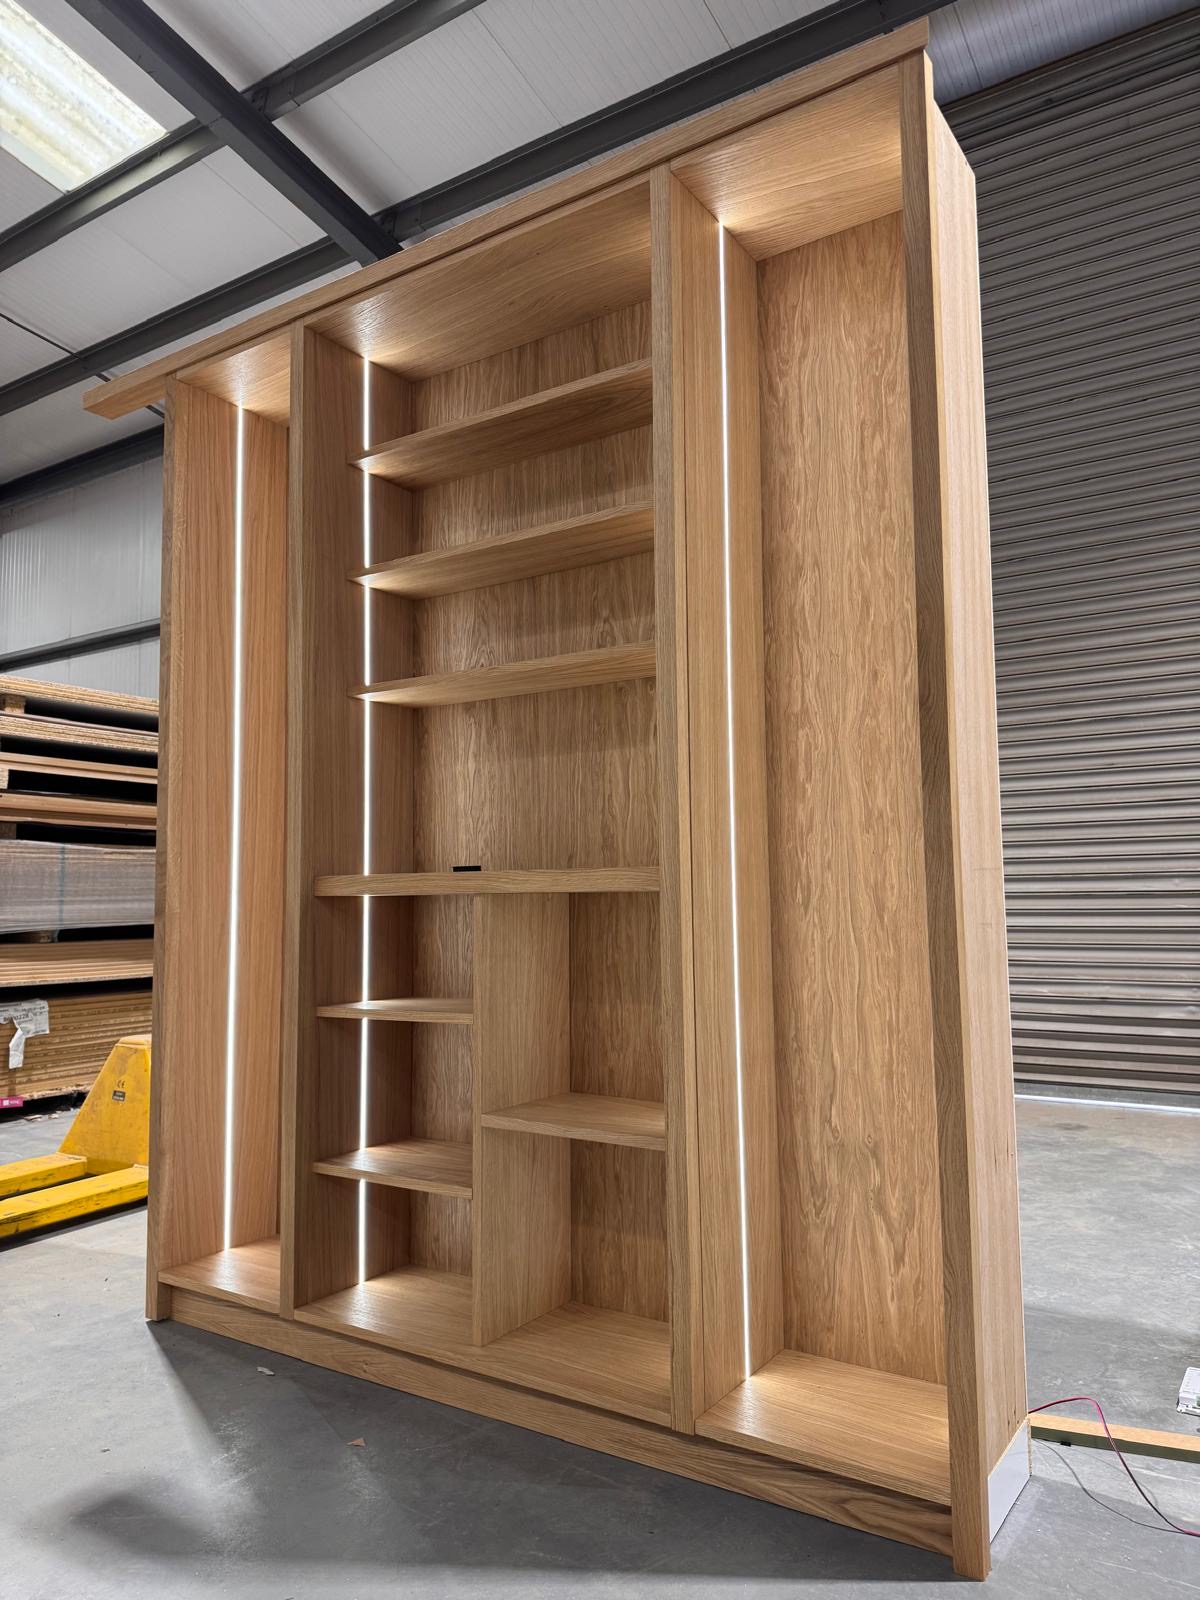
Bespoke Cabinetry in Sutton Coldfield
Cabinetry scribed to the room it occupies, whatever shape the walls and alcoves actually are.
Speak to us about your home bars in Sutton Coldfield on +44 7418 627358, email info@chesterthomas.com or send us the details.

Planning Something Bespoke?
Tell us about your space, what you're looking to create and where the project is located.