
Birmingham
Bespoke Home Bars in Birmingham
A home bar built for how you actually entertain, with glassware, bottle storage and lighting planned together rather than fitted piecemeal.
Home Bars for Birmingham homes
A home bar is at its best when it is designed as a single considered piece rather than a shelf of bottles added to an existing room. That means thinking through the sequence of use from the outset: where bottles and glassware are stored, where drinks are actually prepared, and how the whole thing looks when it is lit in the evening. We survey the space and talk through how you entertain before proposing a layout.
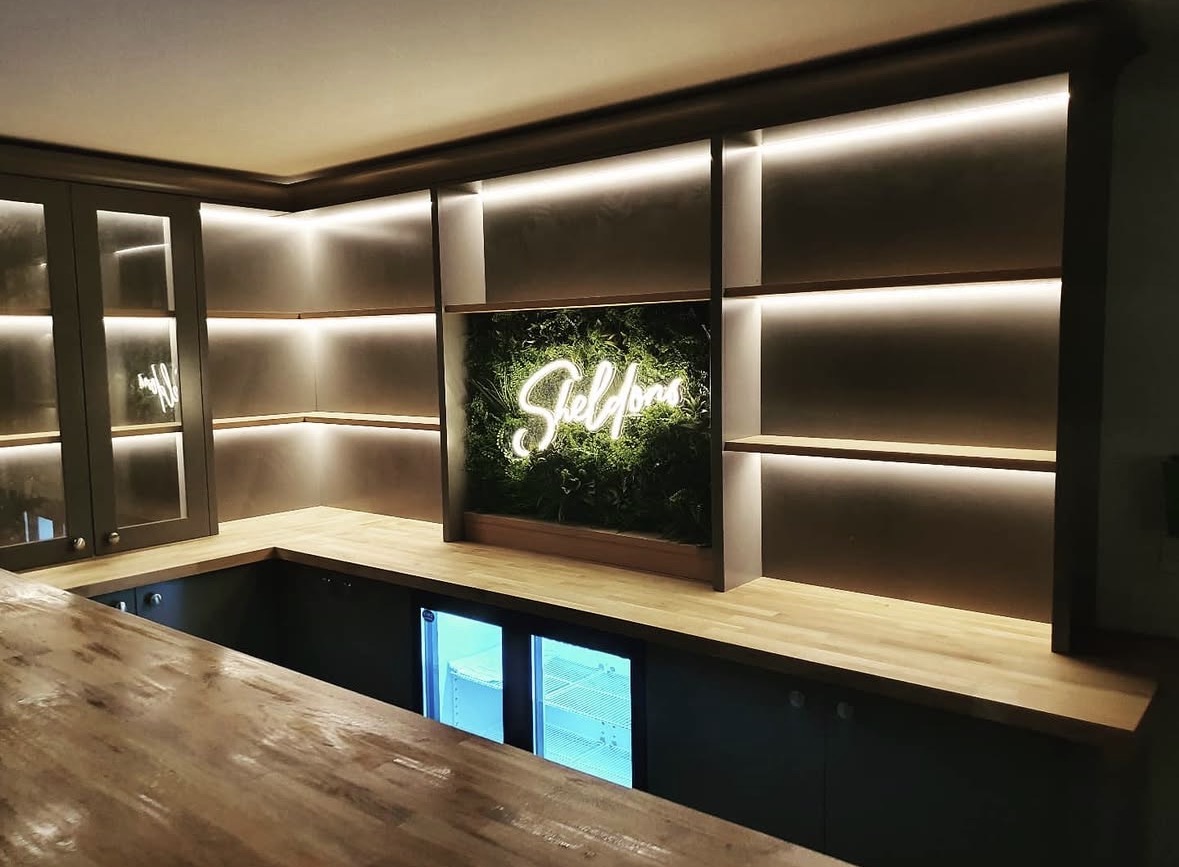
In Birmingham's rear extensions and open-plan living spaces, a home bar often sits at the edge of the entertaining area, doing double duty as a display piece when not in active use. Backlit shelving for glassware and spirits gives the bar a presence even when it is closed, which matters in a room that is seen as much as it is used.
Where a basement or converted cellar space is available, a home bar can take a more dedicated form, with a full back bar, dedicated counter and enough storage to hold a genuine collection. These spaces bring their own considerations around ventilation and access, which we address at survey stage alongside the design itself.
Materials, lighting and hardware are all agreed with you before manufacture, following the process set out at the process page. The bar is then built in our Derbyshire workshop and installed on site, fitted precisely to the space it occupies.
Working in Birmingham
Rear extensions and basement conversions in Birmingham homes both offer genuine opportunities for a dedicated bar area, whether as a backlit display piece at the edge of an open-plan living space or a more complete back bar in a converted cellar. The two settings call for quite different scales of design, from a compact display run to a full counter and storage arrangement.
Design considerations
- Sequence of use
- Storage, preparation and display are planned in the order they are actually used.
- Bottle and glassware volume
- Storage is sized to your actual collection rather than a generic bar layout.
- Appliance integration
- Wine fridges or ice makers are housed with correct clearances and ventilation.
- Lighting layers
- Task and display lighting are planned separately, each doing a distinct job.
- Room setting
- An open-plan bar is designed to read well as a display piece; a basement bar is designed as a more complete destination.
- Counter height and depth
- Set to suit standing use or stool seating, depending on the room.
What can be included
01
Backlit display shelving
Glassware and spirit bottles shown on illuminated shelving, giving the bar presence even when closed.
02
Bottle and glassware storage
Storage sized and configured to your actual collection, from wine racking to dedicated glass shelving.
03
Bar counter and worksurface
A counter sized for drink preparation, in a material chosen to suit the surrounding room.
04
Integrated appliance space
Housing for a wine fridge, ice maker or small refrigerator, built into the cabinetry with proper ventilation.
05
Concealed and feature lighting
Task lighting for preparation and feature lighting for display are planned as separate, deliberate layers.
06
Basement and cellar back bars
A more complete bar arrangement designed for a converted basement or cellar space.
07
Seating consideration
Where space allows, stool or seating positions are considered as part of the counter's height and depth.
From our work
We survey and measure at the property, then design around the room as it is actually built.
Materials & finishes
Specifications are developed with you during the design stage and sampled before anything is built. Nothing here is a fixed range; we will say so where a material is the wrong choice for the room or the way it is used.
Painted timber cabinetry
Sprayed to a colour agreed and sampled at design stage.
Oak and walnut veneers
Used for shelving and counter fronts, grain-matched across the run.
Stone or quartz counter surfaces
Selected and confirmed with a sample before fabrication.
Mirrored and glazed backing panels
Used behind display shelving to add depth and reflect light.
Brushed brass and blackened steel hardware
Handles, rails and trim chosen to suit the overall finish.
LED backlighting
Fitted within shelving to illuminate bottles and glassware.
How the work is done
Home bars follow the sequence at the process page: a measured survey, agreed drawings, manufacture in our Derbyshire workshop, and installation by the same team who designed the piece.
Read our full processExplore our work
Our published case studies show completed commissions in detail, from the brief through to installation.
View our projectsHome Bars in Birmingham — your questions answered
Design
- Can a home bar be designed for an open-plan extension?
- A bar can be positioned at the edge of an open-plan living space, often defining the boundary between a seating area and a dining or garden-facing zone created by a rear extension. It is designed to work as a display piece when not in use, with backlit shelving and a considered counter finish giving it presence in the room even with the doors closed.
- Is a basement a good location for a home bar?
- A basement or converted cellar can support a more complete bar arrangement, including a full back bar, counter and seating, provided ventilation, damp-proofing and access are properly addressed at survey stage. These conditions vary considerably between Birmingham properties, so we assess the specific space before confirming that the design as discussed is genuinely suitable.
- Can the bar include seating?
- Stool seating can be planned into the counter's height and depth where floor space genuinely allows it, with the counter overhang sized to give proper knee room. This is discussed with you during the design stage alongside the wider layout, and stool style is usually chosen to complement rather than compete with the bar's overall finish.
- How much storage does a home bar typically include?
- Storage is sized to your actual collection of bottles, glassware and bar equipment rather than a standard bar layout assumed from the outset. We discuss and measure against what you currently own, and where relevant leave some flexibility for the collection to grow, arranging shelving, racking and drawer space accordingly during the design conversation.
Materials
- Can the bar include a wine fridge or ice maker?
- Appliance housing for a wine fridge or ice maker can be built into the cabinetry with correct clearances and ventilation, provided appliance dimensions and plumbing or electrical requirements are confirmed before manufacture begins. This coordination happens at design stage so panelling fits exactly and the appliance is neither cramped nor left with an awkward gap.
- What counter materials are available?
- Stone and quartz are the most requested counter materials for a home bar, offering a durable surface that copes well with spills and glassware, alongside solid timber for a warmer look in a more traditional setting. Whichever is chosen, a physical sample is provided and confirmed with you before fabrication proceeds.
- Can shelving be backlit?
- LED backlighting can be fitted within display shelving to illuminate bottles and glassware, wired in during manufacture so no additional cabling is visible once installed. Colour temperature and brightness are agreed with you at design stage, and lighting can be zoned separately from any general room lighting for a proper bar atmosphere.
Installation
- How long does a home bar installation take?
- Installation timescales depend on the size and complexity of the design, including any appliance integration, plumbing or electrical work and how much of the space needs preparing beforehand. A basement conversion generally takes longer than a bar built into an existing living space. We agree a realistic schedule with you before the fit begins.
- Do you coordinate electrics for appliances and lighting?
- We coordinate cabinetry design around agreed service positions and work alongside a qualified electrician where sockets or lighting circuits need to be added or relocated for appliances and backlit shelving. These positions are confirmed before manufacture so the cabinetry is built with the correct clearances and cable routes from the outset.
- Can a bar be fitted into an existing basement without major building work?
- This depends on the current condition of the space, including existing damp-proofing, ventilation and headroom, which we assess at survey stage before confirming that the design as discussed is genuinely suitable. Where the basement needs remedial building work first, we would flag this before proceeding, rather than fitting cabinetry into a space that is not ready for it.
Practical
- How much notice do you need for a home bar project?
- A home bar involves a measured survey, an agreed design and a manufacture period in our Derbyshire workshop before installation can begin, so it is worth getting in touch as early in your planning as possible. This matters particularly where the bar forms part of a wider basement conversion or extension, so our schedule can align with other trades.
- Can the bar be designed to match existing kitchen or living room cabinetry?
- Finish can be matched closely to existing kitchen or living room cabinetry elsewhere in the house, using a sample or reference piece agreed with you at design stage, so the bar reads as a natural extension of the property rather than an unrelated addition. A deliberate contrast can equally be chosen if that suits the room better.
- Is a home bar suitable for a compact room?
- A smaller bar arrangement, focused on display shelving and a compact counter rather than a full back bar, can work well in a more limited space, provided the layout is planned around the room's actual dimensions rather than a standard full-scale design. This is discussed and measured at survey stage to confirm what genuinely fits.
Cost
- What determines the cost of a bespoke home bar?
- Cost depends on the size and configuration of the bar, materials and finish, appliance integration, hardware, lighting, layout complexity and the conditions on site for installation. We do not provide a figure without seeing the space and understanding what you want from it, so get in touch through the contact page to discuss your project.
- Do you provide a written quotation?
- A written quotation follows once we have carried out a measured survey and agreed a design with you, so the figure reflects the actual counter, cabinetry and appliance specification rather than a general estimate. This is set out clearly before manufacture begins.
Chester Thomas
- Do you build home bars across Birmingham?
- We design, manufacture and install home bars from our Derbyshire workshop, covering Birmingham and the wider Midlands. The same team who surveys the space and agrees the design also builds and fits it on site, coordinating with any electrician, plumber or specialist trade the project requires.
- Can a home bar be part of a wider cabinetry project?
- A home bar is often designed alongside adjoining cabinetry, such as a media wall or display units in the same room, coordinated as part of the same project so finishes and hardware are consistent throughout. This is agreed at the design stage and can simplify both scheduling and decision-making across the wider space.
Related bespoke services
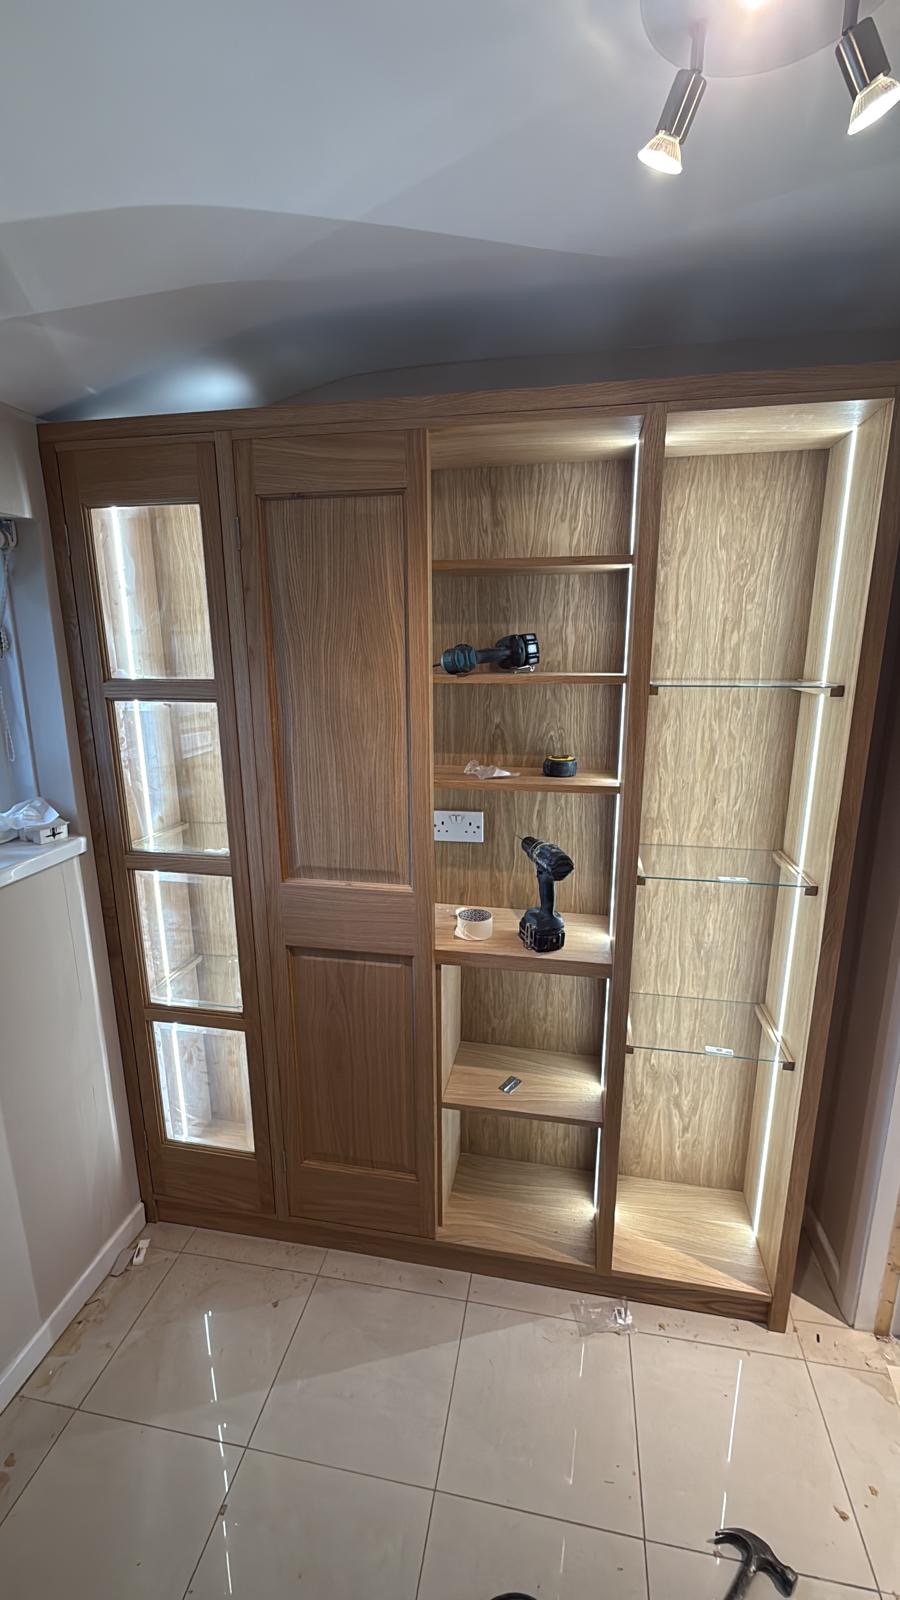
Bespoke Cabinetry in Birmingham
Cabinetry built to the exact dimensions of an alcove, a chimney breast or an entire wall, rather than adapted from a standard modular system.
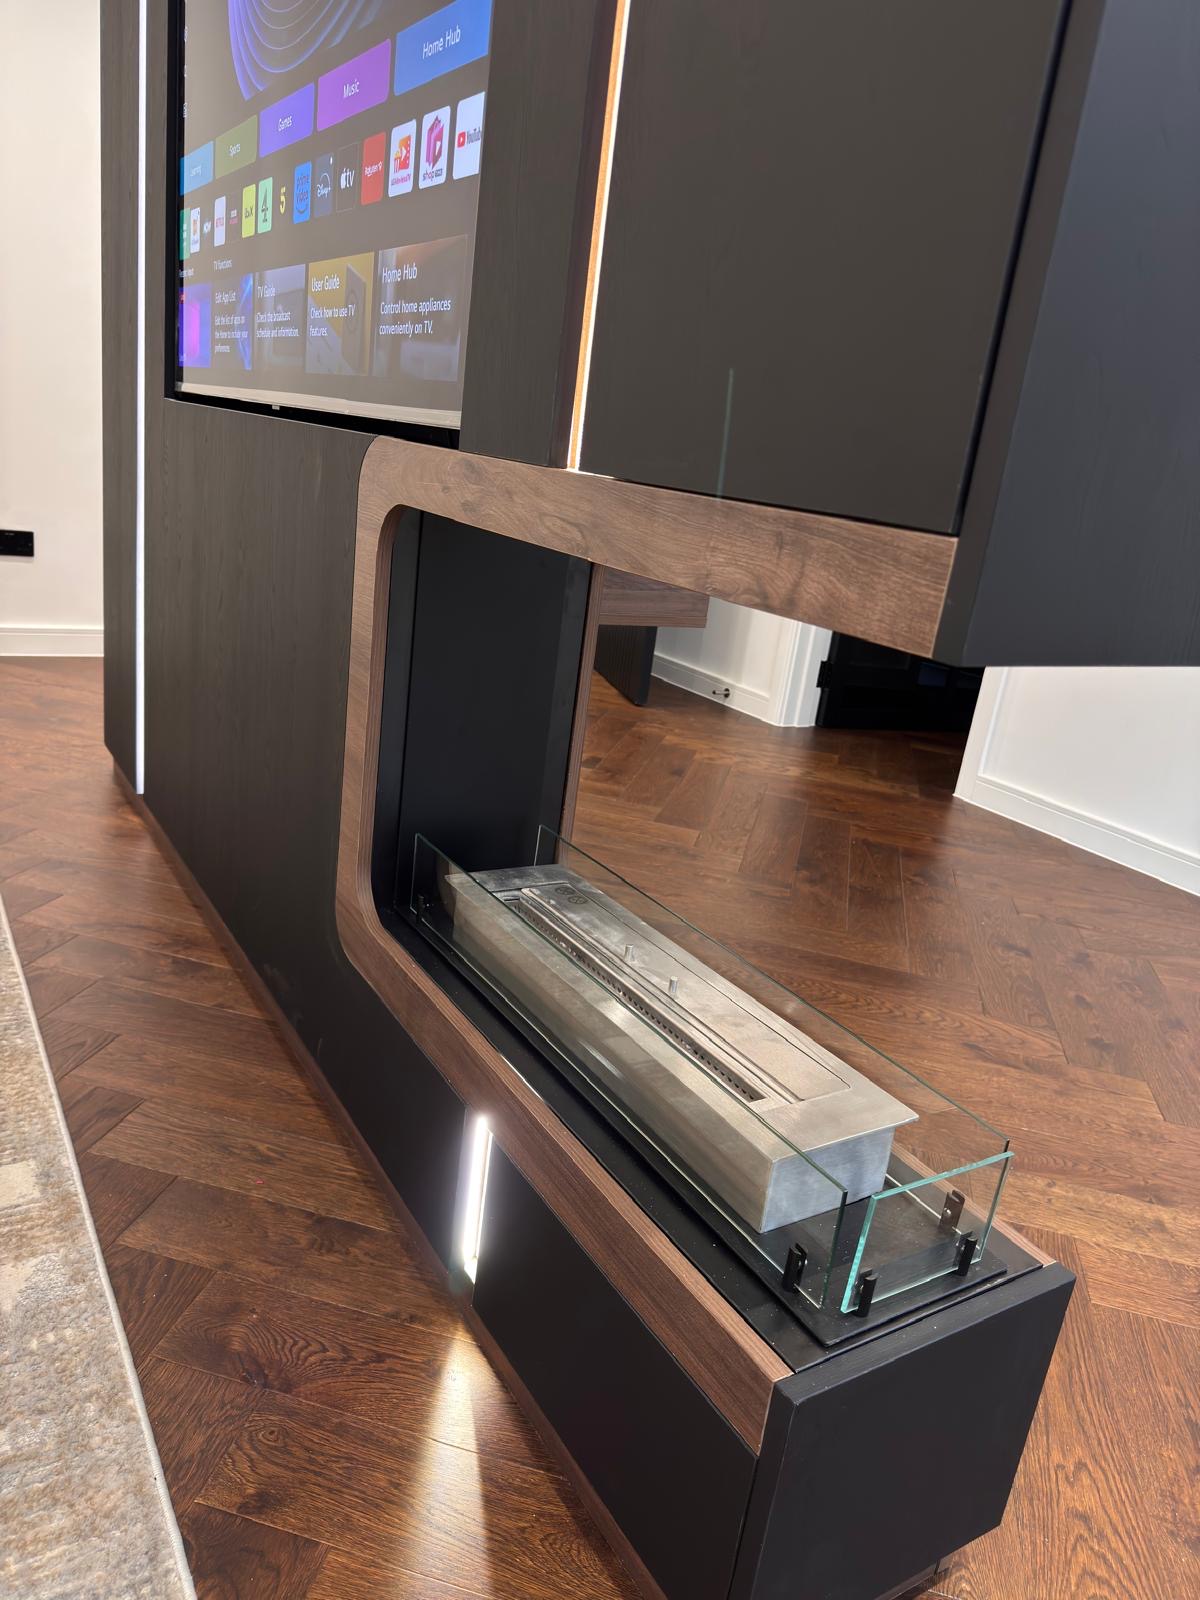
Bespoke Media Walls in Birmingham
A media wall that treats the television, fireplace and surrounding storage as one composition, sized to your actual room.
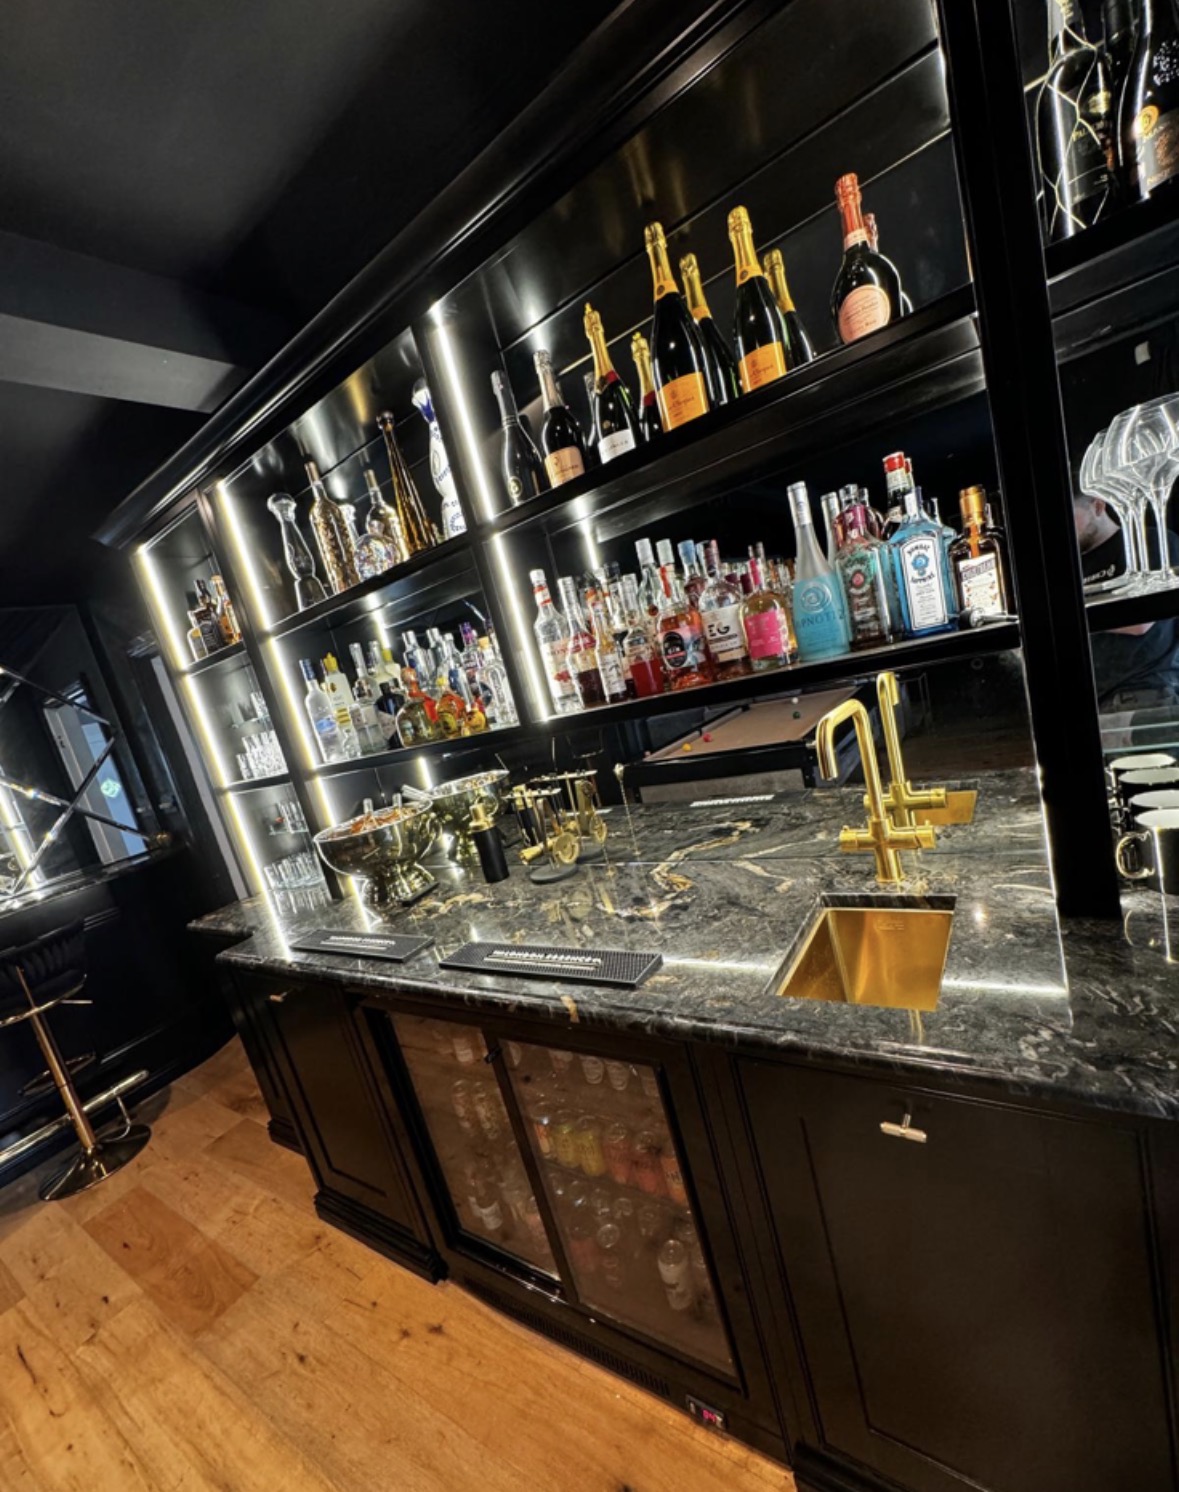
Back Bars
The wall behind the bar, built for bottle display, glassware, lighting and a settled sense of symmetry.
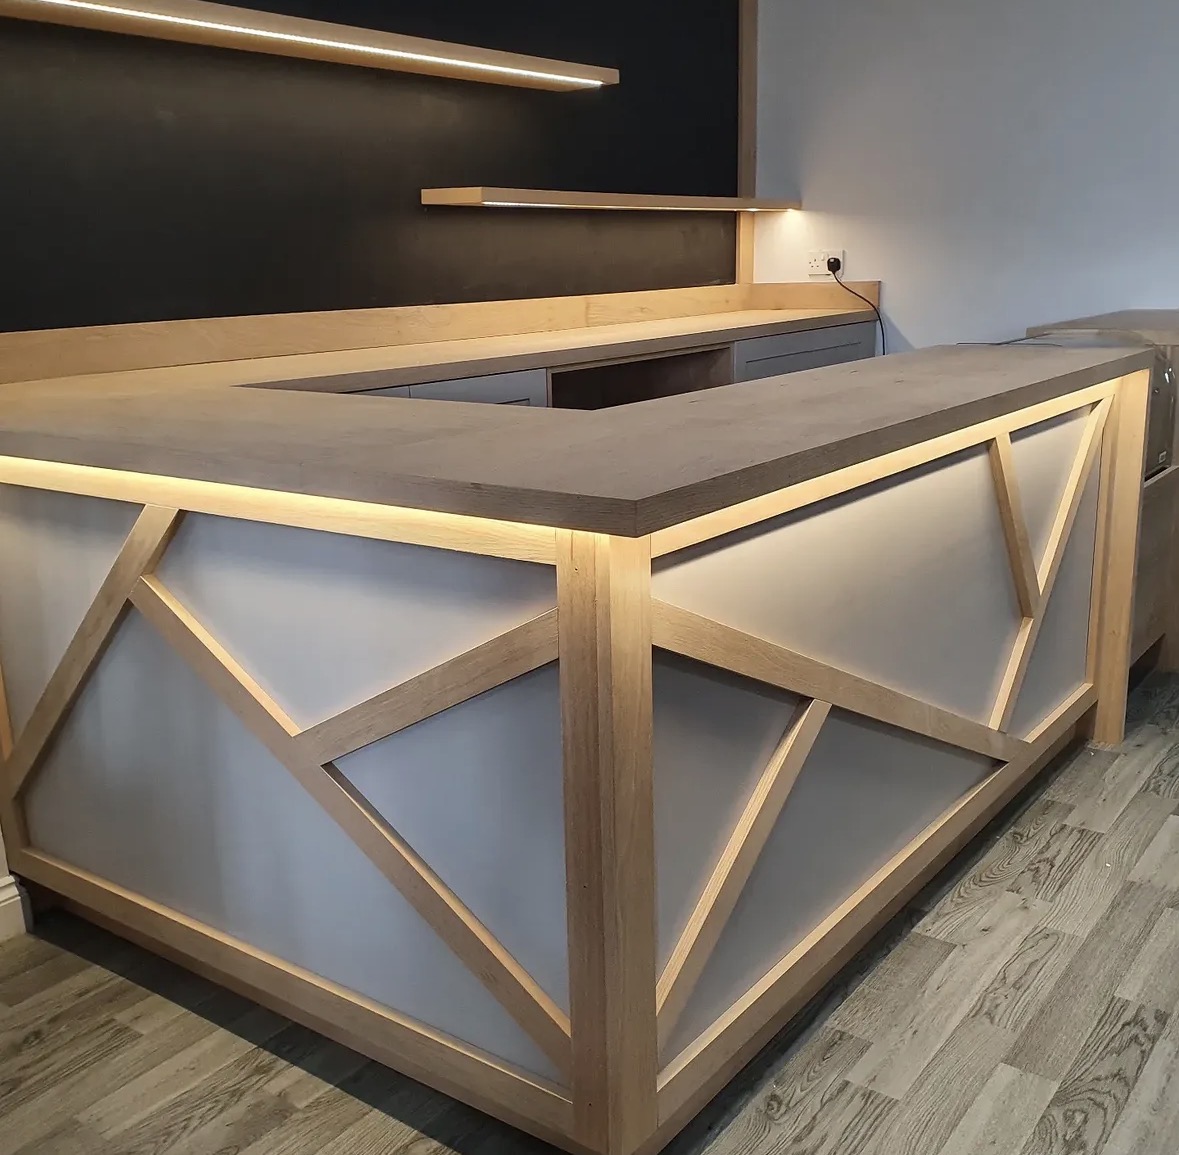
Bar Storage
What goes inside the bar — bottles, glasses, tools and everything that makes it actually work day to day.
Drinks Cabinets
A dedicated drinks cabinet, built around your bottles, glassware and the way you actually pour.
Bespoke furniture in Birmingham
Furniture designed for the specific proportions of your Birmingham home, made in our Derbyshire workshop and fitted by the team that designed it.
Speak to us about your home bars in Birmingham on +44 7418 627358, email info@chesterthomas.com or send us the details.

Planning Something Bespoke?
Tell us about your space, what you're looking to create and where the project is located.