
Leicester
Bespoke Home Bars in Leicester
A home bar built to the exact dimensions of the room it will occupy, designed around how you actually entertain rather than a generic drinks cabinet.
Home Bars for Leicester homes
A home bar earns its place in a Leicester house when it is designed for the specific room it sits in, whether that is a corner of a converted cellar, a run along a garden room wall, or a dedicated space carved out of an underused dining room. We begin with a measured survey of the space, noting wall lines, ceiling height, existing services such as power and any nearby plumbing, and how the room connects to the rest of the house, since a bar that opens onto a kitchen or garden room needs a different relationship to circulation than one tucked into a quieter corner used mainly in the evenings.
Layout is worked through in three dimensions before any cabinetry is drawn, resolving the counter height and depth, the back bar storage behind it, and how much standing or seating space the room can genuinely support. In many Leicester homes the available footprint is modest, so we think carefully about counter overhang for stools, the swing of any fridge or dishwasher door, and whether a run of open shelving or glazed cabinet reads better in a smaller space than a solid run of cupboards. Where a cellar or basement is being converted, we also factor in ceiling height and any need for additional lighting, since these spaces are rarely designed with a bar in mind from the outset.
Storage is planned around what will actually be kept behind the bar, from wine and spirits to glassware in daily use, rather than a fixed split of shelving and cupboards. We talk through the kinds of drinks you keep, how many bottles need to be accessible at once, and whether specialist storage such as a wine fridge or ice maker is wanted, so internal layouts are sized correctly rather than adjusted after manufacture. Glass storage is a particular focus, since different glass types need different shelf spacing, and a poorly sized shelf either wastes height or risks glasses catching on the shelf above.
Counter and back bar materials are chosen with daily use in mind as much as appearance, since a bar counter takes more spills, condensation rings and knocks than most other furniture in the house. We talk through the practical behaviour of stone, timber and laminate options alongside how each looks, and agree finishes on a sample before manufacture so the appearance and durability are both understood in advance.
The finished bar is built in our Derbyshire workshop and installed by the same team who designed it, with counter, back bar, lighting and any plumbing or electrical connection points coordinated together rather than resolved separately on site. Our full approach, from initial visit through to installation, is set out at the process page.
Working in Leicester
Leicester's housing stock includes a good number of properties with cellars or semi-converted basements, particularly in the city's older terraces and villas, alongside newer homes where a home bar is more often built into a garden room or an underused corner of an open-plan extension. Cellar conversions bring their own considerations, from ceiling height and damp-proofing to how daylight or artificial lighting will work in a space that has no natural window, and we design around whichever of these starting points a property presents rather than assuming a single layout suits every home.
Design considerations
- Room proportions and layout
- The available footprint is measured and worked through in three dimensions, including circulation space in front of the counter.
- Counter height and material
- Counter height, depth and material are agreed together, since each affects how comfortably the bar is used day to day.
- Storage for bottles and glassware
- Shelving and racking are sized for the specific drinks and glass types you keep, rather than generic bar fittings.
- Appliance integration
- Any fridge, ice maker or glass washer is planned into the cabinetry from the outset, with clearances and services agreed in advance.
- Lighting and atmosphere
- Feature and task lighting are designed together, from shelf-lit bottle displays to under-counter strip lighting.
- Connection to the wider room
- How the bar relates to an adjoining kitchen, garden room or cellar space is considered as part of the overall design.
What can be included
01
Fitted bar counter
A counter sized to the room, with worktop material, overhang and footrail agreed at design stage so it works comfortably for standing or seated use.
02
Back bar storage and display
Shelving, cupboards and glass display specified around the bottles and glassware you actually keep, including spacing for different glass shapes.
03
Integrated wine and drinks storage
Dedicated wine racking or a housing for a wine fridge, sized and positioned so bottles are easy to reach and see.
04
Appliance and equipment housing
Cabinetry built to accommodate a fridge, ice maker or glass washer where wanted, with clearances and services agreed before manufacture.
05
Feature lighting
Under-counter, shelf and display lighting planned alongside the cabinetry, wired in during manufacture rather than added afterwards.
06
Seating and standing space
Counter height, depth and overhang planned around whether the bar is used mainly standing, with stools, or both.
07
Glassware and stemware storage
Racking and shelving sized to the specific glass types you use, from wine stems to tumblers and cocktail glasses.
We survey and measure at the property, then design around the room as it is actually built.
Materials & finishes
Specifications are developed with you during the design stage and sampled before anything is built. Nothing here is a fixed range; we will say so where a material is the wrong choice for the room or the way it is used.
Painted timber cabinetry
Sprayed in a colour agreed and sampled at design stage, finished to withstand splashes and regular cleaning.
Natural and engineered stone counters
Selected as a viewed slab or sample, with edge profile agreed in advance for comfortable everyday use.
Oak and walnut veneers
Grain-matched across cabinet fronts for a continuous appearance along the counter and back bar.
Mirrored and glazed display panels
Used behind glass or bottle displays where wanted, agreed with you at design stage rather than fitted as standard.
Brushed brass and blackened steel hardware
Handles, footrails and fittings specified to suit the overall finish and stand up to regular use.
Integrated LED lighting
Warm-white strip and spot fittings specified for shelf, display and under-counter use, wired during manufacture.
How the work is done
Design begins with a measured survey of the room and a conversation about how you entertain, followed by drawings you review before manufacture starts. Where a bar involves plumbing or additional electrical circuits, these are identified early so the relevant trades can be coordinated with the installation. Our full process, from first visit through to a fitted bar, is set out at the process page.
Read our full processExplore our work
Our published case studies show completed commissions in detail, from the brief through to installation.
View our projectsHome Bars in Leicester — your questions answered
Design
- Can you design a bar for a small room or cellar in Leicester?
- A modest footprint can still support a well-designed bar, provided the layout is worked through carefully, including counter depth, circulation space and how the back bar storage is arranged. Cellars and small corners are surveyed in detail, including ceiling height and any structural features, so the design fits the space precisely rather than crowding it.
- Do you design bars that open into a kitchen or garden room?
- Where a bar forms part of a larger kitchen, dining or garden room, we design cabinetry, worktop material and finishes to work with the rest of the space, so the bar reads as a considered extension of the room rather than a separate addition pushed in afterwards.
- Can seating be built into the bar design?
- Counter height and overhang can be set to suit stool seating where the room has space in front of the counter, typically needing enough clearance for people to sit and move comfortably. We size this around your preferred stools and the room's actual dimensions rather than a fixed standard.
- Can you convert a cellar into a home bar?
- Cellars can make characterful bar spaces, though they need careful attention to ceiling height, damp-proofing, ventilation and lighting, since most were never designed with a bar in mind. We survey the space thoroughly and design cabinetry that works with the room's actual proportions and any structural constraints it presents.
Materials
- What worktop options suit a home bar counter?
- Stone, engineered stone and solid timber are all used for bar counters, and each behaves differently once condensation rings from cold glasses, spilt spirits and regular knocks are taken into account rather than judged on appearance alone. Engineered stone offers a consistent, low-maintenance surface, natural stone brings genuine character and variation, and timber gives a warmer feel but needs a durable sealed finish to cope with daily use. We talk through how each option performs in practice for a bar specifically, then agree the exact finish against a viewed sample before manufacture begins.
- Can the bar be finished to match existing furniture in the house?
- Cabinetry is sprayed and finished to order, so a bar can be matched closely to existing joinery, skirting or door colours found elsewhere in the house, or it can be given a distinct identity of its own where the room it sits in, such as a converted cellar or garden room, calls for a different feel. We take a physical colour or veneer reference from the existing room where one is available, then produce a sample panel for approval before the full run is manufactured, so any adjustment is agreed in advance rather than discovered on installation day.
- Can glass shelving or display cabinets be included?
- Glazed display sections and glass shelving can be built into the back bar where you want bottles or glassware on show rather than tucked behind closed doors, with shelf spacing set individually for wine bottles, spirit bottles or stemware, since each needs a different clearance to sit comfortably without crowding. We also consider whether the display should be backlit, since lighting behind glass shelving noticeably changes how bottles and glassware read in the evening. These details are agreed at design stage alongside the wider storage layout, rather than added as an afterthought once the back bar is built.
Installation
- How long does installing a bespoke home bar take?
- Timescales depend on the size and complexity of the bar, and particularly on whether plumbing or additional electrical work is involved, such as a sink, an ice maker or a dedicated lighting circuit, since these introduce other trades into the programme alongside our own installation team. A straightforward run of cabinetry and a back bar without services generally goes in more quickly than a cellar conversion involving new wiring and drainage. We agree a realistic programme with you before manufacture begins, covering both workshop build time and days needed on site, so you know what to expect.
- Do you handle plumbing for a bar sink or ice maker?
- We design cabinetry around agreed plumbing and electrical positions, including the exact location of a sink, waste run or ice maker connection, and coordinate directly with your plumber or electrician on site so those services land precisely where the design needs them. Those trades are typically arranged separately from our own work unless agreed otherwise, since plumbing and electrical installation fall outside cabinetry making. Confirming the appliances and fittings early lets us build the correct housings and clearances into the cabinetry from the start, rather than adjusting them once the room is already fitted.
- Will installation disrupt the rest of the house?
- We protect surrounding areas, including flooring, staircases and doorways used to bring materials in, and work methodically through the space to keep disruption contained to the room being fitted. A straightforward bar in an existing room causes comparatively little upheaval, whereas a cellar conversion or a bar tied into wider building work, such as new plumbing or structural changes, naturally involves more disruption and a longer period of access through the rest of the house. We talk through exactly what to expect before work begins, so there are no surprises once installation is under way.
Practical
- Can you integrate a wine fridge or ice maker?
- Cabinetry can be built around a wine fridge, ice maker or glass washer you already own or plan to buy, provided we have the correct dimensions, ventilation requirements and any plumbing or electrical service needs confirmed before manufacture. Appliances that generate heat need a clear route for that heat to escape, so we check manufacturer clearances carefully rather than assuming a standard gap will suffice. Confirming appliance choices as early as possible in the design process means housings, plinths and service points can all be sized correctly the first time, rather than adjusted after cabinetry has already been made.
- How much bottle and glass storage can a home bar hold?
- Capacity depends on the space allocated and how shelving and racking are configured, from simple open shelving to dedicated wine racks and stemware storage. We plan this around the quantities and types of drinks and glassware you actually keep rather than a generic capacity figure.
- Can lighting be built into the bar design?
- Shelf, display and under-counter lighting can all be planned as part of the design, with cabling routed through the cabinetry during manufacture rather than surface-mounted afterwards. Under-counter lighting is particularly useful for a footrest area or a step down into a cellar conversion, while shelf lighting behind glass or bottle displays adds genuine atmosphere in the evening rather than relying solely on the room's main light. We agree fitting positions and warmth of light at design stage, so the finished bar looks considered and the lighting genuinely highlights bottles and glassware rather than simply illuminating the room.
Cost
- What does a bespoke home bar cost?
- Cost depends on the size of the bar, the materials and hardware specified, any appliances or plumbing involved, and the complexity of the installation, including whether a cellar or existing room needs additional work. We do not quote a figure without seeing the space, so get in touch through the contact page to discuss your project.
- Do you provide a written quotation before manufacture?
- A detailed specification and quotation are agreed once the design for your bar is finalised, itemising cabinetry, worktop, hardware, lighting, appliance housings and installation, so you know precisely what is included before manufacturing work begins. This is prepared once the counter length, back bar layout and any appliances have been confirmed, rather than as a rough estimate from the first conversation. If your requirements change after that point, whether a different worktop or an added wine fridge, we discuss the effect on the specification and price with you before proceeding.
Chester Thomas
- Do you build home bars across Leicester and the wider area?
- Home bars for Leicester houses are designed, built and installed from our single workshop in Derbyshire, and we work directly with each household across the city and the surrounding Midlands rather than through a local branch or franchise arrangement. Whether the project is a compact corner bar or a full cellar conversion, the same team who carry out the initial survey also produce the design, build the cabinetry and return to install it, so decisions agreed at the first visit still hold on site months later when the finished bar is fitted.
- Is the bar built in-house or supplied by a third party?
- Every home bar we make is built in our own Derbyshire workshop rather than sourced from an outside manufacturer or supplied as a flat-pack kit for assembly on site. The joiners who build the counter and back bar are part of the same team that surveyed the room and drew the design, and they are also the people who return to install it, so there is no handover between separate design, manufacturing and fitting businesses along the way.
Related bespoke services
Bespoke furniture in Leicester
Bespoke kitchens, wardrobes and fitted furniture designed for Leicester homes, made in our Derbyshire workshop and installed by our own team.
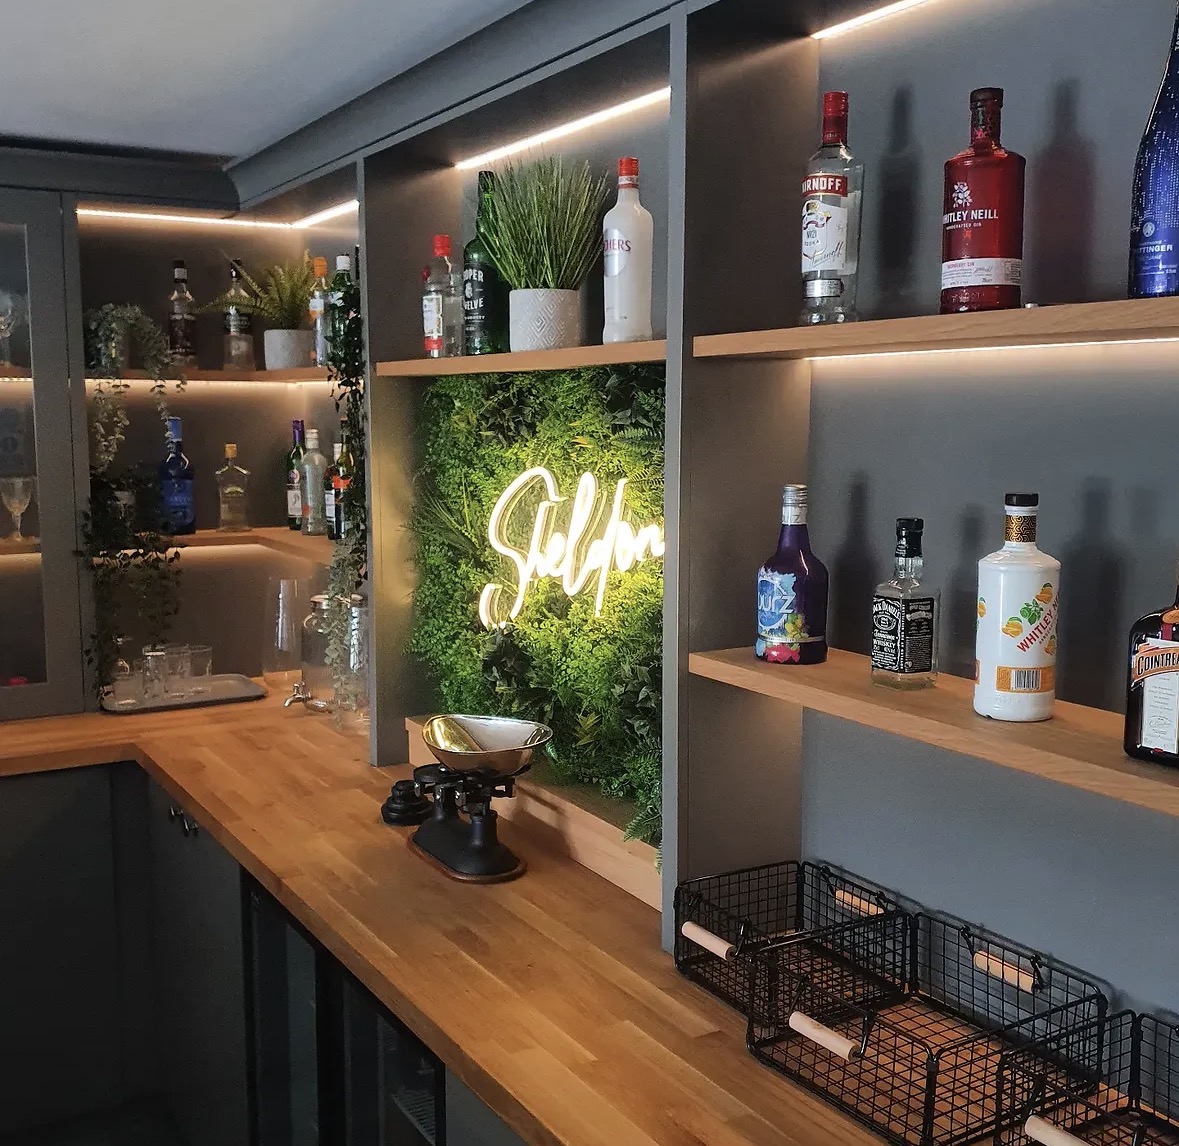
Home Bars
Bottle display, glassware, refrigeration and lighting in one properly detailed piece.
Bespoke Cabinetry in Leicester
Cabinetry designed for a specific wall, alcove or room, built to close against the actual proportions of your Leicester home rather than a standard module width.
Bespoke Kitchens in Leicester
A kitchen planned around how your household cooks and gathers, then built to fit the room precisely rather than adapted from a standard range.
Bespoke TV Units in Leicester
A television unit built to the exact wall it sits against, resolving screen position, storage and cable management as one considered design.

Media Walls
Television, fire, storage and cabling resolved into one wall with proper proportions.
Speak to us about your home bars in Leicester on 07542 822456, email info@chesterthomas.com or send us the details.

Planning Something Bespoke?
Tell us about your space, what you're looking to create and where the project is located.