
Swadlincote
Bespoke Home Bars in Swadlincote
A home bar designed around your actual collection and how you entertain, rather than a standard cabinet with a worktop.
Bespoke Home Bars for Swadlincote homes
A home bar only feels worth the space it takes up when it is built around what a household genuinely drinks, collects and serves, rather than assembled as a generic display cabinet with a worktop on top. That begins with a conversation about the collection itself: roughly how many bottles of wine and spirits are kept on hand, whether glassware is something to show off or something better kept behind closed doors, and how often the space is likely to be used for entertaining guests rather than as an occasional feature.
In Swadlincote, a home bar tends to appear in one of two very different settings. The first is a snug or a smaller reception room within one of the town's older terraced or semi-detached houses, where the design has to work within a fixed alcove or a modest run of wall without overwhelming the room. The second is a larger, more open-plan kitchen and dining extension, common in newer builds around Midway and Hartshorne, where there is genuine scope for the bar to act as a focal point rather than a discreet addition tucked into a corner.
Worktop choice matters more here than in almost any other piece of cabinetry, since a bar surface takes regular contact with ice, citrus, spirits and the odd spilled mixer. We talk through the practical differences between stone options at the material stage, rather than assuming one finish suits every household's habits, and we agree sealing and care requirements as part of the specification so the surface is looked after from day one.
Lighting does a great deal of the work in making a bar feel like a considered piece of furniture rather than a functional cupboard. We plan how light falls across bottles and glassware separately from any task lighting needed for actually mixing a drink, since a single fitting rarely does both jobs well. Where a mirrored panel sits behind open shelving, lighting position is worked out carefully to avoid an unwanted glare bouncing straight back at anyone standing in front of it.
Refrigeration and, where wanted, a small sink are planned in from the outset rather than squeezed in later, since both bring ventilation, clearance and services requirements that affect the surrounding cabinetry. Every home bar is built in our Derbyshire workshop and fitted by the same team who designed it, following the process set out in full at the process page.
Working in Swadlincote
Home bars in Swadlincote most often appear either within a converted cellar or a snug in the town's older housing stock, or as a genuine feature within a newer open-plan kitchen and dining extension where there's enough space for a more substantial design. We don't assume either layout suits every project: a compact terrace snug calls for a design that earns its keep within a tight footprint, while a larger extension around Woodville or Church Gresley can support a bar that becomes the room's natural gathering point.
Design considerations
- What's actually kept and served
- Bottle types, quantities and glassware shapes are discussed first, since they determine shelf depth and spacing throughout.
- The room's physical constraints
- Headroom, natural light and access in a cellar or snug shape the design as much as the household's collection does.
- Reflection and glare
- Mirror and lighting positions are planned together so the display reads well without bouncing light back at anyone standing nearby.
- Refrigeration and plumbing
- Ventilation for a fridge and, if wanted, plumbing for a sink are agreed early since they affect the surrounding carcass.
- Surface durability
- Worktop material is chosen with genuine drink preparation in mind, not purely for how it looks in a photograph.
- Scale relative to the room
- A snug bar and an open-plan feature bar are scaled very differently, set by the room they're actually going into.
What can be included
01
Collection-led storage planning
Shelving and racking sized around the actual bottles and glassware you own, discussed in detail before any layout is drawn.
02
Cellar and snug adaptation
Designs that work within the headroom and access constraints of a converted cellar or a compact snug, rather than assuming open floor space.
03
Mirror-backed display
Mirrored panels positioned behind open shelving to add depth and reflected light, with lighting angled to avoid glare.
04
Refrigeration housing
Cabinetry designed with the correct ventilation and clearances for a wine or drinks fridge, agreed before manufacture.
05
Optional sink and plumbing coordination
A small sink can be included where plumbing is available or can reasonably be extended to the location.
06
Durable preparation surface
A worktop chosen for resistance to spirits, citrus and ice, finished to withstand genuinely regular use.
07
Open-plan focal point design
In larger extensions, a bar can be scaled and positioned to act as a natural gathering point rather than a discreet addition.
08
Coordinated finish across rooms
Finish and hardware can be carried through from an adjoining kitchen or media wall so the bar reads as part of the same scheme.
We survey and measure at the property, then design around the room as it is actually built.
Materials & finishes
Specifications are developed with you during the design stage and sampled before anything is built. Nothing here is a fixed range; we will say so where a material is the wrong choice for the room or the way it is used.
Painted timber cabinetry
Sprayed in a colour sampled and agreed before manufacture, finished to withstand frequent handling and the odd spill.
Oak and walnut veneers
Used for cabinet fronts and open shelving, grain-matched across the piece for a coherent appearance.
Mirrored and antiqued glass panels
Fitted behind open shelving to add depth, agreed alongside lighting position to control reflection and glare.
Natural stone worktops
Selected as viewed samples for resistance to citrus, spirits and ice, with sealing requirements agreed as part of the specification.
Brushed brass and blackened steel hardware
Rail, handle and trim finishes specified to suit the overall design and how the piece will be used.
LED display lighting
Positioned to highlight bottles and glassware from a separate circuit to any task lighting used for mixing drinks.
How the work is done
We start by discussing your collection and how you actually entertain, then survey the room before proposing a layout, with drawings agreed before manufacture. The full sequence, from initial visit to fitted installation, is set out at the process page.
Read our full processExplore our work
Our published case studies show completed commissions in detail, from the brief through to installation.
View our projectsBespoke Home Bars in Swadlincote — your questions answered
Design
- What should I think about before designing a home bar for a converted cellar?
- Headroom, access and natural light tend to be the biggest constraints in a cellar conversion, so we survey these carefully before proposing a layout. Storage and worktop positions are then set from what the room can realistically accommodate rather than a fixed idea of what a home bar should look like.
- Can a bar be built into an existing alcove within a snug?
- An alcove often gives a compact bar a natural, self-contained footprint, and we scribe the cabinetry to the recess's exact dimensions so it appears to have always belonged there, rather than looking like a later addition pushed against the wall.
- How do you plan storage around a specific spirits or wine collection?
- We ask about the range of bottle shapes and sizes you keep, how many you want visible versus stored away, and whether the collection is likely to grow, then set shelf spacing and racking orientation from those answers rather than a generic default arrangement.
- Is it better for a bar to match the kitchen or stand apart from it?
- Where a bar sits within an open-plan kitchen extension, carrying the same finish through often helps the room read as one considered space, though a deliberate contrast can work equally well if you want the bar to feel like a distinct, separate feature.
Materials
- How well does a stone worktop cope with spirits and citrus?
- Natural and engineered stone both handle regular contact with spirits, citrus and ice well, though sealing requirements differ between materials and we agree the right maintenance routine with you before the worktop is fabricated and fitted. Samples are brought to you in person wherever practical, since colour and texture read very differently under a showroom light than they do against your own walls and furnishings.
- Can a mirrored panel be added behind the display shelving?
- A mirrored or antiqued glass panel can be fitted behind open shelving to add depth and reflected light to the display, with lighting positioned carefully at design stage so it enhances the bottles rather than glaring back at anyone stood in front of it.
- What hardware finishes suit a home bar best?
- Brushed brass and blackened steel are both popular for rail and handle detailing on a home bar, chosen to complement whatever overall finish the surrounding cabinetry has, and specified individually rather than pulled from one fixed catalogue. These decisions are made from genuine samples rather than a printed swatch, so you know precisely what will arrive on installation day and how it will perform in daily use.
Installation
- Can a wine or drinks fridge be built into the cabinetry?
- We design the surrounding cabinetry with correct ventilation and clearance for a wine or drinks fridge, and coordinate the final connection with an appropriate installer as part of the wider project once the unit itself has been chosen. Protective measures are put in place before work starts, and we sequence the fitting days to keep disruption to the rest of your home as limited as reasonably possible.
- How long does fitting a home bar usually take?
- Timescales depend on the scale of the design and whether refrigeration, plumbing or additional lighting circuits are involved. We agree a realistic estimate with you before manufacture begins, so the fitting days are planned around your household in advance. The exact timing depends on the scope of the individual project, and we set out a realistic schedule with you once the design and specification have both been finalised.
- Will installing a home bar involve plumbing or rewiring?
- Lighting and refrigeration usually call for new electrical connections, coordinated with a qualified electrician ahead of installation. Plumbing is only needed if a sink is included in the design, in which case we agree the connection point with you early on. We remain on site throughout installation to resolve any small adjustments as they arise, rather than leaving snagging to be picked up separately after the main work is finished.
Practical questions
- Is it possible to include a small sink in the design?
- A sink can be incorporated where plumbing already exists nearby or can reasonably be extended to the location, discussed with you during the design stage once the room's existing services have been surveyed.
- How much wine storage can a bespoke bar realistically provide?
- Capacity depends on the space given over to wine racking and how it's oriented, which we plan around the size of your current collection and whether you expect it to grow, rather than fitting a fixed rack regardless of what you actually keep.
- Can glassware be left on show instead of stored in cupboards?
- Open shelving, often backed with a mirror, is a popular way to display glassware, with shelf spacing set to the specific glass shapes you use most, whether that's wine glasses, tumblers or a mix of both.
Cost
- What does a bespoke home bar for a Swadlincote home cost?
- Cost depends on the size of the design, materials, hardware, lighting, refrigeration provision and the complexity of the room itself. We do not quote a figure without seeing the space, so get in touch through the contact page to discuss your project properly. We do not quote a figure without seeing the space and understanding what you actually want included, so please get in touch through the contact page and we'll arrange a proper conversation about your project.
- Can I see a proposed layout before agreeing to go ahead?
- We produce drawings from the design discussion so you can review the proposed layout, storage and finishes before manufacture begins, giving you the chance to request adjustments while changes are still straightforward to make. Every quotation reflects the specific room, materials and complexity involved, which is why we prefer to discuss your project properly through the contact page rather than offer a general estimate in advance.
Chester Thomas
- Do you build home bars for households across Swadlincote and nearby areas?
- Home bars are drawn, made and fitted by us from the Derbyshire workshop, and Swadlincote, together with Woodville, Church Gresley and the surrounding area, sits comfortably within the region we work in regularly. Working from one workshop rather than a network of branches means the same people are involved from the initial survey right through to the final installation on site.
- Can a home bar be designed to match a media wall or kitchen elsewhere in the house?
- We can design a home bar to complement other bespoke cabinetry already in your home, carrying finish, hardware and detailing through from a kitchen or media wall so the pieces feel like part of one coordinated project rather than separate additions. We keep the whole project in-house from design through manufacture to fitting, so nothing is handed off between separate businesses along the way.
Related bespoke services
Bespoke furniture in Swadlincote
Bespoke furniture designed around the proportions of your Swadlincote home, built in our Derbyshire workshop.
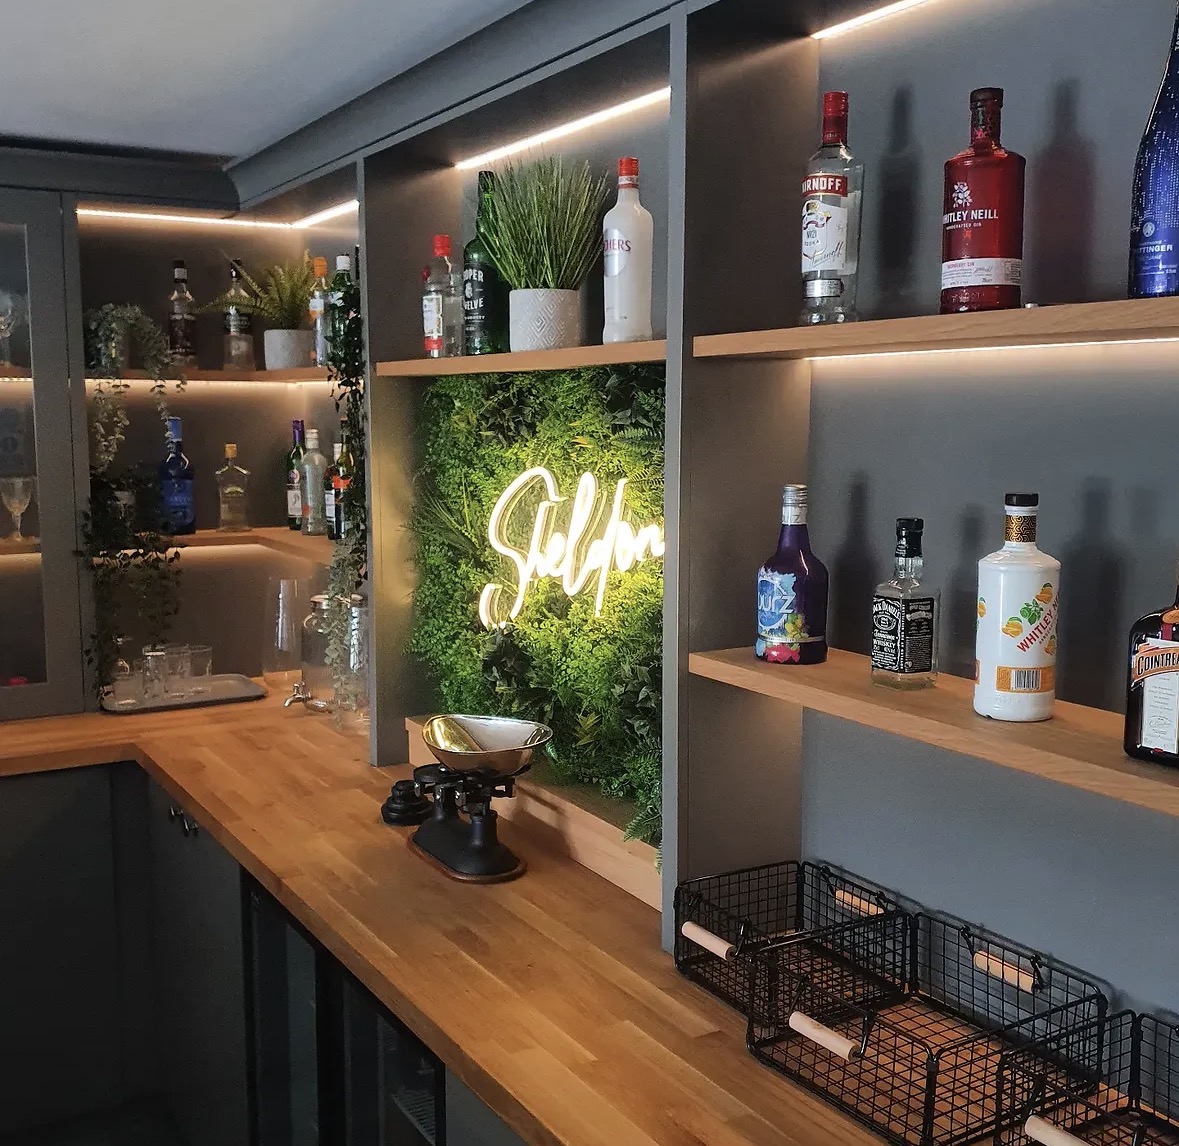
Home Bars
Bottle display, glassware, refrigeration and lighting in one properly detailed piece.
Bespoke Cabinetry in Swadlincote
Cabinetry designed for the exact proportions of a room, whether that's a single alcove or a complete boot room.
Bespoke Media Walls in Swadlincote
A media wall built around your television, seating position and storage needs, rather than a generic panel with a screen bolted on.
Bespoke Kitchens in Swadlincote
A bespoke kitchen planned around your household's cooking, storage and entertaining habits rather than a standard cabinet run.
Speak to us about your bespoke home bars in Swadlincote on +44 7418 627358, email info@chesterthomas.com or send us the details.

Planning Something Bespoke?
Tell us about your space, what you're looking to create and where the project is located.