
Swadlincote
Walk-In Wardrobes in Swadlincote
A dedicated dressing space planned around how you actually store and choose clothes, not a generic run of rails.
Walk-In Wardrobes for Swadlincote homes
A walk-in wardrobe turns a spare room, a generous landing area or a converted loft into a dedicated dressing space, with storage arranged around the room's perimeter or, in a larger space, an island unit at its centre. The starting point is always the room itself: its dimensions, its natural light, its door position and how it connects to the bedroom it serves, rather than a fixed layout applied regardless of the space available on the day.
In Swadlincote, walk-in wardrobes are often created from a smaller bedroom repurposed as dressing space, particularly in the town's Victorian terraces where a third or fourth bedroom sees little regular use, or from a loft conversion with a sloped ceiling that needs careful handling. Both situations call for a design that responds to real constraints — a lower ceiling section that suits shelving better than hanging rail, or an awkward door swing that shapes how the room is divided into zones for hanging, folding and getting dressed.
Storage types are planned around what will actually be kept in the room: long hanging for coats and dresses, shorter hanging for shirts and jackets, folded storage for knitwear, and drawer space for smaller items such as underwear and accessories. Where the room allows, a central island can add extra drawer storage and a surface for laying out clothes, though this depends entirely on there being enough space to walk comfortably around it once drawers are pulled open.
Natural light and mirror placement matter more in a dressing room than almost any other room in the house, since the space exists specifically for choosing and checking outfits. We look at where daylight falls through the day, position mirrors to make the most of it, and add planned artificial lighting for the darker months or a north-facing aspect common in some of Swadlincote's older terraces.
The finished dressing room is built in our Derbyshire workshop and fitted by the same team who designed it, with lighting, mirrors and finishes agreed as part of the same design process. Our approach from first visit through to completion is set out at the process page.
Ventilation and daylight are worth thinking about early, particularly in a converted loft or an internal room without a window of its own. Where a dressing room borrows light from an adjoining bedroom or landing, we look at door position and any glazed panel that might help daylight travel further into the room, alongside planned artificial lighting for the times of day when natural light alone isn't enough. None of this is treated as an afterthought once the main storage layout has already been agreed, since moving a mirror or a light fitting after cabinetry is built is far harder than deciding on its position at the outset.
Working in Swadlincote
A number of walk-in wardrobes we design in and around Swadlincote come from converting a smaller third or fourth bedroom, particularly in the town's Victorian and Edwardian terraces where an extra room is more useful as dressing space than as a bedroom rarely slept in. In newer or extended properties around Midway and Hartshorne, a walk-in wardrobe more often sits within a loft conversion or an enlarged main bedroom suite, which brings its own considerations around ceiling height, roof lights and how the space is accessed from the landing.
Design considerations
- Room shape and access
- The layout responds to the room's actual shape and door position, dividing the space into workable zones for hanging, folding and dressing.
- Hanging and folded balance
- The mix of long hanging, short hanging, shelving and drawers is set by what you actually own rather than a fixed ratio.
- Island provision
- A central island is only included where there is genuinely enough space to walk around it comfortably with drawers open.
- Lighting and mirror placement
- Lighting and mirrors are planned together so the room works well for choosing and checking outfits in any season.
- Ceiling height variation
- Any sloped or lower sections are allocated to shelving or lower storage rather than full-height hanging that would clip the ceiling.
- Dressing table inclusion
- A dressing table is included only where the room's proportions and natural light genuinely support its use.
What can be included
01
Perimeter and island storage
Storage arranged around the room's walls, with a central island included only where floor space genuinely allows comfortable circulation.
02
Mixed hanging configurations
Long and short hanging sections planned separately to suit coats, dresses, shirts and jackets appropriately rather than one uniform rail height.
03
Folded and drawer storage
Drawer units and folded shelving sized for knitwear, smaller items and accessories rather than left as generic open shelving.
04
Dressing table integration
A dressing table or dedicated surface can be built into the layout where space and natural light support it.
05
Considered lighting and mirrors
Lighting positioned for genuinely seeing clothes and yourself clearly, with mirror placement agreed at design stage rather than added as an afterthought.
06
Sloped ceiling accommodation
Storage designed to work with a sloped ceiling in a loft conversion, using lower sections for shelving rather than full-height hanging rail.
07
Glazed and open display
Selected glazed or open sections for displaying particular items, balanced against fully enclosed storage for everyday clothing.
We survey and measure at the property, then design around the room as it is actually built.
Materials & finishes
Specifications are developed with you during the design stage and sampled before anything is built. Nothing here is a fixed range; we will say so where a material is the wrong choice for the room or the way it is used.
Painted timber cabinetry
Sprayed in a colour agreed and sampled before manufacture, finished for daily dressing-room use and easy cleaning.
Oak and walnut veneers
Used for drawer fronts and shelving, grain-matched across the run for a considered, continuous appearance.
Mirrored and glazed panels
Positioned for practical use and display, agreed with you at design stage rather than applied as standard.
Brushed brass and matt black hardware
Handles and hinges specified to suit the room's overall finish and how frequently each section is used.
LED lighting
Warm-white fittings positioned for hanging sections, shelving and any dressing table area, wired during manufacture.
Soft-close drawer runners
Specified throughout so daily use stays quiet and controlled well beyond the first year of ownership.
How the work is done
We survey the room and discuss your wardrobe contents in detail before proposing a layout, with drawings agreed before manufacture begins. The full sequence, from initial visit to fitted installation, is set out at the process page.
Read our full processExplore our work
Our published case studies show completed commissions in detail, from the brief through to installation.
View our projectsWalk-In Wardrobes in Swadlincote — your questions answered
Design
- Can a spare bedroom in a Swadlincote terrace become a walk-in wardrobe?
- A smaller bedroom can generally be converted into a dedicated dressing space, provided the room's proportions still allow comfortable circulation once storage is fitted around the walls. We survey the room's exact dimensions and propose a layout suited to what it can actually accommodate.
- How do you handle a loft conversion with a sloped ceiling?
- Loft conversions often bring a sloped ceiling that we work directly into the design, using the lower sections nearest the eaves for shelving and drawers, and reserving full-height hanging for the parts of the room with adequate headroom above.
- Is there ever enough room for an island unit in a smaller dressing space?
- An island needs sufficient floor space around it to walk comfortably with drawers open, so we only recommend one where the room's dimensions genuinely support it. In many smaller Swadlincote conversions, well-planned perimeter storage alone is the more practical solution.
- Would a dressing table fit alongside the wardrobe storage?
- A dressing table can be incorporated where the room has suitable floor space and reasonable natural or planned lighting, discussed with you as part of the overall layout so it doesn't crowd the walkways between storage sections.
Materials
- Can I see actual materials and hardware before the design is finalised?
- Paint colours, veneers and hardware finishes are sampled and agreed with you in person before manufacture begins, so you know exactly what will be fitted, right down to the handle finish, before we commit to building anything. We keep physical samples of the relevant finishes so you can judge colour, grain and texture in your own home's light, and a sample piece can be produced before the wider order proceeds.
- Are glazed display sections available for shoes or accessories?
- Glazed or open sections can be included for displaying particular items such as shoes, bags or accessories, balanced against fully enclosed storage for everyday clothing, so the room doesn't feel cluttered by everything being on show at once.
- What kind of lighting works best in a dressing room?
- Warm-white LED lighting positioned within hanging sections, shelving and around any mirror or dressing table tends to give the clearest, most usable light for choosing clothes and checking colours accurately, particularly in a room without much natural daylight.
Installation
- How long does fitting a walk-in wardrobe take?
- Installation timescales depend on the size of the room and the complexity of the layout, including any sloped ceiling sections or island unit. We agree an estimated timeframe with you before manufacture begins, so you can plan around the fitting days. We remain on site throughout installation to resolve any small adjustments as they arise, rather than leaving snagging to be picked up separately after the main work is finished.
- Does converting a bedroom into a dressing room require building work?
- In most cases the joinery itself does not require structural building work, though if you are also changing the room's use in other ways, such as removing a door or altering a lighting circuit, that may involve separate trades we can coordinate around the fitting programme.
- Does the workshop being nearby make a second site visit easier?
- A shorter journey between Swadlincote and our Derbyshire workshop makes it more straightforward to return for a follow-up measurement or to bring finish samples along in person, without adding significant time to the overall project schedule. We agree the fitting programme with you in advance and keep you informed of progress throughout, so any adjustment to sequencing is discussed rather than sprung on you during the works themselves.
Practical questions
- How much clothing can a walk-in wardrobe realistically hold?
- Capacity depends on the room's size and the balance of hanging, shelving and drawer storage chosen for it. We plan this around what you currently own, discussing whether the wardrobe should also allow room for the collection to grow over time.
- Can shoes have their own dedicated storage in the room?
- Angled or tiered shoe storage can be built into the layout, sized to the number of pairs you want to keep in the room, positioned near the door so shoes are easy to reach on the way out.
- Is a seating area possible within a walk-in wardrobe?
- A small seat or bench can be included where floor space allows, typically positioned near a mirror or dressing table for practical use while trying on shoes or getting dressed, without reducing the storage available around it.
Cost
- What does a walk-in wardrobe for a Swadlincote home cost?
- Cost depends on the size of the room, materials, hardware, lighting, mirror provision and any island or dressing table included. We do not quote a figure without seeing the space, so get in touch through the contact page to discuss your project properly. We do not quote a figure without seeing the space and understanding what you actually want included, so please get in touch through the contact page and we'll arrange a proper conversation about your project.
- Is a detailed specification provided before manufacture starts?
- A detailed specification and quotation are agreed once the design is finalised, itemising cabinetry, hardware, lighting and any mirror or dressing table elements, so you know exactly what is included before manufacturing begins. Every quotation reflects the specific room, materials and complexity involved, which is why we prefer to discuss your project properly through the contact page rather than offer a general estimate in advance.
Chester Thomas
- Do you build walk-in wardrobes across the wider Swadlincote area?
- Walk-in wardrobes are designed, built and fitted by us from the Derbyshire workshop, and Swadlincote, along with Woodville and Church Gresley, sits comfortably within the area we work in regularly. Working from one workshop rather than a network of branches means the same people are involved from the initial survey right through to the final installation on site.
- Does the same team handle design and installation from start to finish?
- The team that surveys and designs your walk-in wardrobe also builds it in our workshop and carries out the installation, so what is agreed at drawing stage is genuinely what gets delivered and fitted into the room. We keep the whole project in-house from design through manufacture to fitting, so nothing is handed off between separate businesses along the way.
Related bespoke services
Bespoke furniture in Swadlincote
Bespoke furniture designed around the proportions of your Swadlincote home, built in our Derbyshire workshop.
Fitted Wardrobes in Swadlincote
A fitted wardrobe built to the exact proportions of your bedroom, closing properly against every wall and ceiling line.
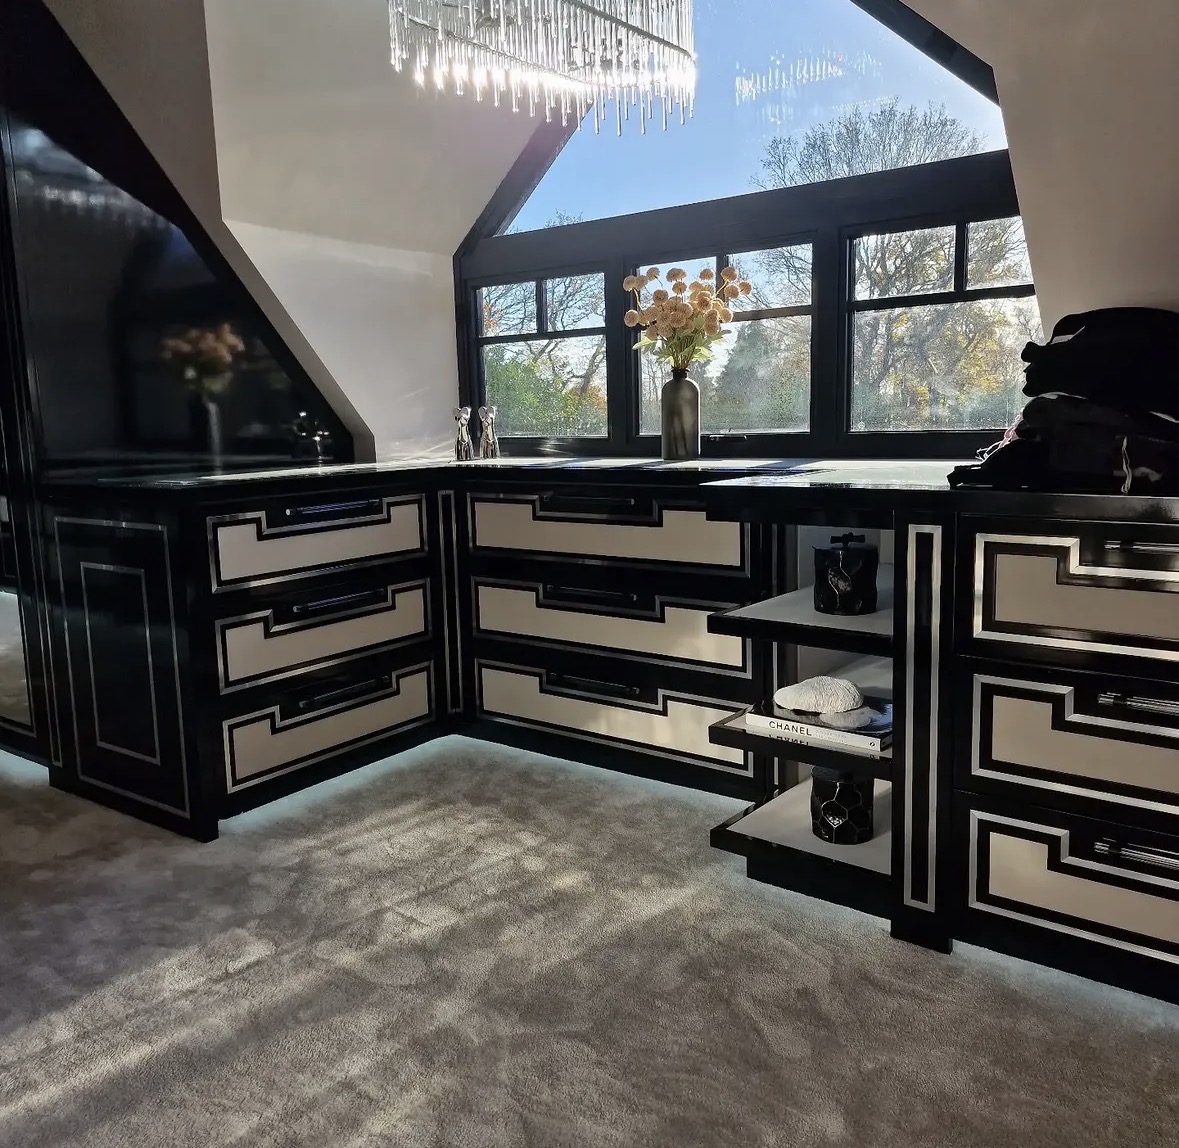
Walk-In Wardrobes
Open hanging, glazed fronts, island drawers and lighting that makes getting dressed straightforward.
Bespoke Cabinetry in Swadlincote
Cabinetry designed for the exact proportions of a room, whether that's a single alcove or a complete boot room.
Bespoke Home Offices in Swadlincote
A home office designed around how you actually work, from desk depth and cable routing to shelving and storage.
Speak to us about your walk-in wardrobes in Swadlincote on +44 7418 627358, email info@chesterthomas.com or send us the details.

Planning Something Bespoke?
Tell us about your space, what you're looking to create and where the project is located.