
Leicester
Walk-In Wardrobes in Leicester
A dedicated dressing space planned around your wardrobe rather than a bedroom corner pressed into service.
Walk-In Wardrobes for Leicester homes
A walk-in wardrobe asks a different question of a room than a run of fitted cupboards along a wall. Instead of maximising storage against a single elevation, the whole space is treated as one enclosure, with hanging, shelving, drawers and often a mirror or a seating spot arranged around how you actually move through it. In Leicester this frequently means converting a small third bedroom, a box room off the landing, or an underused dressing area beside a main bedroom, and each of those starting points brings a different set of constraints to resolve before a single carcass is drawn.
Box rooms in the city's Victorian and Edwardian terraces are often just large enough to walk into but too narrow for storage on every wall without blocking the door or the window. We survey the room in detail, including door swing, skirting depth and any sloped ceiling where a loft sits above, so the layout makes use of every genuine inch without leaving awkward gaps that read as an afterthought. Where a room is too tight for a full walk-in arrangement, we will say so plainly and suggest an alternative, since a cramped walk-in that cannot be used comfortably serves nobody.
Newer Leicester homes with a larger principal bedroom sometimes include a dressing area already, whether a wide alcove beside an en-suite or a section partitioned off with a stud wall. In these cases the design tends to focus less on fitting storage into an awkward footprint and more on getting the internal configuration right for the household, balancing long hanging for coats and dresses against shorter hanging for shirts and trousers, and folded storage for knitwear, bedlinen or accessories that would otherwise clutter drawers elsewhere in the bedroom.
Lighting matters more in a walk-in wardrobe than in most storage furniture, since the space is often windowless or lit only by a small landing window, and clothing needs to be seen accurately when dressing. We plan lighting positions alongside the cabinetry layout rather than as an afterthought, considering where a central pendant, wardrobe-integrated strip lighting or a dressing mirror with its own light source would genuinely help rather than simply add fittings for their own sake.
Every walk-in wardrobe is built in our Derbyshire workshop and installed by the same team who designed it, with any final scribing to sloped ceilings or uneven walls carried out on site once the room's true dimensions are confirmed. Our full approach, from initial visit through to completion, is set out at the process page.
Working in Leicester
Many Leicester properties we design for have a small third bedroom or a box room that no longer earns its keep as a bedroom but is well suited to becoming a dressing space, particularly in family homes where children have grown and moved on. Others have a generous principal bedroom in a newer build with room enough to partition off a dressing area without losing the feel of the main room. We assess the actual room in each case, including its access, ceiling shape and any structural features, rather than assuming the same layout will suit a Victorian box room and a modern suite bedroom.
Design considerations
- Circulation space
- The layout keeps a clear path to move and turn comfortably, sized against the room's actual dimensions rather than a standard walk-in template.
- Hanging and folded balance
- The mix of long hanging, short hanging and folded storage reflects the wardrobe you actually own, checked with you before the internal layout is finalised.
- Access and door position
- Door swing, any sliding door option and the position of the entrance are resolved early, since these decide how much wall is genuinely available for storage.
- Lighting for dressing
- Light positions are chosen so clothing and colour can be judged accurately, not simply to illuminate the room generally.
- Ceiling and roof constraints
- Sloped ceilings, loft hatches or reduced headroom near eaves are surveyed precisely so storage height is planned around real clearance.
- Future flexibility
- Shelving and rail positions are specified to be practical for the household's current wardrobe while allowing sensible adjustment over time.
What can be included
01
Full room layout design
The whole space is planned in three dimensions from a measured survey, resolving hanging, shelving and drawer zones before manufacture, so circulation space is preserved even in a compact room.
02
Mixed hanging configurations
Long and short hanging sections sized for your actual wardrobe, from coats and dresses through to shirts, alongside dedicated rails for accessories where useful.
03
Drawer and fold storage
Drawer interiors fitted out for knitwear, underwear or accessories, with dividers and depth chosen for what will actually be kept in them rather than a generic split.
04
Shoe and accessory storage
Angled or flat shoe shelving sized to your collection, plus dedicated space for bags, belts or jewellery where the room allows it.
05
Integrated lighting
Ceiling, cabinet-mounted or mirror lighting planned alongside the layout, wired during manufacture and installation so switching sits exactly where it is needed.
06
Mirror and dressing provision
A full-length mirror, whether wall-mounted or built into a door front, positioned where natural or fitted light shows clothing accurately.
07
Sloped ceiling and eaves handling
Cabinetry scribed to sloped ceilings or reduced headroom, with storage height adjusted so the space remains genuinely usable rather than nominal.
08
Seating and dressing surfaces
Where space allows, a small stool, bench or shelf surface built into the design for putting on shoes or laying out an outfit.
We survey and measure at the property, then design around the room as it is actually built.
Materials & finishes
Specifications are developed with you during the design stage and sampled before anything is built. Nothing here is a fixed range; we will say so where a material is the wrong choice for the room or the way it is used.
Painted timber cabinetry
Sprayed to an agreed colour and sampled before manufacture, finished to withstand daily opening and closing without marking.
Oak and walnut veneers
Grain-matched across doors and panels for a continuous appearance along a run rather than a mismatched assortment.
Mirrored and glazed door fronts
Specified where a dressing mirror or a lighter feel to the space is wanted, with framing detailed to match the rest of the cabinetry.
Brushed brass and blackened steel hardware
Handles, hinges and runners chosen to suit the overall finish and to withstand years of daily use.
Soft-close drawer and door mechanisms
Specified so a small enclosed space stays quiet in use, which matters more in a compact walk-in than in an open bedroom.
Integrated LED lighting
Warm-white fittings for shelving, hanging sections and mirrors, wired in during manufacture rather than added afterwards.
How the work is done
Design for a walk-in wardrobe begins with a measured survey of the room, including ceiling height across its full width and any structural features such as a chimney breast or a loft hatch that will affect the layout. Drawings are produced for you to review and revise before manufacture starts, and lighting and electrical positions are agreed at this stage so wiring can be routed correctly. Our full approach, from initial visit to installation, is set out at the process page, with the same team designing and fitting the finished space throughout.
Read our full processExplore our work
Our published case studies show completed commissions in detail, from the brief through to installation.
View our projectsWalk-In Wardrobes in Leicester — your questions answered
Design
- Is my box room big enough for a walk-in wardrobe?
- It depends on the room's actual dimensions, door position and ceiling height, since a walk-in needs enough clear floor space to move and turn comfortably once storage is fitted. We survey the room and talk through realistic options, including whether a full walk-in suits it or whether a well-planned run of fitted wardrobes would serve the space better without feeling cramped.
- Can you convert a spare bedroom into a walk-in wardrobe?
- A spare or third bedroom can be converted into a dressing space provided the room's proportions and access support it, and we plan the layout around the household's actual wardrobe rather than a generic arrangement. Existing features such as a window, radiator or built-in cupboard are worked around rather than removed unless that genuinely improves the result.
- How do you plan the layout of a walk-in wardrobe?
- We start from a measured survey and a conversation about what you currently own and how you get dressed, then arrange hanging, shelving and drawers to keep a clear central space for moving through the room. Door swing and any sliding option are decided early, since they determine how much wall is genuinely available for storage.
- Can a walk-in wardrobe include a dressing area?
- Where the room has enough space beyond core storage, a small seating spot, bench or dressing surface can be built into the design for putting on shoes or laying out an outfit. This is only included where it does not compromise circulation space, since a walk-in that feels tight to move through loses much of its practical advantage.
Materials
- What door options are available for a walk-in wardrobe?
- Doors can be hinged, sliding or omitted entirely depending on the room's access and how open you want the space to feel, with painted timber, veneered or mirrored fronts all available. We talk through the practical trade-offs of each option against the room's actual dimensions before recommending a direction.
- Can a mirror be built into the wardrobe design?
- A full-length mirror can be fitted to a door front, a dedicated panel or a freestanding position within the room, positioned where fitted or natural light shows clothing accurately. We agree the exact position during design so any supporting lighting is planned around it rather than added as an afterthought.
- What hardware do you recommend for a walk-in wardrobe?
- Handles, hinges and runners are specified to suit the overall finish and to cope with frequent daily use in an enclosed space, with soft-close mechanisms specified on doors and drawers to keep the room quiet in use. We show you samples of the actual hardware before manufacture so the finished feel is agreed in advance.
Installation
- How disruptive is fitting a walk-in wardrobe?
- Installation typically affects only the room being converted, though access through the rest of the home is needed to bring materials in and to remove any existing furniture. We agree a realistic timescale with you before manufacture begins, based on the room's size and the complexity of the layout, so you know what to expect on site.
- Do you handle removal of an existing wardrobe or bedroom furniture?
- We can remove existing wardrobes or fitted furniture as part of the installation where agreed in advance, though this depends on the scope of the project and is confirmed with you before work starts. Any structural changes, such as removing a stud wall, are discussed separately since they may require other trades.
- How do you handle a sloped ceiling in a walk-in wardrobe?
- Sloped ceilings, common in loft conversions and upper-floor rooms in older Leicester properties, are surveyed precisely so cabinetry height reduces in line with the actual slope rather than assuming a flat ceiling. Storage is positioned so the lower sections remain genuinely usable rather than left as dead space near the eaves.
Practical
- How much hanging space will a walk-in wardrobe give me?
- This depends entirely on the room's dimensions and how the layout is configured, since a walk-in trades some floor space for storage on multiple walls rather than a single run. We talk through your current wardrobe contents so hanging, shelving and drawer space is sized for what you actually need rather than an assumed capacity.
- Can lighting be included without an electrician visiting separately?
- Lighting positions and cabling routes are planned as part of the cabinetry design from the outset, though connecting fittings to your home's electrical circuit typically requires a qualified electrician rather than being something we carry out ourselves. We coordinate with that electrician on site so switching, power supply and any dimming controls land exactly where the design needs them, and the cabinetry is built with the wiring routes already in place so nothing needs retrofitting once the room is finished.
- Will a walk-in wardrobe make the room feel smaller?
- A well-planned walk-in should not feel cramped, since the layout is designed around keeping clear circulation space rather than fitting the maximum possible storage against every wall. If a room's dimensions genuinely cannot support a comfortable walk-in, we will recommend a fitted wardrobe layout instead.
Cost
- What does a walk-in wardrobe cost?
- Cost depends on the size of the room, the internal configuration, materials, hardware, lighting and the complexity of any scribing needed for sloped ceilings or uneven walls. We do not quote a figure without seeing the space, so get in touch through the contact page to arrange a survey and discuss your project in detail.
- Is a walk-in wardrobe more expensive than fitted wardrobes?
- The relative cost depends on the size of the room and the amount of storage and detailing involved in each option, rather than one type being inherently more expensive than the other. We can talk through both approaches for your specific room during a visit, which is best arranged through the contact page.
Chester Thomas
- Do you design walk-in wardrobes across Leicester?
- Walk-in wardrobes for Leicester homes are designed, built and installed from our single workshop in Derbyshire, and we work directly with each household across the city and the wider Midlands rather than through a local branch or franchise arrangement. The same team who carry out the initial survey and produce the design also build the cabinetry and return to fit it, so continuity runs through the whole project rather than being handed between separate businesses along the way.
- Will the same team design and install my walk-in wardrobe?
- The people who survey your room and produce the design are the same team who build the cabinetry in our Derbyshire workshop and install it on site, so responsibility for the finished result sits in one place throughout the project rather than being passed between separate contractors.
Related bespoke services
Bespoke furniture in Leicester
Bespoke kitchens, wardrobes and fitted furniture designed for Leicester homes, made in our Derbyshire workshop and installed by our own team.
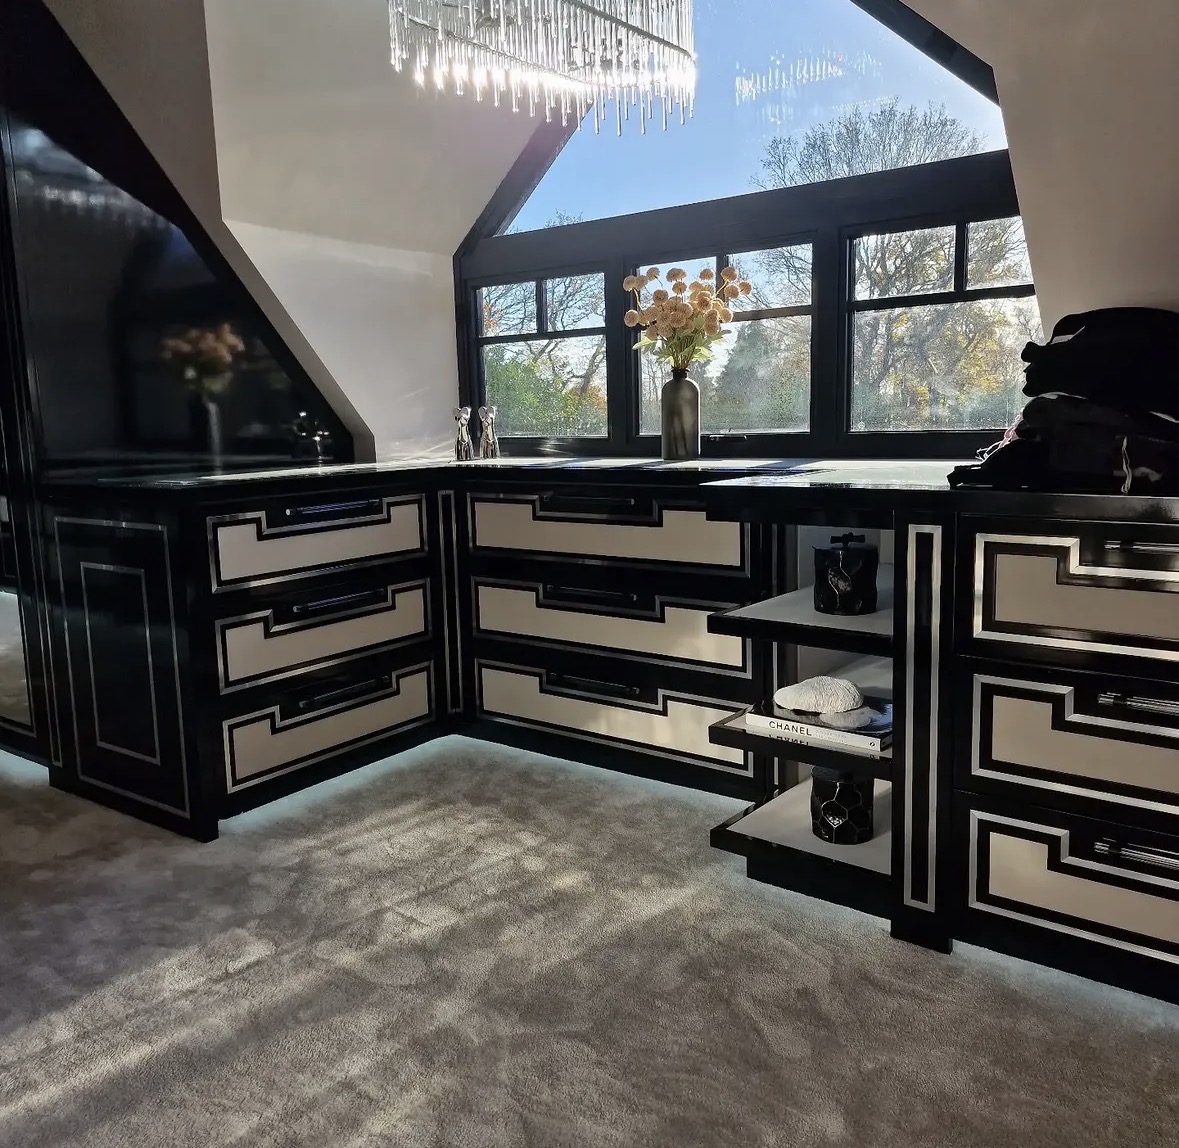
Walk-In Wardrobes
Open hanging, glazed fronts, island drawers and lighting that makes getting dressed straightforward.
Fitted Wardrobes in Leicester
A fitted wardrobe built floor to ceiling and wall to wall, scribed to the exact proportions of your bedroom.
Bespoke Cabinetry in Leicester
Cabinetry designed for a specific wall, alcove or room, built to close against the actual proportions of your Leicester home rather than a standard module width.
Bespoke Home Offices in Leicester
A working space built to fit the room you actually have, from desk and storage to shelving and lighting.
Bespoke Kitchens in Leicester
A kitchen planned around how your household cooks and gathers, then built to fit the room precisely rather than adapted from a standard range.
Speak to us about your walk-in wardrobes in Leicester on 07542 822456, email info@chesterthomas.com or send us the details.

Planning Something Bespoke?
Tell us about your space, what you're looking to create and where the project is located.