
Wine Rooms & Cellars
Bespoke Wine Cellar Racking
A cellar has to earn its footprint. Racking built to use it properly turns a below-ground room into serious, well-organised storage for a growing collection.
Cellar Racking, designed around the room
A cellar is usually the one room in the house given over entirely to storage, which means racking has to work harder here than almost anywhere else. High-capacity layouts, floor-to-ceiling runs and genuine organisation matter more in a cellar than in a small wine cupboard upstairs, because the collections kept in cellars tend to be larger and held for longer.
Capacity is the starting point for almost every cellar project. We work out how many bottles the room needs to hold, both now and with reasonable room for growth, and use that figure to decide between denser open racking and more generous individual compartments. Cellars often have irregular floor plans — vaulted ceilings, supporting piers, sloped floors — so capacity planning has to work around the room's actual geometry rather than a theoretical rectangle.
Accessible organisation is what separates a well-run cellar from a room where nobody can find anything. We plan zones by wine type, region or maturation stage depending on how you actually think about your collection, and keep frequently accessed bottles within easy reach while longer-term storage can sit in less convenient corners or higher runs.
Floor-to-ceiling use matters in a cellar specifically because ceiling heights are often lower than the rest of the house, so every centimetre of available height needs to be put to work. We design racking to run the full height of the room wherever structurally sensible, with secure access to higher sections built in rather than left as an afterthought.
Larger bottle formats — magnums, double magnums and beyond — are common in serious cellars and need dedicated sections sized to their dimensions rather than being squeezed into standard-bottle spacing. We plan these zones early, since they take up disproportionately more space than the bottle count alone would suggest.
Display zones give a cellar somewhere to show off particular bottles rather than treating the whole room as undifferentiated storage. A lit, open section at eye level, or a small feature run near the entrance, gives visitors something to look at without compromising the working efficiency of the racking behind it.
Architectural integration is particularly important in a cellar, since these rooms often have existing brick or stone vaulting, structural columns or uneven walls that a generic racking system simply cannot accommodate. We survey the room's actual structure and build racking that respects it, rather than asking the room to conform to a standard module.
Where a cellar includes cooling equipment, we design racking and access clearly around it, keeping racking distinct from the mechanical side of the room: our work is the joinery and metalwork holding the bottles, while temperature and humidity control is specified and installed by a climate-control specialist working to their own requirements.
What can be included
01
High-capacity layouts
Racking planned for genuine cellar-scale collections, using open, honeycomb and individual compartment sections as suits the volume.
02
Zoned organisation
Sections arranged by wine type, region or maturation stage, agreed with you at design stage.
03
Floor-to-ceiling runs
Racking built to use the full available height, with secure access to higher sections.
04
Large-format bottle sections
Dedicated spacing for magnums and larger formats, sized to their actual dimensions.
05
Display zones
Lit, open sections for particular bottles, distinct from the higher-density working storage around them.
06
Architectural integration
Racking built around existing vaulting, columns and uneven walls rather than requiring the room to conform to a standard layout.
07
Clear separation from mechanical systems
Racking positioned and detailed to work around cooling equipment installed by specialists, without encroaching on their access needs.
08
Durable, low-maintenance construction
Materials chosen to perform well in the cooler, more humid conditions typical of a below-ground cellar.
Every commission begins with a conversation about the room, how it is used and what needs to be stored or shown.
Built for the architecture you already have
- Floor loading
- For a fully stocked, floor-to-ceiling cellar, we check the floor's capacity to carry the combined weight of racking and bottles, particularly in older buildings.
- Wall build-up
- Fixing points account for existing brick, stone or block construction typical of cellar walls, surveyed individually.
- Ceiling heights and vaulting
- Racking height and any curved or angled sections are set out to the room's actual structure, including vaulted or sloped ceilings.
- Existing cooling units
- Racking is positioned clear of cooling equipment and its access panels, agreed directly with the climate-control specialist responsible for it.
- Doorways and access routes
- Racking sections are sized to reach the cellar via existing stairs and doorways, measured before manufacture.
- Lighting positions
- Display zones and general cellar lighting are coordinated with the room's electrical layout.
Materials & finishes
Specifications are developed with you during the design stage and sampled before anything is built. Not every option suits every commission, and we will say so where a material is the wrong choice for the room or the use.
Solid oak and walnut
For racking uprights and shelving, selected and finished to suit cooler, more humid cellar conditions.
Galvanised and blackened steel
For high-capacity racking runs where a durable, low-maintenance metal structure suits the room.
Individual bottle compartments
Joinery sized for standard and large-format bottles within the same run.
Honeycomb and diamond racking sections
Higher-density storage for the bulk of a large collection.
Feature display shelving
A smaller number of open, lit sections for particular bottles near the cellar entrance or at eye level.
Moisture-tolerant finishes
Coatings and treatments selected to perform in the typical conditions of a below-ground room.
Designed and built bespoke
We survey the cellar's structure, ceiling heights and any existing cooling equipment before planning capacity and zoning with you. Racking is manufactured in our Derbyshire workshop in timber, metal or a combination, then installed on site by the same team, working around structural features rather than against them.
Read our full processCellar Racking — your questions answered
Design
- How do you plan racking around a vaulted or uneven cellar ceiling?
- We survey the room's actual structure and design racking sections, including any curved or stepped elements, to follow it. A cellar's ceiling rarely matches a standard racking module, so this is worked out room by room rather than from a fixed template.
- How should a large collection be organised within a cellar?
- We usually zone by wine type, region or maturation stage, whichever matches how you think about your own collection, keeping frequently accessed bottles within easy reach and longer-term storage in less convenient areas of the room.
- Can you include a display area within a working cellar?
- Yes, a lit, open section near the entrance or at eye level works well for showing particular bottles, kept distinct from the denser working storage that makes up most of the room.
- How do you plan for magnums and larger formats?
- We ask what proportion of the collection is in larger formats and dedicate specific sections sized to their dimensions, since squeezing them into standard-bottle spacing wastes space and risks damage to labels.
Materials
- Does racking need different materials in a cellar compared with a wine room upstairs?
- Cellars often run cooler and more humid than the rest of the house, so we select timber species and finishes, or opt for metal, with those conditions in mind rather than assuming the same specification suits every room.
- Is metal or timber racking better for a high-capacity cellar?
- Metal racking often suits very high-density, high-capacity runs well, offering a slim structural profile; timber brings warmth and is easier to adapt to irregular cellar geometry. Many cellars combine both, and we can advise once we've seen the room.
- Can racking withstand a genuinely damp cellar environment?
- We select materials and finishes to tolerate the conditions typical of an unconditioned cellar, though where dampness is significant we would also discuss it alongside any wider building or damp-proofing work being carried out.
Installation
- Do you install climate control in the cellar?
- No. Temperature and humidity control for a cellar is designed and installed by climate-control specialists. We build and install the racking and cabinetry, positioning it clearly around their equipment and access needs rather than involving ourselves in that system.
- How do you get racking down into a cellar with a narrow staircase?
- We measure access routes, including staircases and doorways, before manufacture, and build racking in sections sized to reach the cellar and be assembled in place, rather than assuming a single large unit will fit.
- Can racking be installed around cooling equipment that's already in place?
- Yes, we survey around existing cooling units and coordinate directly with the specialist responsible for them, so racking is positioned clear of airflow and any panels they need for servicing.
Practical questions
- How much weight can a cellar floor typically carry for full racking?
- This varies by building and floor construction, which is why we check floor loading capacity as part of the survey for any substantial, floor-to-ceiling cellar installation, particularly in older properties.
- Is a cellar automatically the right environment for wine storage?
- Cellars often provide naturally cooler, more stable conditions than rooms above ground, though this varies by property and does not replace proper climate control if your collection needs it. A specialist can assess this alongside the racking work we carry out.
- Can existing shelving in a cellar be replaced with proper racking?
- Yes, we regularly remove ad hoc shelving from older cellars and replace it with racking designed properly around the room's structure, capacity needs and organisation.
Cost & quotations
- What does high-capacity cellar racking cost?
- Cost depends on capacity, materials, individual compartments versus open sections, structural complexity and site access, so we do not quote a figure without seeing the room. Get in touch through the contact page to discuss your cellar.
- Does an irregular cellar shape add significantly to cost?
- It can, since vaulted ceilings, columns and uneven walls take more design and manufacturing time to resolve properly than a simple rectangular room, though the final figure always depends on the full specification agreed for your cellar.
Chester Thomas
- What areas do you cover for cellar racking?
- Cellar racking is designed, built and fitted from our Derbyshire workshop across Derbyshire, Staffordshire, Nottinghamshire, Leicestershire and the wider Midlands, built to suit the humidity and layout of the specific cellar.
- Do you also build cabinetry for cellars, not just racking?
- We do — see our wine room cabinetry page for tasting counters and cupboards that can be built alongside cellar racking where the room allows.
Related bespoke services
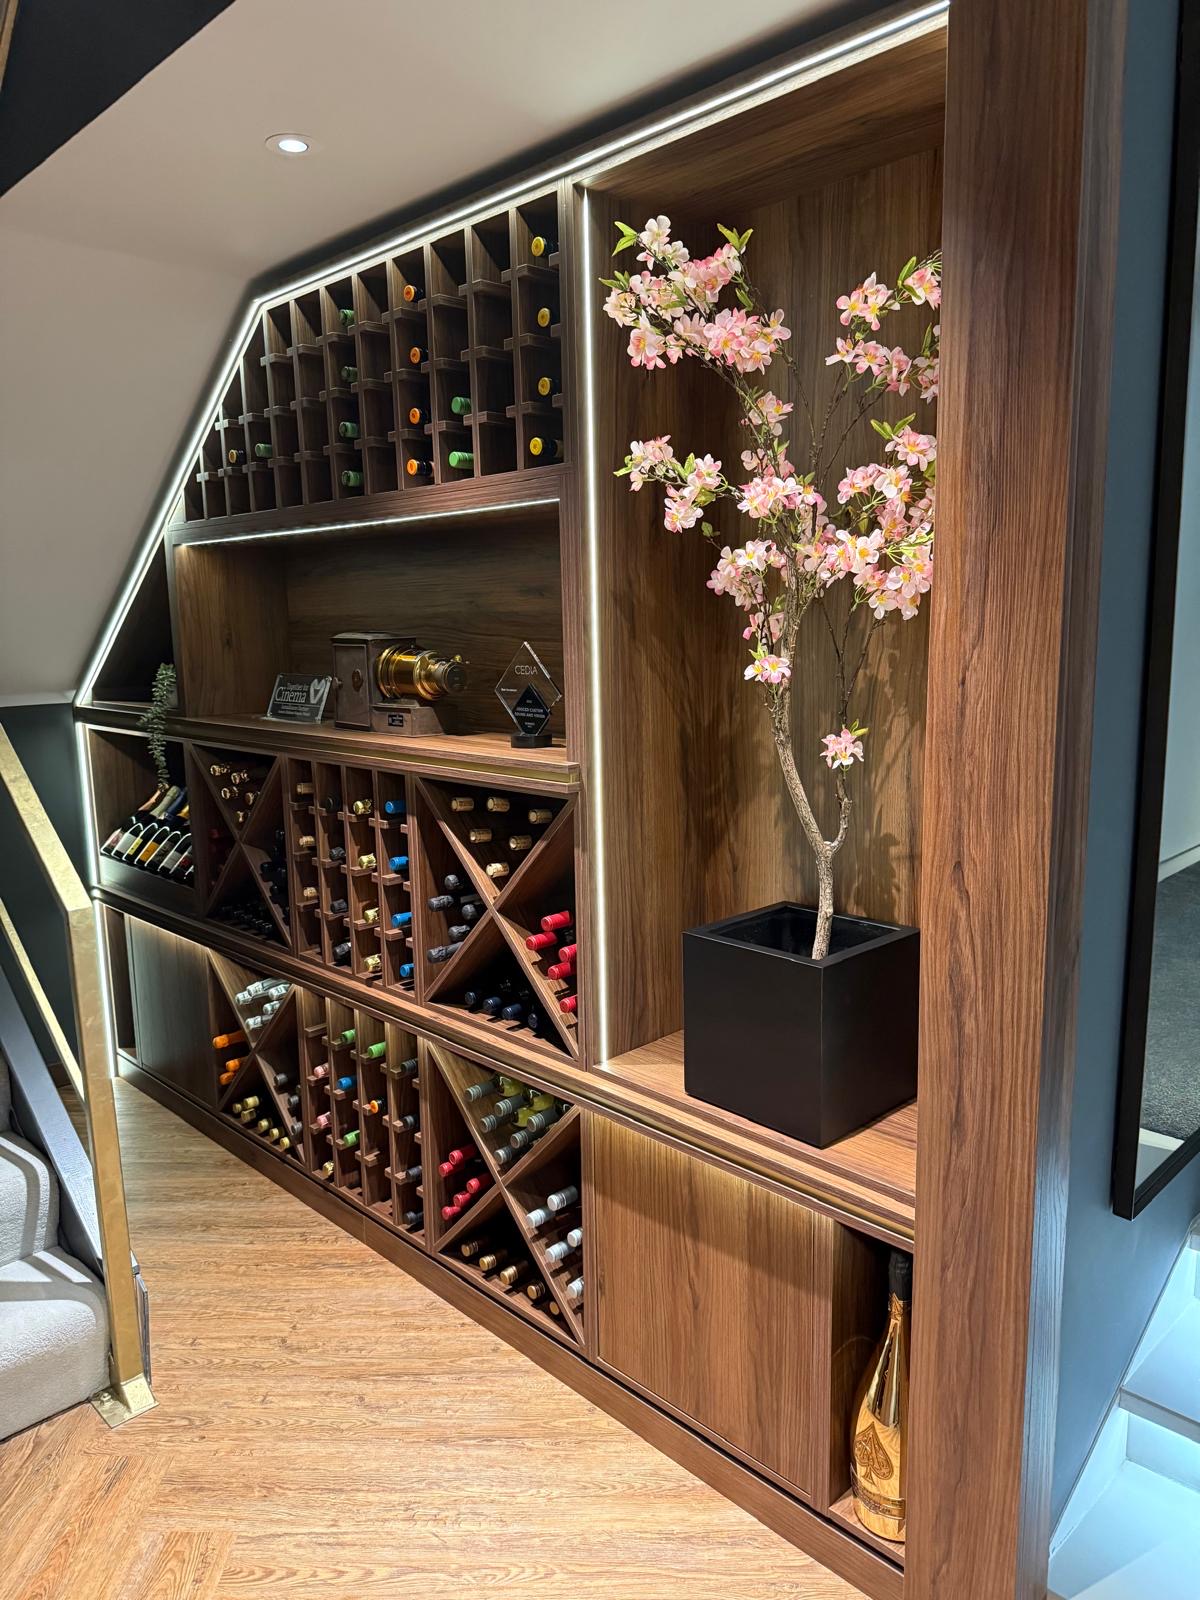
Wine Rooms & Cellars
Racking, glazing and climate coordination for a collection that is stored properly.
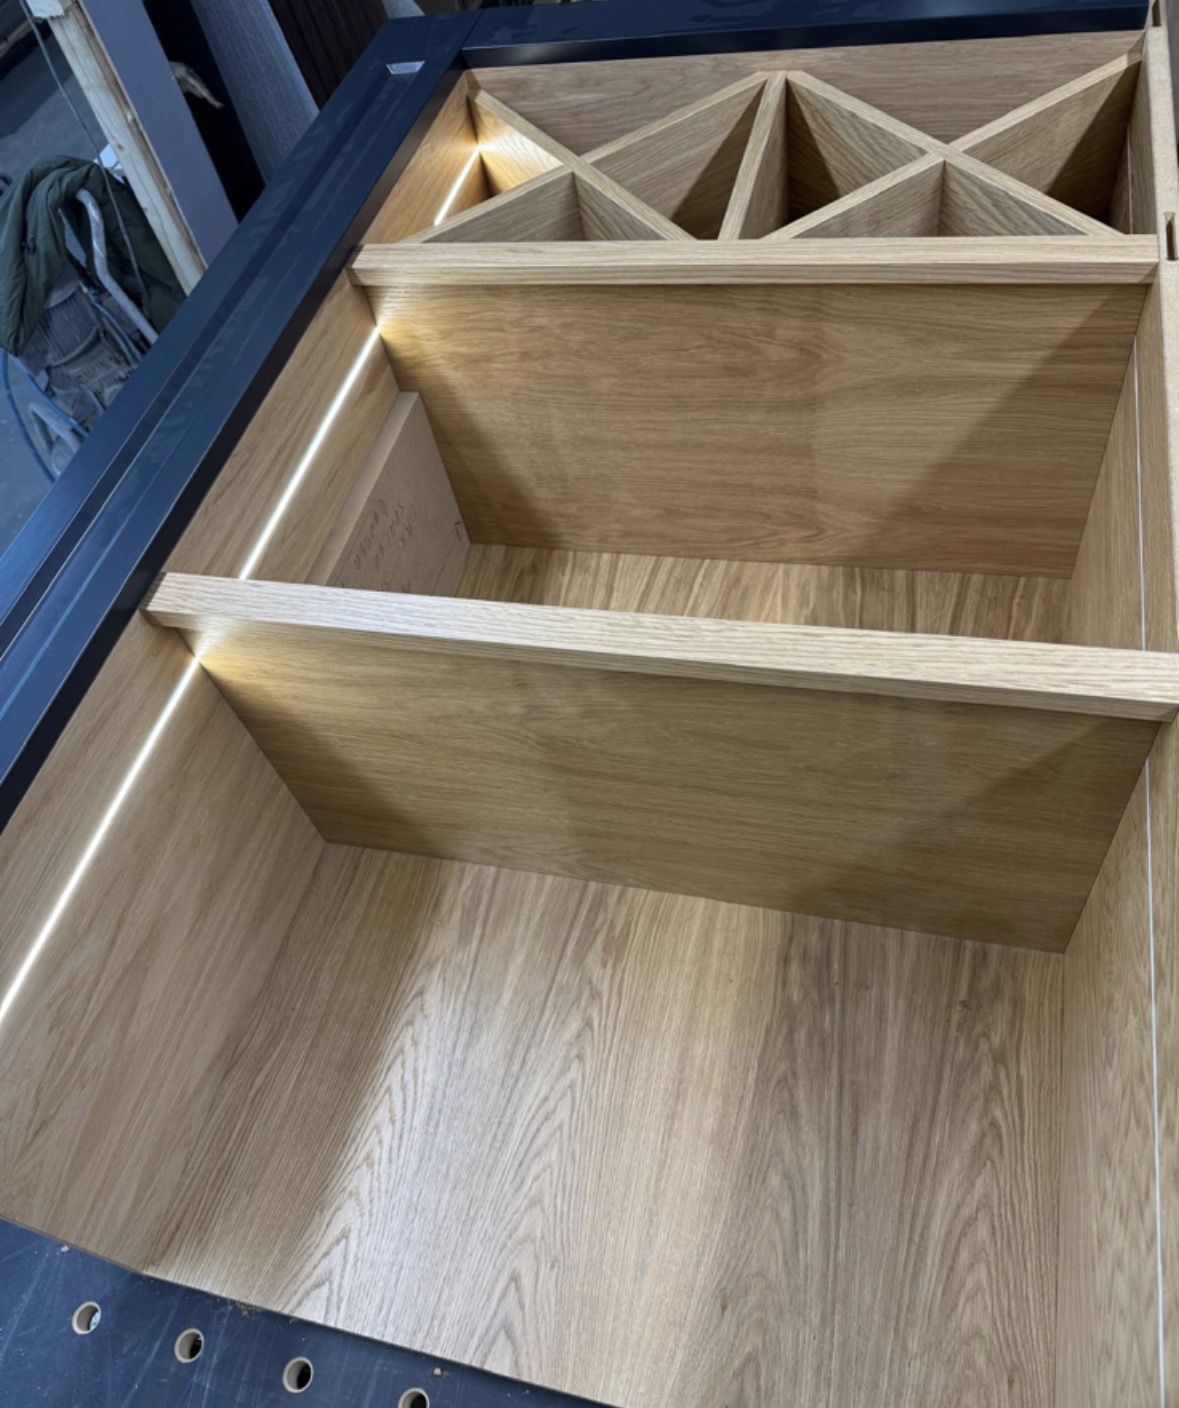
Wine Racking
Racking built around your actual bottles and room, in timber, metal or a combination of the two.
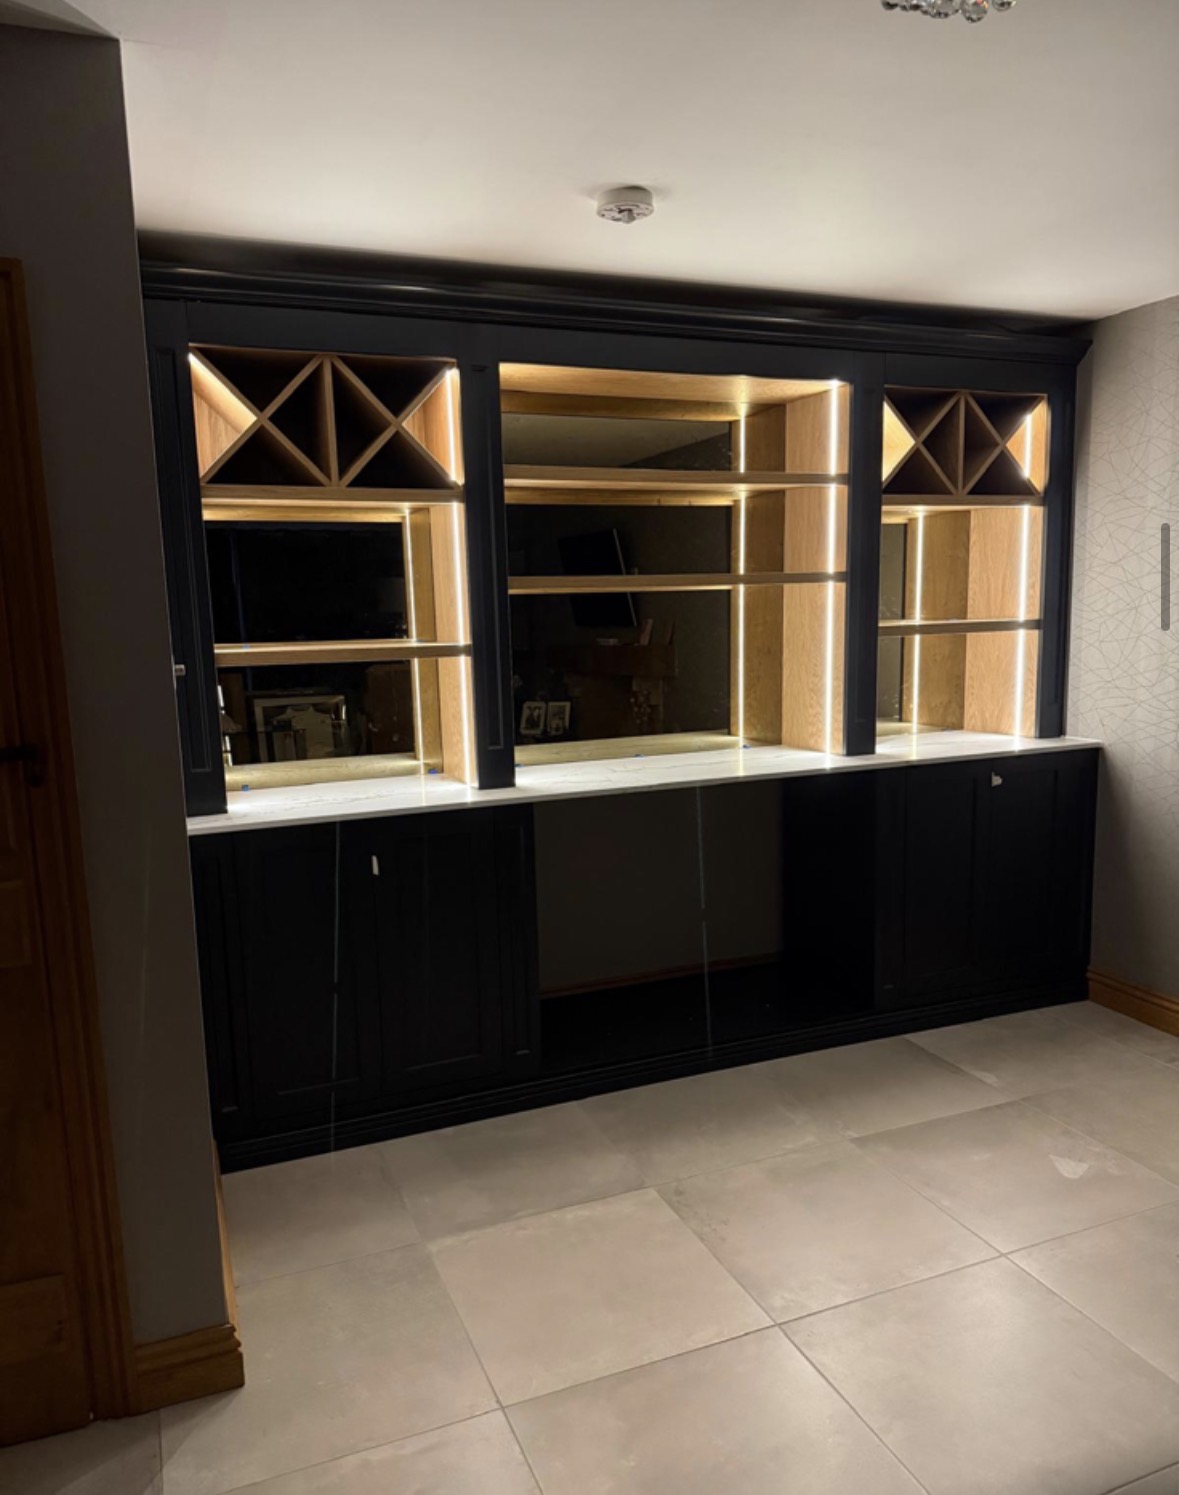
Wine Room Cabinetry
The joinery that turns a room of racking into a finished space — counters, cupboards and glazed display built around the bottles.
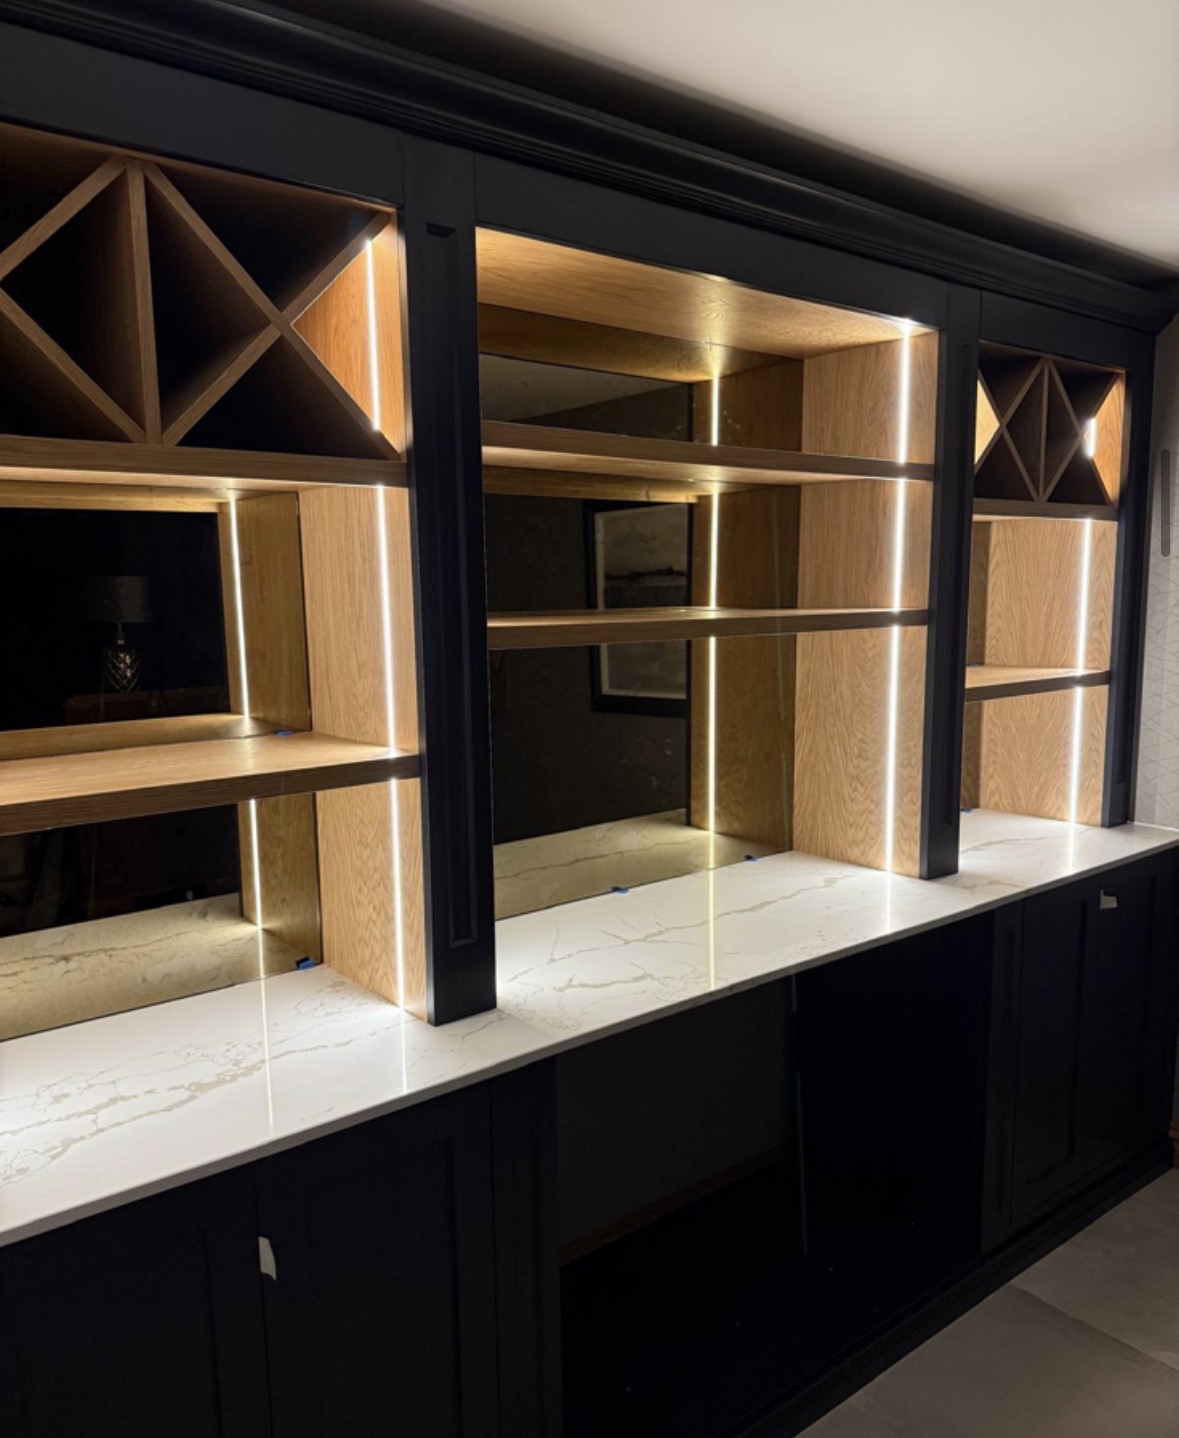
Wine Display Cabinets
Cabinetry built to show a collection off, with glazing, lighting and shelving designed around the bottles themselves.
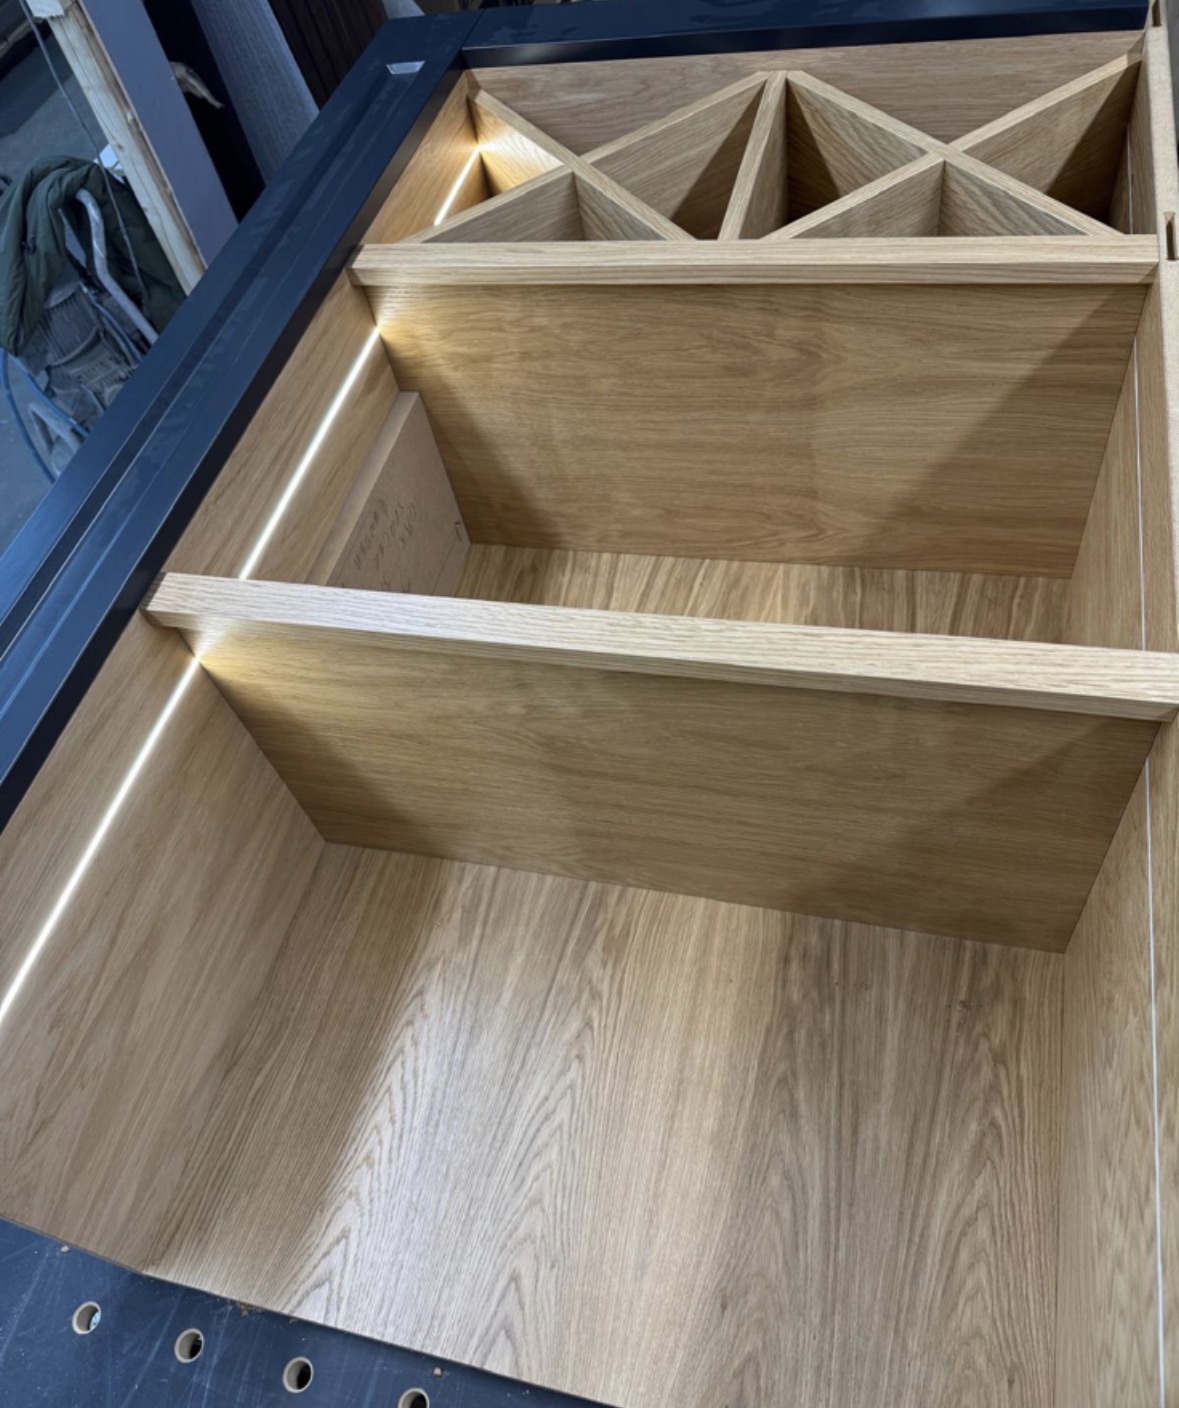
Wine Storage
Racking and cabinetry sized to your actual bottle count, built into cellars, alcoves and under-stairs space.

Bespoke Cabinetry
Alcoves, boot rooms, utilities, panelling and everything that does not fit a category.
Areas we work in
Everything is designed and built at our Derbyshire workshop and installed by our own team across the Midlands, including Solihull, Sutton Coldfield, Four Oaks, Lichfield, Birmingham, Burton upon Trent, Ashby-de-la-Zouch, Swadlincote, Derbyshire, Leicestershire.
Areas we coverSpeak to us about your project on +44 7418 627358 or send us the details.

Planning Something Bespoke?
Tell us about your space, what you're looking to create and where the project is located.