
Wine Rooms & Cellars
Bespoke Wine Room Cabinetry
Racking alone doesn't make a wine room. The cabinetry around it — a counter, glazed doors, somewhere to keep glassware — is what turns storage into a room you actually want to spend time in.
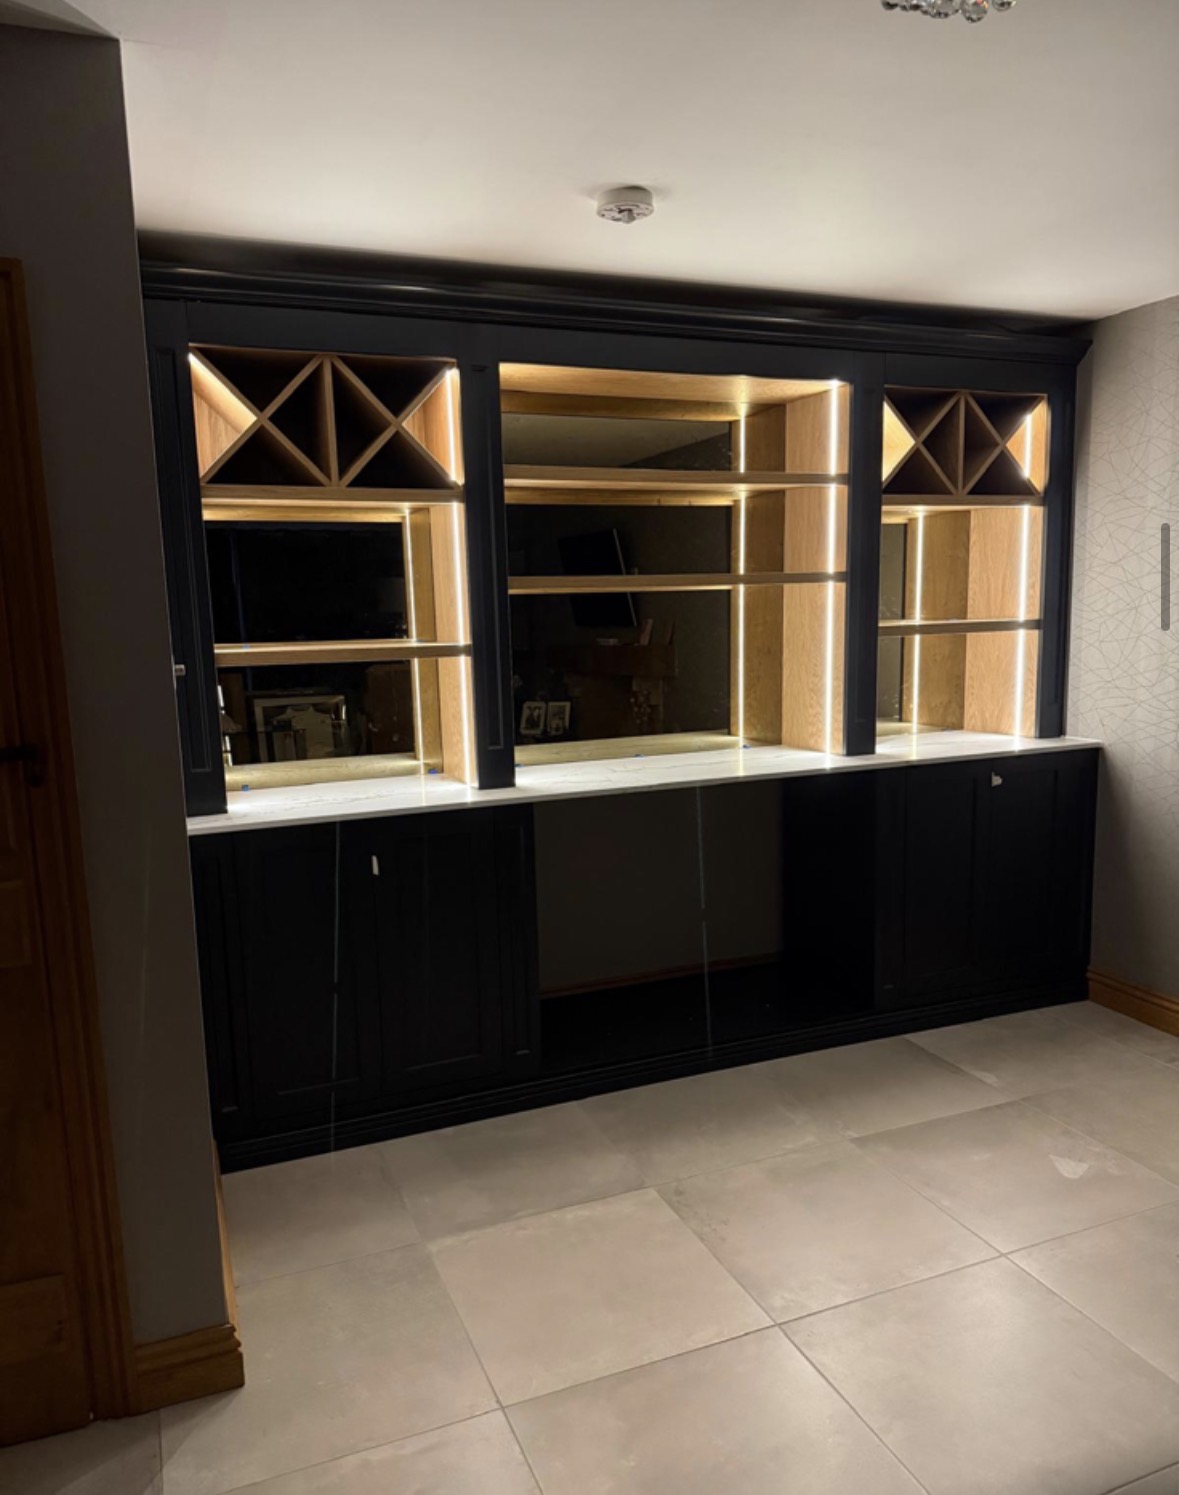
Wine Room Cabinetry, designed around the room
A wine room is usually built around racking, but it rarely stops there. Once the bottles have somewhere to live, most households want somewhere to taste, somewhere to keep glassware and accessories, and a finished, considered space rather than a room of shelving. That is where cabinetry comes in, and it is where we spend most of our design time.
A tasting counter gives the room a purpose beyond storage — somewhere to open a bottle, decant, or simply set down glasses while deciding what to drink. We size these to the room, in materials that can take the odd spill without lasting damage, and position them so they don't interrupt the flow between racking and doorway.
Cupboards below or beside racking hold the things a wine room accumulates over time: spare glassware, decanters, corkscrews, tasting notes, the occasional case still in its original box. We plan this storage properly rather than leaving it as an afterthought squeezed beneath the racking once everything else has been fitted.
Glazed doors do two jobs at once. They let a wine collection be seen — which for many collectors is half the point of a dedicated room — while still offering a degree of protection and, where the room includes cooling equipment installed by others, a defined boundary for that conditioned space. We detail glazing and door seals to work with whatever cooling system is specified, rather than treating them as purely decorative.
Joinery around racking is the detail that separates a considered wine room from a room with shelving bolted to the wall. Racking rarely runs wall-to-wall in a single continuous unit; there are usually corners, half-height sections, or gaps around structural features that need proper joinery to resolve. We design cabinetry as the frame that racking sits within, rather than leaving those junctions unfinished.
Lighting within cabinetry — above a counter, inside a glazed cupboard, along the underside of a shelf — gives the room the kind of depth that a single overhead light cannot achieve on its own. We coordinate this with any wider lighting scheme for the room, keeping levels appropriate for a space that may also be holding bottles sensitive to heat and light.
Every wine room we build is different, largely because bottle counts, room shapes and how a household actually uses the space vary so much. Some rooms are almost entirely racking with a small counter tucked into a corner; others are built around a generous tasting area with racking as a backdrop. We design toward whichever balance suits the room and the collection.
The result, in either case, is cabinetry that reads as a single considered scheme rather than racking with furniture added around it later.
What can be included
01
Tasting counters
A practical surface for opening, decanting and tasting, sized and positioned to suit the room's layout.
02
Cupboards for glassware and accessories
Fitted storage for glassware, decanters and tools, kept close to where they're actually used.
03
Glazed display doors
Glazing that lets a collection be seen while offering protection and, where relevant, a defined boundary for conditioned space.
04
Joinery framing the racking
Cabinetry built around racking to resolve corners, half-height runs and gaps around structural features.
05
Integrated cabinet lighting
Lighting within counters, cupboards and shelving to give the room depth beyond a single ceiling fitting.
06
Coordinated door seals and glazing
Detailing that works with any cooling equipment specified for the room, rather than treated separately from it.
07
Finish coordinated with racking
Timber tones and metalwork matched between cabinetry and the racking it surrounds.
08
Flexible internal configuration
Layouts scaled from a small tasting corner to a full room built around a generous counter.
From our work
Every commission begins with a conversation about the room, how it is used and what needs to be stored or shown.
Built for the architecture you already have
- Wall build-up
- Cabinetry depth accounts for insulation or vapour barriers built into the walls of a temperature-conditioned wine room.
- Ceiling heights
- Full-height cupboards and glazed sections are set out to the room's actual ceiling height rather than a standard run.
- Existing cooling units
- We design around cooling equipment specified and installed by climate-control specialists, detailing seals and glazing to work with their system rather than duplicate it.
- Doorways
- Access routes are measured before manufacture so cabinetry and racking can actually reach the finished room.
- Lighting positions
- Cabinet lighting is coordinated with the room's wider lighting scheme and any dimming or scene control specified.
- Sockets
- Power positions for lighting or small equipment are surveyed and worked into the cabinetry layout.
Materials & finishes
Specifications are developed with you during the design stage and sampled before anything is built. Not every option suits every commission, and we will say so where a material is the wrong choice for the room or the use.
Oak and walnut veneers
For cupboards and counter fronts, matched in tone to the racking they surround.
Stone and hardwood counter surfaces
Durable tasting surfaces chosen to resist spills and staining.
Glazed display doors
Clear or lightly tinted glazing detailed to work with any cooling system fitted to the room.
Blackened and brushed metal detailing
Handles, frames and trims coordinated with racking hardware.
Integrated LED lighting
Warm, dimmable lighting fitted within counters, cupboards and shelving.
Sealed door gaskets
Specified to suit temperature-conditioned rooms where required, agreed with the climate-control installer.
Designed and built bespoke
We survey the room alongside any racking or cooling specification already in place, then draw cabinetry to frame and complement it. Manufacture takes place in our Derbyshire workshop, with finishes matched to the racking, and installation carried out by the same team who produced the drawings.
Read our full processWine Room Cabinetry — your questions answered
Design
- Do you design the racking as well as the cabinetry?
- We can design both together as a single scheme, or build cabinetry to frame racking supplied separately. See our wine racking page for more on the racking side specifically.
- How do you decide how much of the room should be a tasting counter versus racking?
- That comes down to how the room will be used day to day. A household that entertains around the collection often wants a generous counter; one focused purely on storage may prefer to give nearly all the floor area to racking. We talk this through before drawing anything.
- Can cabinetry be designed around an existing racking system?
- It can, provided we can survey the racking's exact dimensions and fixings, so cupboards and glazed sections are built to frame it accurately rather than approximately.
- Do glazed doors affect the room's temperature control?
- They can, which is why we detail glazing, frames and seals to work with whatever cooling system has been specified for the room, agreed directly with the climate-control installer rather than assumed.
Materials
- What counter material is best for a tasting surface?
- Stone is popular for its resistance to staining and spills, while a well-sealed hardwood brings more warmth to the room. We recommend a surface based on how the counter will actually be used.
- Can cabinetry be finished to match existing racking?
- We match timber tone and metal finishes to racking wherever possible, working from a sample or the racking itself, so the cabinetry reads as part of the same scheme rather than an addition.
- Do you use tinted or clear glass for display doors?
- Both are options; clear glass shows a collection at its clearest, while lightly tinted glazing offers a degree of additional protection from light. We can talk through which suits your collection and room.
Installation
- Do you install any cooling or climate-control equipment?
- No. Cooling and climate control for a wine room are specialist disciplines carried out by others. We build the cabinetry and racking around equipment they specify and install, coordinating seals, glazing and access points with their requirements.
- How do you coordinate installation with a climate-control specialist?
- We agree a sequence with the specialist installing cooling equipment so that any wall linings, seals or containment they need are in place before our cabinetry is fitted, and confirm access points for their ongoing maintenance.
- Can cabinetry be installed into an existing cellar or converted room?
- Yes, we regularly install into existing cellars, understairs spaces and converted rooms, surveying the space individually since older rooms are rarely square or uniform.
Practical questions
- Will the cabinetry need any special maintenance?
- Timber and stone surfaces benefit from the same care as fine furniture elsewhere in the house — avoiding direct heat and excessive damp. We advise on specific care once materials are chosen for your room.
- Can the cabinetry include seating for tasting?
- Where the room has space, we can incorporate a small seating area or stools alongside the counter, planned into the layout from the outset rather than added afterwards.
- Is temperature control necessary for a wine room?
- It depends on your collection and how long bottles are kept. Many households do specify cooling equipment, installed by a climate-control specialist, and we design our cabinetry and racking to work around whatever system is chosen rather than provide it ourselves.
Cost & quotations
- What does bespoke wine room cabinetry cost?
- Cost depends on dimensions, materials, finishes, hardware, lighting and site conditions, so we do not quote a figure without seeing the room. Get in touch through the contact page to discuss your project.
- Does cabinetry cost more if it's built around existing racking?
- Not inherently — the cost reflects the specification and complexity of the cabinetry itself, whether racking is being installed alongside it or already exists. We give a clearer picture once we've surveyed the room.
Chester Thomas
- What areas do you cover for wine room cabinetry?
- Wine room cabinetry is designed and made in our Derbyshire workshop, with installation across Derbyshire, Staffordshire, Nottinghamshire, Leicestershire and the wider Midlands, working alongside your cooling and ventilation specification.
- Do you also build wine racking and wall storage?
- We do — see our wine racking and wine wall storage pages for racking and smaller-scale storage options that often sit alongside this cabinetry.
Related bespoke services
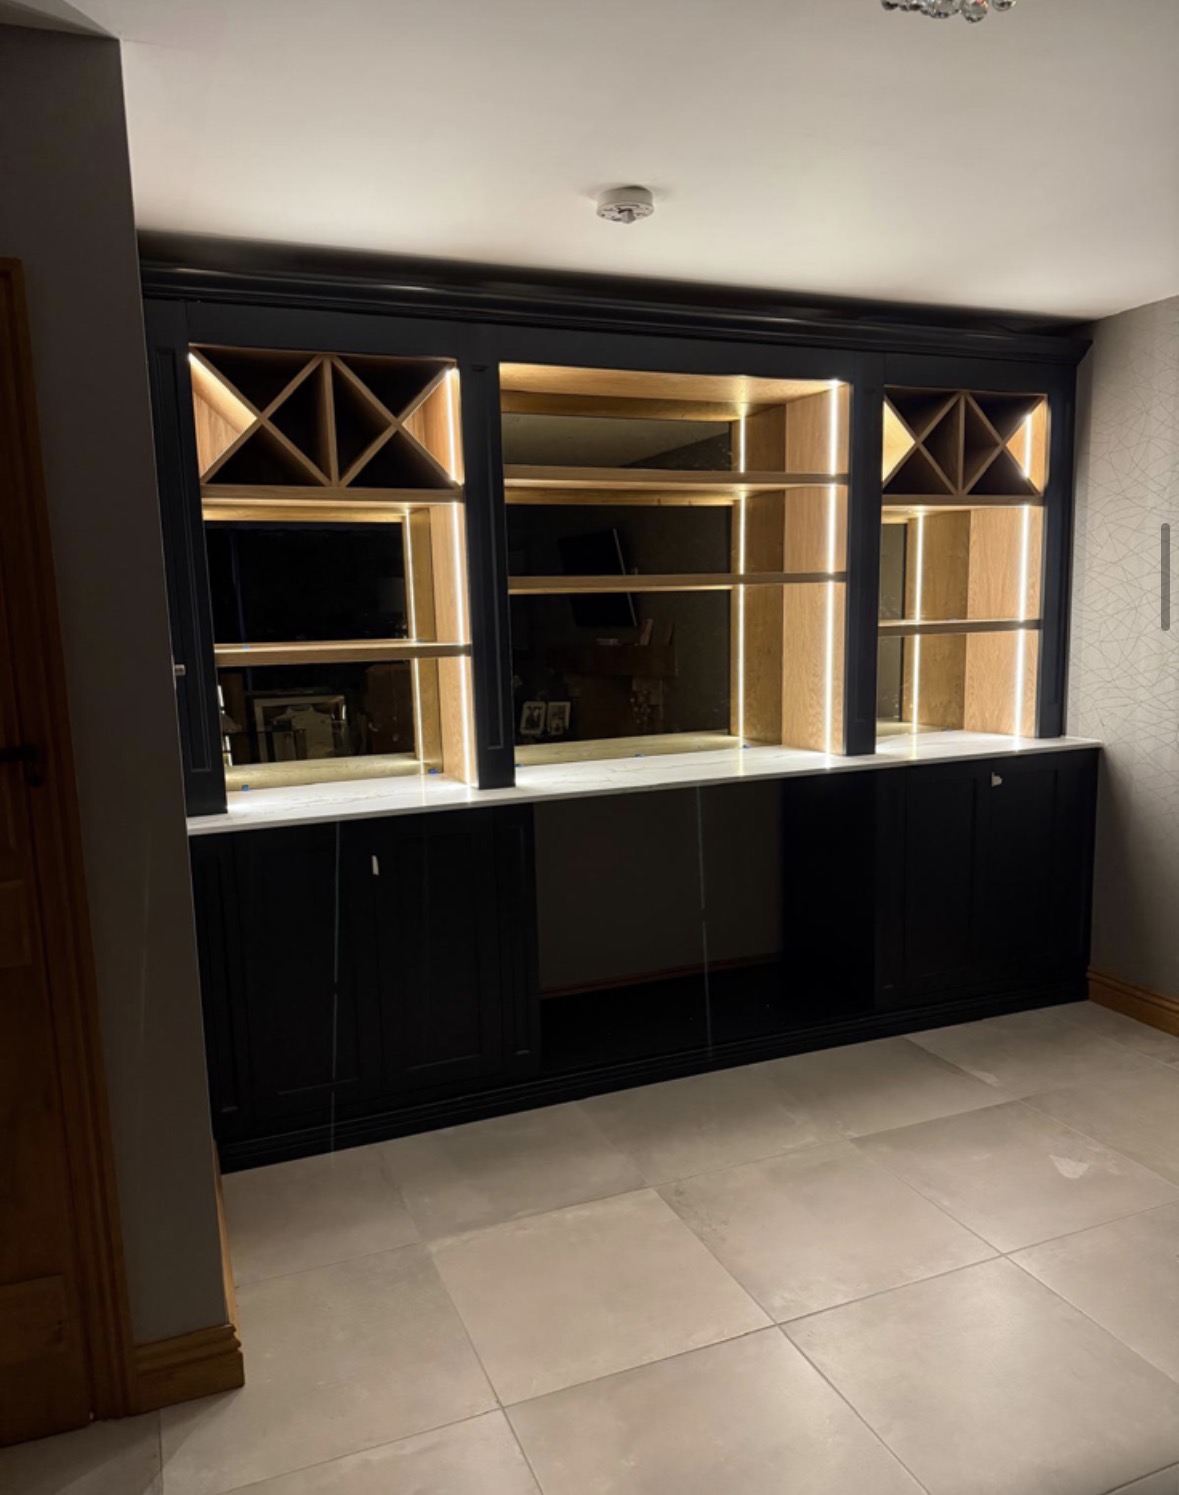
Wine Wall Storage
Wine storage built into a wall or unused recess, bringing a collection into a living space rather than tucking it away in a cellar.
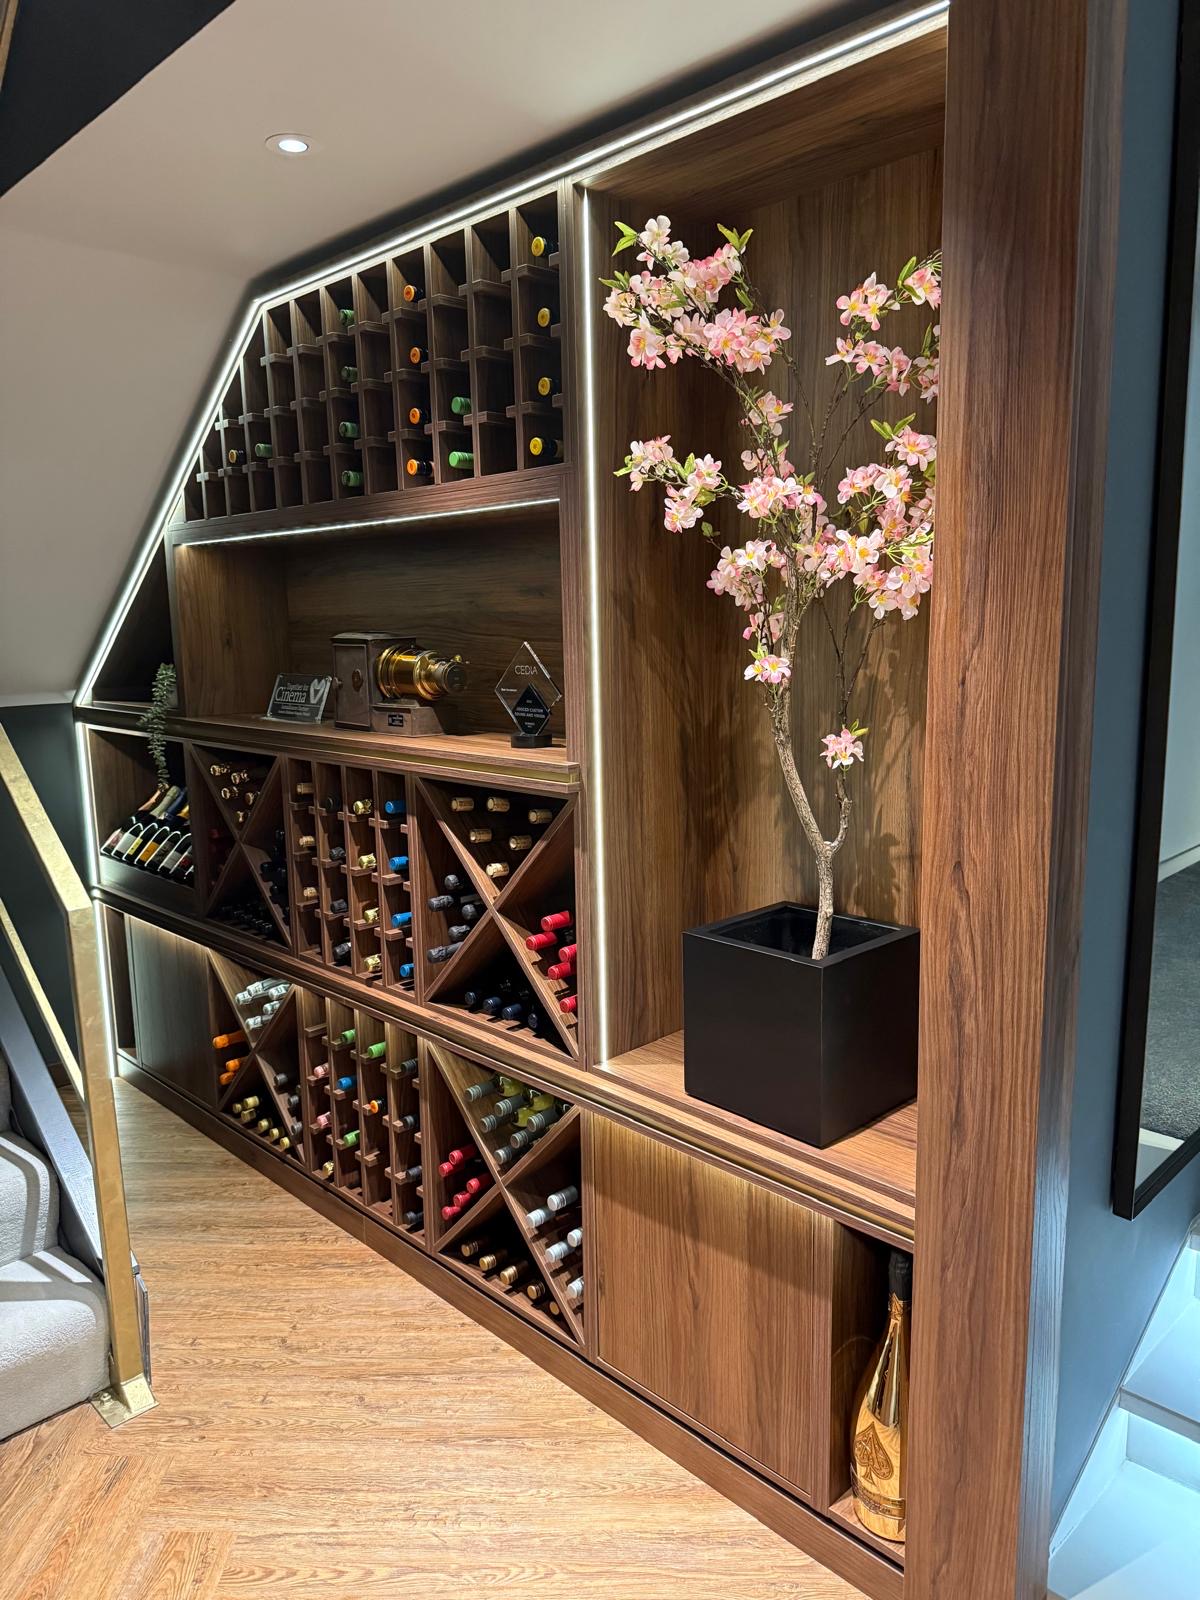
Wine Rooms & Cellars
Racking, glazing and climate coordination for a collection that is stored properly.
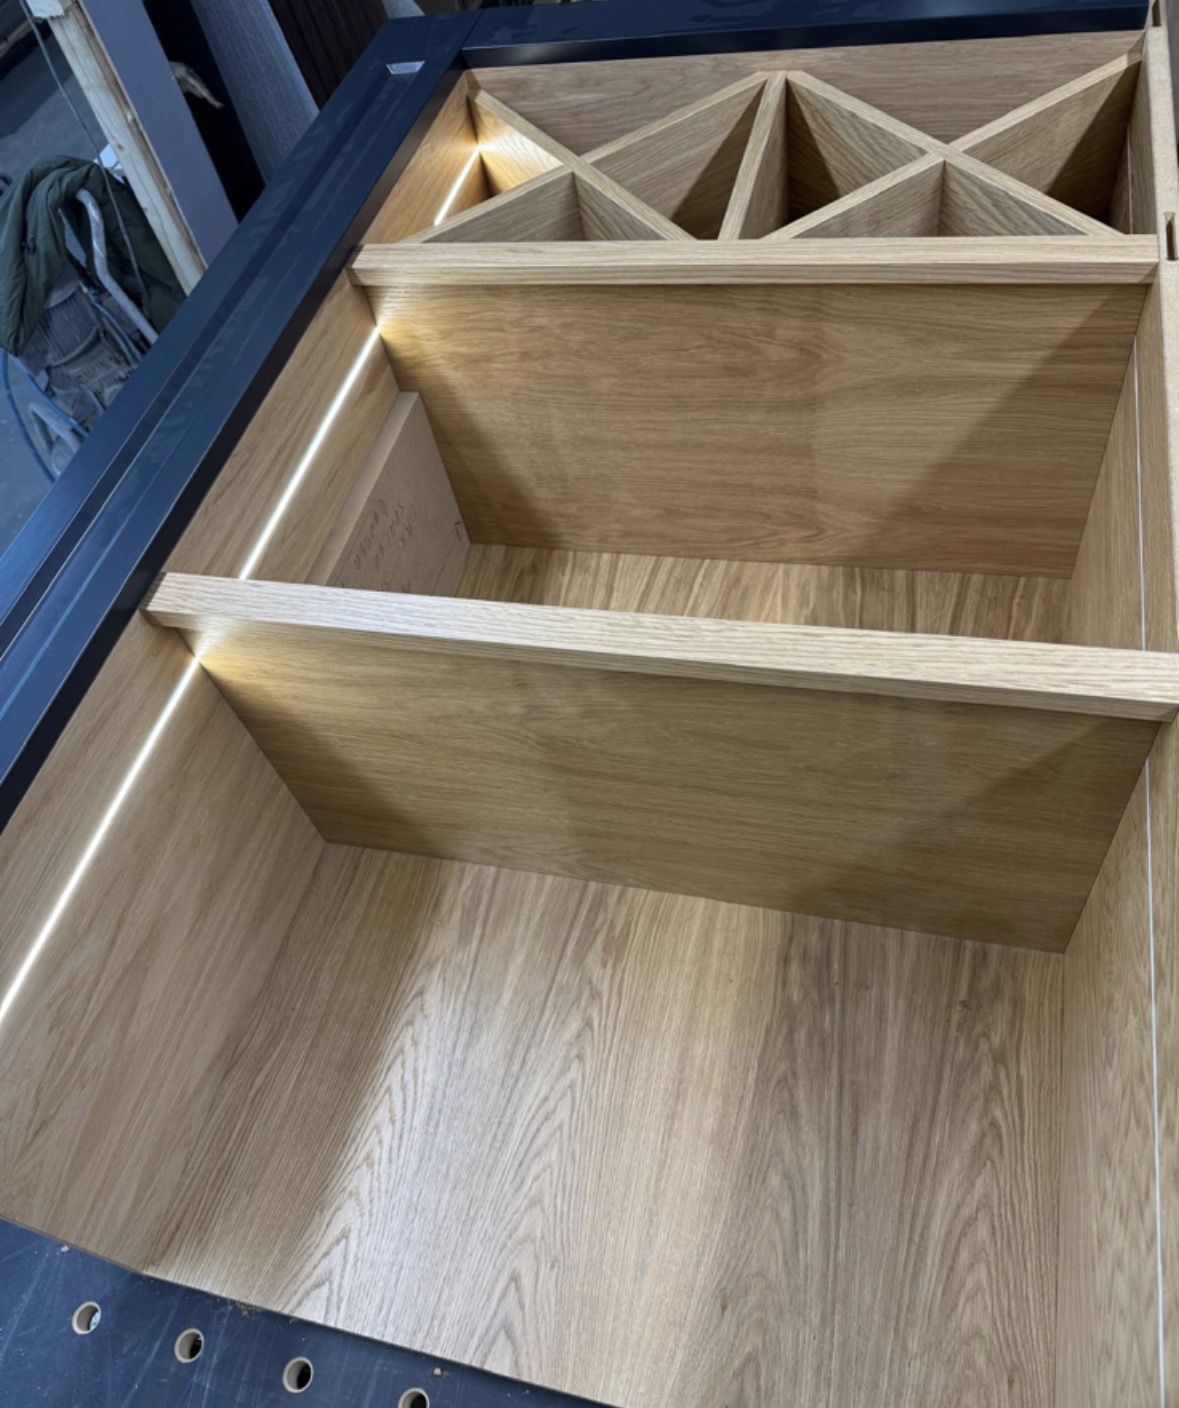
Wine Racking
Racking built around your actual bottles and room, in timber, metal or a combination of the two.
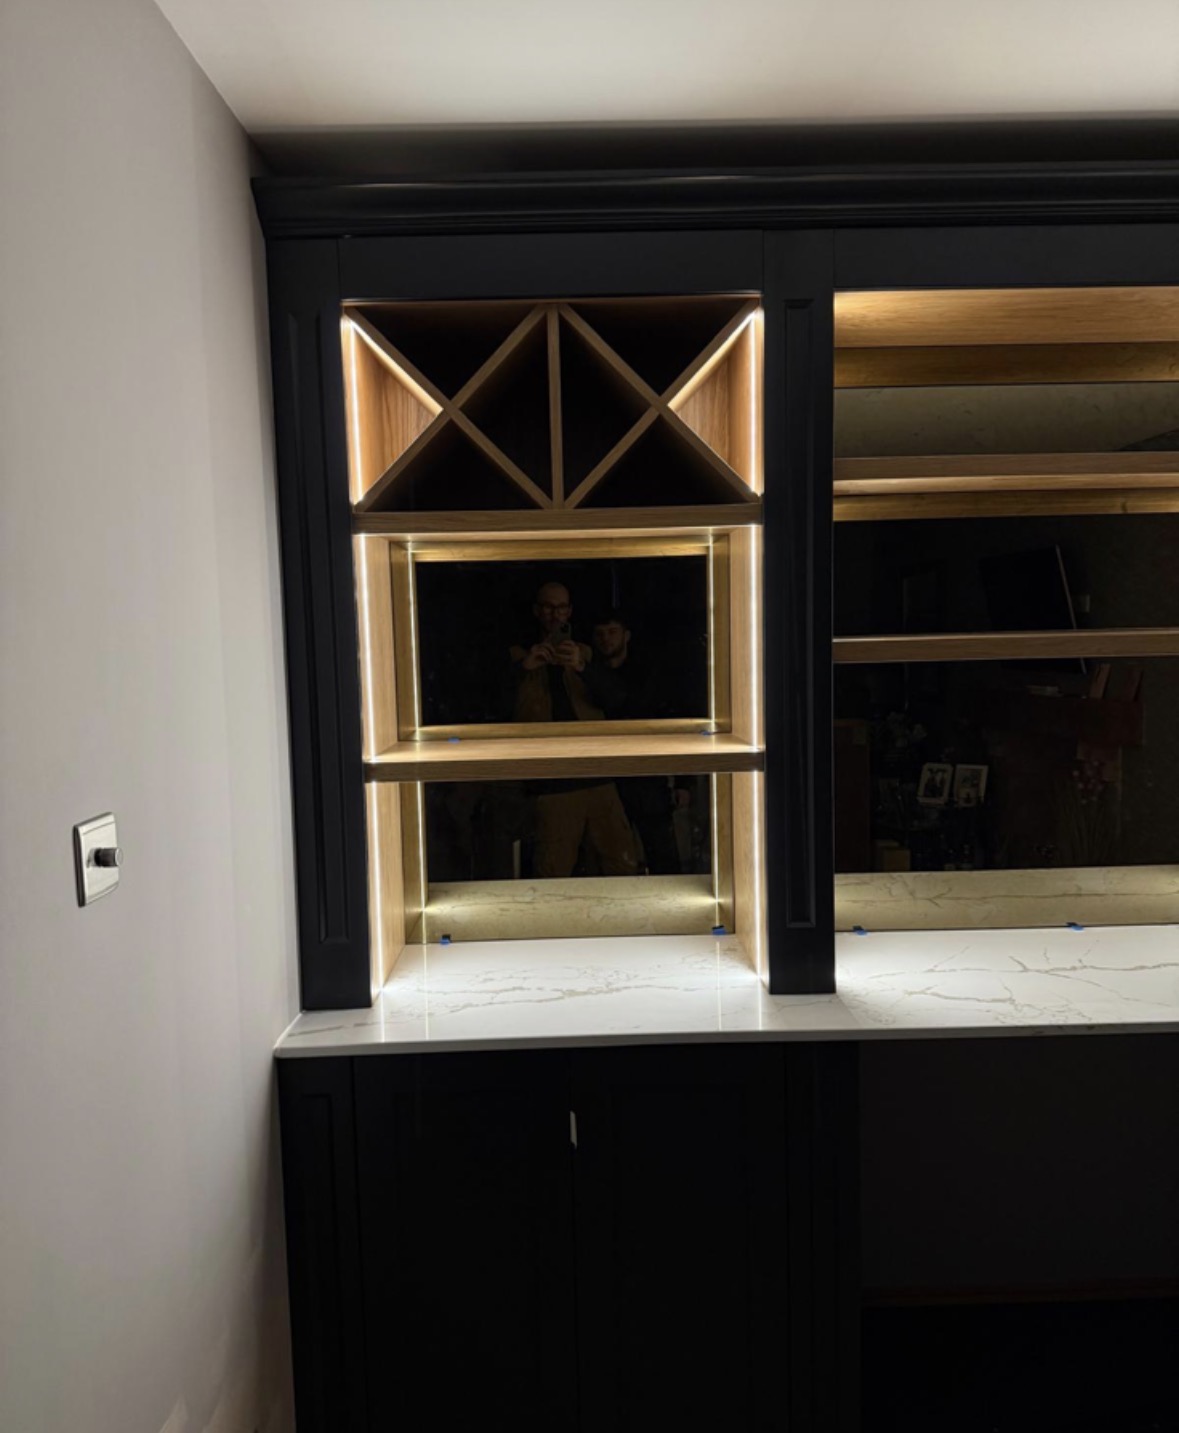
Cellar Racking
Floor-to-ceiling racking built for capacity, organised so a genuine collection stays easy to find and enjoy.
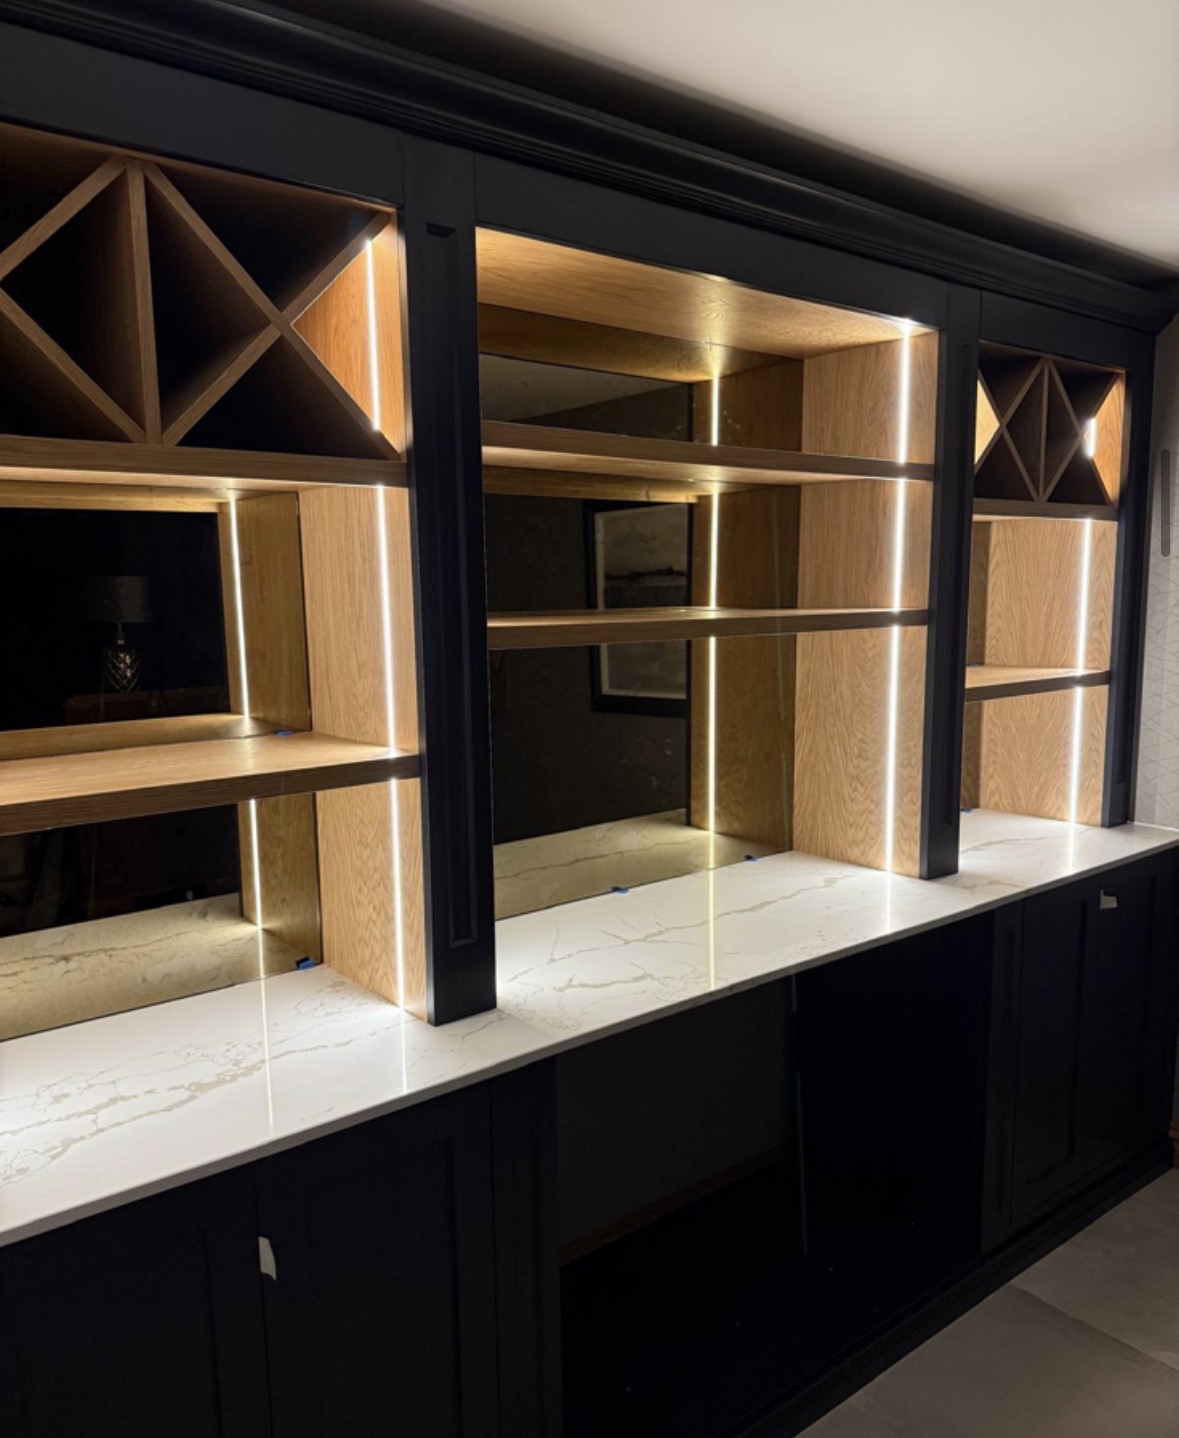
Wine Display Cabinets
Cabinetry built to show a collection off, with glazing, lighting and shelving designed around the bottles themselves.
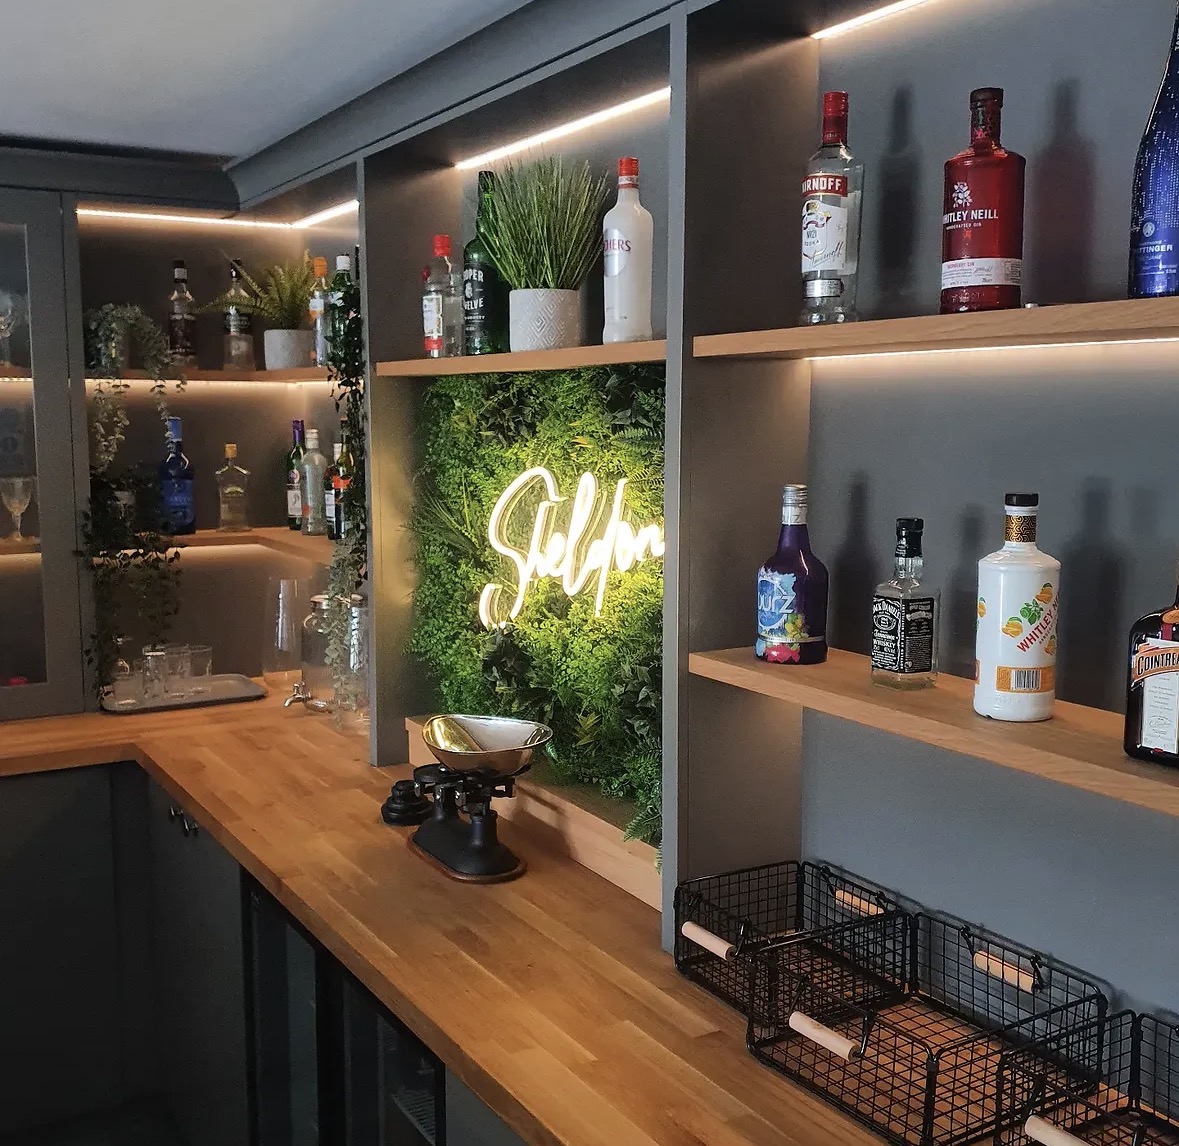
Home Bars
Bottle display, glassware, refrigeration and lighting in one properly detailed piece.

Bespoke Cabinetry
Alcoves, boot rooms, utilities, panelling and everything that does not fit a category.
Areas we work in
Everything is designed and built at our Derbyshire workshop and installed by our own team across the Midlands, including Solihull, Sutton Coldfield, Four Oaks, Lichfield, Birmingham, Burton upon Trent, Ashby-de-la-Zouch, Swadlincote, Derbyshire, Leicestershire.
Areas we coverSpeak to us about your project on +44 7418 627358 or send us the details.

Planning Something Bespoke?
Tell us about your space, what you're looking to create and where the project is located.