
Bespoke Furniture
Bespoke Banquette Seating
Banquette seating turns an underused corner or bay into proper dining space, upholstered to sit comfortably and built to the exact dimensions of the room around it.
Banquette Seating, designed around the room
A banquette is fixed seating built along a wall, into a corner or around a bay window, rather than a run of individual dining chairs. It suits rooms where floor space is tight, where a corner is otherwise wasted, or where the household simply wants dining seating that feels more like a booth than a table surrounded by chairs. We treat each commission as a piece of joinery first and an upholstered seat second, since the frame beneath the cushion has to be built accurately before anything soft is added to it.
Corner arrangements are among the most requested layouts, wrapping two walls to seat more people in less floor area than the same length of chairs would need. A straight run along a single wall works well where a table is already positioned against it, or where a household wants one long bench facing loose chairs on the opposite side. Bay windows bring their own geometry, often with splayed side walls and a sill height that has to be worked into the design rather than ignored, and we treat every bay as its own survey rather than assuming a standard angle.
Storage beneath the seat is one of the most practical arguments for building banquette seating rather than buying a bench. A hinged or lift-up seat base, or a run of drawers below a fixed top, can hold table linen, board games, seasonal items or anything else that would otherwise need a cupboard elsewhere in the room. We agree at design stage whether the storage needs to be accessed daily, in which case drawers are usually more practical, or only occasionally, where a lift-up lid is perfectly workable.
Upholstery is specified alongside the joinery rather than treated as an afterthought once the frame is built. Seat depth, back rake, cushion thickness and the fabric or leather covering all affect how comfortable the seating feels over a long meal, and we work through these details with you before manufacture rather than leaving them to be guessed at on site. The table that sits against the banquette is planned at the same time, since its height and leg position both need to work with the fixed seat rather than being an afterthought bought separately.
Restaurant dining rooms and coffee shops have made good use of banquette seating for decades, largely because it seats more people in a given footprint than loose furniture and gives a room a settled, considered feel rather than a scattering of chairs. Bringing that approach into a family dining room works just as well, particularly where the household eats together regularly and wants seating that feels anchored rather than something to be pushed in and out from the table each time.
For a kitchen or breakfast area rather than a separate dining room, the considerations are slightly different — that is covered on our bespoke-kitchen-banquette-seating page, and we would rather point you there directly than repeat the same ground here.
As with any fitted furniture, the finished piece is only as good as the survey behind it. Wall widths, skirting profiles, radiators and the position of doors all shape what a banquette can and cannot do in a given room, and we would rather work through those constraints properly than promise a layout that will not fit once we are on site.
What can be included
01
Corner and L-shaped seating
Bench seating wrapping two walls to seat more people in a given floor area than loose chairs allow.
02
Straight-run seating
A single fixed bench along one wall, paired with loose chairs or a second bench opposite.
03
Bay window seating
Bench seating built into a bay, with side sections shaped to any splayed walls and the sill height allowed for in the design.
04
Under-seat storage
Hinged lift-up seats or drawer fronts below the cushion, sized for linen, board games or occasional items.
05
Upholstered cushions and backs
Seat and back cushions specified in fabric or leather, with depth and rake set for comfortable dining.
06
Matching table design
A table planned alongside the banquette so height, leg position and top size work together properly.
07
Snug and family dining layouts
Seating arrangements suited to everyday family meals as well as more formal dining.
08
Finish and trim detailing
Piping, buttoning and timber trim chosen to suit the room rather than a standard upholstery specification.
Every commission begins with a conversation about the room, how it is used and what needs to be stored or shown.
Built for the architecture you already have
- Wall widths
- Bench length is set to the exact width available, so the seating neither crowds a doorway nor leaves an awkward gap at either end.
- Ceiling heights
- Where seating sits beneath a sloped ceiling or within a bay, headroom above the bench is checked so nobody has to duck to sit down.
- Windows and bays
- Sill height, splayed side walls and any opening window furniture are surveyed individually, since bay geometry is rarely symmetrical.
- Doors
- Door swings near the seating are checked so a bench does not obstruct a door or leave too little room to pass when someone is seated.
- Radiators and sockets
- Radiators are surveyed early so the bench can be set clear of them, or built with a vented section, rather than blocking heat into the room.
- Skirting and floor levels
- The base of the bench is scribed to existing skirting and packed level where floors fall slightly across the width of the room.
Materials & finishes
Specifications are developed with you during the design stage and sampled before anything is built. Not every option suits every commission, and we will say so where a material is the wrong choice for the room or the use.
Solid timber and veneered frames
For the structural bench and back, specified to suit the finish agreed for the rest of the room.
Upholstery fabrics
Wool, linen and performance weaves selected for durability under daily dining use.
Leather upholstery
A more resilient option for busy dining areas, developed through samples during design.
Hand-painted timber
Sprayed and hand-finished exposed woodwork matched to existing joinery in the room.
Drawer and hinge hardware
Soft-close drawer runners or lift-up hinges specified according to how the storage will be used.
Solid timber and stone table tops
Table surfaces developed alongside the bench to suit daily dining and the finish agreed.
Designed and built bespoke
We survey the room in person, recording wall widths, sill heights, radiator positions and floor level before drawing the seating layout. Frames are built and upholstered in our Derbyshire workshop, and our process page explains how design, manufacture and installation fit together before the finished piece is delivered and fitted on site.
Read our full processBanquette Seating — your questions answered
Design
- How do you decide between corner and straight-run seating?
- It depends on the room's shape and how many people you regularly seat. A corner arrangement generally seats more people in less floor space and suits an underused corner well, while a straight run against one wall suits a room where the table is already fixed in position. We will look at the space with you before recommending either.
- Can banquette seating be built into a bay window?
- Yes, though bay windows are rarely symmetrical, so we survey the sill height and any splayed side walls individually and shape the seating to follow the actual geometry rather than a standard angle.
- How do you plan seating for family dining?
- We think about how the household actually eats together — how many people, how often, and whether children need easier access at the ends of a bench — before settling on a layout, rather than starting from a fixed template.
- Can the table be designed to match the banquette?
- We generally plan the table alongside the seating, since its height and leg positions need to work with the fixed bench rather than being decided separately afterwards.
Materials
- What upholstery is best for a dining banquette?
- Performance fabrics and leather both hold up well to daily dining use, spills included, and the right choice usually comes down to how the room is used and the look you want. We can talk through samples of both before you decide.
- Can you match the seating fabric to existing furniture?
- We can work from a sample or reference to get as close a match as possible, though an exact match to an existing fabric cannot always be guaranteed, and we will be honest about what is achievable before manufacture.
- What timber finishes are available for the exposed frame?
- Painted, stained and veneered finishes are all workable, specified to sit with the rest of the room's joinery rather than treated as a separate item.
Installation
- How is under-seat storage accessed?
- Either through a hinged lift-up seat or a run of drawers set into the front of the bench, depending on how often you need to get into it. Daily-use storage generally suits drawers better than a lift-up lid.
- How long does banquette seating take to design and build?
- Design typically takes a few weeks, with manufacture and upholstery carried out afterwards in our workshop. We agree a written programme once the layout is confirmed, so you know what to expect before work begins.
- Will the seating be fitted permanently to the wall and floor?
- Yes, the frame is generally fixed to the wall and floor once positioned, so it sits securely and does not move under daily use, though the finished bench is scribed to the room during that final fitting.
Practical questions
- How deep should a dining banquette seat be?
- Seat depth affects comfort over a full meal, and we set it based on the cushion thickness and back rake agreed at design stage rather than a single standard measurement used for every project.
- Can banquette seating work in a small dining room?
- It often suits a small room particularly well, since fixed seating along a wall or into a corner can seat more people than the equivalent run of loose chairs, freeing up floor space for circulation.
- Is banquette seating suitable for everyday family use?
- Yes, provided the upholstery and frame are specified for daily use rather than occasional formal dining. We will ask how the room is actually lived in before recommending a fabric and construction.
- Can existing banquette seating be reupholstered rather than replaced?
- Sometimes, if the underlying frame is sound and worth keeping. We can assess an existing piece and advise honestly on whether reupholstery or a new build makes more sense.
- What other seating options do you offer for windows or reading corners?
- For a dedicated reading or window nook rather than a dining bench, our bespoke-window-seats page covers that separately.
Cost & quotations
- What does bespoke banquette seating cost?
- Cost depends on dimensions, materials, finishes, hardware, lighting, configuration, complexity and site conditions, so we do not give a figure without seeing the room. Get in touch through the contact page to discuss your project.
- Do you provide a written quotation before manufacture begins?
- Yes, we agree a specification and cost with you following the survey and design stage, before any manufacture or upholstery work starts.
Chester Thomas
- What areas do you cover for bespoke banquette seating?
- We design, build and install from our Derbyshire workshop, covering areas including Derby, Leicester and Lichfield along with the wider Midlands.
Related bespoke services
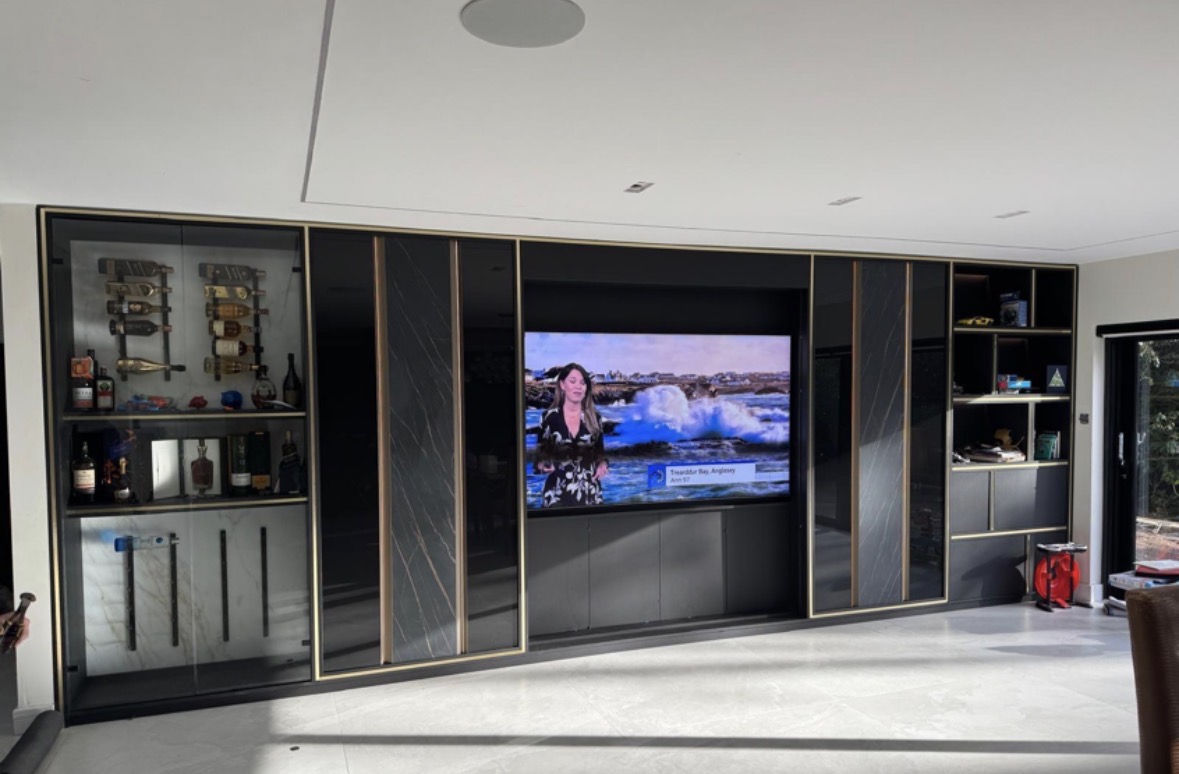
Dining Room Cabinetry
China, glassware and drinks storage built into the dining room rather than left to freestanding furniture.

Sideboards
A freestanding or fitted sideboard built to the wall it will stand against, not a standard showroom width.

Window Seats
A seat built to the exact line of a bay or recess, with storage below rather than wasted void.
Kitchen Banquette Seating
Built-in seating for a kitchen dining or breakfast corner, with storage beneath and a table sized to fit.

Bespoke Cabinetry
Alcoves, boot rooms, utilities, panelling and everything that does not fit a category.
Areas we work in
Everything is designed and built at our Derbyshire workshop and installed by our own team across the Midlands, including Solihull, Sutton Coldfield, Four Oaks, Lichfield, Birmingham, Burton upon Trent, Ashby-de-la-Zouch, Swadlincote, Derbyshire, Leicestershire.
Areas we coverSpeak to us about your project on +44 7418 627358 or send us the details.

Planning Something Bespoke?
Tell us about your space, what you're looking to create and where the project is located.