
Materials & finishes
Bespoke timber cabinetry
Timber cabinetry covers the broader architectural use of oak, stained oak and walnut across full-height and wall-to-wall furniture. Depending on the project, designs may incorporate timber across libraries, media units, wardrobes and offices.
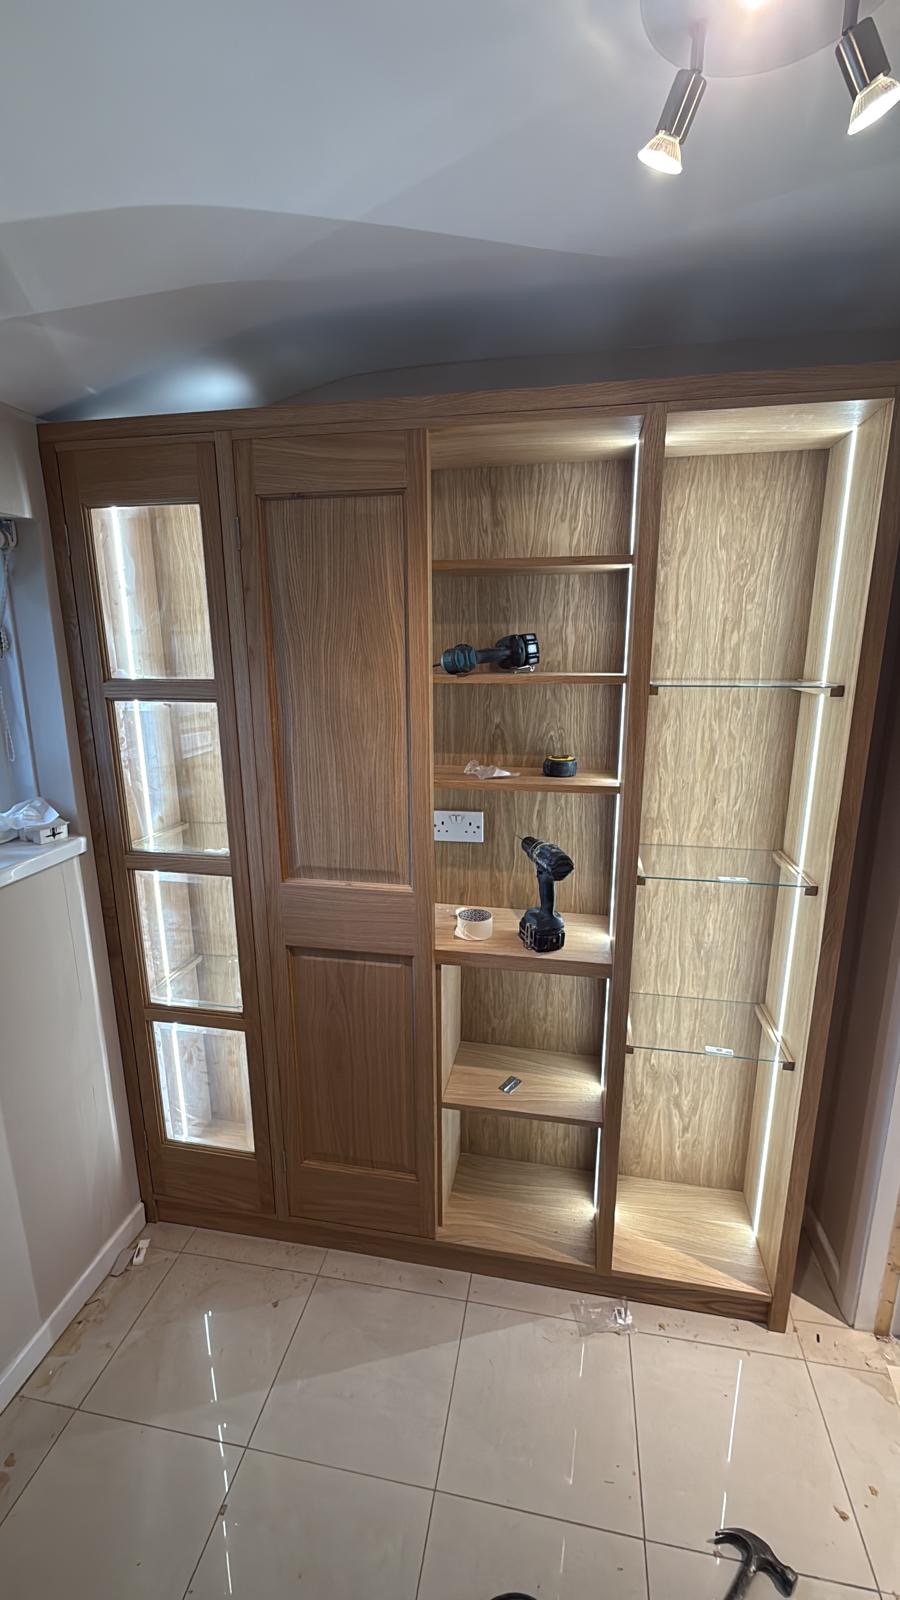
Bespoke timber cabinetry
Timber cabinetry, at the scale of a full-height library wall or a wall-to-wall run of storage, is a different design problem to a single piece of furniture. Grain direction, panel proportion and door and drawer rhythm all have to be resolved across a much larger area, so that the finished piece reads as one considered design rather than a series of separate units placed side by side.
This is where fitted timber furniture is most architectural: full-height bookcases and libraries, wall-to-wall media units, home office storage, wardrobe interiors, home bars and general storage walls all depend on timber cabinetry that is planned as a whole, from the position of every door and drawer to how the piece meets the floor, walls and ceiling around it.
Grain direction across a large run of doors matters as much as the choice of timber itself. Running grain consistently, or deliberately varying it for effect, is a decision made during design, along with the rhythm created by repeated panels, shelves and openings across the width of a room. Poorly resolved rhythm, where door widths or shelf spacing feel arbitrary, is one of the more obvious signs of furniture that has not been properly planned at this scale.
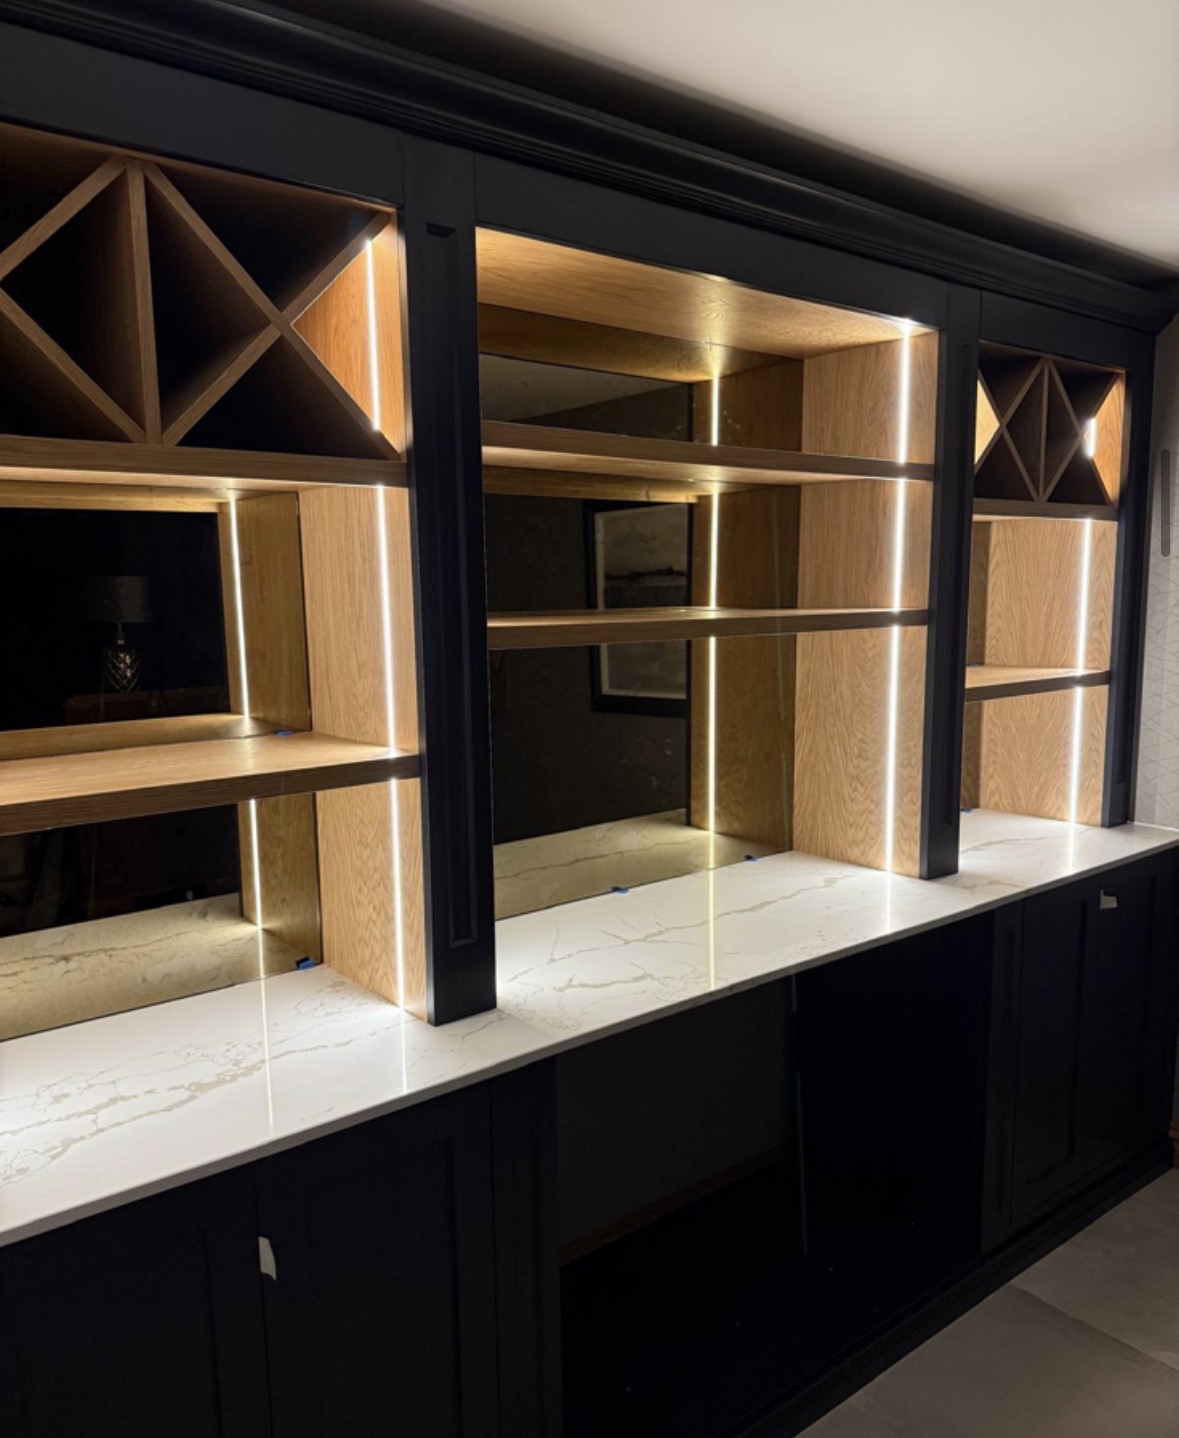
Material transitions are also part of the design at this scale. A large piece of timber cabinetry might combine oak with painted sections, incorporate stone or marble detailing, or introduce glass display fronts within an otherwise solid run of doors. Handling these transitions cleanly, so each material change looks deliberate rather than accidental, is one of the reasons full-height and wall-to-wall furniture benefits from a single, coordinated design process rather than being assembled from separate decisions.
Because this kind of cabinetry often spans an entire wall or room, it is designed and specified as one project, covering layout, storage planning, material direction and drawings, before manufacture begins in the workshop. The result is furniture whose scale is used deliberately, rather than simply filling the available space.
Accurate site survey is particularly important at this scale, since a wall-to-wall or floor-to-ceiling piece has to meet every junction, corner and service point in the room it is built for. Small inaccuracies that would barely register on a single cupboard become far more visible across the width of a library wall or the height of a media unit, so measurements are taken and checked before drawings are finalised.
Where timber cabinetry works well
01
Full-height libraries
A library wall depends on grain, shelf rhythm and proportion being resolved across its full height, an approach covered in detail on home libraries.
02
Wall-to-wall media units
A media unit spanning a full wall combines door and drawer storage with open display and, often, a television or fireplace feature, as described on media walls and bespoke TV units.
03
Home office storage
Full-height or wall-to-wall storage in a home office needs to balance desk space, shelving and closed storage across the room, an approach set out on home offices & studies.
04
Wardrobes and dressing rooms
Wardrobe cabinetry often runs wall to wall or floor to ceiling, and timber detailing within it is planned alongside internal storage, as covered on fitted wardrobes.
05
Home bars
A home bar built as a full run of cabinetry combines display shelving, storage and often glass or lighting detail across its length, described on home bars.
06
General storage walls and cabinetry
Any room needing a substantial run of storage, from hallways to boot rooms, benefits from the same architectural approach to timber cabinetry, considered generally on bespoke cabinetry.
Grain direction across a large run
Grain direction is planned across the full width or height of a piece rather than door by door, so a full-height or wall-to-wall run reads consistently. This is agreed at design stage using the layout drawn for the specific room.
Rhythm of doors, drawers and shelves
Repeated panels, doors and shelf openings create a visual rhythm across a large piece of cabinetry, and getting this rhythm right, so widths and spacings feel deliberate, is one of the central design decisions at this scale.
Material transitions
Where timber meets painted cabinetry, stone, marble or glass within the same piece, these transitions are worked out during design so each change of material looks intentional rather than incidental.
Meeting the room
Full-height and wall-to-wall cabinetry has to meet the floor, walls and ceiling accurately, particularly where a room is out of square or has sloped ceilings, and this is resolved through accurate site measurement before manufacture.
Lighting integration
Large runs of timber cabinetry often incorporate lighting beneath shelves or within display sections, and this is planned into the design alongside the cabinetry itself, though electrical connection is carried out by a qualified electrician.
Storage planning at scale
A wall-to-wall or full-height piece needs internal storage planned alongside its external appearance, so proportion and capacity are resolved together rather than one compromising the other. A run that looks right on the outside but has not been thought through internally, in terms of shelf depth, drawer capacity or hanging space, tends to disappoint once the client starts using it day to day.
From our work

What timber cabinetry works well alongside
- Painted sections
- Combining timber with painted cabinetry within the same run, as covered on bespoke painted cabinetry, gives a large piece variation without introducing an entirely different material.
- Stone and marble detailing
- A stone or marble feature, such as a fireplace surround, within a larger timber cabinetry run gives the piece a focal point and material contrast.
- Glass display fronts
- Glazed sections within an otherwise solid timber run let light through and break up a large area of closed storage.
- Integrated lighting
- LED lighting beneath shelves or within display recesses adds depth to a large run of timber cabinetry, particularly where oak or walnut grain is used.
- Handleless detailing
- Handleless doors and drawers, as considered on handleless cabinetry for bespoke furniture, give a large timber run a cleaner, more contemporary line where that is the intended character.
- Fluted or panelled detailing
- Fluted or panelled sections within a larger timber run, as covered on fluted cabinetry for bespoke furniture and panelled cabinetry for bespoke furniture, introduce texture and shadow line across otherwise flat door and panel faces.
Design, manufacture, installation
Full-height and wall-to-wall timber cabinetry is designed, drawn and specified as a single project, with survey, layout and material decisions resolved together before manufacture begins in the Derbyshire workshop and installation is carried out by the same team, as set out on the process page.
Questions we are asked
Application
- What counts as timber cabinetry at this scale?
- This covers full-height or wall-to-wall fitted furniture in oak, stained oak or walnut, such as library walls, media units, wardrobe interiors, home office storage and home bars, where the piece spans a substantial part of a room rather than sitting as a single, smaller item.
Design
- Why does grain direction matter across a large piece?
- Inconsistent grain direction across a run of doors or panels can make a large piece look disjointed, even where the individual boards are of good quality. Planning grain direction across the full width or height of the cabinetry during design keeps it reading as one considered piece.
- How is door and drawer rhythm decided?
- Rhythm refers to how door widths, drawer heights and shelf spacing repeat across a piece, and this is worked out during layout design so the spacing feels deliberate rather than arbitrary. It is one of the details that most affects how a large run of cabinetry reads once installed.
Material
- Can timber cabinetry combine more than one timber?
- A single piece can combine oak with walnut or stained oak as a contrasting detail, in the same way walnut has been used as shelving within an oak media wall or wardrobe interior. This is planned deliberately during design rather than introduced without reference to the rest of the piece.
Pairings
- Can timber and painted cabinetry be combined?
- Combining timber and painted sections within the same run is a common approach, giving a large piece variation in texture and colour. How the two are balanced, in terms of proportion and placement, is discussed at design stage, described further on bespoke painted cabinetry.
Design
- How does full-height cabinetry cope with sloped ceilings?
- Sloped ceilings and other room irregularities are recorded during the site survey and designed with rather than around, so the cabinetry meets the ceiling line accurately rather than requiring awkward filler panels once installed. Where a slope affects a run of doors or shelving, the layout is adjusted at drawing stage so the piece still reads as a single, considered design.
Application
- Is timber cabinetry suitable for a home office?
- Full-height or wall-to-wall timber storage suits a home office where desk space, shelving and closed storage all need to be balanced across the room, rather than being fitted piece by piece as separate items. This balance is worked out as part of the design process described on home offices & studies, alongside cable management and lighting requirements.
Lighting
- Can lighting be built into timber cabinetry?
- LED lighting beneath shelves or within display recesses is commonly planned into a large run of timber cabinetry at design stage, though the electrical connection for any lighting is carried out by a qualified electrician rather than as part of the joinery work.
Application
- Does timber cabinetry suit wardrobes as well as living spaces?
- Timber cabinetry principles apply equally to wardrobe interiors, where full-height or wall-to-wall storage is planned around hanging space, shelving, drawers and any internal lighting. The same attention to grain direction and panel rhythm across doors is given to a wardrobe run as to a library or media wall, as covered on fitted wardrobes.
Design
- How is timber cabinetry different from a single piece of furniture?
- A single piece, such as a small cupboard, is a more contained design problem, while full-height or wall-to-wall cabinetry has to resolve grain, rhythm and material transitions across a much larger area, and typically involves more detailed site measurement and layout planning as a result.
Pairings
- Can glass be incorporated into a timber cabinetry run?
- Glazed doors or display sections can be included within an otherwise solid run of timber cabinetry, letting light through and breaking up a large area of closed storage. Where glass is introduced, its position within the run is decided alongside door widths and shelf spacing, so the glazed section reads as a deliberate part of the overall design rather than an afterthought.
Programme
- How long does a large timber cabinetry project take to design?
- This depends on the scale of the piece, the number of rooms involved and how quickly decisions on layout and materials are confirmed, so no fixed timeframe applies across every project. The design sequence itself, from brief through to approved drawings, is described on the process page.
Cost
- What does full-height or wall-to-wall timber cabinetry cost?
- Cost depends on the scale of the piece, the materials specified, the complexity of the layout and the installation required, so there is no general figure that applies across projects of different sizes. The most useful next step is to share project details through the contact page for a response against the specifics involved.
Application
- Is timber cabinetry suitable for a home bar?
- A home bar built as a full run of cabinetry can combine timber display shelving, storage and glass or lighting detail across its length, and this is considered as part of the wider design for the room, described on home bars.
Relevant bespoke services
Home libraries
Full-height timber cabinetry planned across an entire wall.
Media walls
Wall-to-wall timber cabinetry combined with stone and lighting.
Fitted wardrobes
Timber cabinetry planned for wardrobe interiors.
Home offices
Full-height storage balanced with desk space.
Home bars
Timber cabinetry across a full bar run.
Bespoke cabinetry
General fitted cabinetry considered room by room.
Related materials and styles
Bespoke oak furniture
Oak furniture with visible grain and natural variation, designed to sit alongside stone, metal, glass and painted finishes.
Stained oak furniture
Oak with its tone adjusted through staining, keeping the grain visible while suiting darker or warmer interior schemes.
Bespoke walnut furniture
Richer, darker grain used within wardrobe interiors, alcove shelving, wine walls and slatted panelling.
Panelled cabinetry
Shaker, flat and decorative panel doors, and wall panelling integrated with fitted cabinetry, made in our Derbyshire workshop.
To discuss materials and finishes, call Chester Thomas on 07542 822456, email info@chesterthomas.com or start your project.

Planning Something Bespoke?
Tell us about your space, what you're looking to create and where the project is located.