
Design solutions
Bespoke storage for small spaces
In a small room, a few centimetres of wasted depth is not a minor inconvenience, it is a meaningful share of the space you have. Bespoke storage is measured to close that gap.
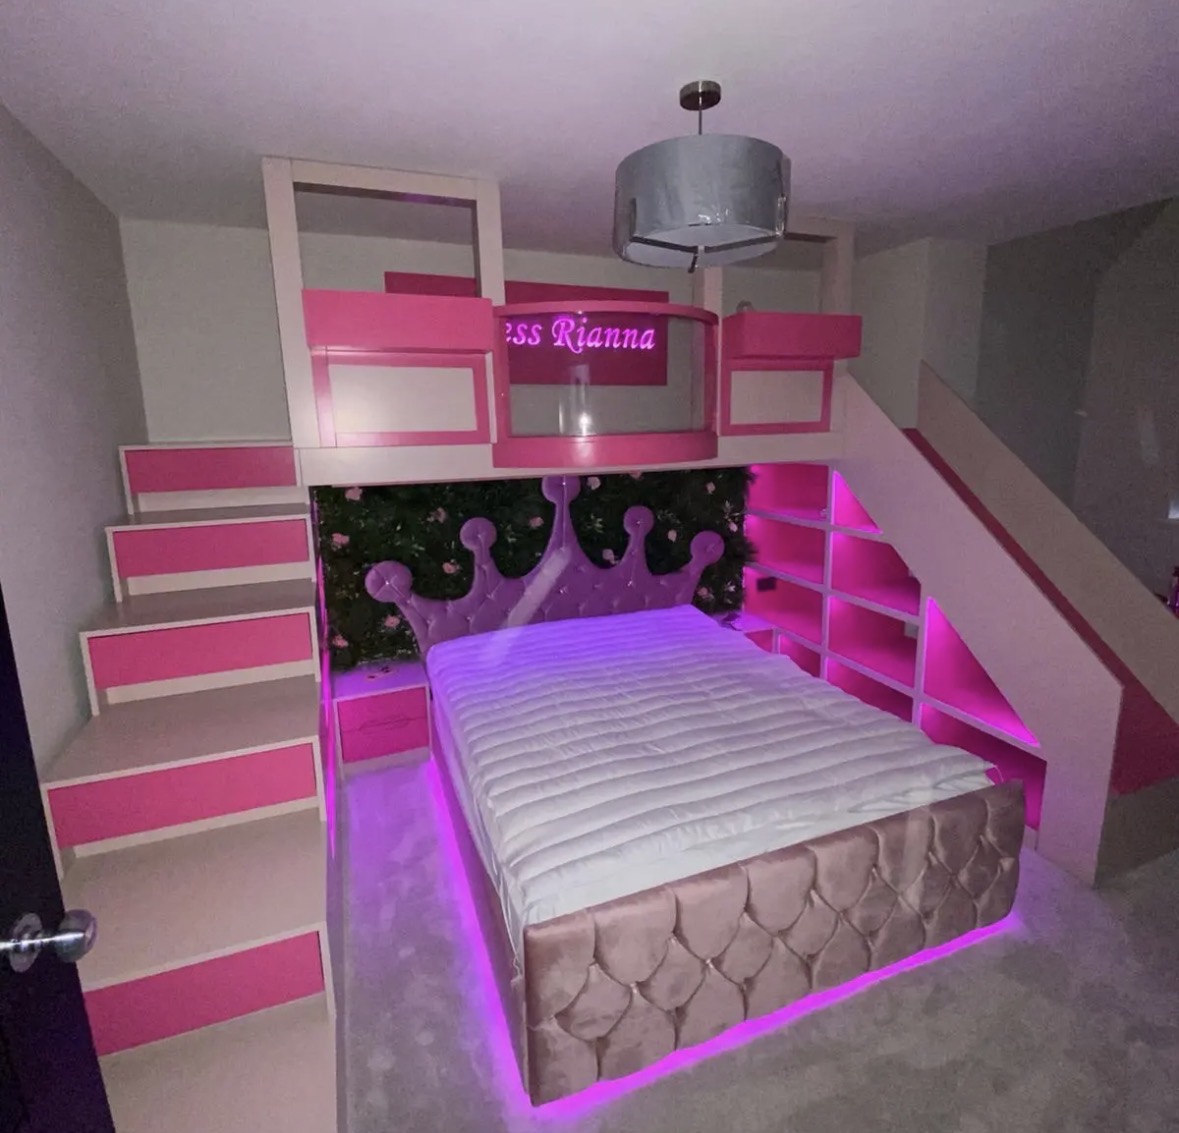
Bespoke storage for small spaces
Freestanding furniture is built to standard sizes because it has to fit into many different rooms. In a small room, that same standardisation works against you: a wardrobe with a 60cm depth in a room that could actually take 68cm is losing storage capacity permanently, simply because the manufacturer had to guess at a size that would suit everybody.
Bespoke storage removes that guesswork. Every unit is measured to the exact width, depth and height available in your room, including the last few centimetres against a skirting board or into a chimney recess that a standard piece would never reach. In a small room, those centimetres compound: a run of cupboards that gains four extra centimetres in depth across two metres of width adds up to a genuinely useful amount of extra storage.
The other advantage is that a bespoke piece can be shaped to the room's specific quirks rather than working around them from outside. A radiator, a boxed-in pipe, or a door that swings into the room can all be designed into the storage itself, so the furniture appears to have been made for the room, because it has been.
Small rooms also benefit from storage that does more than one job. A window seat with drawers beneath, a wardrobe with a fold-down desk built into one end, or a run of cupboards that also conceals a boiler, all use a small footprint for several purposes rather than needing separate pieces for each.
None of this requires cramming the room full of furniture. In fact the opposite is usually true: one well-planned run of bespoke storage, built to the exact dimensions of the space and finished to look intentional, often replaces several freestanding pieces and leaves the room feeling less cluttered, not more.
The challenge
01
Standard sizes rarely fit
Off-the-shelf furniture is built to sizes that suit an average room, which means a small room is often either slightly too tight for a standard piece or left with unusable gaps around one that does fit. Neither outcome makes proper use of the space available.
02
Every centimetre is visible
In a larger room, a slightly awkward gap beside a wardrobe goes unnoticed. In a small room, the same gap is one of the first things you see on entering, which puts real pressure on getting proportions and positioning exactly right.
03
Multiple needs, limited floor area
A small bedroom or box room often has to provide hanging space, folded storage, and somewhere for shoes or luggage, all within a footprint that a larger room would give to one function alone. Meeting all of these needs without overcrowding the room takes careful planning.
04
Doors, windows and radiators reduce usable wall
Small rooms tend to have proportionally more wall taken up by doors, windows and radiators than large ones, leaving less continuous run for storage. Furniture has to be designed around these fixed points rather than assuming an uninterrupted wall.
Designing around the space
- Measuring to the exact millimetre
- We measure the room precisely, including variations in wall straightness, so cabinetry can be built to use every available centimetre rather than a rounded-down standard depth that leaves usable space behind it.
- Using height rather than floor area
- Where floor space is limited, storage can be taken higher up the wall than a standard freestanding piece would go, making use of vertical space near the ceiling that is otherwise left empty in a small room.
- Combining functions in one piece
- A single run of furniture can be designed to hang clothes, store folded items, and provide a fold-down surface or seating, reducing the number of separate pieces a small room needs to hold everything.
- Working sliding or bi-fold doors into tight layouts
- Where a hinged door would swing into already limited floor space, sliding or bi-fold doors are used instead, keeping the full footprint of the room usable even when the storage is open.
- Designing around fixed obstructions
- Radiators, meter cupboards and boxed pipework are worked into the design from the outset, with cabinetry stepping around them or incorporating a removable panel, rather than the room being planned as if they were not there.
- Keeping visual weight light
- Handleless doors, a pale or matching colour to the walls, and slim proportions all help storage in a small room feel like part of the architecture rather than an addition that closes the space in.
Possible bespoke solutions
Fitted wardrobes built to the exact room
A wardrobe measured to a small bedroom's precise dimensions, rather than bought to a standard depth, recovers space that a freestanding version would waste and can be finished to match the room so it reads as part of the walls.
Fitted WardrobesStorage built into an under-stairs void
In small homes, the space beneath a staircase is often one of the few genuinely unused volumes in the house. Shaped shelving and cupboards fitted to the exact triangular profile turn it into useful, accessible storage.
Under-Stairs StorageMaking the most of a small cloakroom
A downstairs cloakroom or small utility area can be fitted with slim, precisely measured cabinetry for coats, cleaning items or shoes, using depth that a standard cupboard would not be built to fit.
Cloakroom StorageCorner cabinets for awkward junctions
Corners in small rooms are often left empty because standard furniture cannot reach into them cleanly. A shaped corner cabinet makes use of that space for storage that would otherwise be wasted.
Corner CabinetsA window seat with storage beneath
In a small room, a fitted window seat with drawers or a lift-up lid beneath makes use of a spot that would otherwise only be a shelf for ornaments, adding genuine storage without taking up additional floor area.
Window SeatsA wall-mounted desk unit for a box room
Where a small room needs to double as a study, a slim wall-mounted desk with cabinetry built above and beside it makes use of vertical space that floor-based furniture would leave empty.
Desk Wall Units
Send us the room, its measurements and what it needs to hold, and we will tell you honestly what can be built into it.
Materials & finishes
Handleless, push-to-open doors
Removing protruding handles keeps circulation space clear in a small room, which matters more here than in a larger space where a few extra centimetres of clearance are less noticeable.
Light painted finishes
Pale, matt painted cabinetry finished close to the wall colour helps storage recede visually in a small room, avoiding the boxed-in feeling that a heavier or darker finish can create in limited floor area.
Mirrored or glazed door inserts
A mirrored wardrobe door front can add useful reflected light and a sense of depth to a small bedroom, alongside its practical use, without needing a separate mirror to take up further wall space.
Slim sliding door gear
Compact sliding mechanisms allow wardrobe or cupboard doors to run with a minimal frame, maximising the visible opening in a small room where every centimetre of usable width matters.
Design, manufacture, installation
Precise measuring matters more in a small room than almost anywhere else, so we survey to the millimetre before drawing anything, a step covered fully at the process page. Every piece is built at our Derbyshire workshop to those exact figures, then fitted on site by our own team.
Questions we are asked
Design
- How much extra storage can bespoke furniture really add in a small room?
- It depends on the room, but the gains usually come from using depth, height and corners that standard furniture cannot reach, rather than from squeezing in more furniture overall. A wardrobe built four or five centimetres deeper than an off-the-shelf equivalent across a two-metre run adds a meaningful volume of extra storage without changing the room's footprint.
- Will bespoke storage make a small room feel more cramped?
- Well-designed bespoke storage tends to have the opposite effect, since it replaces several mismatched freestanding pieces, each with their own gaps and shadow lines, with one considered run measured to fit the room exactly. Handleless doors, a colour close to the walls, and keeping the depth to what the room can genuinely absorb all help the furniture recede rather than dominate the space visually. The aim is a run that reads as part of the room's architecture rather than an addition sitting in front of it.
- Can you build storage into an awkward corner or alcove?
- Corners, alcoves and other irregular gaps are exactly where bespoke furniture earns its keep, since a shaped unit can be built to the precise angles and depths involved rather than leaving the space empty because a standard cabinet will not reach into it. We measure the awkward geometry directly, including any variation in angle from top to bottom of the recess, and design the carcass to match it, so a corner that would otherwise gather clutter becomes genuinely useful storage instead.
Practical
- What if our small room has a radiator or boxed pipe in the way?
- We design the cabinetry around fixed features like a radiator or boxed pipework, either stepping the unit around them, raising a section to clear the top of the radiator, or building in a removable or louvred panel that keeps heat moving into the room while giving access if the pipework needs attention. The obstruction is measured and planned for from the start, so the finished piece looks intentional rather than like storage that has simply stopped short of a fixed feature.
Design
- Do sliding doors make more sense than hinged doors in a small room?
- Where floor space in front of the storage is limited, sliding or bi-fold doors avoid the swing clearance a hinged door needs, keeping the room usable even with the storage open, which matters in a small bedroom where a hinged door can block a walkway or another piece of furniture. Hinged doors give full, unobstructed access to the whole interior at once and can suit a room with more clearance in front of the unit. We would only recommend them where there is genuinely enough space for them to work well.
Practical
- How precisely do you measure before building?
- We measure the room to the millimetre, including checking that walls, floors and ceilings are actually straight, since even small variations affect how a fitted piece sits against them. This detail matters more in a small room than a large one, because there is less spare tolerance to absorb any inaccuracy.
Design
- Can one piece of furniture serve more than one purpose in a small room?
- A single run can combine hanging space, drawers, a fold-down desk, open shelving or built-in seating, which is often the most efficient way to meet several needs in a room too small for separate pieces dedicated to each function. A window seat with drawers beneath, or a wardrobe with a desk built into one end, are common combinations for a small bedroom or box room. We discuss how the room actually needs to function day to day before deciding which combination makes sense for you.
Materials
- What finishes suit a small bedroom or box room best?
- Light painted finishes close to the wall colour, along with handleless doors and simple profiles, generally help storage feel like part of the room rather than an addition standing in front of it. A mirrored door front can also add a sense of light and depth to a small space while doubling as a practical dressing mirror. Timber accents on a shelf edge or drawer front can warm the finish without adding visual bulk, which is worth discussing if the room already has a strong material palette.
Installation
- How long does fitting take for a small room?
- Fitting a single run of storage in a small room is often quicker than a larger project involving several rooms, but the exact time depends on the complexity of the design, how many services or awkward features it works around, and any adjustments needed on site once the carcass is offered up. We confirm a schedule specific to your project once the design is agreed and materials are ordered, rather than quoting a general figure that would not reflect your particular room.
Practical
- When is the best time to involve you if we're renovating a small room?
- Ideally before flooring and decoration are finished, since fitted storage sits directly against the walls, skirting and floor and benefits from being planned alongside them rather than fitted around finishes that are already in place. This is particularly useful in a small room where every centimetre of fit matters. We can still design and fit storage into a completed room, measuring precisely to the space as it stands and adjusting the design to work with existing skirting and flooring.
Cost & quotations
- Does bespoke storage cost more than buying flat-pack furniture for a small room?
- It typically costs more than a flat-pack equivalent, reflecting the bespoke measuring, materials, joinery and fitting involved, but it also makes fuller use of the available space than a standard-sized piece can, and there is no gap or wasted depth to write off. Contact us through the contact page with your room's dimensions and what you would like the storage to do, and we can talk through what is realistic for your project.
- What affects the quotation for a small storage project?
- The size and shape of the room, the number of functions the storage needs to serve, the materials and hardware specified, and how much the design has to work around features such as a radiator, sloped ceiling or awkward alcove all affect the figure. Two rooms of a similar size can need quite different specifications depending on how they are used. We provide a proposal based on your specific room and design rather than a fixed rate per size, so get in touch through the contact page to start that conversation.
Chester Thomas
- Where is the furniture made?
- Everything is built at our workshop in Derbyshire before being transported and fitted on site by our own team. Working from a dedicated workshop lets us hold a consistent standard of joinery and finish across every project, checking that drawers run smoothly and doors sit flush before the piece ever leaves for site, however small the room or modest the scope of the storage being built.
Related bespoke services
Fitted Wardrobes
Full-height wardrobes that follow the room — sloped ceilings, chimney breasts and all.
Under-Stairs Storage
The awkward triangle beside a staircase, fitted with cabinetry that follows the rake rather than boxing it off.
Cloakroom Storage
Hooks, cupboards and a bench built to fit a small entrance space and cope with daily use.
Corner Cabinets
Cabinetry shaped to fit an awkward corner, turning dead space into usable storage or display.
Window Seats
A seat built to the exact line of a bay or recess, with storage below rather than wasted void.
Desk Wall Units
Desk, shelving and closed storage built as a single integrated wall, rather than separate pieces sharing a room.
More design solutions
Bespoke furniture for awkward spaces
Furniture drawn specifically for rooms that resist standard sizes, from sloped ceilings to walls that are never quite square.
Hidden storage solutions
Storage built into the fabric of a room, so belongings disappear and the space reads as calm and uncluttered.
Bespoke furniture for unused spaces
Furniture designed for the parts of a home that never quite found a purpose, from wide landings to dead corners.
Bespoke furniture for narrow rooms
Furniture proportioned specifically for a narrow room, rather than a standard piece that simply blocks it.
Areas we work in
Everything is drawn and built at our Derbyshire workshop, then installed by the team who made it.
Start your project on 07542 822456, email info@chesterthomas.com or send us the details.

Planning Something Bespoke?
Tell us about your space, what you're looking to create and where the project is located.