
Materials & finishes
Stone feature cabinetry across media walls, bars, kitchens and display
Stone appears across a number of Chester Thomas projects, from a single centre panel to a full counter, and each application depends on joinery detailed to meet it precisely.
Stone feature cabinetry
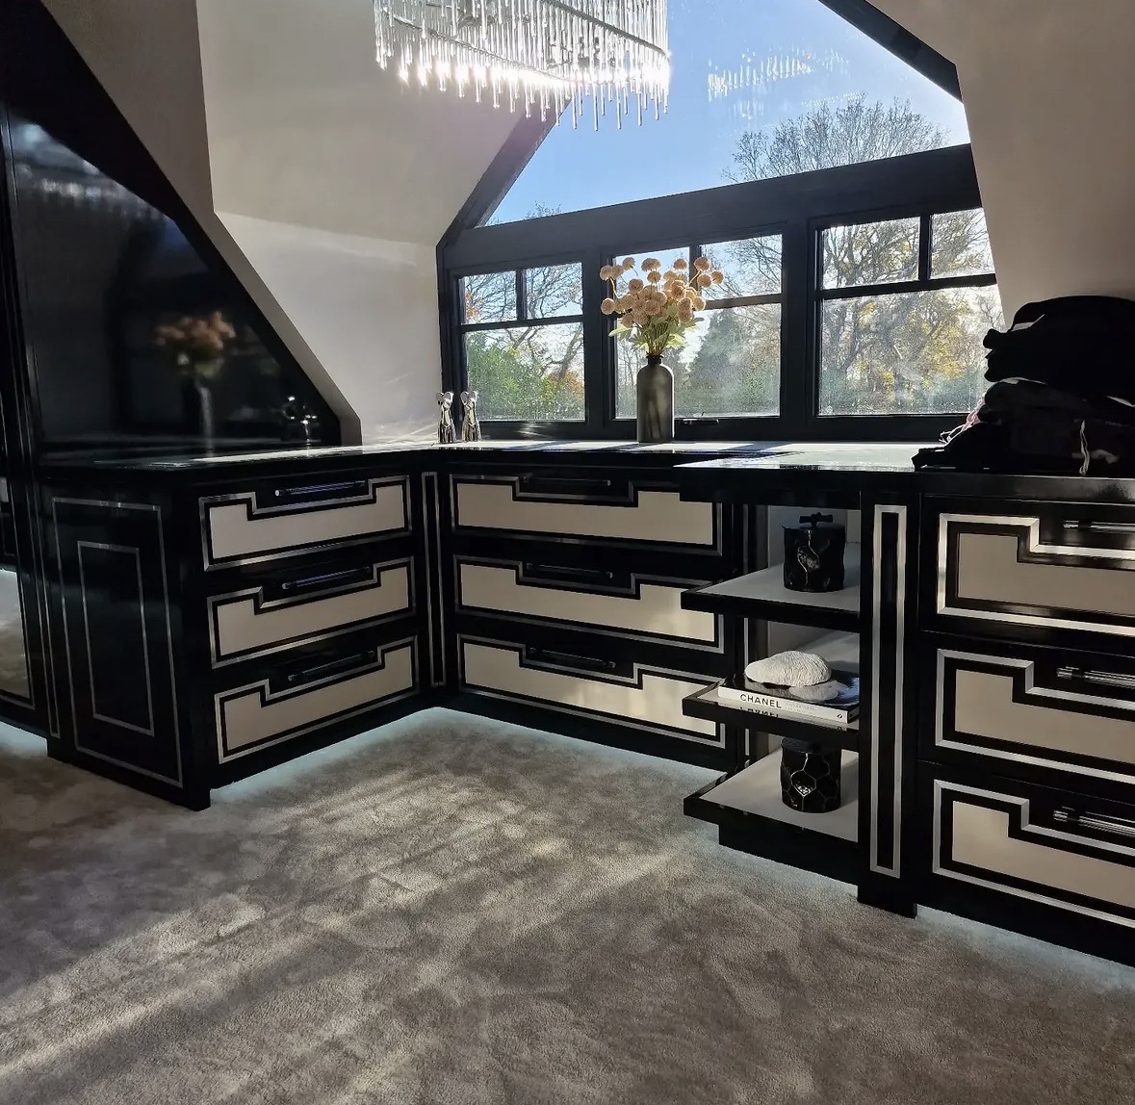
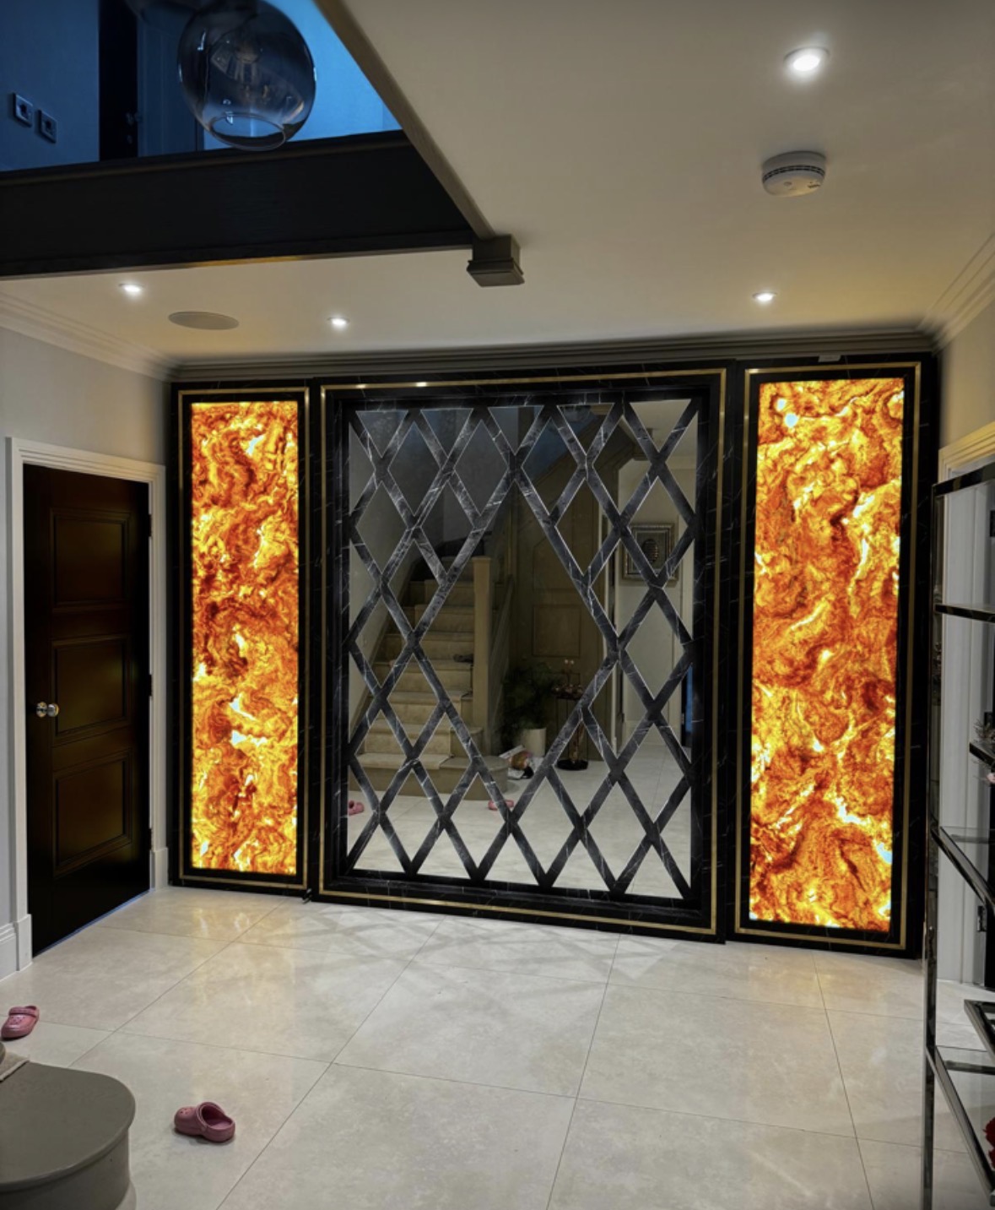
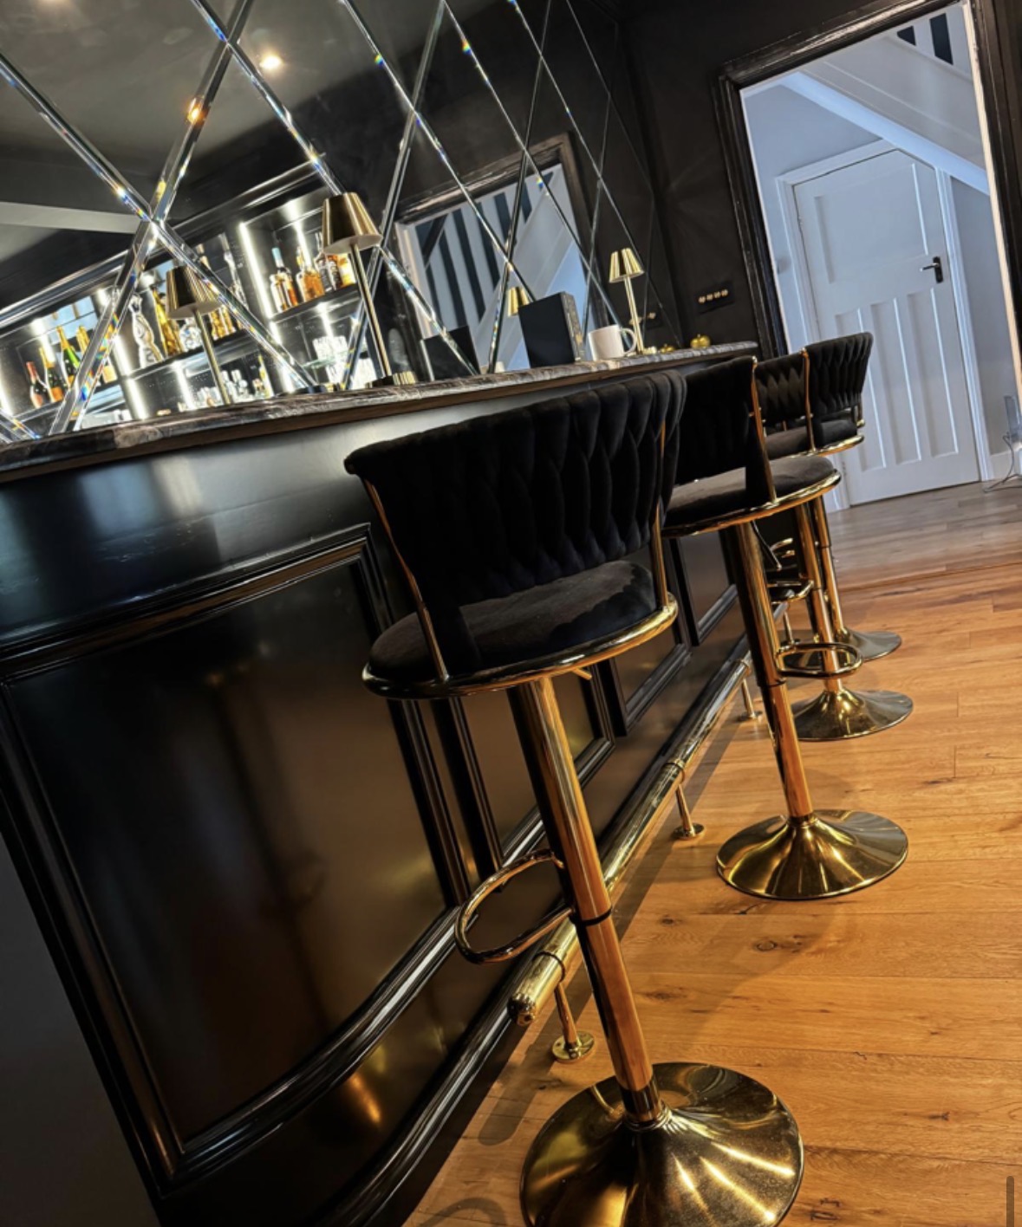
Stone finds its way into fitted furniture in more places than a media wall alone. We have designed joinery around a dark veined marble home bar counter with a brass sink and taps, stone-clad and stone-effect centre panels on media walls, stone tops in a dressing room, and backlit amber onyx panels with brass trims on a hallway feature wall. Each of these applications shares the same underlying challenge: joinery has to be designed to meet a rigid, heavy and expensive material precisely, with no room for adjustment once the stone is cut.
Chester Thomas designs, draws and manufactures the timber and painted cabinetry that surrounds, supports or frames stone features, and installs the finished piece on site. Stone itself, whether a media wall panel, a bar counter or a run of dressing-room tops, is fabricated and installed by a specialist stone trade, working from openings and support details set out in our drawings.
The relationship between joinery and stone runs deeper than appearance. Stone is heavy, so the carcasses and framework beneath and around it are built to carry that weight without flexing. Stone is also unforgiving of error, so tolerances between a joinery opening and a stone panel are set out precisely at drawing stage, and the sequence in which joinery is built and stone is templated, fabricated and fitted is planned so that each trade works from confirmed, rather than assumed, dimensions.
This page sets out how stone feature cabinetry is approached more broadly than a media wall alone: the range of applications we have built joinery around, the practical relationship between joinery and stone, and the sequencing that keeps the two working together. A marble media wall specifically is covered in more depth on marble media walls, designed and built around the fire and the screen.
Where stone feature cabinetry works well
01
Media wall centre panels
Stone-clad or stone-effect panels set centrally within a media wall, flanked by timber or painted cabinetry, give a focal point without the scale of a full marble installation.
02
Home bars
A stone counter, such as a dark veined marble bar top with a brass sink and taps, gives a home bar a durable, striking surface at the point most used and most looked at.
03
Dressing rooms
Stone tops within fitted dressing-room furniture add a cool, considered surface for jewellery, accessories or a seated dressing area, alongside timber or painted cabinetry.
04
Hallway and feature walls
A backlit stone panel, such as amber onyx with brass trims, works well as a hallway or corridor feature where a single striking surface is seen in passing.
05
Kitchen islands and worktops
Stone remains a common choice for kitchen worktops and island surfaces, coordinated with fitted cabinetry designed around its dimensions and edge details.
06
Sideboards and display cabinetry
A stone top or inset panel can lift a freestanding-style sideboard or display cabinet, provided the supporting carcass is built to carry the additional weight.
Tolerances between joinery and stone
Stone does not flex or trim on site the way timber can. Any opening, recess or run of cabinetry that stone will sit within or against has to be dimensioned with an agreed tolerance from the outset, generous enough to allow for the stone trade's own fabrication tolerances but tight enough that the finished joint reads cleanly.
These tolerances are set out in our drawings and agreed with the stone fabricator before either the joinery or the stone is made, so both trades are working to the same figures rather than reconciling two independent sets of measurements after the fact.
Support and structure
Stone is heavy, and the carcass or framework it sits on or against has to be built to carry that weight without deflecting over time. This affects decisions such as panel thickness, the spacing of supporting battens or brackets, and how a run of cabinetry is fixed to the wall and floor beneath it.
Structural fixing and support for the stone itself, once templated, is the stone trade's responsibility; our role is to build the joinery it will rest on or against to a standard that can properly carry it.
Sequencing with the stone trade
Stone cabinetry projects generally proceed in a fixed order: joinery openings and dimensions are agreed and drawn, the stone trade templates on site once the surrounding joinery is either built or accurately set out, the stone is fabricated off site, and it is then delivered and fitted. Attempting to shortcut this sequence, for example by fabricating stone before joinery dimensions are confirmed, risks a mismatch that cannot easily be corrected.
We coordinate this sequencing as part of our design and specification process, agreeing dates and dimensions with the stone trade so that their work and ours meet correctly on site, without offering guidance on the structural stone installation itself.
Edges and returns
How a stone edge is finished, whether it returns into a recess, sits flush against a joinery panel or oversails the cabinetry slightly, affects both appearance and how vulnerable an edge is to damage. These decisions are made jointly with reference to the stone fabricator's own capabilities, since edge profiles and returns are cut as part of the stone fabrication rather than by Chester Thomas.
Where stone meets a door or drawer front, a small reveal or step is usually built into the joinery design so that daily use of the furniture does not bring moving parts into repeated contact with the stone edge.
Lighting and finish
Backlighting, as used behind the amber onyx panels in a hallway feature wall, or shelf lighting beneath a media wall centre panel, is built into the joinery rather than the stone. This means the timber or painted cabinetry has to be designed with the correct recesses and routing for lighting fixed at manufacture, ready for a qualified electrician to connect on site.
The finish of the surrounding joinery, whether a stained oak, a painted colour or a darker cabinetry finish, is chosen to complement the specific tone and veining of the stone selected, discussed in more detail during material and visual direction.
From our work
What stone feature cabinetry is typically paired with
- Brass fixtures and trims
- Brass taps, sinks and trims, as used on a home bar counter and a backlit onyx feature wall, give stone a warm metal counterpoint that reads well against darker veining.
- Stained or painted timber joinery
- Timber cabinetry, whether stained or painted, provides the framework most stone features are set within, balancing the coolness of the stone with a warmer surrounding material.
- Backlighting
- Certain stones, such as onyx, read particularly well when lit from behind, an effect built into the supporting joinery rather than the stone panel itself.
- Glazed or LED-lit display cabinetry
- Where stone sits alongside display cabinetry, glazed doors and shelf lighting help extend the same considered, lit quality across the whole run of furniture.
- A single dominant colour palette
- Stone reads most strongly when the surrounding cabinetry and room finishes are kept relatively restrained, rather than competing with the stone's own pattern.
Design, manufacture, installation
Stone feature cabinetry is designed, manufactured and installed following the sequence set out on the process page, with stone fabrication and fitting carried out by a specialist trade coordinated with our joinery drawings.
Questions we are asked
Working together
- Does Chester Thomas fabricate stone in-house?
- No. We design the joinery that stone sits within or against, and manufacture and install that joinery ourselves in our Derbyshire workshop, but the stone itself, whether a counter, panel or top, is templated, cut and fitted by a specialist stone trade working from our drawings.
Examples
- What kinds of stone features have you built joinery around?
- Our projects include a dark veined marble home bar counter with a brass sink and taps, stone-clad and stone-effect media wall centre panels, stone tops within dressing-room furniture, and a backlit amber onyx hallway feature wall with brass trims, each built with joinery designed specifically around that stone application.
Design
- Why does stone need such precise tolerances?
- Stone does not flex or trim on site the way timber does, so any opening or run of cabinetry it will meet has to be dimensioned accurately before fabrication. Agreeing a tolerance between joinery and stone at drawing stage avoids a mismatch that would be very difficult to correct once the stone is cut.
- How heavy is stone cabinetry, and does that matter?
- Stone is significantly heavier than most cabinetry materials, so the framework or carcass it rests on or against has to be built to carry that weight without deflecting over time. This affects panel thickness, fixing points and how a run of cabinetry is secured to the surrounding wall and floor.
Programme
- In what order is stone cabinetry built?
- Joinery dimensions are agreed and drawn first, the stone trade then templates on site once the surrounding cabinetry is built or accurately set out, the stone is fabricated off site, and it is finally delivered and fitted. This order protects both trades from working to unconfirmed dimensions.
Design
- Who finishes the stone edges?
- Edge profiles and returns are cut by the stone fabricator as part of their fabrication process, not by Chester Thomas. We agree the intended edge treatment and how it meets the surrounding joinery at design stage, so the two elements align once fitted.
Lighting
- Can lighting be built in behind or beneath stone?
- Backlighting and shelf lighting are common alongside stone features, such as behind an amber onyx panel or beneath media wall shelving either side of a stone centre panel. The recesses and routing for this lighting are built into the joinery at manufacture, with electrical connection carried out by a qualified electrician.
Design
- Can stone be used in a kitchen island alongside fitted cabinetry?
- Stone worktops remain a common choice for kitchen islands and surfaces, and the surrounding cabinetry is designed with the stone's dimensions, thickness and overhang in mind, coordinated with the stone trade in the same way as any other stone feature.
Materials
- What if the stone I want isn't currently in your photography?
- We describe honestly what has been shown in our completed work, but stone selection for a new project is discussed individually based on the client's brief, the stone trade's supply and the room the furniture is designed for, rather than being limited to previous projects.
Cost
- Does stone cabinetry cost more than timber cabinetry?
- Stone is generally a more significant cost element than timber or painted joinery alone, since it involves a separate fabrication trade and material cost. We do not quote general figures without seeing a project, so the best next step is to share your brief through the contact page.
Design
- Can existing joinery be adapted to add a stone feature later?
- This depends on the existing cabinetry and whether it can be adapted to the tolerances stone requires. In most cases a stone feature is more reliably achieved when designed into the joinery from the outset, rather than retrofitted afterwards, so this is best discussed against the specific piece in question.
Working together
- How do you make sure the joinery and stone trade's work matches on site?
- We agree dimensions, openings and tolerances with the stone trade before either party begins fabrication, and coordinate the sequence of templating, fabrication and installation as part of our design and specification process, so both trades are working to the same information throughout.
Design
- Is stone suitable for a family home with children?
- Stone is a durable, hard-wearing surface, though its suitability in a specific location, such as an edge at low level or a heavily used counter, is best discussed with reference to the household's own use of the room. We can advise on how joinery around the stone is detailed to reduce day-to-day contact with vulnerable edges.
Materials
- What finishes suit joinery next to stone?
- Stained oak, painted cabinetry and darker timber finishes have all worked well against different stones in our projects, chosen to complement the specific tone and veining selected rather than a single default pairing. This is discussed as part of material and visual direction at design stage.
Relevant bespoke services
Media walls
A common setting for stone-clad or stone-effect centre panels.
Home bars
Marble bar counters designed alongside brass fixtures and joinery.
Bespoke kitchens
Kitchen cabinetry designed around stone worktops and islands.
Walk-in wardrobes and dressing rooms
Dressing-room furniture designed with stone tops.
Bespoke cabinetry
Sideboards and display cabinetry designed to carry a stone top or panel.
Related materials and styles
Marble media walls
Book-matched marble media walls, with television and fireplace surrounds set into stained oak joinery and lighting.
Stained oak furniture
Oak with its tone adjusted through staining, keeping the grain visible while suiting darker or warmer interior schemes.
Dark cabinetry
Deep painted tones and dark stained timber, used with lighting and contrast considered from the outset.
Integrated lighting
LED shelf, display and wardrobe lighting designed into cabinetry from the outset, with connection carried out by a qualified electrician.
To discuss materials and finishes, call Chester Thomas on +44 7418 627358, email info@chesterthomas.com or start your project.

Planning Something Bespoke?
Tell us about your space, what you're looking to create and where the project is located.