
Materials & finishes
Marble media walls, designed and built around the fire and the screen
A marble media wall brings a single, book-matched panel of stone together with the television, the fireplace beneath it and the joinery either side, all designed and built as one composition.
Marble media walls
A media wall built around marble asks more of its design than most fitted furniture. The stone is usually the first thing a visitor notices, so its proportions, the way its veining runs and the way it meets the joinery around it all have to be resolved before manufacture starts, not adjusted once the piece is on site.
Chester Thomas designs, draws and manufactures the oak framework, shelving and cabinetry that surround the marble in our Derbyshire workshop, and installs the finished piece. The stone itself is fabricated and fitted by a specialist stone trade, working from the dimensions and openings set out in our drawings, so the two elements arrive together as a single, coordinated composition rather than two separate jobs bolted together after the fact.
Book-matching, where two adjacent slabs are cut and turned so their veining mirrors across a joint, is one of the reasons marble reads so strongly on a media wall. Getting a book-matched panel to sit centrally, at the right scale relative to the television above it and the fireplace below, is a design decision made early, working from the room's dimensions and the client's chosen stone.
This page sets out how we approach marble media walls: where they work well, the design decisions that shape a strong result, and how the stone and the surrounding joinery are sequenced. A completed example, with dimensions and detail, is described below and set out in full on our completed bespoke media wall project in Solihull.
Where a marble media wall works well
01
A dedicated television wall
A single wall wide enough to give the stone panel proper scale, rather than a narrow chimney breast where the marble would feel cramped against the television and surrounding joinery.
02
Alongside a real fire
Marble reads naturally above a fireplace, where its colour and veining sit against the fire surround and the television above without competing with either.
03
Open-plan living and dining rooms
A large, book-matched panel gives an open-plan space a clear focal point, visible from more than one seating area or from an adjoining kitchen or dining space.
04
New build and renovation projects
Because the stone and joinery are designed together from an early stage, marble media walls suit projects where the wall build-up, services and structural opening can still be planned around the finished piece.
05
Rooms with strong natural or feature lighting
Marble's veining and depth respond well to good lighting, whether from room lighting or from LED detailing built into the joinery around the stone.
06
Households wanting a single strong statement
Where the brief is for one considered focal point rather than several competing finishes, a marble media wall gives a room a clear centre without needing further decoration around it.
Proportion and scale
The single biggest decision on a marble media wall is scale: how wide and how tall the stone panel should be relative to the television, the fireplace and the room itself. Too small and the marble looks like an afterthought; too large and it can overwhelm a smaller room. We work through these proportions in the design stage, using the room's actual dimensions rather than a standard template.
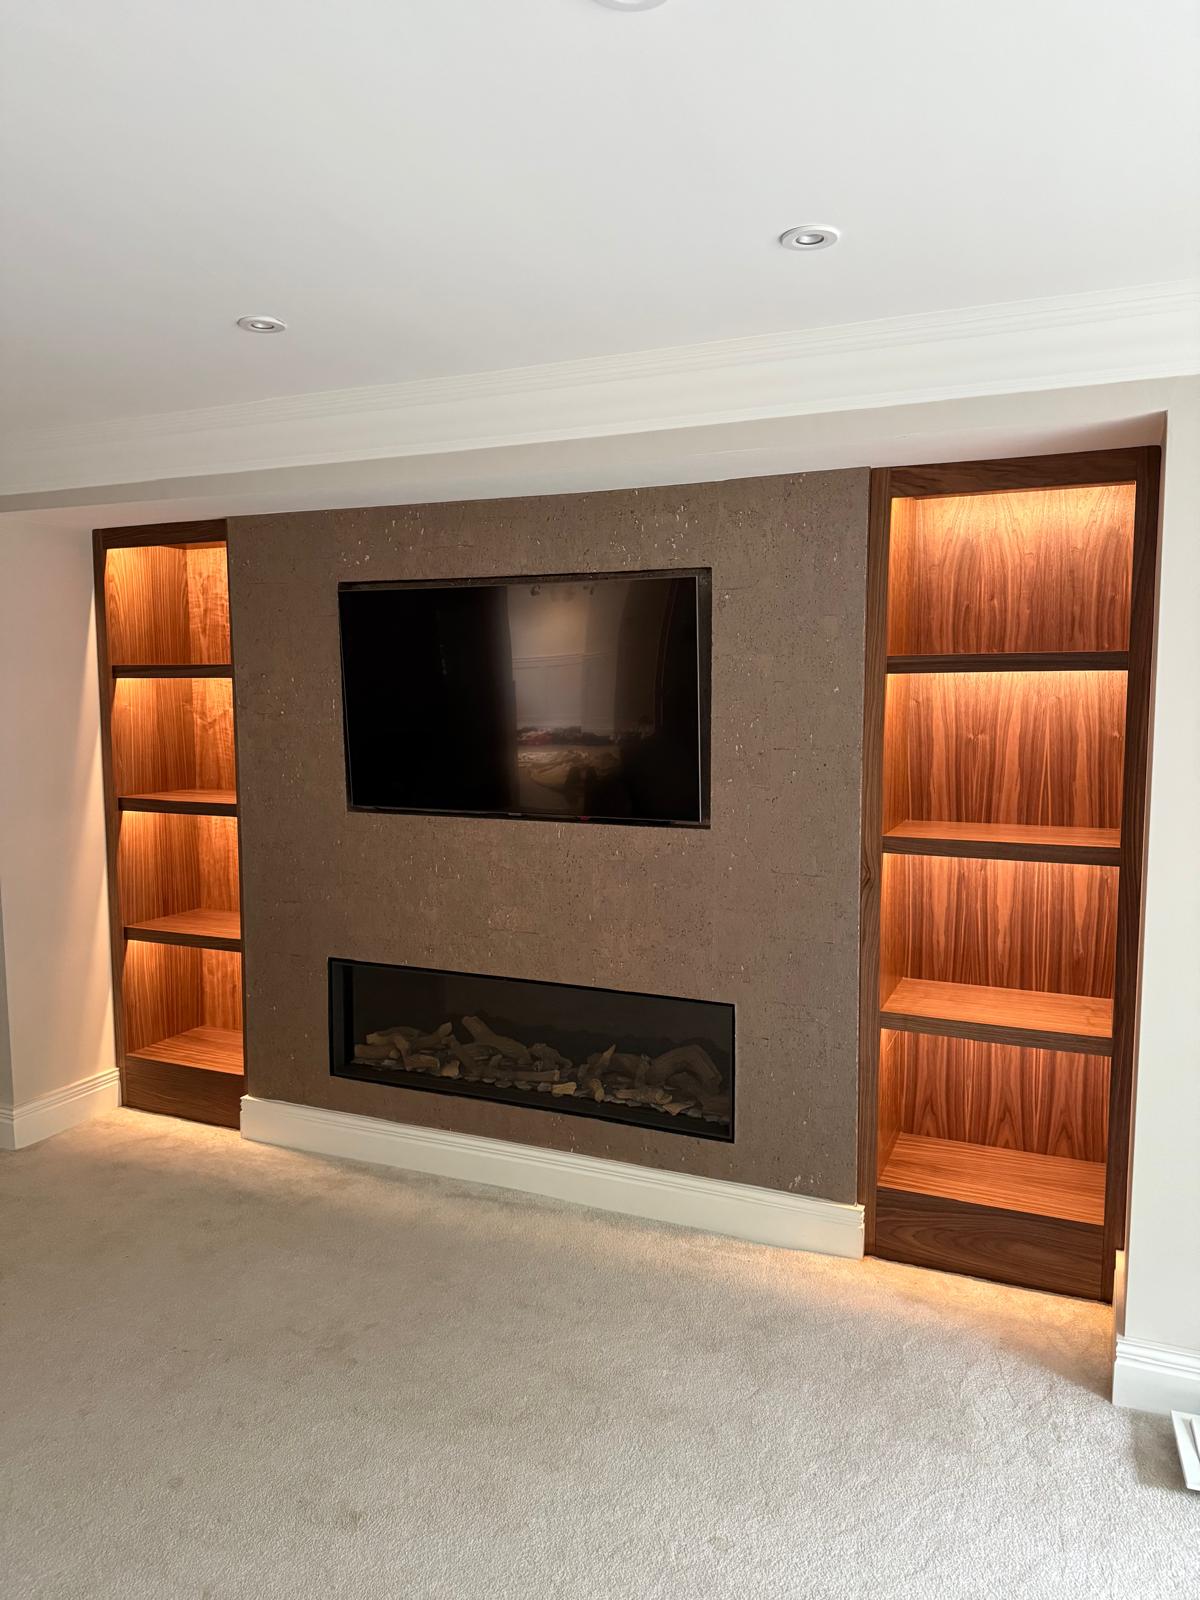
On the Solihull project, the finished media wall runs 5.58 metres across the wall, with a book-matched marble panel set centrally around the television and fireplace, flanked by stained oak cabinetry and shelving either side. That width gave the design room to balance a substantial stone panel against joinery of real presence on both sides, rather than treating the marble as an isolated feature.
The television surround
A television set into a marble surround needs an opening sized precisely to the screen, with enough tolerance for fixing and ventilation without leaving a visible gap around the edge. This opening is agreed at drawing stage, before the stone is fabricated, since altering a cut marble panel afterwards is not something either the joinery or the stone trade can do cleanly.
Cable routing and any recessed fixings for the screen are planned into the joinery behind the stone, so the finished wall presents a clean surround with no visible trailing cables, while any electrical connection itself is carried out by a qualified electrician rather than by Chester Thomas.
Fireplaces below the screen
Where a fire sits beneath the television, as on the Solihull project's British Fires New Forest 1900 fireplace, the marble surround has to accommodate the fire's own opening and clearances as well as the screen above it. This is coordinated at design stage between the furniture drawings and the fireplace manufacturer's specification, so the finished stone opening lines up correctly with both elements rather than one being adjusted after the other is already fixed.
We do not offer guidance on fireplace installation or the structural and ventilation requirements around a fire opening; that is a matter for the fireplace manufacturer and installer, with our design work responding to their specified dimensions.
Joinery either side of the stone
The oak cabinetry and shelving flanking the marble is designed to complement rather than compete with the stone, in a finish such as stained oak that reads warm against the cooler tone of the marble. On the Solihull project, LED lighting fitted beneath every shelf lights the joinery from above, drawing attention to both the stone centrepiece and the surrounding storage and display space.
Because the joinery is manufactured in our own workshop and the stone is fabricated separately, the two are dimensioned to meet precisely on site, with the joinery detailed to allow for the tolerances involved in cutting and fitting a natural material.
Working with the stone trade
Chester Thomas designs the media wall as a whole, including the opening the marble sits within, but the marble itself is templated, cut and installed by a specialist stone fabricator. Sequencing matters here: our joinery openings are agreed before the stone is templated on site, so the fabricator works from confirmed dimensions rather than a moving target.
This division of work means the finished result depends on close coordination between two trades working to the same drawings, which is managed as part of our design and specification process rather than left to be resolved once manufacture is under way.
From our work

What marble is typically paired with
- Stained oak framework and shelving
- A stained oak surround, as used on the Solihull media wall, gives the marble a warm, grained counterpoint and provides the shelving and storage a media wall usually needs.
- A real fireplace
- Marble above a fire, rather than around a purely decorative screen, gives the stone a natural focal point and a reason for its scale and positioning.
- LED shelf lighting
- Lighting fitted beneath shelving either side of the stone panel highlights both the marble's veining and the display or storage space around it, without relying on additional room lighting.
- A large-format television
- A wide book-matched panel generally suits a larger screen, since the proportion between stone, screen and joinery is easier to balance at scale than in a compact opening.
- Simple, uncluttered flanking cabinetry
- Plain, handleless or lightly detailed cabinetry either side of the marble lets the stone remain the visual focus, rather than competing with further pattern or ornament.
Related project
A 5.58 metre media wall built around a book-matched marble television surround, with stained oak framework and shelving, an inset fireplace and LED lighting beneath every shelf.
Bespoke media wall, Solihull →Design, manufacture, installation
Marble media walls follow the same design, manufacture and installation sequence as any Chester Thomas project, described on the process page, with stone fabrication carried out by a specialist trade working from our confirmed drawings.
Questions we are asked
Examples
- Can I see a completed Chester Thomas example?
- The media wall installed in Solihull is documented in full at our completed bespoke media wall project in Solihull. It shows a 5.58 metre run with a book-matched marble panel set around a British Fires New Forest 1900 fireplace, flanked by stained oak framework and shelving lit by LEDs fitted beneath every shelf.
Working together
- Does Chester Thomas cut and fit the marble?
- No. We design the media wall as a whole and manufacture and install the surrounding joinery, but the marble itself is templated, cut and fitted by a specialist stone fabricator, working to the openings and dimensions set out in our drawings.
Design
- What is book-matching?
- Book-matching is where two adjacent slabs of stone are cut from the same block and turned so their veining mirrors across the joint, giving the appearance of a single, symmetrical pattern. It is a common way of achieving a strong, centred panel on a media wall, and is planned into the design before the marble is sourced or cut.
- How wide does a marble media wall need to be?
- This depends on the room and on the scale of stone the client wants, but a wider wall generally gives more room to balance the marble against flanking joinery and a real fireplace. The Solihull example runs 5.58 metres; a narrower wall can still work well, but the proportions are worked through individually at design stage rather than to a fixed rule.
- Can a marble media wall include a real fire?
- A real fire can be included where the room and flue arrangement allow for one. The fireplace opening is coordinated between our furniture drawings and the fireplace manufacturer's specification so the stone surround aligns correctly, though the fireplace's installation and any structural or ventilation requirements are matters for the fireplace manufacturer and installer, not Chester Thomas.
- Who handles the television fixing and cabling?
- We plan the recess, opening and cable routing for the television into the joinery behind the stone at design stage, so the finished wall presents cleanly. The physical electrical connection is carried out by a qualified electrician, which sits outside the scope of our design and manufacturing work.
- What happens if the wall isn't perfectly square?
- Site dimensions are surveyed before design work is finalised, and any irregularities in the wall are accounted for in the joinery drawings that the stone opening is based on. Coordinating this properly at drawing stage is part of why marble media walls are designed before any material is ordered, rather than adjusted once the stone has already been cut.
Materials
- What finish suits the joinery around marble?
- Stained oak, as used on the Solihull project, is a finish we have used successfully alongside marble, giving the stone a warm, grained counterpoint. Painted or darker finishes can also work depending on the stone's colour and the room's overall scheme, and this is discussed as part of the material and visual direction stage of design.
Lighting
- Can lighting be built into the joinery?
- Yes. On the Solihull media wall, LED lighting is fitted beneath every shelf either side of the marble, highlighting both the stone and the surrounding storage. Lighting is planned into the joinery design from an early stage, with the electrical connection itself carried out by a qualified electrician.
Programme
- How long does a marble media wall project take?
- Timescales depend on the scale of the joinery, the stone chosen, and the availability of the specialist stone trade fabricating and fitting the marble, since their work has to be sequenced with ours. We do not quote general timeframes without seeing the project, and this is best discussed once a brief and room dimensions are available.
Maintenance
- Does the stone need maintenance advice?
- Ongoing care of the stone itself, including sealing and cleaning, is best directed to the stone fabricator who supplied and fitted it, since this falls outside the joinery and installation work Chester Thomas carries out. We can advise on care of the surrounding oak or painted joinery as part of a completed project.
Design
- Can an existing chimney breast take a marble media wall?
- Often, yes, provided the chimney breast and surrounding wall are surveyed and the joinery and stone are designed to fit its actual dimensions rather than a standard opening. Alcoves either side of a chimney breast are frequently used for the flanking cabinetry, as on projects where storage runs either side of a central stone and fireplace feature.
- Is a marble media wall only suitable for large rooms?
- Large rooms make it easier to give the stone generous proportions, but a smaller room can still work well if the panel and surrounding joinery are scaled to it carefully. The design stage exists precisely to test these proportions against the room's actual dimensions before committing to a stone size.
Cost
- What does a marble media wall cost?
- Cost depends on the scale of the joinery, the stone chosen, the fireplace specified and the complexity of the room, since stone fabrication is priced separately by the specialist trade carrying it out. There are no general figures we can quote without seeing the project, so the best next step is to get in touch through the contact page with your room details.
Materials
- How does this differ from a stone-effect media wall?
- A genuine marble media wall uses natural stone slabs, fabricated and fitted by a specialist stone trade, while a stone-effect panel uses a manufactured surface designed to resemble stone. Both can be built into a media wall composition, and the choice is discussed honestly as part of material selection at design stage, described further on stone feature cabinetry across media walls, bars, kitchens and display.
Relevant bespoke services
Media walls
The wider media wall service, covering layouts beyond marble surrounds.
Bespoke cabinetry
General fitted cabinetry designed and made alongside a media wall.
Home bars
Another setting where stone and joinery are combined as a single composition.
Cinema rooms
Rooms where a media wall and screen surround are designed as part of a wider scheme.
Wine rooms and cellars
Another project type combining stone, glass and joinery in one design.
Related materials and styles
Stone feature cabinetry
Fitted joinery designed to meet and support stone, in media walls, bars, kitchens, sideboards and feature walls.
Stained oak furniture
Oak with its tone adjusted through staining, keeping the grain visible while suiting darker or warmer interior schemes.
Integrated lighting
LED shelf, display and wardrobe lighting designed into cabinetry from the outset, with connection carried out by a qualified electrician.
To discuss materials and finishes, call Chester Thomas on 07542 822456, email info@chesterthomas.com or start your project.

Planning Something Bespoke?
Tell us about your space, what you're looking to create and where the project is located.